
Home for Sale at 1755 Union Ave in Union Twp., NJ for $575,000

1755 Union Ave | Union Twp.

$575,000 | 3 Beds | 3 Baths (3 Full)

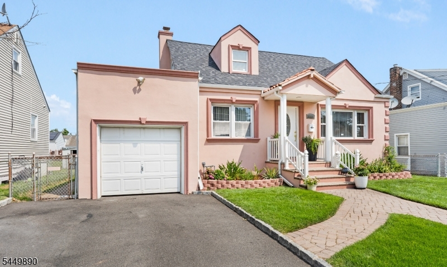
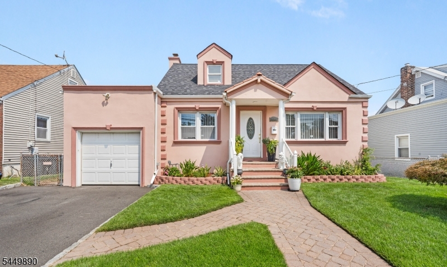
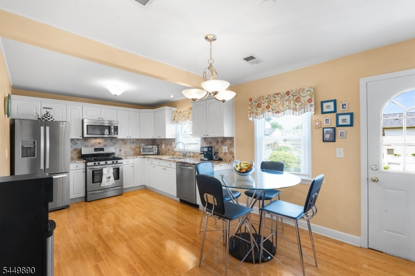
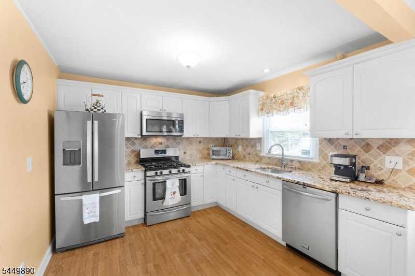
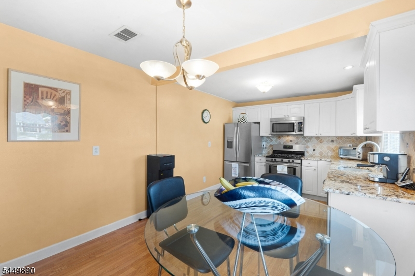
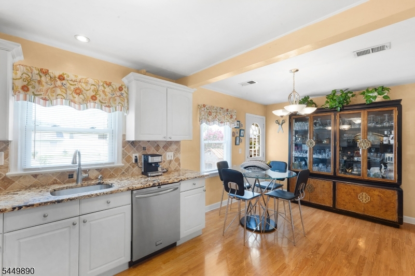
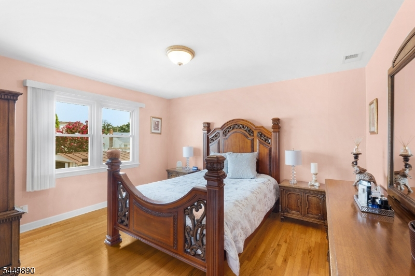
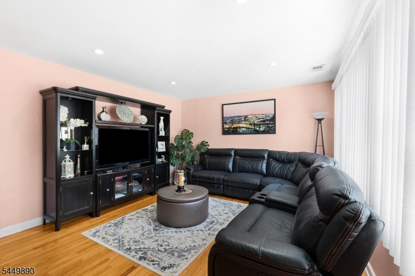
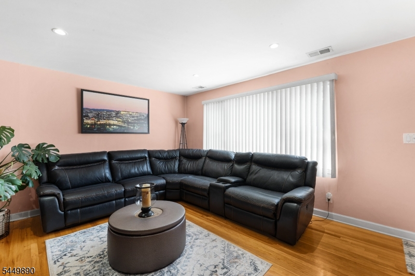
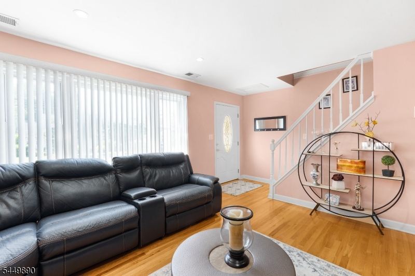
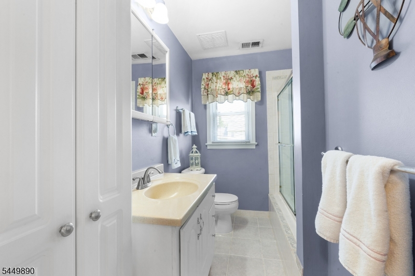
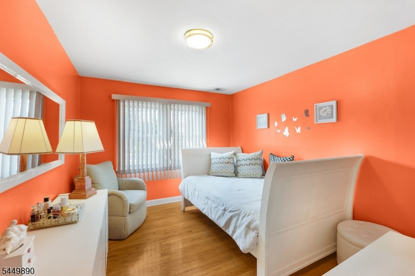
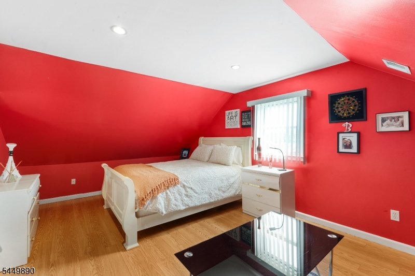
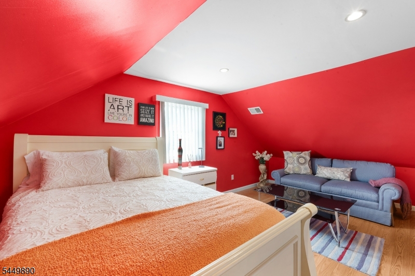
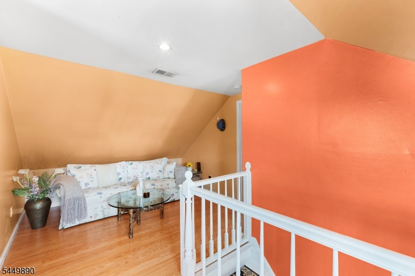
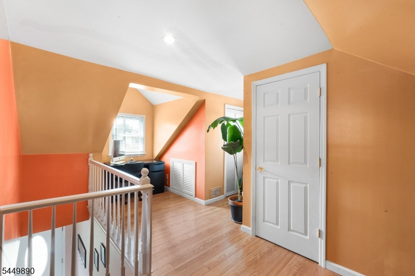
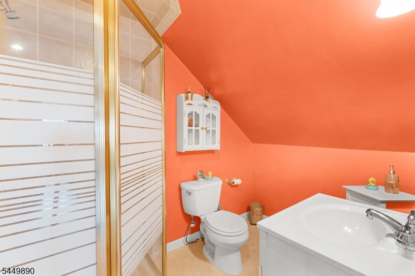
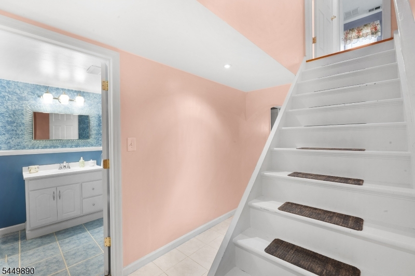
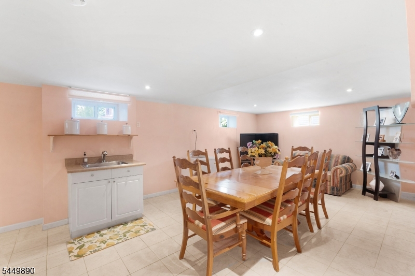
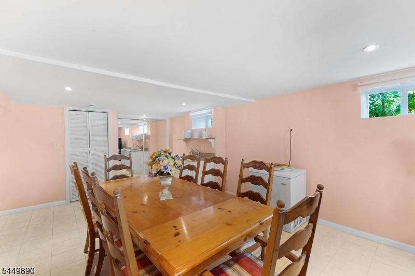
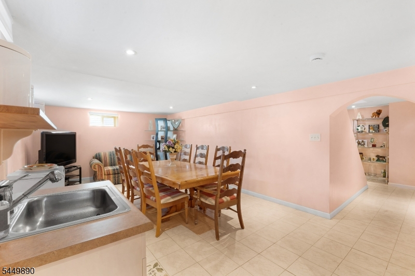
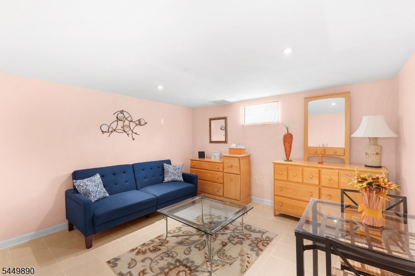
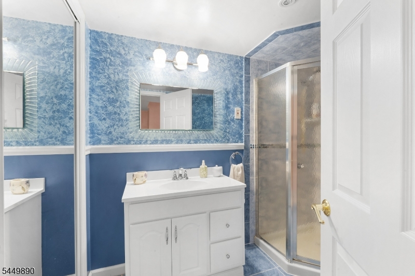
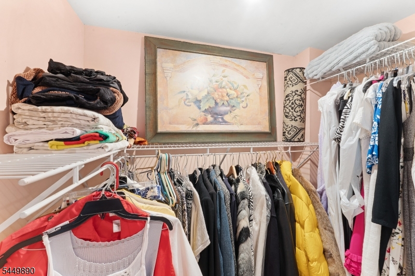
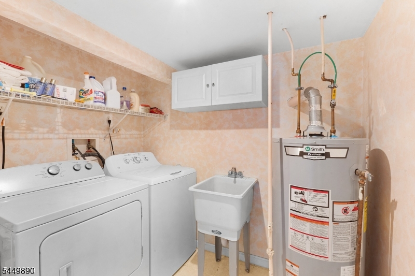
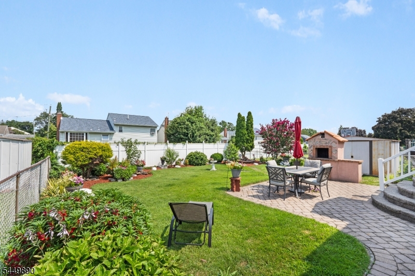
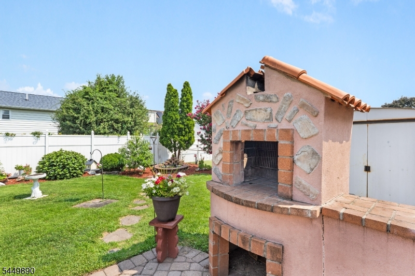
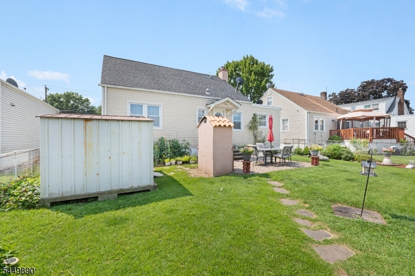
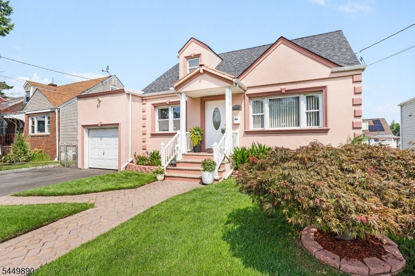
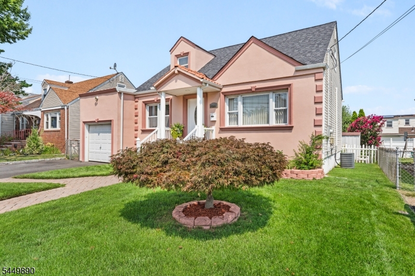
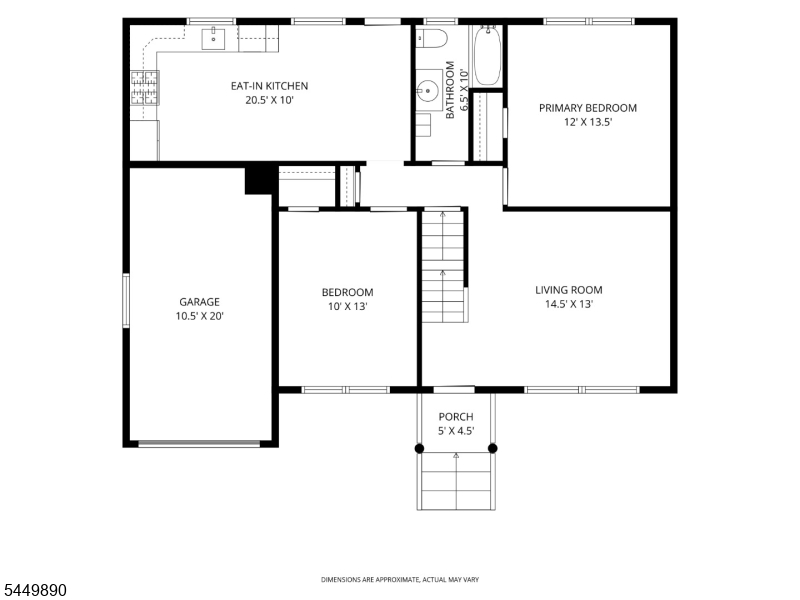
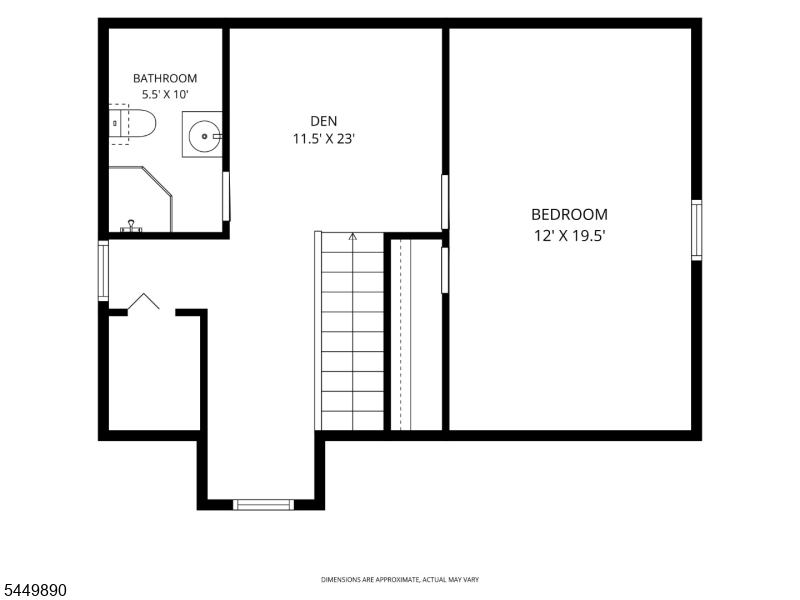
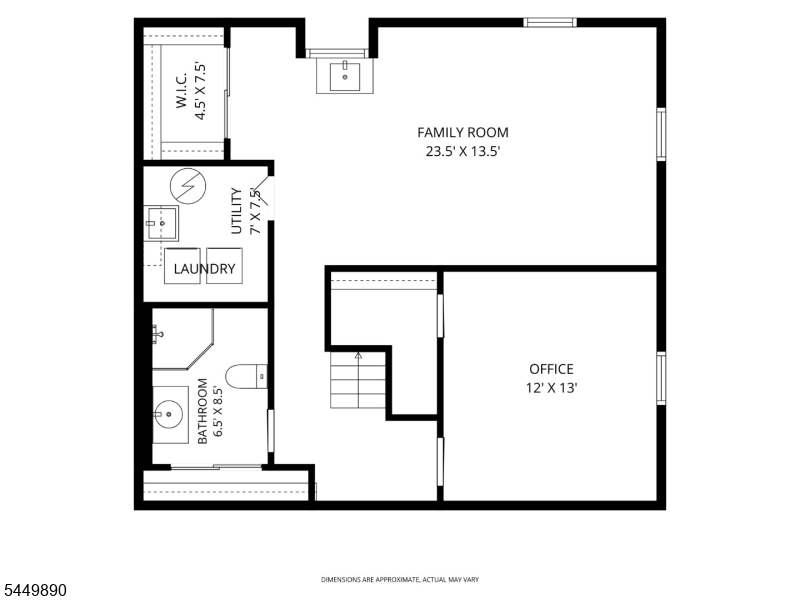
Welcome to this spacious and beautifully maintained 2,348-sf home offering 3 bedrooms, 3 full bathrooms, and versatile living space across three finished levels.The main floor features a beautifully upgraded kitchen with granite countertops, a spacious dining area, 2 comfortable bedrooms, and a full bathroomUpstairs, you'll find a private primary suite, an additional Den/sitting room, and another full bathroom, creating a flexible and peaceful retreat.The finished basement expands your living space with a large family room, dedicated home office, full bathroom, laundry area, and a walk-in closet?making it perfect for entertaining, working from home, or hosting overnight guests.Step outside to enjoy the beautifully manicured backyard, complete with a paved patio and a built-in brick BBQ grill, ideal for outdoor dining and gatherings.Additional features include central air and heating, an attached garage, and a driveway with parking for 2 cars.Offering generous living space, modern updates, and exceptional flexibility, this move-in-ready home is a wonderful opportunity to enjoy comfort, convenience, and room to grow. GSMLS 4043605

Directions to property: Vauxhall / Stuyvesant to Oakland to Union

MLS Listing ID: 
GSMLS 4043605
Listing Category: 
Purchase
Listing Status
Status of the Listing.
Listing Status: 
Active
Listing Status (Local): 
Active
Listing Pricing
Pricing information for this listing.
List Price: 
$575,000
Basic Property Information
Fields containing basic information about the property.
Property Type: 
Residential
Property Sub Type: 
Single Family Detached
Primary Market Area: 
Union Twp.
Address: 
1755 Union Ave, Union Twp., NJ 07083-5523, U.S.A.
County: 
Union
Latitude: 
40.7027500
Longitude: 
-74.2559200
Directions: 
Vauxhall / Stuyvesant to Oakland to Union
Public Remarks: 
Welcome to this spacious and beautifully maintained 2,348-sf home offering 3 bedrooms, 3 full bathrooms, and versatile living space across three finished levels.The main floor features a beautifully upgraded kitchen with granite countertops, a spacious dining area, 2 comfortable bedrooms, and a full bathroomUpstairs, you'll find a private primary suite, an additional Den/sitting room, and another full bathroom, creating a flexible and peaceful retreat.The finished basement expands your living space with a large family room, dedicated home office, full bathroom, laundry area, and a walk-in closet?making it perfect for entertaining, working from home, or hosting overnight guests.Step outside to enjoy the beautifully manicured backyard, complete with a paved patio and a built-in brick BBQ grill, ideal for outdoor dining and gatherings.Additional features include central air and heating, an attached garage, and a driveway with parking for 2 cars.Offering generous living space, modern updates, and exceptional flexibility, this move-in-ready home is a wonderful opportunity to enjoy comfort, convenience, and room to grow.
Community Information
Elementary: 
Franklin
Middle: 
Burnet
High: 
Union
Building Details
Details about the building on a property.
Architectural Style: 
Cape Cod
Year Built: 
9999
New Construction: 
0
Basement: 
Finished
Interior: 
Blinds, Carbon Monoxide Detector, Drapes, Smoke Detector, Walk-In Closet, Window Treatments
Fireplaces: 
No
Construction
Roof: 
Asphalt Shingle
Exterior: 
Stucco, Vinyl Siding
Exterior Features: 
Barbeque, Metal Fence, Storage Shed
Energy Information: 
All Underground
Porch: 
No
Deck: 
No
Room Details
Details about the rooms in the building.
Total Rooms: 
8
Total Bedrooms: 
3
Total Bathrooms: 
3
Total Full-Bathrooms: 
3
Total Half-Bathrooms: 
0
Master Bathroom 
Level: 
First
Utilities
Information about utilities available on the property.
Heating System: 
1 Unit
Heating System Fuel: 
Gas-Natural
Cooling System: 
1 Unit
Water Heating System: 
Gas
Water Source: 
Public Water
Sewer: 
Public Sewer
Lot/Land Details
Details about the lots and land features included on the property.
Acres: 
0.12
Lot Size (Dimensions): 
52X100
Waterfront: 
0
Lot Features
Driveway: 
2 Car Width
Parking Type: 
2 Car Width
Total Parking Spaces: 
2
Garage: 
Attached Garage
Pool: 
No
Fence: 
No
Public Record
Parcel Number: 
2919-02116-0000-00003-0000-
Lot Number: 
3
Annual Tax: 
$9,492.00
Contract Details
Details about the listing contract.
Possession: 
at closing
Listing Participants
Participants (agents, offices, etc.) in the transaction.
Listing Office Name: 
RE/MAX HERITAGE PROPERTIES

Request More Information