
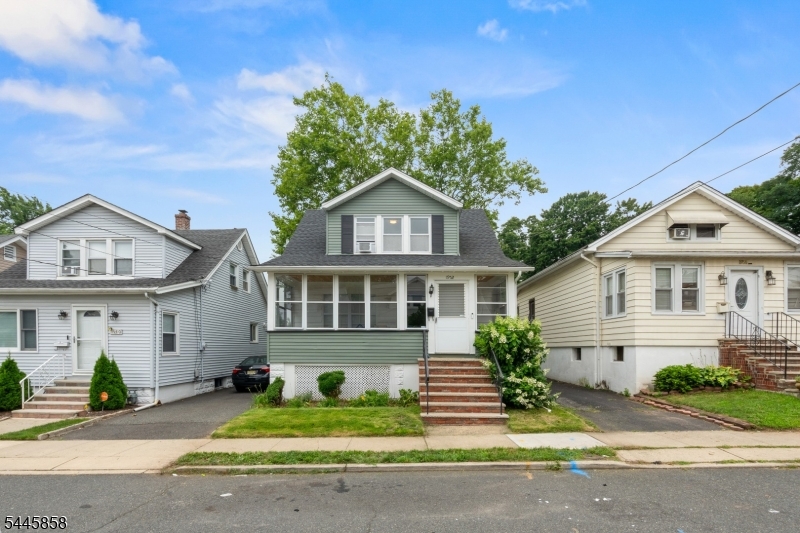
1952 William St | Union Twp.
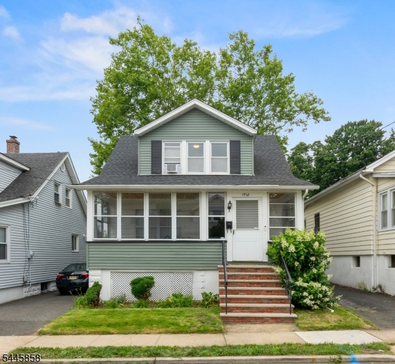
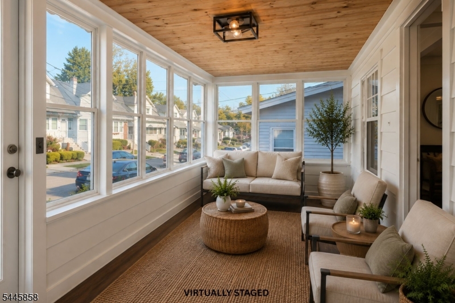
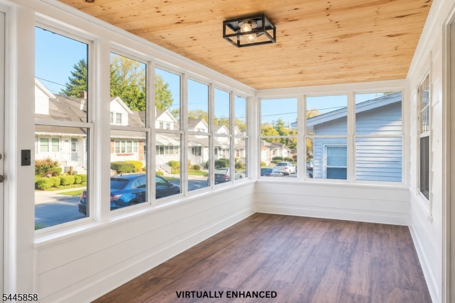
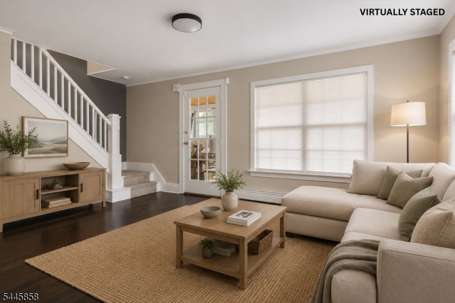
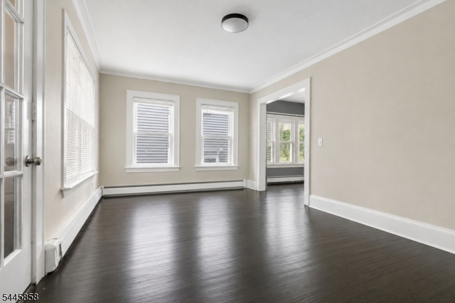
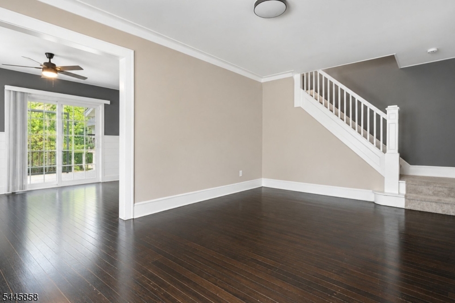
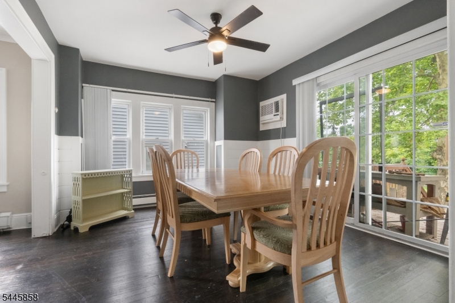
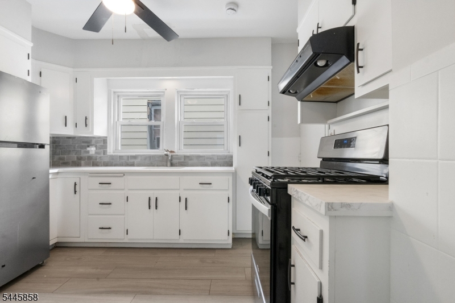
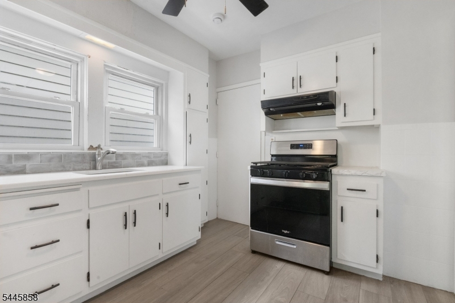
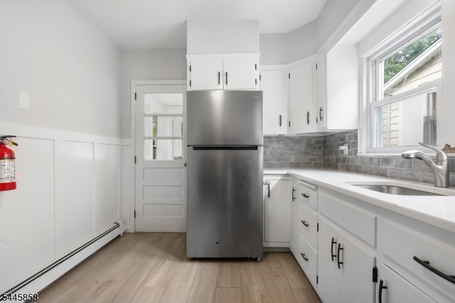
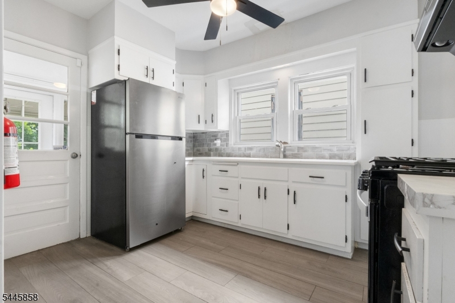
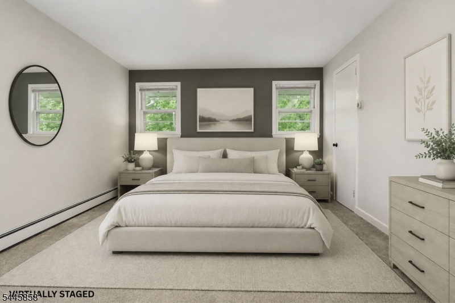
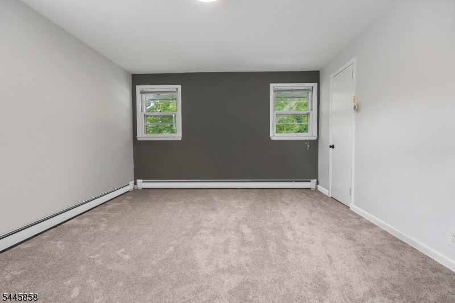
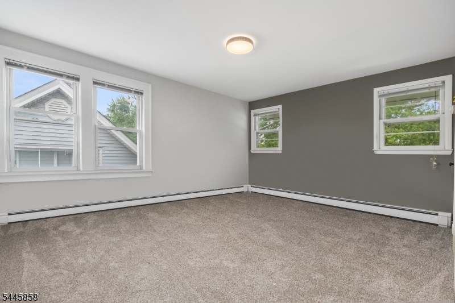
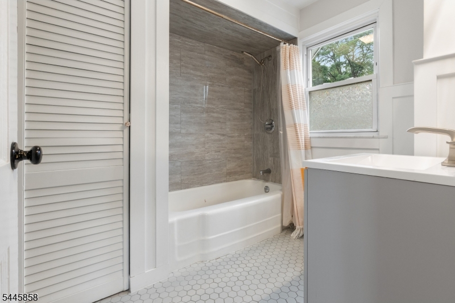
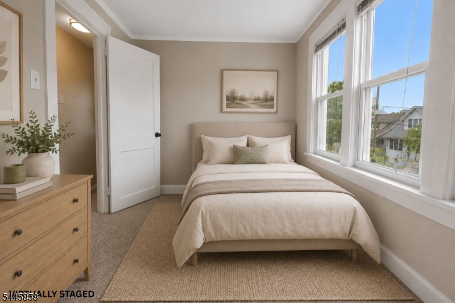
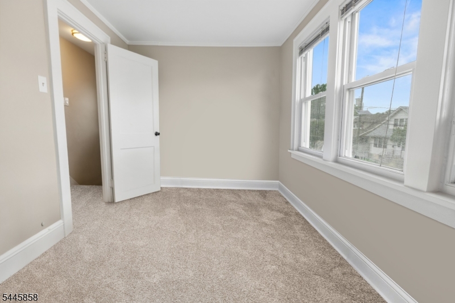
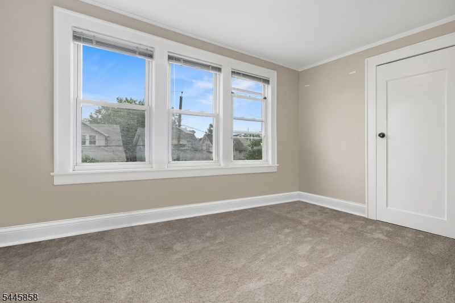
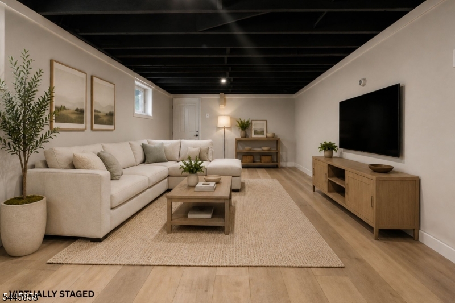
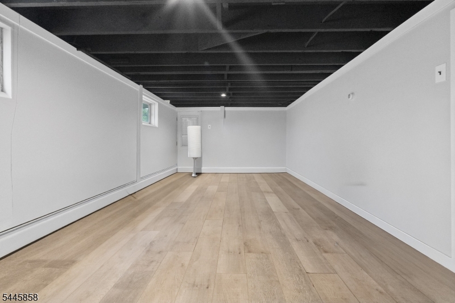
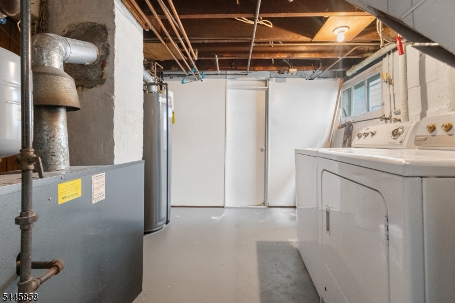
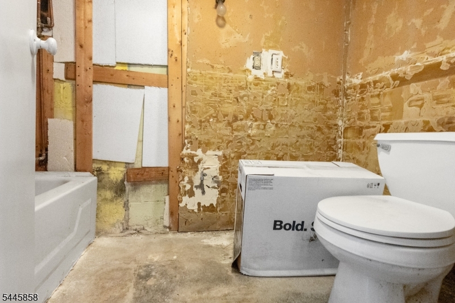
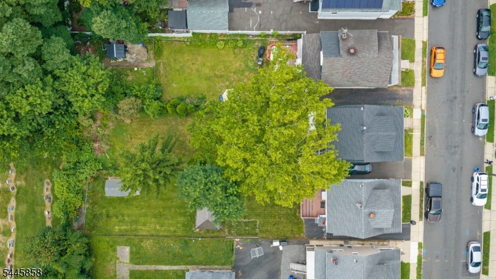
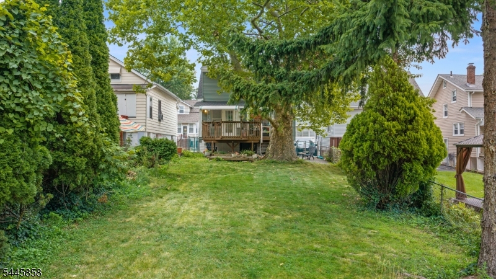
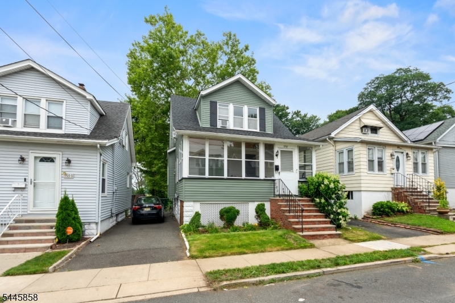
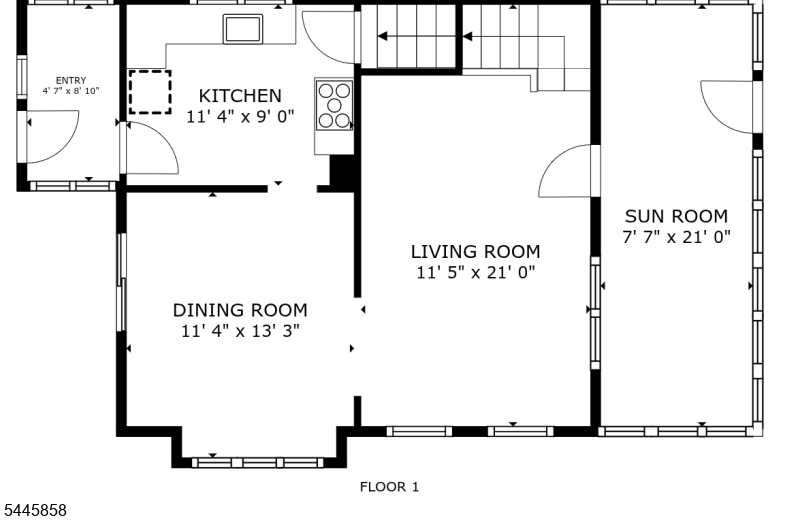
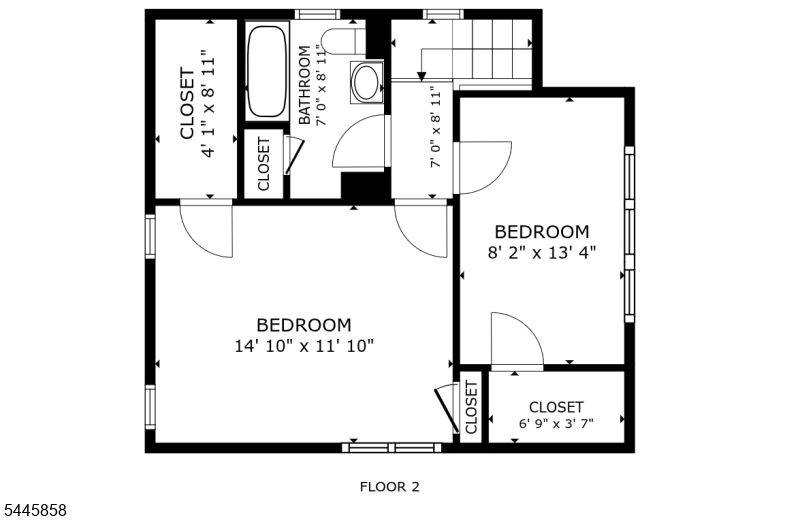
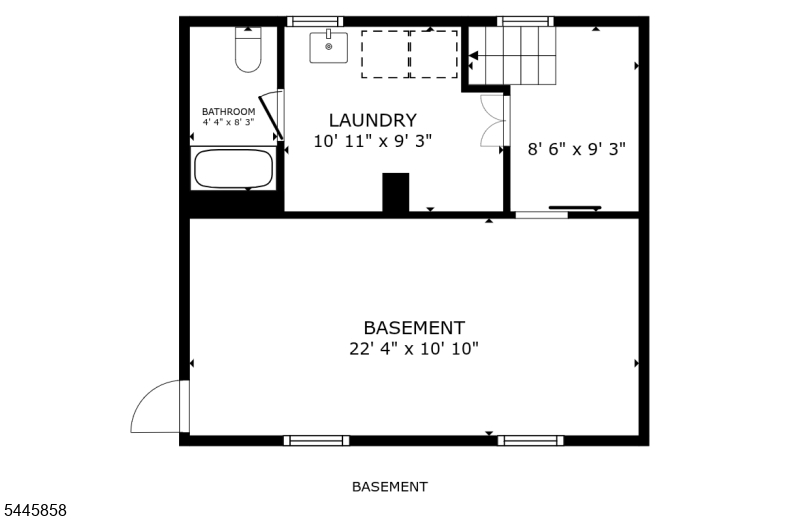
Welcome to this move-in-ready 2-bedroom home offering modern touches, flexible living space, and a convenient location. The enclosed front porch features newer flooring and a wood-plank ceiling, creating an inviting entry into the home. Inside, the bright living room features hardwood floors and plenty of space for everyday living and entertaining. The updated kitchen offers granite counter-tops, newer flooring, and newer appliances. Additional upgrades include an updated electrical panel and Tesla EV charger. Upstairs, you'll find two bedrooms, a walk in closet, and an updated full bathroom. The finished basement provides valuable additional living space, perfect for a recreation room, home office, gym, or playroom, along with a dedicated laundry area and ample storage. A second bathroom in the basement is currently unfinished, with some materials remaining for the new owner to continue the project. The seller is offering a $3,000 credit at closing toward completion of the downstairs bathroom. Outside, enjoy a deck overlooking a large backyard with plenty of room for entertaining, relaxing, or outdoor activities. Driveway parking adds even more everyday convenience. Ideally located near shopping, restaurants, public transportation, major highways, and NYC commuting options, this Union home is a great opportunity for first-time home buyers or anyone looking for a move-in-ready home! GSMLS 4043582
Directions to property: Stuyvesant Ave. to William St.

 Century 21® and the Century 21 Logo are registered service marks owned by Century 21 Real Estate LLC. CENTURY 21 Main Street fully supports the principles of the Fair Housing Act and the Equal Opportunity Act. Each franchise is independently owned and operated. Any services or products provided by independently owned and operated franchisees are not provided by, affiliated with or related to Century 21 Real Estate LLC nor any of its affiliated companies.