
Home for Sale at 2766 Alice Ter in Union Twp., NJ for $675,000

2766 Alice Ter | Union Twp.

$675,000 | 3 Beds | 3 Baths (2 Full, 1 Half)

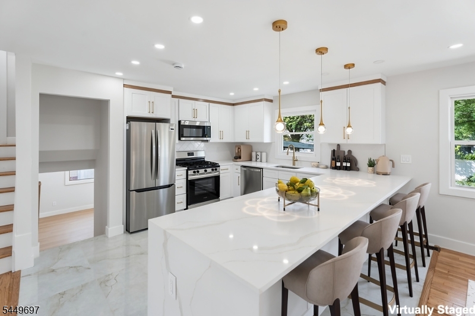
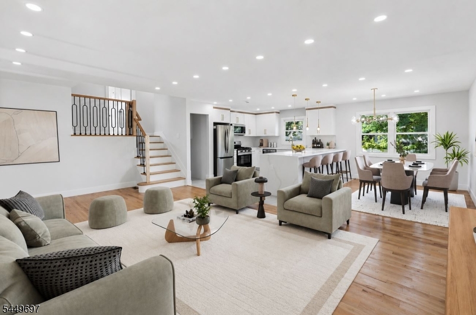
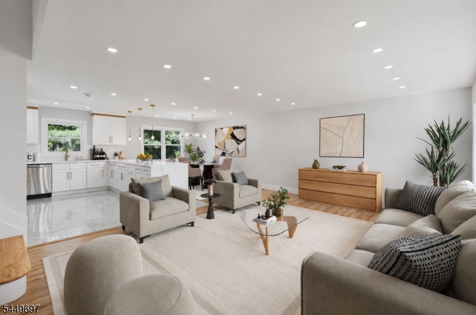
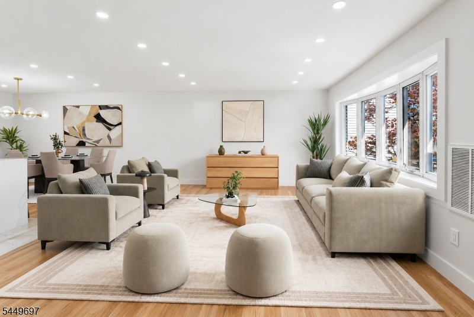
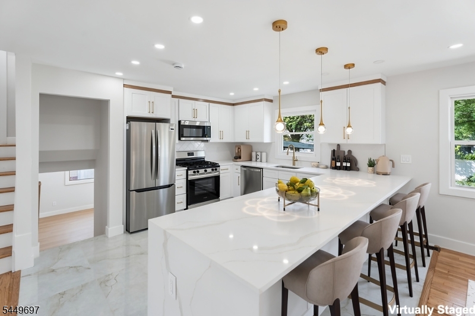
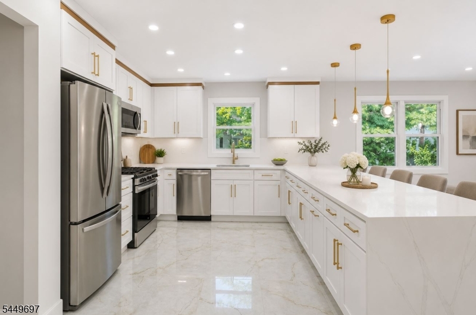
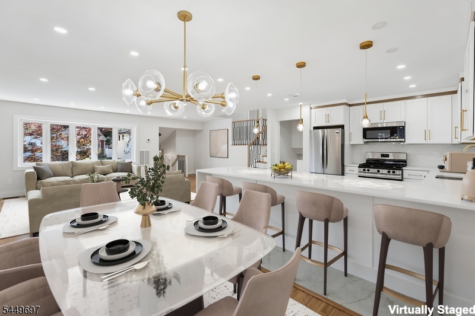
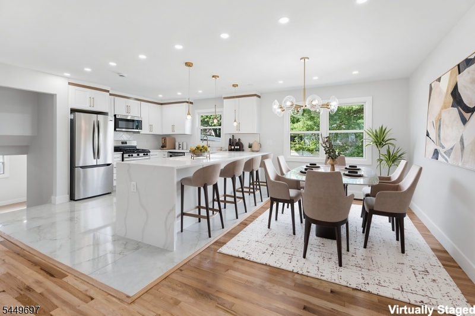
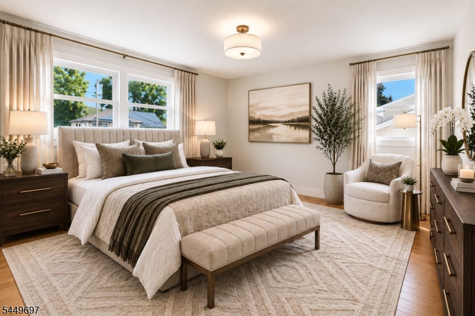
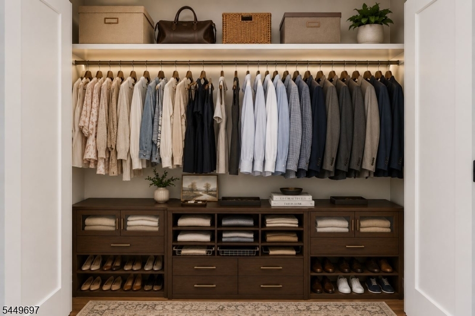
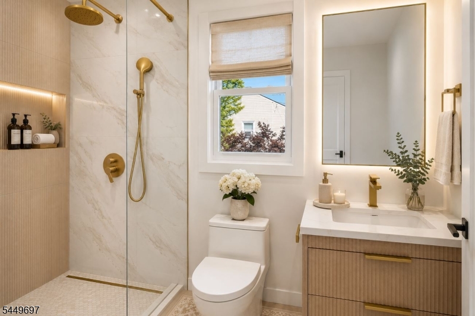
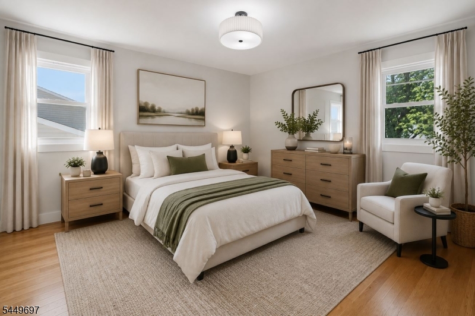
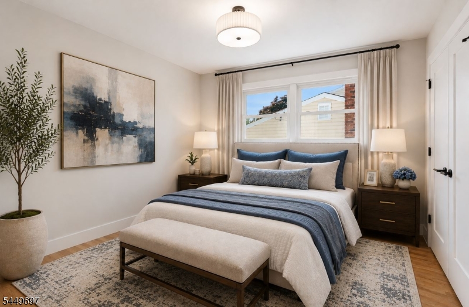
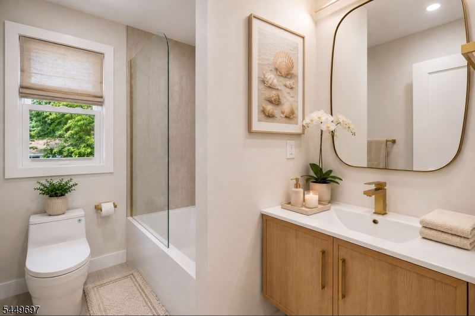
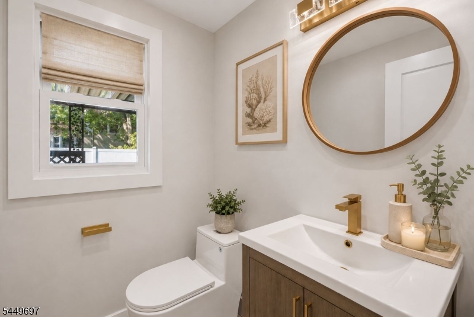
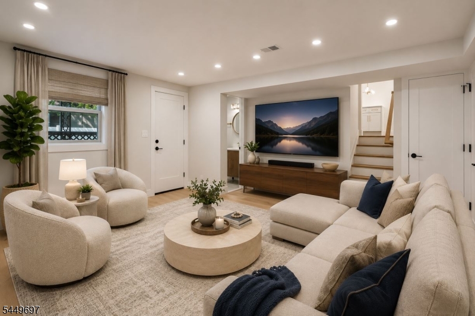
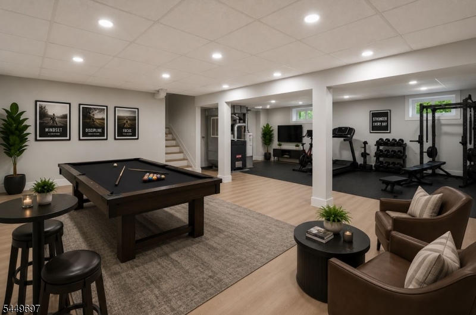
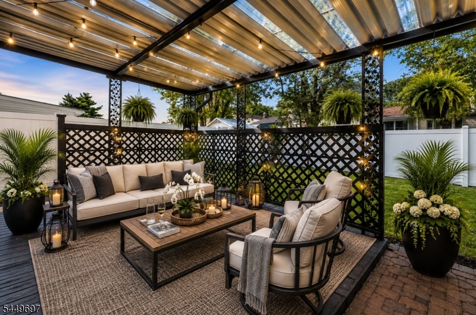
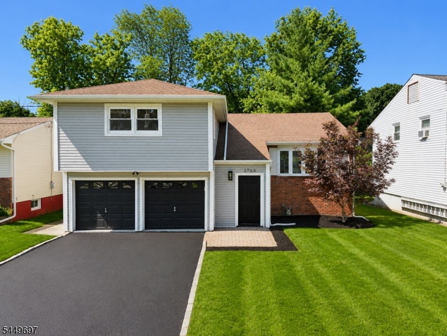
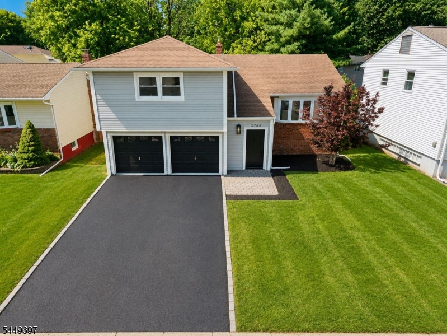
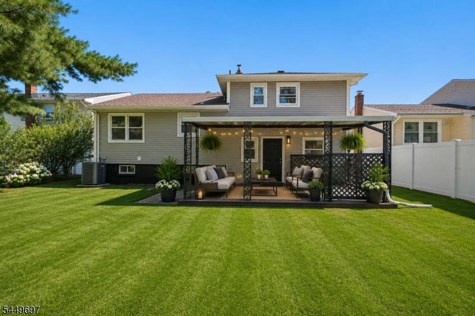
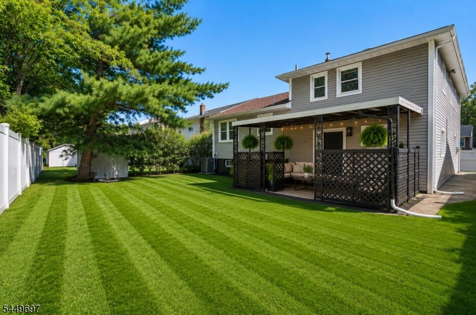
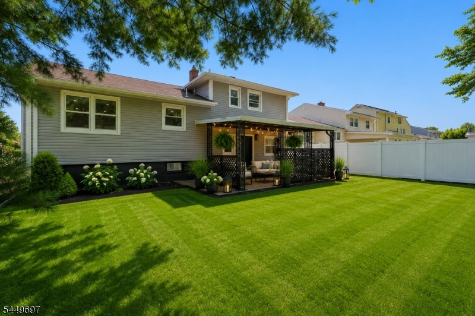
Impeccably renovated 3-bedroom, 2.5-bath split-level home featuring a functional open-concept layout. The main level offers formal living and dining areas with genuine hardwood floors and bay window that fills the space with natural light. The centerpiece is a designer kitchen showcasing an oversized quartz waterfall island with seating, custom white shaker cabinetry with crown molding, stainless steel appliances, gas range, built-in microwave, dishwasher, subway tile backsplash, recessed lighting, designer pendant lighting, brushed gold hardware, and abundant cabinet / prep space. All three bedrooms are located on the second level and offer generous closet space. The primary suite features a private spa-inspired bathroom with a frameless glass shower, rainfall showerhead, designer tile, illuminated shower niche, custom fluted vanity with quartz countertop, integrated sink, backlit LED mirror, and brushed gold fixtures. The main bath is equally impressive, offering a soaking tub with designer finishes. The lower level offers a dedicated family/media room with a powder room, creating an ideal space for entertaining, or hosting guests. Basement is full, standing-height providing exceptional bonus living space with endless possibilities for a recreation room, home gym, game room or office. Other features include C/Air, back patio, recess lights. Proximity to NYC trains and buses. 15 Minutes from EWR. GSMLS 4043296

Directions to property: Liberty to Alice Terr

MLS Listing ID: 
GSMLS 4043296
Listing Category: 
Purchase
Listing Status
Status of the Listing.
Listing Status: 
Active
Listing Status (Local): 
Active
Listing Pricing
Pricing information for this listing.
List Price: 
$675,000
Basic Property Information
Fields containing basic information about the property.
Property Type: 
Residential
Property Sub Type: 
Single Family Detached
Primary Market Area: 
Union Twp.
Address: 
2766 Alice Ter, Union Twp., NJ 07083-4103, U.S.A.
County: 
Union
Latitude: 
40.7114700
Longitude: 
-74.2927900
Directions: 
Liberty to Alice Terr
Public Remarks: 
Impeccably renovated 3-bedroom, 2.5-bath split-level home featuring a functional open-concept layout. The main level offers formal living and dining areas with genuine hardwood floors and bay window that fills the space with natural light. The centerpiece is a designer kitchen showcasing an oversized quartz waterfall island with seating, custom white shaker cabinetry with crown molding, stainless steel appliances, gas range, built-in microwave, dishwasher, subway tile backsplash, recessed lighting, designer pendant lighting, brushed gold hardware, and abundant cabinet / prep space. All three bedrooms are located on the second level and offer generous closet space. The primary suite features a private spa-inspired bathroom with a frameless glass shower, rainfall showerhead, designer tile, illuminated shower niche, custom fluted vanity with quartz countertop, integrated sink, backlit LED mirror, and brushed gold fixtures. The main bath is equally impressive, offering a soaking tub with designer finishes. The lower level offers a dedicated family/media room with a powder room, creating an ideal space for entertaining, or hosting guests. Basement is full, standing-height providing exceptional bonus living space with endless possibilities for a recreation room, home gym, game room or office. Other features include C/Air, back patio, recess lights. Proximity to NYC trains and buses. 15 Minutes from EWR.
Community Information
Elementary: 
BattleHill
Middle: 
Conn Farms
High: 
Union
Subdivision: 
Larchmont
Building Details
Details about the building on a property.
Architectural Style: 
Split Level
Year Built: 
1963
New Construction: 
0
Basement: 
Finished, Full
Interior: 
Carbon Monoxide Detector, Fire Extinguisher, Smoke Detector
Fireplaces: 
No
Construction
Roof: 
Asphalt Shingle
Exterior: 
Aluminum Siding
Exterior Features: 
Patio, Privacy Fence, Sidewalk
Energy Information: 
Gas-Natural
Porch: 
No
Deck: 
No
Room Details
Details about the rooms in the building.
Total Rooms: 
9
Total Bedrooms: 
3
Total Bathrooms: 
3
Total Full-Bathrooms: 
2
Total Half-Bathrooms: 
1
Master Bathroom 
Level: 
Second
Utilities
Information about utilities available on the property.
Heating System: 
1 Unit, Forced Hot Air
Heating System Fuel: 
Electric, Gas-Natural
Cooling System: 
Central Air
Water Heating System: 
Electric, Gas
Water Source: 
Public Water
Sewer: 
Public Sewer
Lot/Land Details
Details about the lots and land features included on the property.
Acres: 
0.12
Lot Size (Dimensions): 
51X100
Waterfront: 
0
Lot Features
Driveway: 
2 Car Width
Parking Type: 
2 Car Width
Total Parking Spaces: 
4
Garage: 
Attached Garage
Pool: 
No
Fence: 
Yes
Public Record
Parcel Number: 
2919-04509-0000-00037-0000-
Lot Number: 
37
Annual Tax: 
$13,410.00
Property Zoning: 
Residential
Contract Details
Details about the listing contract.
Possession: 
Y
Listing Participants
Participants (agents, offices, etc.) in the transaction.
Listing Office Name: 
COLDWELL BANKER REALTY

Request More Information