
Home for Sale at 641 Palisade Rd in Union Twp., NJ for $599,999

641 Palisade Rd | Union Twp.

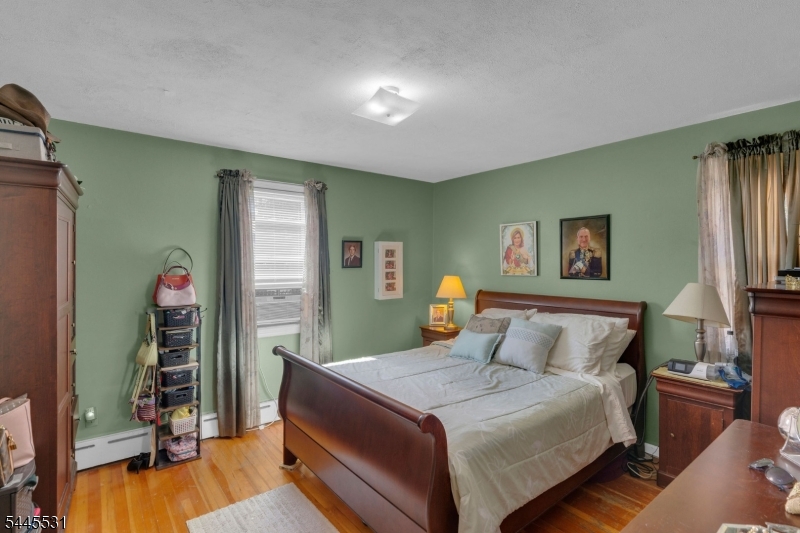
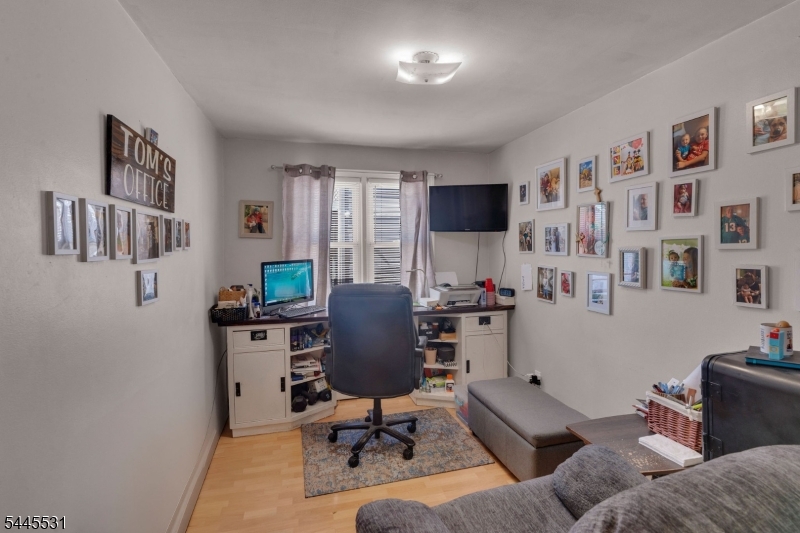
$599,999 | 4 Beds | 3 Baths (2 Full, 1 Half)

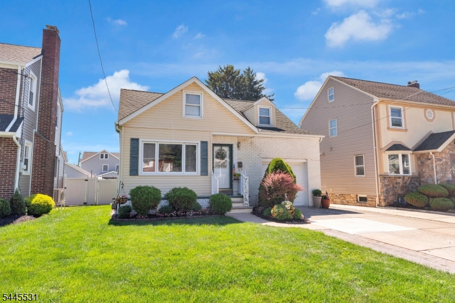
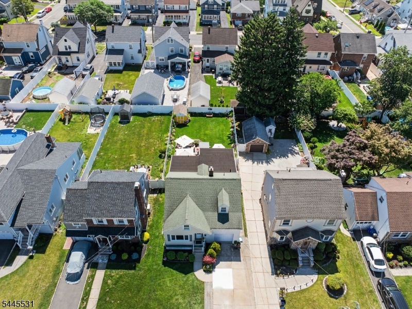
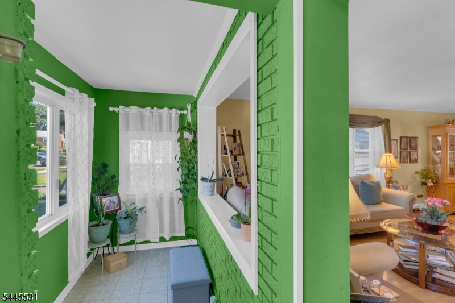
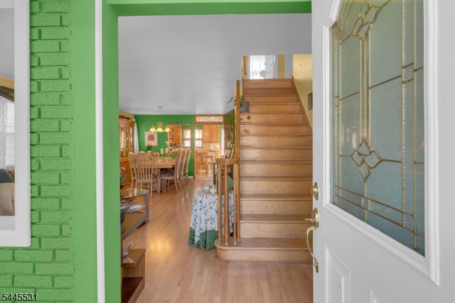
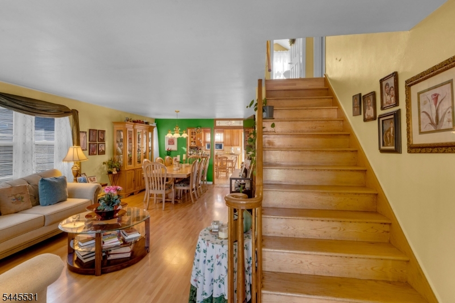
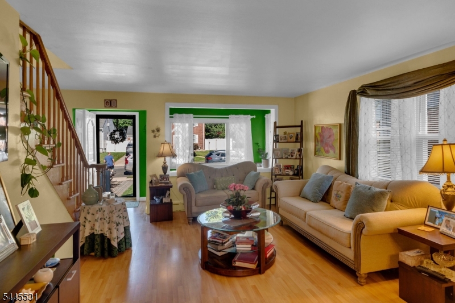
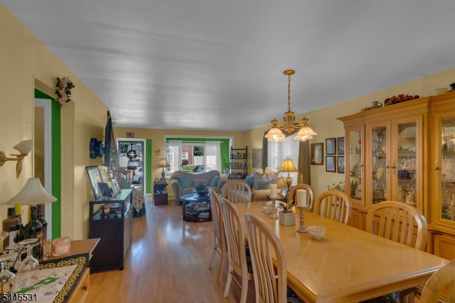
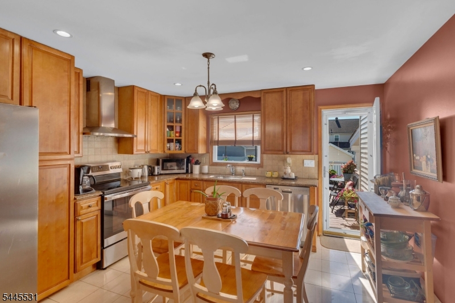
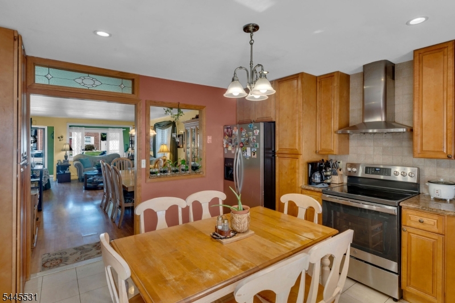
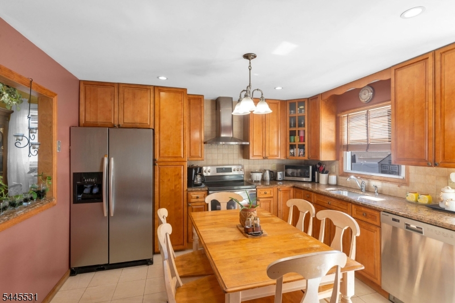
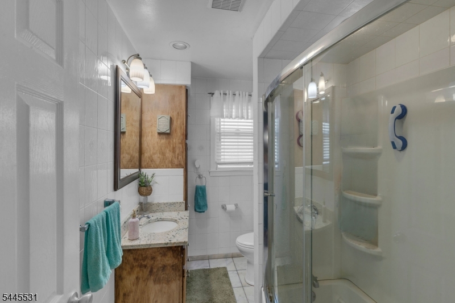
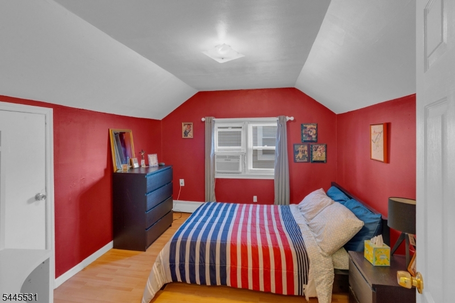
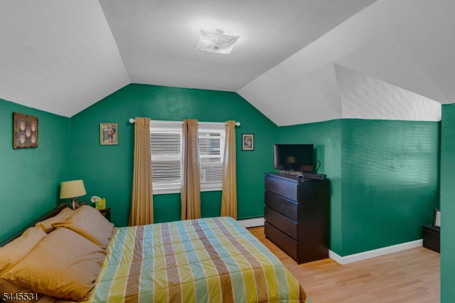
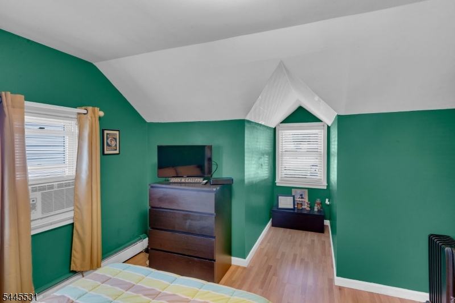
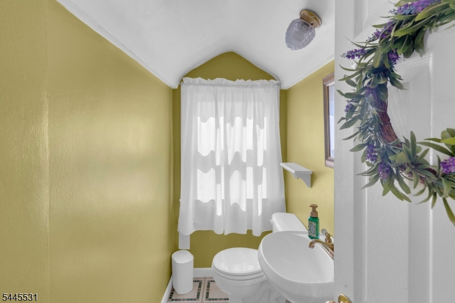
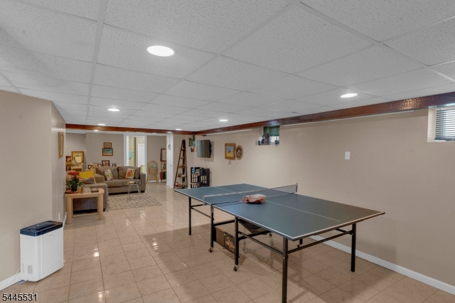
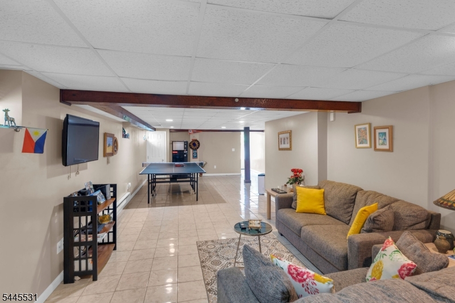
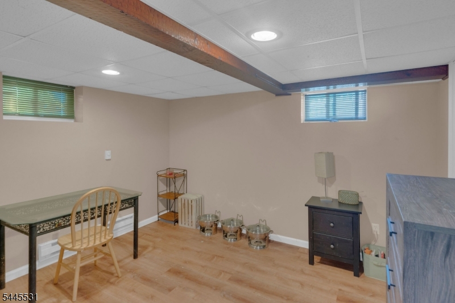
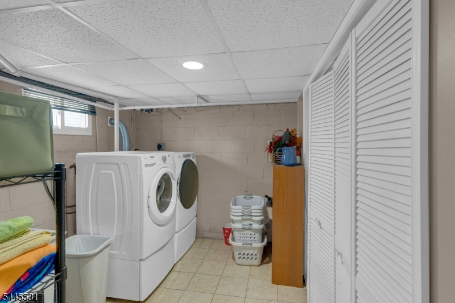
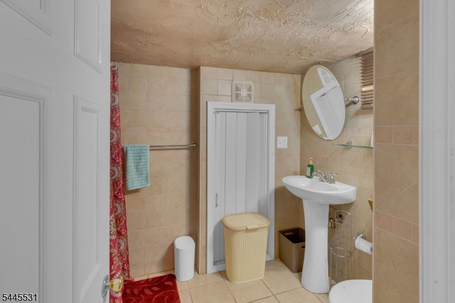
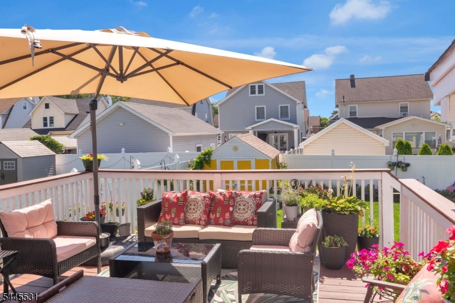
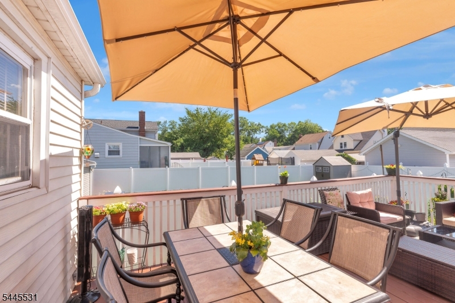
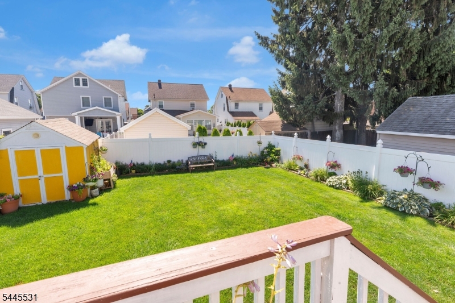
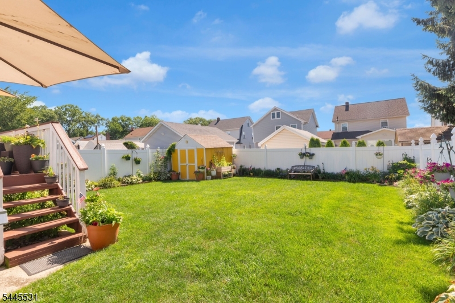
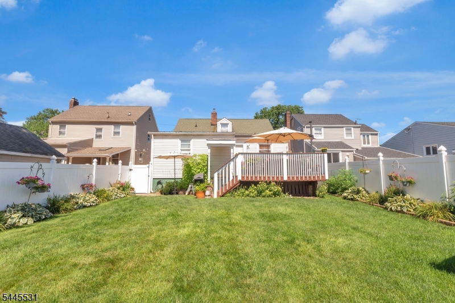
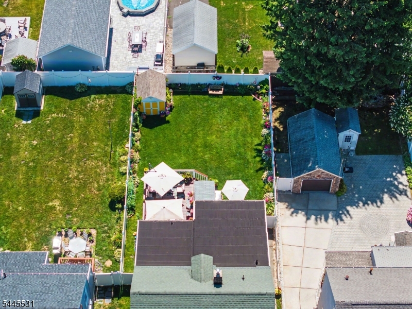
Well-maintained 4-bedroom, 2.5-bath home in the highly desired Union! Once inside, you'll be greeted by a welcoming sitting room that flows seamlessly into the spacious living and dining area, creating an inviting space for both everyday living and entertaining. The eat-in kitchen is designed for functionality and connection- featuring ample cabinetry, stainless steel appliances, quartz countertops, a convenient pass-through window, and an oversized doorway that enhances the home's open-concept feel. The finished walk-out basement offers a generous extension of the living space, perfect for a recreation room, home office, gym, or media room. Outside you will find your own private backyard retreat, complete with a fully fenced yard, beautiful perennial gardens, and spacious deck ideal for relaxing or hosting. Additional highlights include a one-car attached garage and a prime location just minutes from public transportation, shopping, dining, parks, and major commuting routes. This turn key home combines comfort, style, and convenience in one exceptional package. GSMLS 4042366

Directions to property: Please use gps

MLS Listing ID: 
GSMLS 4042366
Listing Category: 
Purchase
Listing Status
Status of the Listing.
Listing Status: 
Active
Listing Status (Local): 
Active
Listing Pricing
Pricing information for this listing.
List Price: 
$599,999
Basic Property Information
Fields containing basic information about the property.
Property Type: 
Residential
Property Sub Type: 
Single Family Detached
Primary Market Area: 
Union Twp.
Address: 
641 Palisade Rd, Union Twp., NJ 07083-7710, U.S.A.
County: 
Union
Latitude: 
40.6750600
Longitude: 
-74.2378700
Directions: 
Please use gps
Public Remarks: 
Well-maintained 4-bedroom, 2.5-bath home in the highly desired Union! Once inside, you'll be greeted by a welcoming sitting room that flows seamlessly into the spacious living and dining area, creating an inviting space for both everyday living and entertaining. The eat-in kitchen is designed for functionality and connection- featuring ample cabinetry, stainless steel appliances, quartz countertops, a convenient pass-through window, and an oversized doorway that enhances the home's open-concept feel. The finished walk-out basement offers a generous extension of the living space, perfect for a recreation room, home office, gym, or media room. Outside you will find your own private backyard retreat, complete with a fully fenced yard, beautiful perennial gardens, and spacious deck ideal for relaxing or hosting. Additional highlights include a one-car attached garage and a prime location just minutes from public transportation, shopping, dining, parks, and major commuting routes. This turn key home combines comfort, style, and convenience in one exceptional package.
Community Information
Elementary: 
Washington
Middle: 
Kawameeh
High: 
Union
Building Details
Details about the building on a property.
Architectural Style: 
Custom Home
Year Built: 
1959
New Construction: 
0
Basement: 
Finished, Full
Fireplaces: 
No
Construction
Roof: 
Asphalt Shingle
Exterior: 
Brick, Vinyl Siding
Exterior Features: 
Barbeque, Deck, Storage Shed
DisabilityFeatures: 
No
Energy Information: 
See Remarks
Porch: 
No
Deck: 
Yes
Room Details
Details about the rooms in the building.
Total Rooms: 
6
Total Bedrooms: 
4
Total Bathrooms: 
3
Total Full-Bathrooms: 
2
Total Half-Bathrooms: 
1
Utilities
Information about utilities available on the property.
Heating System: 
Baseboard - Hotwater
Heating System Fuel: 
Gas-Natural
Cooling System: 
Window A/C(s)
Water Heating System: 
See Remarks
Water Source: 
Public Water
Sewer: 
Public Sewer
Lot/Land Details
Details about the lots and land features included on the property.
Acres: 
0.12
Lot Size (Dimensions): 
40X133.83
Waterfront: 
0
Lot Features
Driveway: 
Concrete
Parking Type: 
Concrete
Total Parking Spaces: 
4
Garage: 
Attached Garage
Pool: 
No
Fence: 
No
Public Record
Parcel Number: 
2919-00208-0000-00009-0000-
Lot Number: 
9
Annual Tax: 
$9,282.00
Contract Details
Details about the listing contract.
Exclusions: 
Personal belongings
Possession: 
At closing
Listing Participants
Participants (agents, offices, etc.) in the transaction.
Listing Office Name: 
EXP REALTY, LLC

Request More Information