
Home for Sale at 729 Colonial Arms Rd in Union Twp., NJ for $749,000

729 Colonial Arms Rd | Union Twp.

$749,000 | 4 Beds | 3 Baths (2 Full, 1 Half)

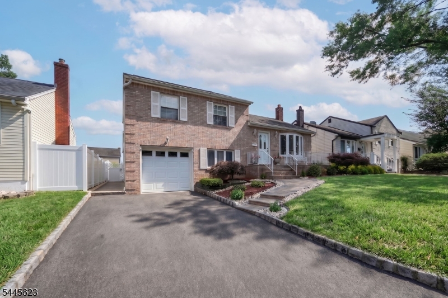
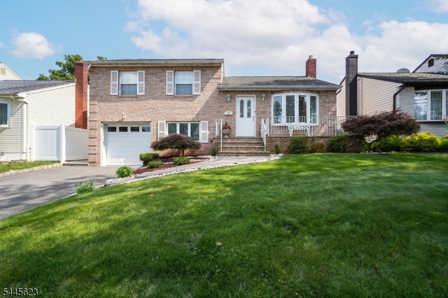
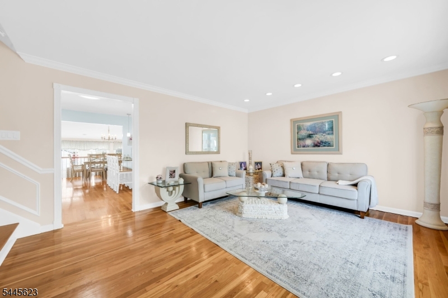
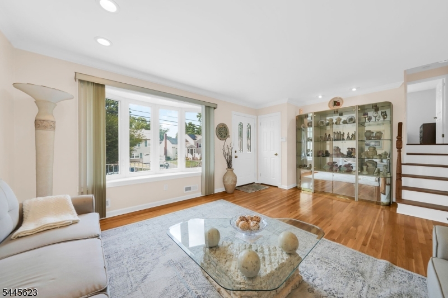
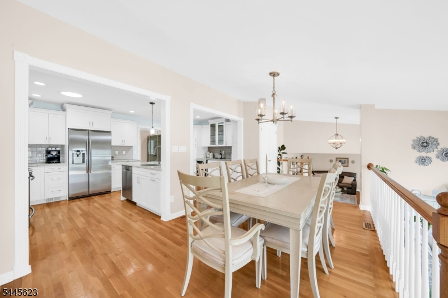
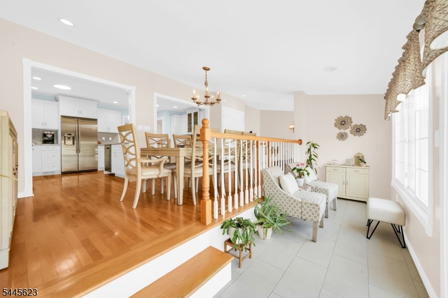
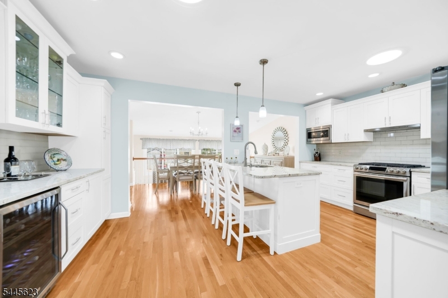
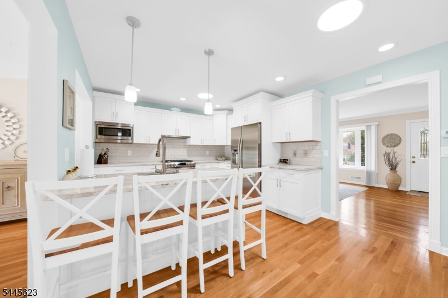
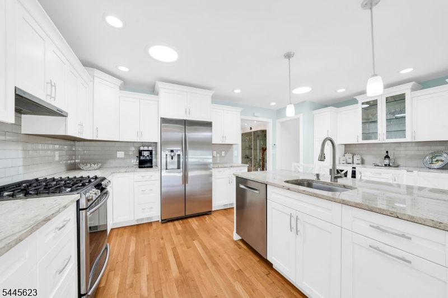
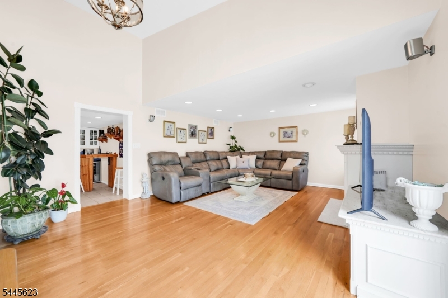
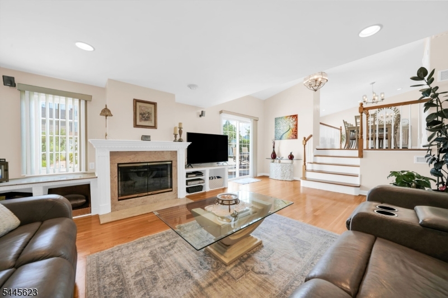
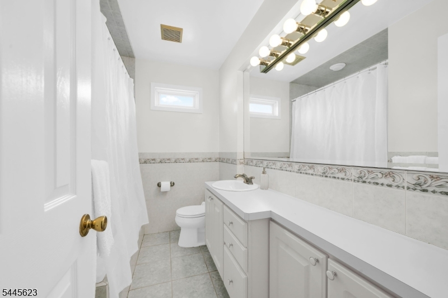
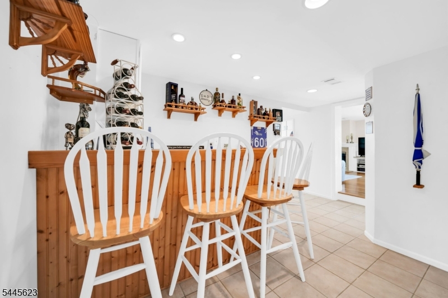
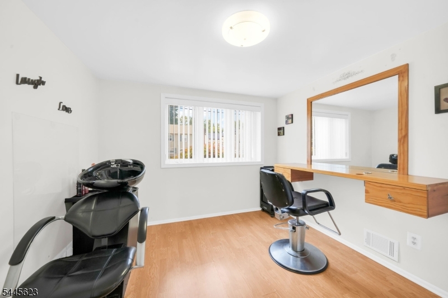
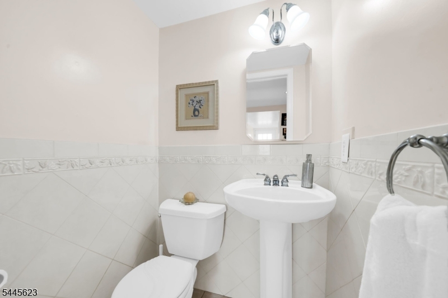
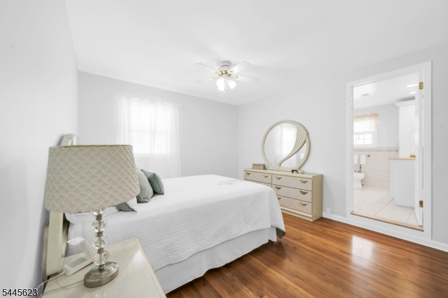
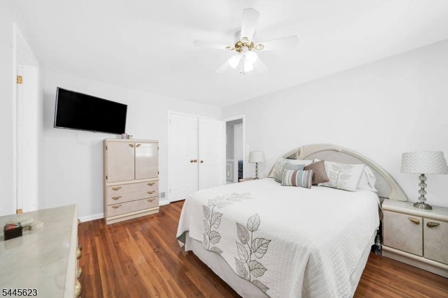
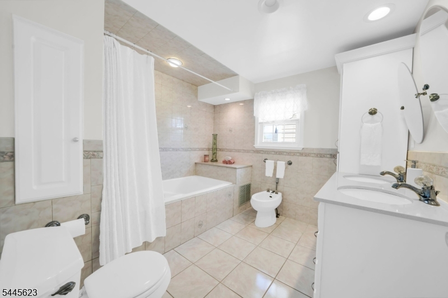
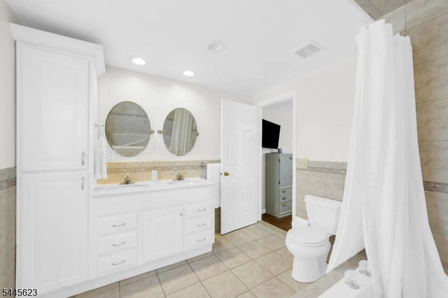
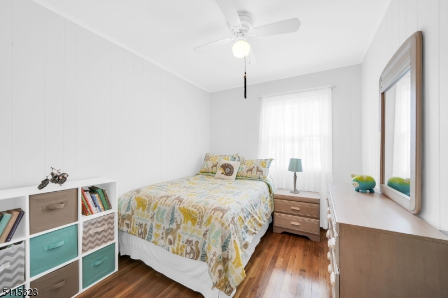
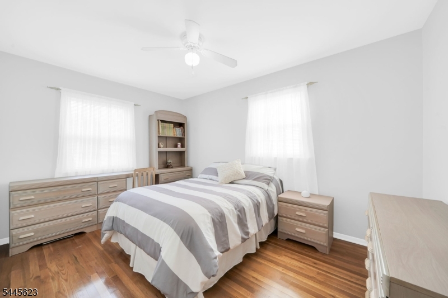
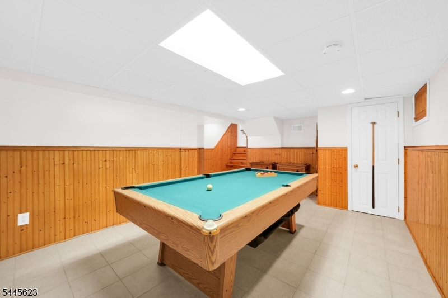
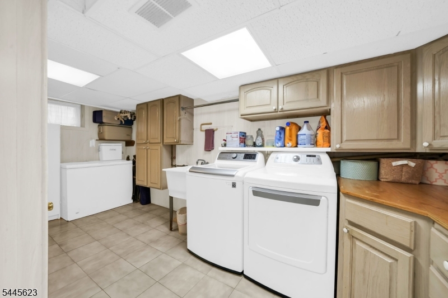
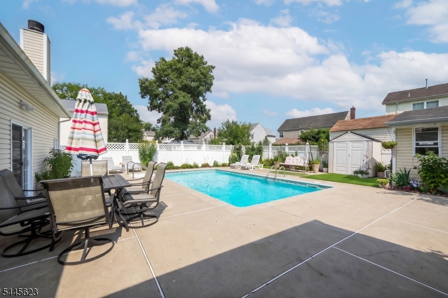
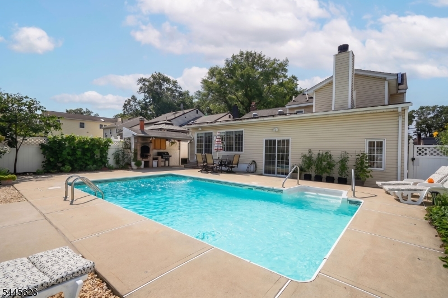
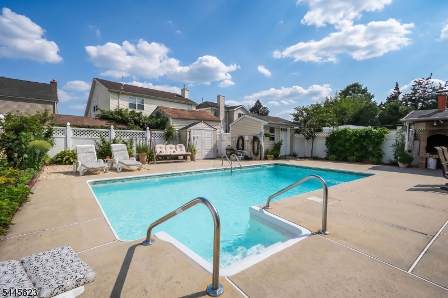
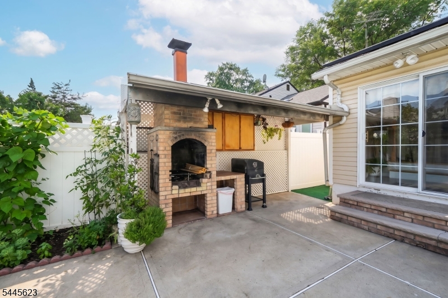
Welcome to this well maintained split-level home in the desirable Livingston neighborhood, offering a warm, inviting layout with generous living space and outdoor amenities. The main level features a bright and airy living room, an elegant dining area overlooking the lower level, and a bright kitchen with crisp cabinetry, and a spacious breakfast bar with sink. A few steps down, the comfortable family room is centered around a cozy fireplace and opens directly to the backyard deck, creating an easy flow for indoor-outdoor entertaining. This level also includes a charming built-in bar, a convenient half bathroom, and a versatile bedroom that could serve as a guest room, home office, or hobby space. Upstairs, the primary bedroom offers a private en suite bathroom with a double vanity, accompanied by two additional bedrooms and a common bathroom. The finished basement adds even more flexible space with a welcoming den, recreation area, and a dedicated laundry space with abundant cabinetry and storage. Outside, the fully fenced backyard feels like a private summer outing complete with a sparkling in-ground pool, expansive patio, and covered outdoor oven and bbq area. Conveniently located just blocks from local bus service and approximately one mile from Union Train Station. GSMLS 4040804

Directions to property: From Morris Ave, turn left onto Lehigh Ave, right onto Hampton St, left onto Colonial Arms Rd, and t

MLS Listing ID: 
GSMLS 4040804
Listing Category: 
Purchase
Listing Status
Status of the Listing.
Listing Status: 
Active
Listing Status (Local): 
Active
Listing Pricing
Pricing information for this listing.
List Price: 
$749,000
Basic Property Information
Fields containing basic information about the property.
Property Type: 
Residential
Property Sub Type: 
Single Family Detached
Primary Market Area: 
Union Twp.
Address: 
729 Colonial Arms Rd, Union Twp., NJ 07083-7607, U.S.A.
County: 
Union
Latitude: 
40.6805500
Longitude: 
-74.2482800
Directions: 
From Morris Ave, turn left onto Lehigh Ave, right onto Hampton St, left onto Colonial Arms Rd, and t
Public Remarks: 
Welcome to this well maintained split-level home in the desirable Livingston neighborhood, offering a warm, inviting layout with generous living space and outdoor amenities. The main level features a bright and airy living room, an elegant dining area overlooking the lower level, and a bright kitchen with crisp cabinetry, and a spacious breakfast bar with sink. A few steps down, the comfortable family room is centered around a cozy fireplace and opens directly to the backyard deck, creating an easy flow for indoor-outdoor entertaining. This level also includes a charming built-in bar, a convenient half bathroom, and a versatile bedroom that could serve as a guest room, home office, or hobby space. Upstairs, the primary bedroom offers a private en suite bathroom with a double vanity, accompanied by two additional bedrooms and a common bathroom. The finished basement adds even more flexible space with a welcoming den, recreation area, and a dedicated laundry space with abundant cabinetry and storage. Outside, the fully fenced backyard feels like a private summer outing complete with a sparkling in-ground pool, expansive patio, and covered outdoor oven and bbq area. Conveniently located just blocks from local bus service and approximately one mile from Union Train Station.
Building Details
Details about the building on a property.
Architectural Style: 
Split Level
Year Built: 
1956
New Construction: 
0
Basement: 
Finished
Fireplaces: 
No
Construction
Roof: 
Asphalt Shingle
Exterior: 
Brick, Vinyl Siding
Exterior Features: 
Patio, Privacy Fence
Energy Information: 
Gas In Street
Porch: 
No
Deck: 
No
Room Details
Details about the rooms in the building.
Total Rooms: 
9
Total Bedrooms: 
4
Total Bathrooms: 
3
Total Full-Bathrooms: 
2
Total Half-Bathrooms: 
1
Utilities
Information about utilities available on the property.
Heating System: 
1 Unit, Forced Hot Air
Heating System Fuel: 
Gas-Natural
Cooling System: 
1 Unit, Central Air
Water Source: 
Public Water
Sewer: 
Public Sewer
Lot/Land Details
Details about the lots and land features included on the property.
Acres: 
0.13
Lot Size (Dimensions): 
50X111.86
Waterfront: 
0
Lot Features
Driveway: 
1 Car Width
Parking Type: 
1 Car Width
Total Parking Spaces: 
0
Garage: 
Attached Garage
Pool: 
Yes
Fence: 
Yes
Public Record
Parcel Number: 
2919-00604-0000-00004-0000-
Lot Number: 
4
Annual Tax: 
$13,294.00
Contract Details
Details about the listing contract.
Possession: 
At closing
Listing Participants
Participants (agents, offices, etc.) in the transaction.
Listing Office Name: 
KELLER WILLIAMS REALTY

Request More Information