
Home for Sale at 328 Plymouth Rd in Union Twp., NJ for $609,000

328 Plymouth Rd | Union Twp.

$609,000 | 3 Beds | 2 Baths (1 Full, 1 Half)

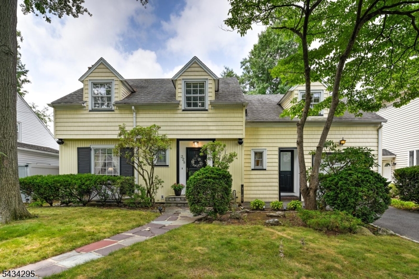
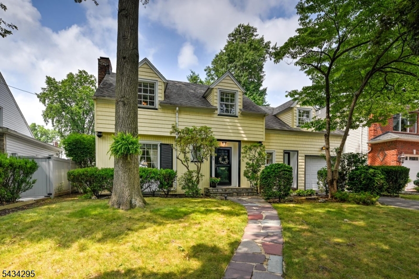
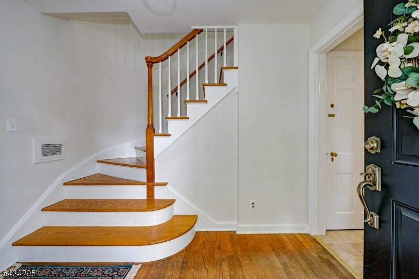
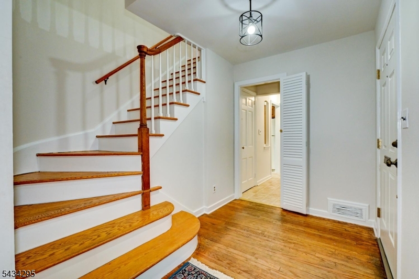
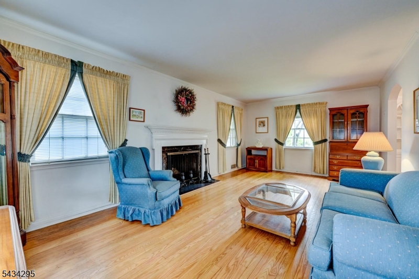
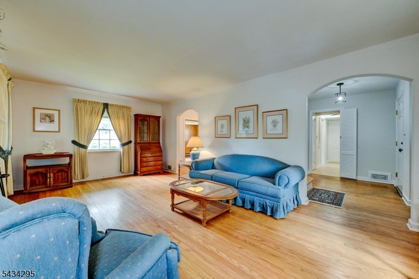
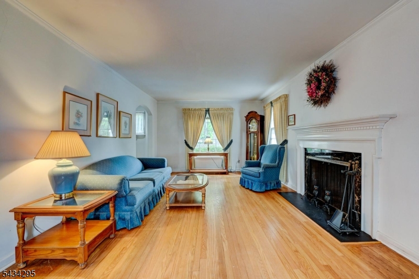
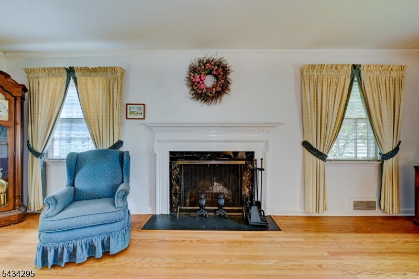
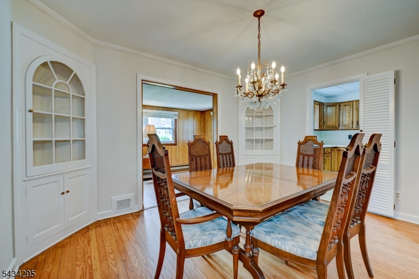
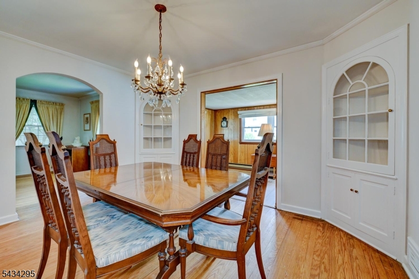
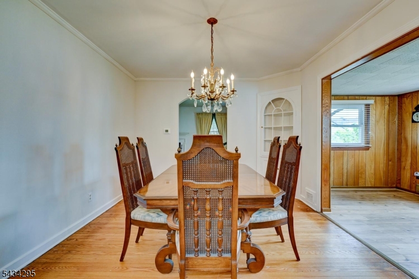
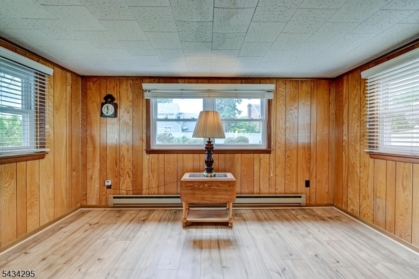
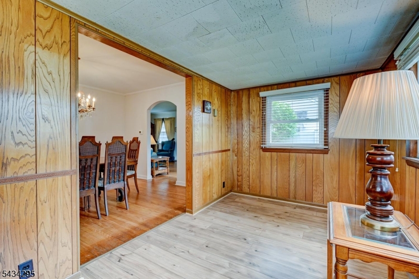
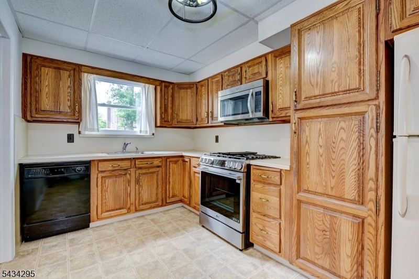
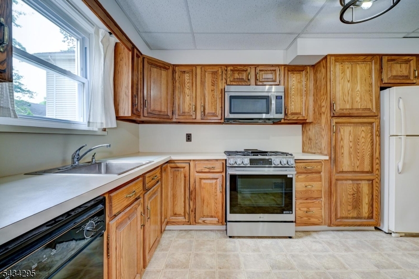
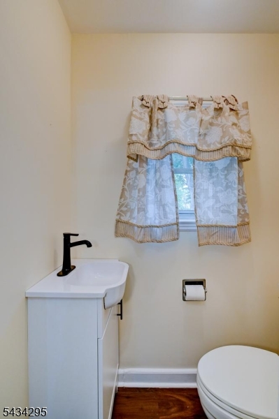
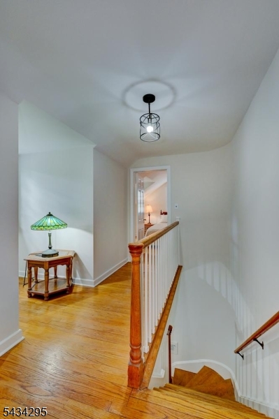
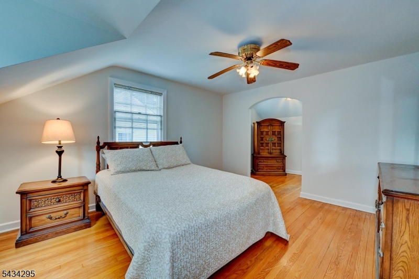
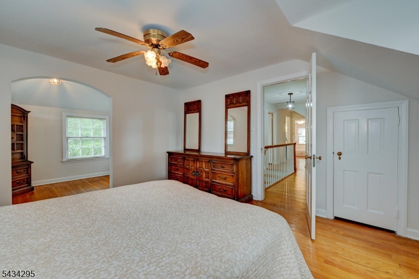
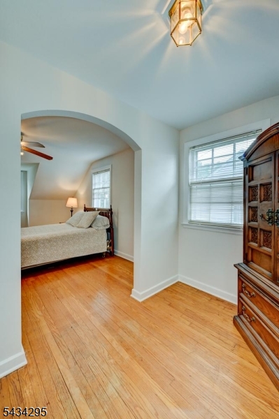
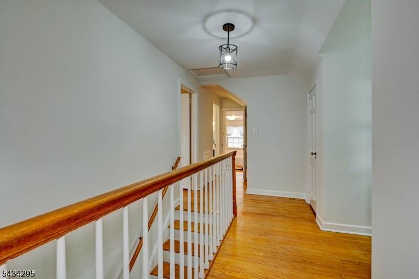
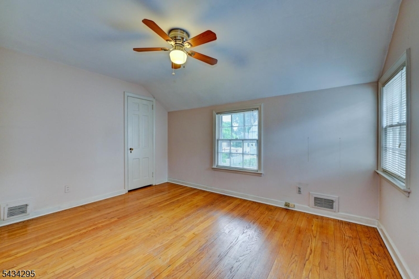
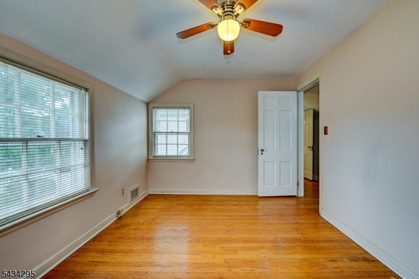
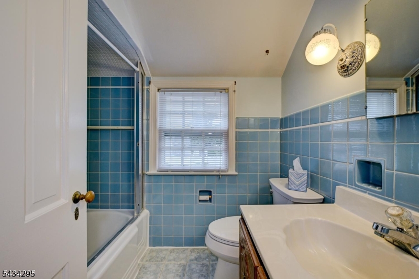
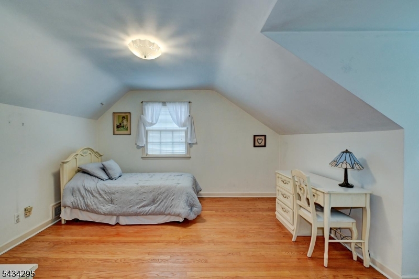
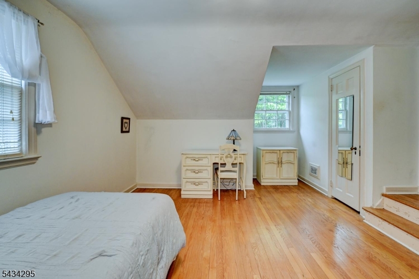
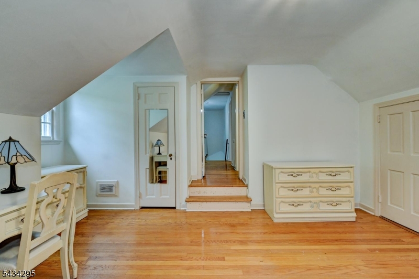
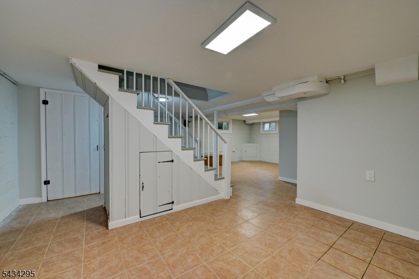
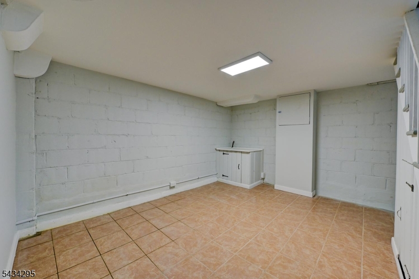
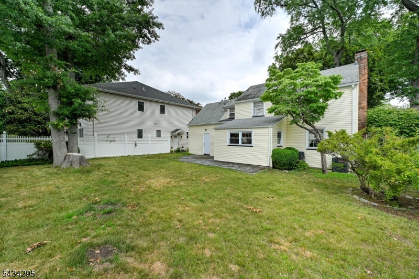
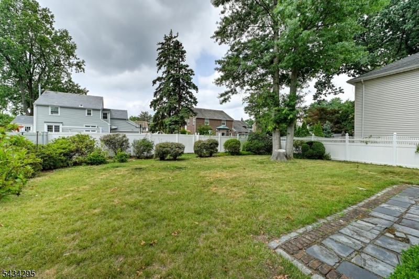
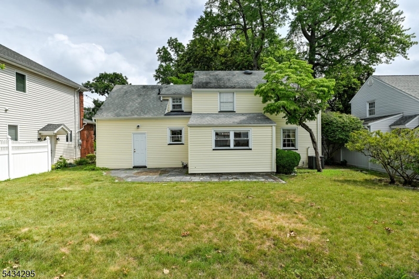
Located in highly desirable Putnam Manor, this thoughtfully maintained expanded Colonial/Cape combines preserved craftsmanship with an exceptional location. Set on a quiet tree-lined street just one block from NYC bus service and minutes from the GSP, RT22, RT78 & NJTPK, this home offers the perfect balance of peaceful living and commuter convenience. A spacious entry foyer welcomes you into the home with hardwood floors and molding throughout. The living room is centered around a classic wood-burning fireplace that flows into a formal dining room with built-in cabinetry, chandelier and an adjoining den overlooking the backyard. Eat-in kitchen features an attached half bath and a separate entrance for easy outdoor access.Upstairs, the second level is anchored by a spacious central landing with classic woodwork, a bright window nook and extra closest space. Three generously sized bedrooms offer dormered ceilings and abundant natural light. The primary bedroom features an adjoining sitting room creating flexible space for lounging or home office. The full bath with preserved vintage tile offers immediate opportunity to make it your own.A clean, bright, and maintained basement expands the home's living space with built-in shelving, cabinetry, and plenty of storage. Outside, mature landscaping, attached garage, and fenced backyard offer immediate opportunities for entertaining, gardening, or relaxing.Enjoy timeless charm, convenience, & room to grow. GSMLS 4040167

Directions to property: Salem to Plymouth, Whitewood to Yorktown to Plymouth

MLS Listing ID: 
GSMLS 4040167
Listing Category: 
Purchase
Listing Status
Status of the Listing.
Listing Status: 
Active
Listing Status (Local): 
Active
Listing Pricing
Pricing information for this listing.
List Price: 
$609,000
Basic Property Information
Fields containing basic information about the property.
Property Type: 
Residential
Property Sub Type: 
Single Family Detached
Primary Market Area: 
Union Twp.
Address: 
328 Plymouth Rd, Union Twp., NJ 07083-7808, U.S.A.
County: 
Union
Latitude: 
40.6796100
Longitude: 
-74.2548700
Directions: 
Salem to Plymouth, Whitewood to Yorktown to Plymouth
Public Remarks: 
Located in highly desirable Putnam Manor, this thoughtfully maintained expanded Colonial/Cape combines preserved craftsmanship with an exceptional location. Set on a quiet tree-lined street just one block from NYC bus service and minutes from the GSP, RT22, RT78 & NJTPK, this home offers the perfect balance of peaceful living and commuter convenience. A spacious entry foyer welcomes you into the home with hardwood floors and molding throughout. The living room is centered around a classic wood-burning fireplace that flows into a formal dining room with built-in cabinetry, chandelier and an adjoining den overlooking the backyard. Eat-in kitchen features an attached half bath and a separate entrance for easy outdoor access.Upstairs, the second level is anchored by a spacious central landing with classic woodwork, a bright window nook and extra closest space. Three generously sized bedrooms offer dormered ceilings and abundant natural light. The primary bedroom features an adjoining sitting room creating flexible space for lounging or home office. The full bath with preserved vintage tile offers immediate opportunity to make it your own.A clean, bright, and maintained basement expands the home's living space with built-in shelving, cabinetry, and plenty of storage. Outside, mature landscaping, attached garage, and fenced backyard offer immediate opportunities for entertaining, gardening, or relaxing.Enjoy timeless charm, convenience, & room to grow.
Community Information
Elementary: 
Washington
Middle: 
Kawameeh
High: 
Union
Subdivision: 
Putnam Manor
Building Details
Details about the building on a property.
Architectural Style: 
Colonial
Year Built: 
1941
New Construction: 
0
Basement: 
Finished-Partially
Fireplaces: 
Yes
Construction
Roof: 
Asphalt Shingle
Exterior: 
Vinyl Siding
Energy Information: 
Electric, Gas-Natural
Porch: 
No
Deck: 
No
Room Details
Details about the rooms in the building.
Total Rooms: 
8
Total Bedrooms: 
3
Total Bathrooms: 
2
Total Full-Bathrooms: 
1
Total Half-Bathrooms: 
1
Master Bedroom 
Dimensions: 
24x12 
Level: 
Second
Second Bedroom 
Dimensions: 
13x10 
Level: 
Second
Third Bedroom 
Dimensions: 
16x12 
Level: 
Second
Dining Room 
Dimensions: 
13x11 
Level: 
First
Kitchen 
Dimensions: 
13x8 
Level: 
First
Living Room 
Dimensions: 
21x12 
Level: 
First
Den 
Dimensions: 
13x7 
Level: 
First
Other One 
Dimensions: 
10x6 
Level: 
First
Utilities
Information about utilities available on the property.
Heating System: 
1 Unit, Forced Hot Air
Heating System Fuel: 
Gas-Natural
Cooling System: 
1 Unit, Central Air
Water Heating System: 
Gas
Water Source: 
Public Water
Sewer: 
Public Sewer
Lot/Land Details
Details about the lots and land features included on the property.
Acres: 
0.15
Lot Size (Dimensions): 
60X110
Waterfront: 
0
Lot Features
Driveway: 
1 Car Width
Parking Type: 
1 Car Width
Total Parking Spaces: 
0
Garage: 
Attached Garage
Fence: 
No
Public Record
Parcel Number: 
2919-01105-0000-00007-0000-
Lot Number: 
7
Annual Tax: 
$12,524.00
Contract Details
Details about the listing contract.
Possession: 
At Closing
Listing Participants
Participants (agents, offices, etc.) in the transaction.
Listing Office Name: 
COLDWELL BANKER REALTY

Request More Information