
Home for Sale at 4 Sadie Cir Unit 4104 4104 in Union Twp., NJ for $668,880

4 Sadie Cir Unit 4104, 4104 | Union Twp.

$668,880 | 2 Beds | 3 Baths (3 Full)

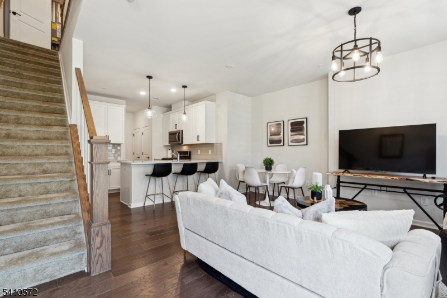
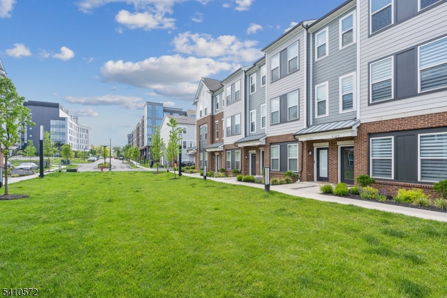
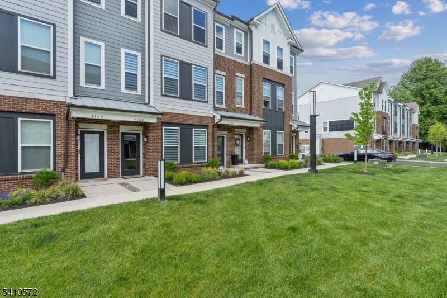
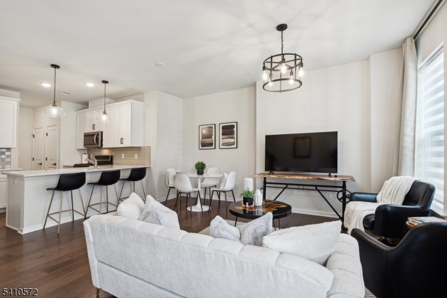
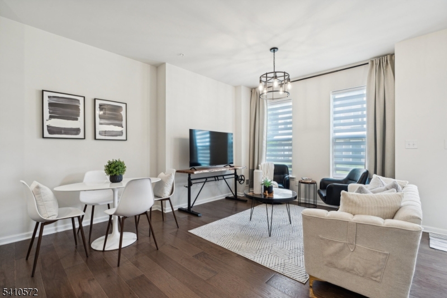
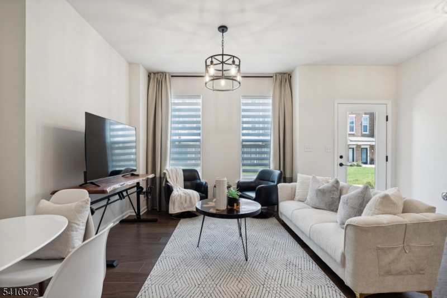
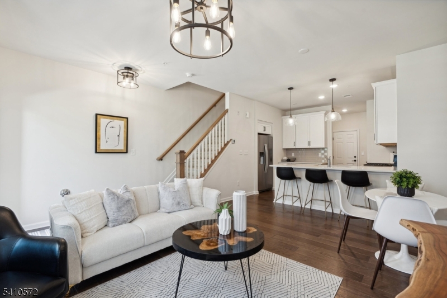
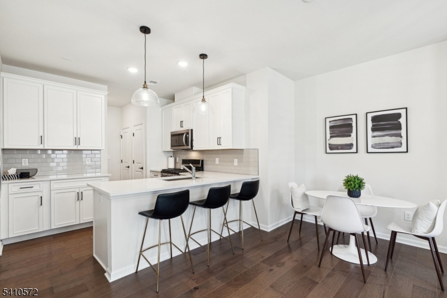
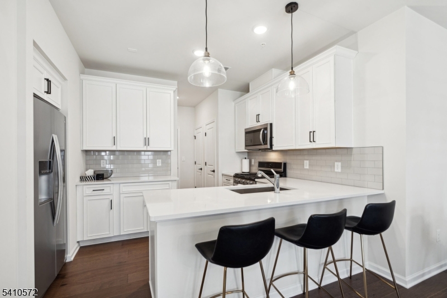
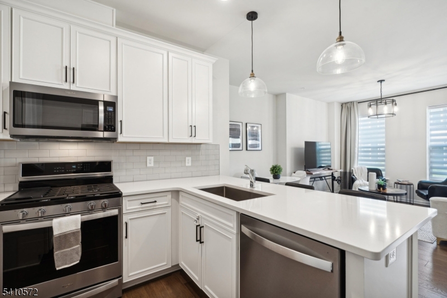
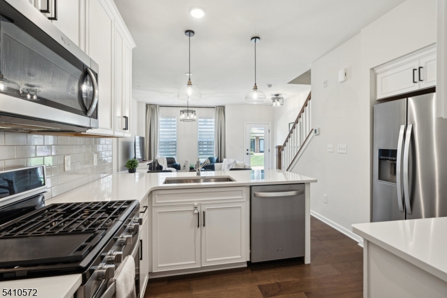
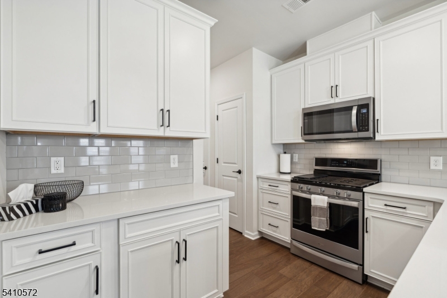
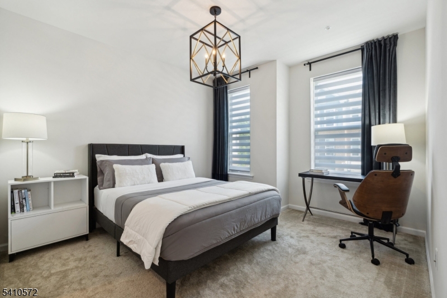
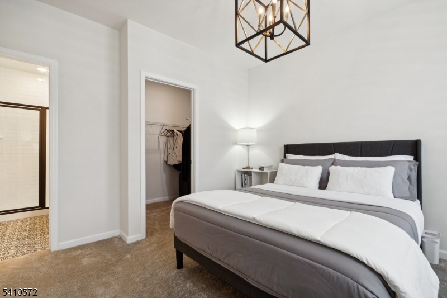
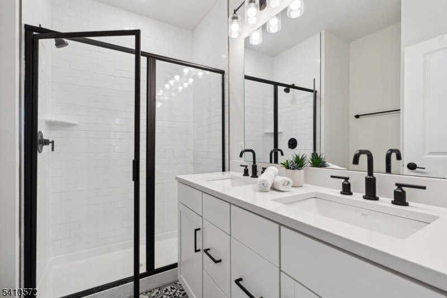
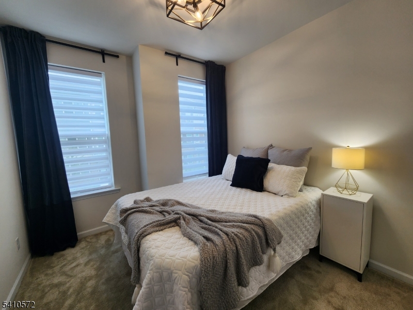
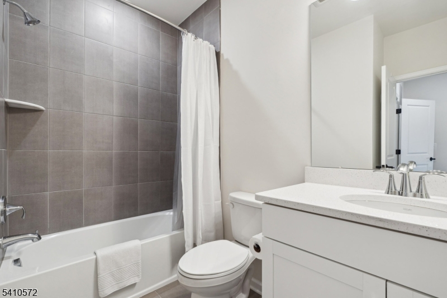
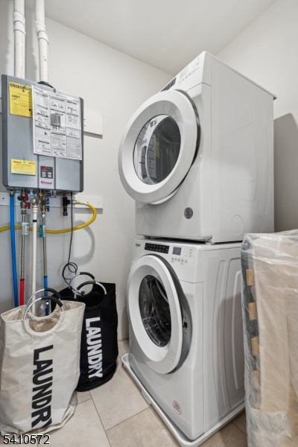
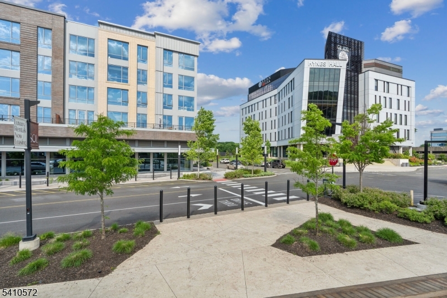
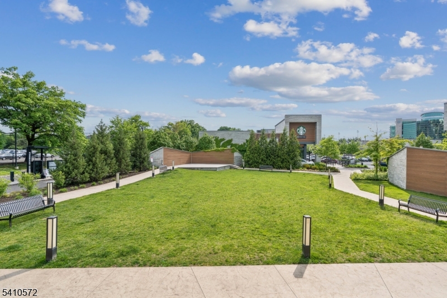
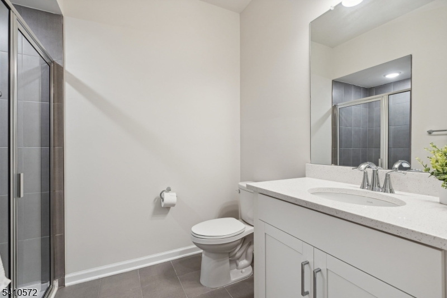
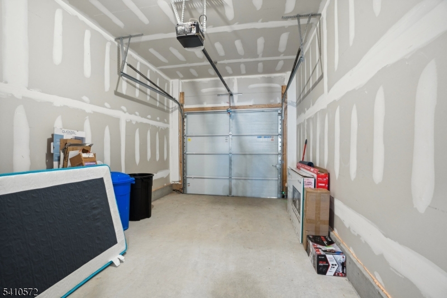
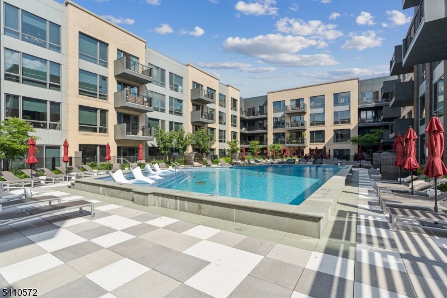
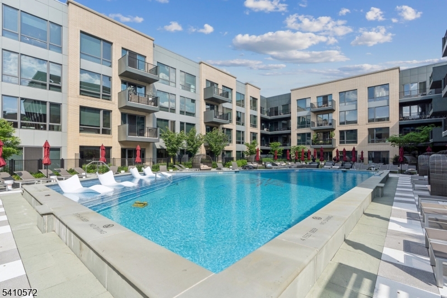
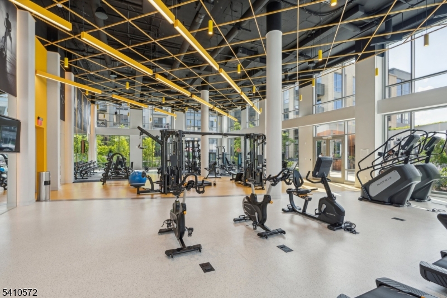
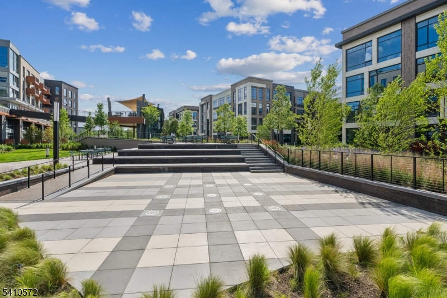
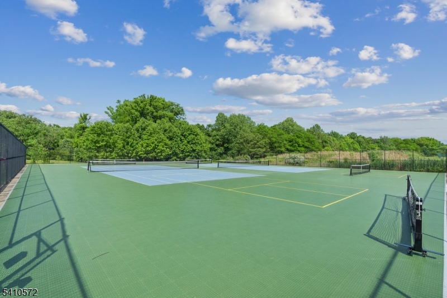
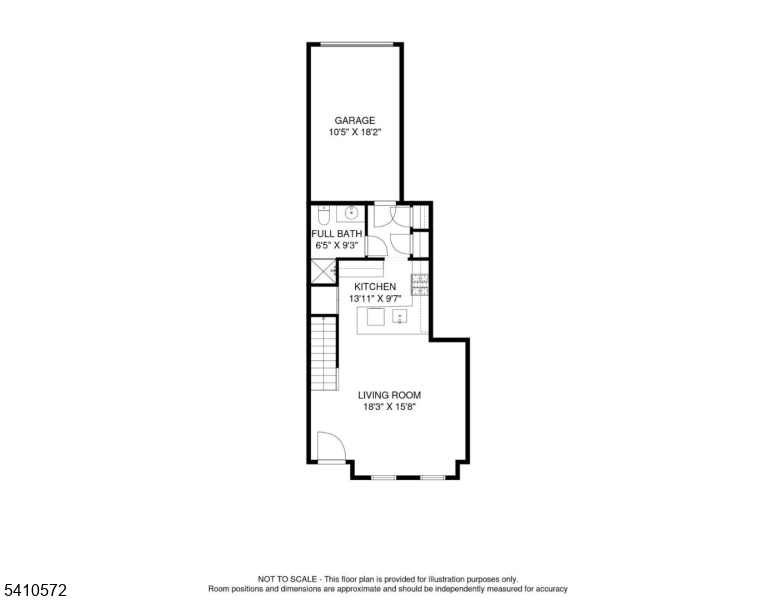
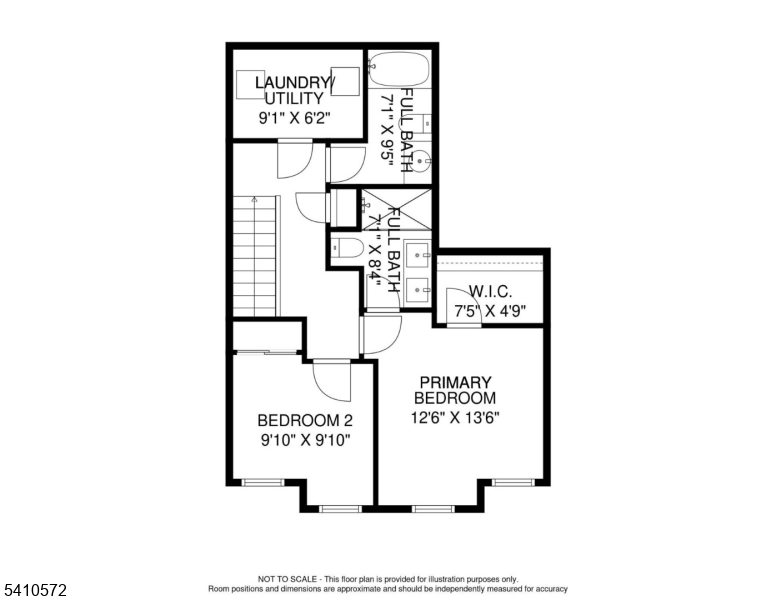
Fantastic townhome with 2 bedrooms and 3 full bathrooms offers a perfect blend of comfort, style, and functionality in a premier Union location with Kean University and Vermella center around the corner and all of the benefits of restaurants, coffee shops and easy access to public transportation including Union Train Station and the Garden State Parkway. Step inside to the inviting foyer with a front door featuring a stunning full glass window. Spacious Living Area boasts high ceilings and two expansive windows overlooking a picturesque open green lawn. Dining Area transitions to gourmet Kitchen featuring top-of-the-line stainless steel Whirlpool appliances, eat-in island with quartz countertops and seating for 4, plus ample cabinet space with an additional pantry. A Full Bathroom with a vanity and shower, coat closet + direct access to a one-car garage complete 1st level. Ascend the stairs and discover a luxurious Primary Suite featuring a large walk-in closet, office nook and Primary Bathroom with a double vanity and a double-sized shower. 2nd Bedroom features double slider panel closet. Linen closet in the hallway a Full Hallway Bathroom with shower-over-tub; and a Laundry / Utility Room with a stacked Whirlpool washer/dryer complete upper level. Beyond your front door, enjoy the benefits of this fantastic community with tennis / pickleball courts and additional green space. An on-site outdoor pool and gym is also available via separate membership fee. GSMLS 4037180

Directions to property: Morris Ave to Kean Dr. turn left onto Thomas Ct., right onto Jessica Lane, then left onto Sadie Circ

MLS Listing ID: 
GSMLS 4037180
Listing Category: 
Purchase
Listing Status
Status of the Listing.
Listing Status: 
Active
Listing Status (Local): 
Active
Listing Pricing
Pricing information for this listing.
List Price: 
$668,880
Basic Property Information
Fields containing basic information about the property.
Property Type: 
Residential
Property Sub Type: 
Condominium
Primary Market Area: 
Union Twp.
Address: 
4 Sadie Cir Unit 4104, 4104, Union Twp., NJ 07083-2528, U.S.A.
County: 
Union
Latitude: 
40.6845300
Longitude: 
-74.2320300
Directions: 
Morris Ave to Kean Dr. turn left onto Thomas Ct., right onto Jessica Lane, then left onto Sadie Circ
Public Remarks: 
Fantastic townhome with 2 bedrooms and 3 full bathrooms offers a perfect blend of comfort, style, and functionality in a premier Union location with Kean University and Vermella center around the corner and all of the benefits of restaurants, coffee shops and easy access to public transportation including Union Train Station and the Garden State Parkway. Step inside to the inviting foyer with a front door featuring a stunning full glass window. Spacious Living Area boasts high ceilings and two expansive windows overlooking a picturesque open green lawn. Dining Area transitions to gourmet Kitchen featuring top-of-the-line stainless steel Whirlpool appliances, eat-in island with quartz countertops and seating for 4, plus ample cabinet space with an additional pantry. A Full Bathroom with a vanity and shower, coat closet + direct access to a one-car garage complete 1st level. Ascend the stairs and discover a luxurious Primary Suite featuring a large walk-in closet, office nook and Primary Bathroom with a double vanity and a double-sized shower. 2nd Bedroom features double slider panel closet. Linen closet in the hallway a Full Hallway Bathroom with shower-over-tub; and a Laundry / Utility Room with a stacked Whirlpool washer/dryer complete upper level. Beyond your front door, enjoy the benefits of this fantastic community with tennis / pickleball courts and additional green space. An on-site outdoor pool and gym is also available via separate membership fee.
Community Information
Subdivision: 
Townshome at Vermell
Association Fee: 
$353
Building Details
Details about the building on a property.
Architectural Style: 
Multi Floor Unit
Year Built: 
2021
New Construction: 
0
Interior: 
Carbon Monoxide Detector, High Ceilings, Smoke Detector, Walk-In Closet
Fireplaces: 
No
Construction
Roof: 
Asphalt Shingle
Exterior: 
Brick
Exterior Features: 
Curbs, Deck, Dog Run, Sidewalk, Tennis Courts, Underground Lawn Sprinkler
Energy Information: 
All Underground
Porch: 
No
Deck: 
Yes
Room Details
Details about the rooms in the building.
Total Rooms: 
4
Total Bedrooms: 
2
Total Bathrooms: 
3
Total Full-Bathrooms: 
3
Total Half-Bathrooms: 
0
Master Bedroom 
Dimensions: 
14x13 
Level: 
Second
Second Bedroom 
Dimensions: 
10x10 
Level: 
Second
Kitchen 
Dimensions: 
14x9 
Level: 
First
Living Room 
Dimensions: 
18x16 
Level: 
First
Master Bathroom 
Level: 
Second
Utilities
Information about utilities available on the property.
Heating System: 
1 Unit, Forced Hot Air
Heating System Fuel: 
Gas-Natural
Cooling System: 
1 Unit, Central Air
Water Heating System: 
Gas
Water Source: 
Public Water
Sewer: 
Public Sewer
Lot/Land Details
Details about the lots and land features included on the property.
Acres: 
2.35
Lot Size (Dimensions): 
2.3505 ACRES
Waterfront: 
0
Lot Features
Driveway: 
1 Car Width, Blacktop
Parking Type: 
1 Car Width, Blacktop
Total Parking Spaces: 
0
Garage: 
Attached Garage, Built-In Garage, Garage Door Opener
Fence: 
No
Public Record
Parcel Number: 
2919-00101-0000-00002-0061-C4104
Lot Number: 
2.061
Annual Tax: 
$1,166.00
Contract Details
Details about the listing contract.
Possession: 
at closing
Listing Participants
Participants (agents, offices, etc.) in the transaction.
Listing Office Name: 
EXP REALTY, LLC

Request More Information