
2037 Tampa Ter | Union Twp.
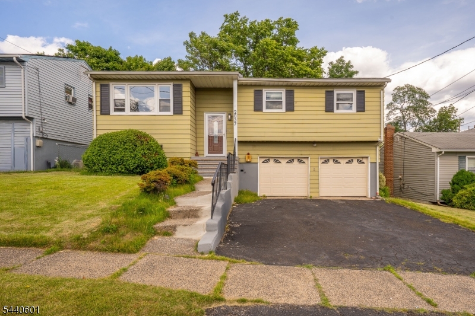
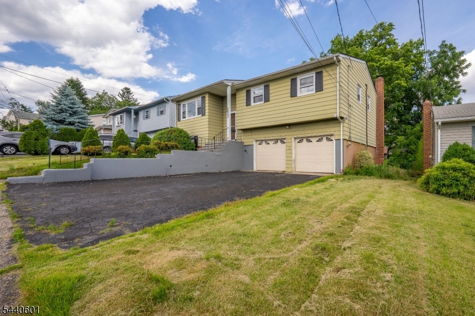
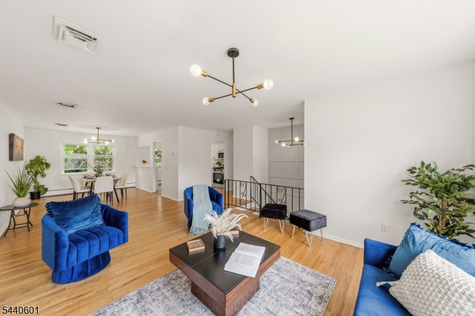
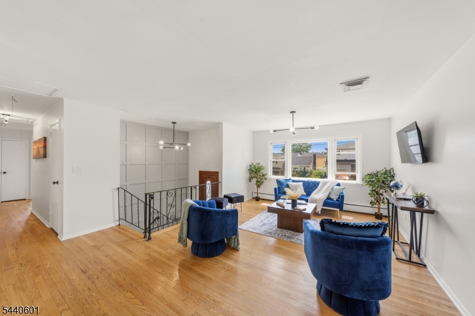
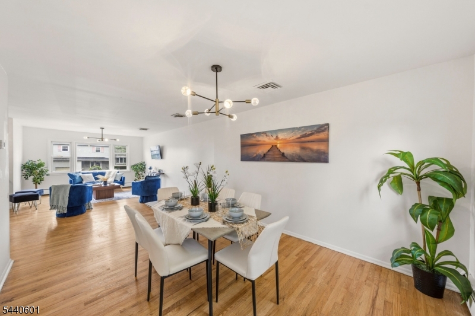
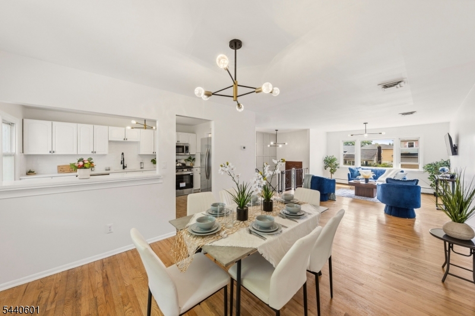
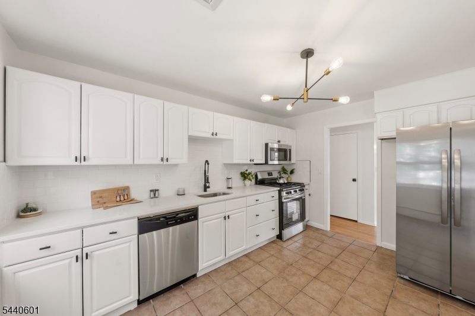
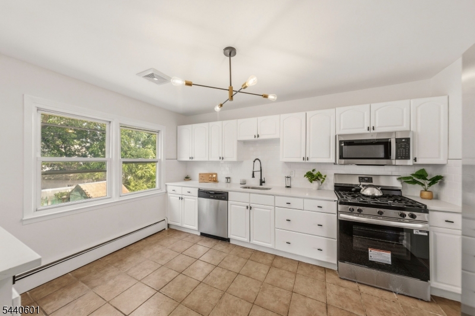
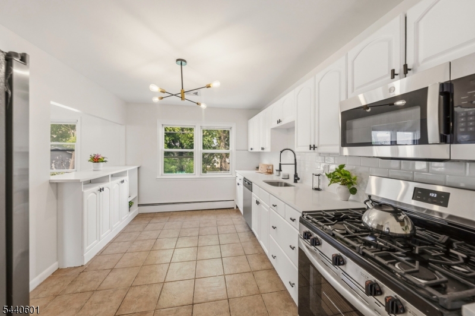

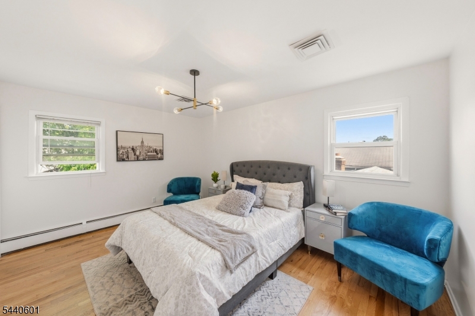
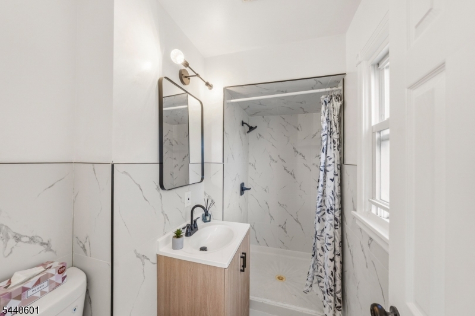
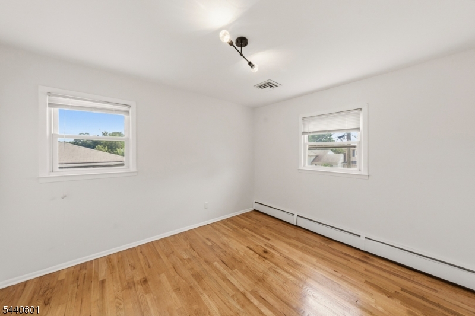
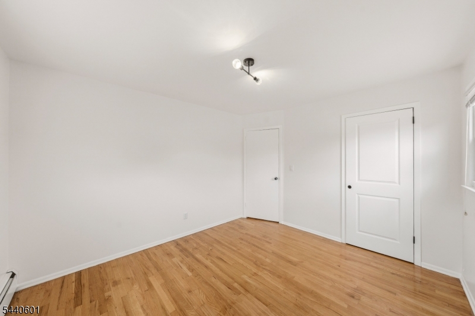
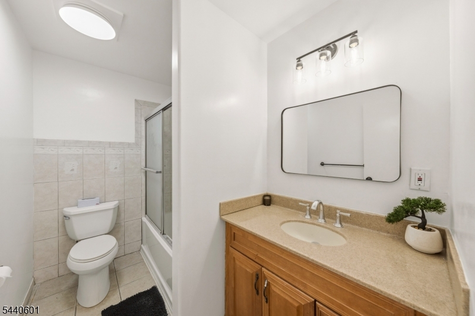
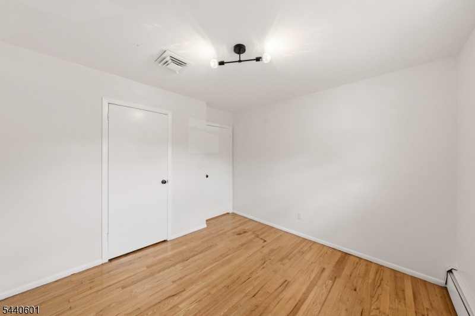
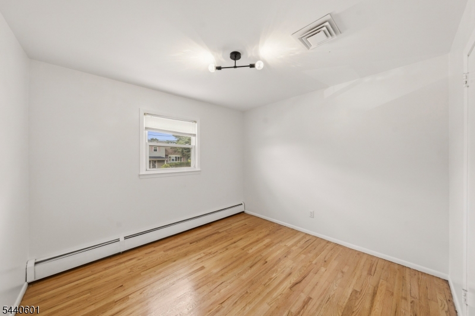
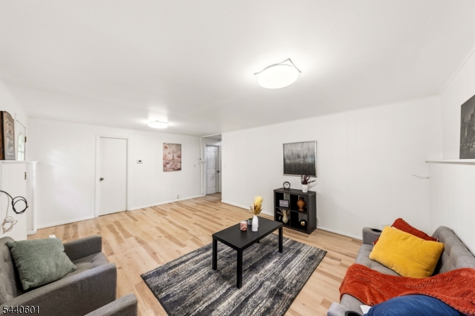
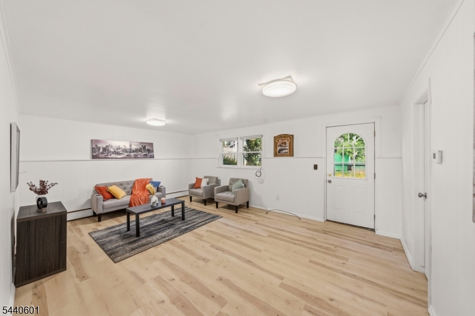
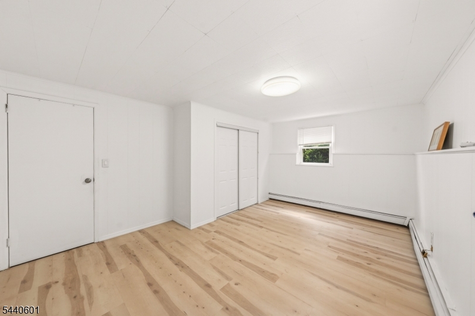
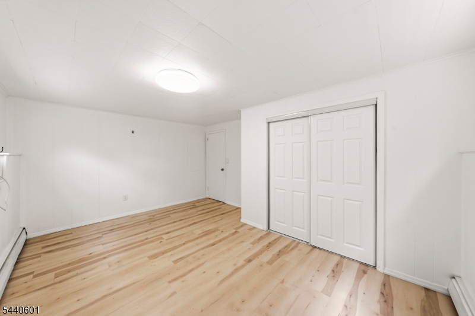
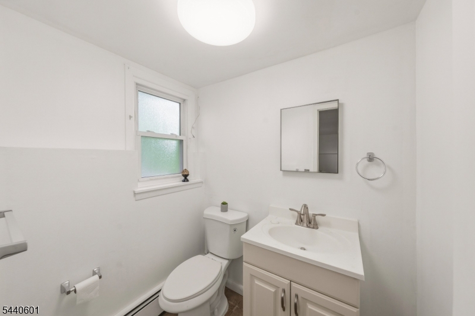
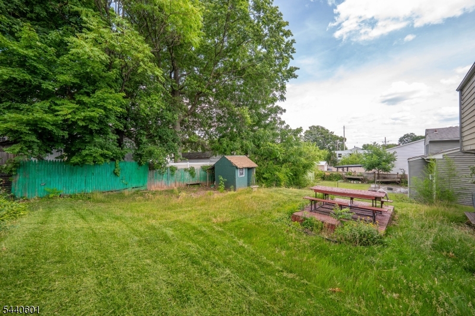
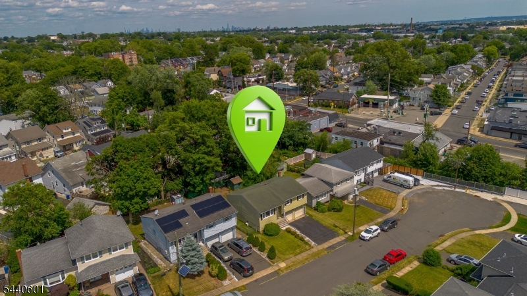
This renovated bi-level home begins with a spacious driveway and 2-car garage. Commuters will absolutely fall for its unbeatable location within a vibrant neighborhood that keeps you just minutes away from Stuyvesant Ave, I-78, and the Garden State Parkway for effortless travel. Head up to Level 2, where you are greeted by a light-filled open-concept living room and dining room layout. The expansive, airy feel of this main living space highlights hardwood floors, chic modern light fixtures, and a stylish accent wall. Right off the dining area sits the fully updated kitchen. It comes equipped with a breakfast bar that allows for entertaining guests while cooking. Down the hall, you will find a tranquil retreat in the primary bedroom, which comes complete with its own private en suite full bathroom. Two additional bright, comfortable bedrooms and a well-appointed common bathroom finish out this level, offering plenty of flexibility. Down on Level 1, you'll discover even more square footage to stretch out in. This lower level boasts a versatile family room with direct access to outside. This floor also includes a comfortable fourth bedroom, a convenient half bathroom, and a dedicated laundry area to easily handle your everyday needs. The sprawling backyard is fully surrounded by a secure fence, making it a spot for pets to run free, weekend gardening projects, or hosting summer BBQs. With all the updates already taken care of, all that's left for you to do is unpack. GSMLS 4036526
Directions to property: From Stuyvesant Ave, turn left onto Edison Ter, turn right onto Van Ness Ter, right onto Tampa Ter a

 Century 21® and the Century 21 Logo are registered service marks owned by Century 21 Real Estate LLC. CENTURY 21 Main Street fully supports the principles of the Fair Housing Act and the Equal Opportunity Act. Each franchise is independently owned and operated. Any services or products provided by independently owned and operated franchisees are not provided by, affiliated with or related to Century 21 Real Estate LLC nor any of its affiliated companies.