
Home for Sale at 31 Butler Pkwy in Summit City, NJ for $1,995,000

31 Butler Pkwy | Summit City

$1,995,000 | 6 Beds | 6 Baths (5 Full, 1 Half) | 4,000 Sq. Ft.

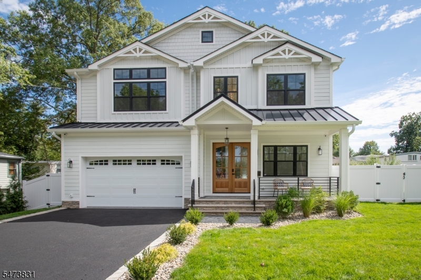
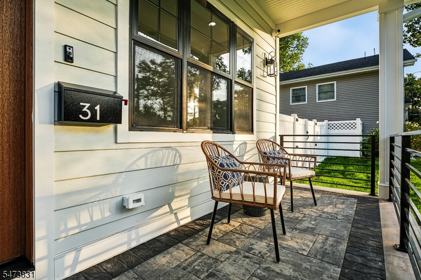
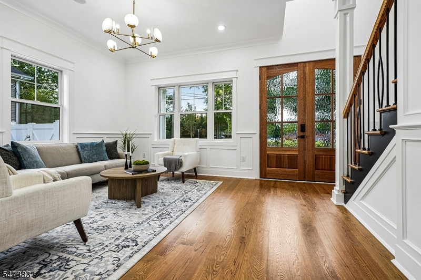
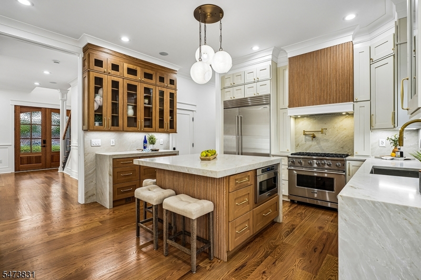
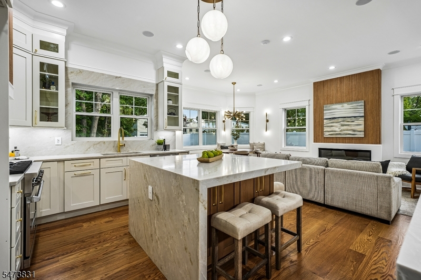
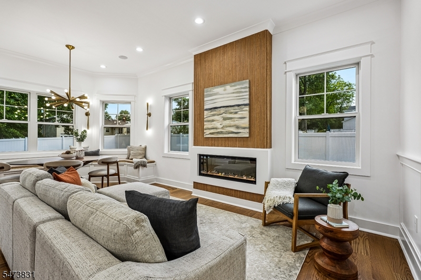
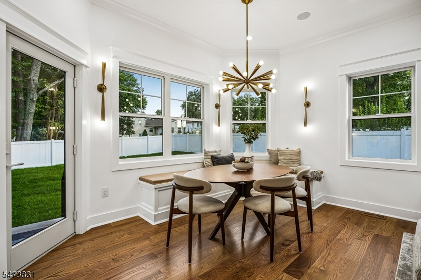
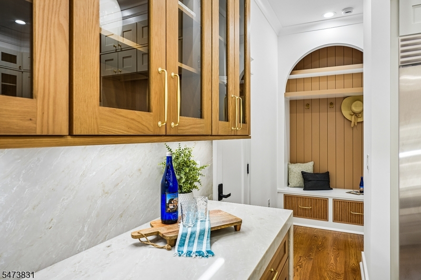
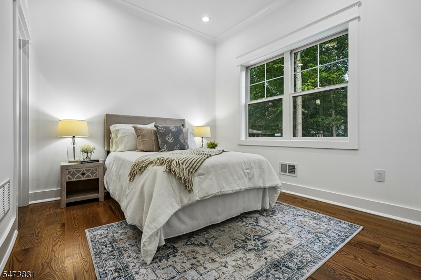
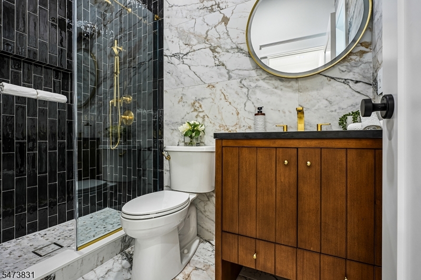
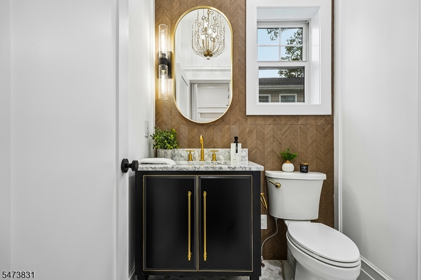
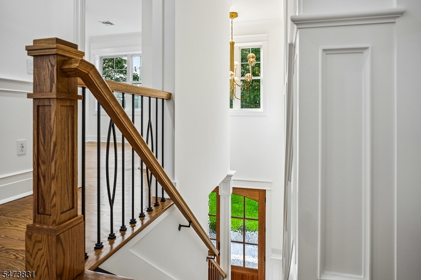
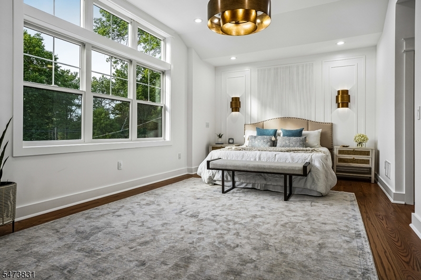
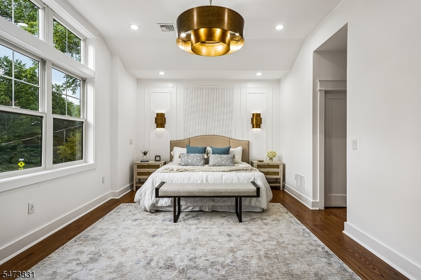
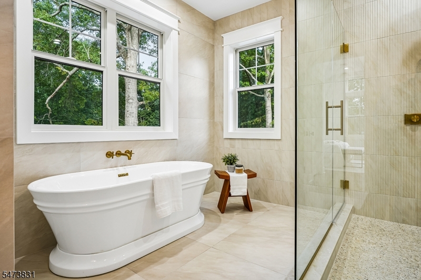
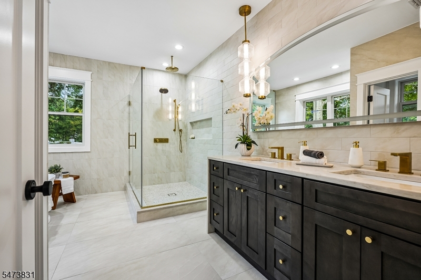
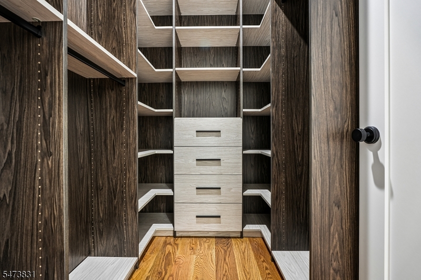
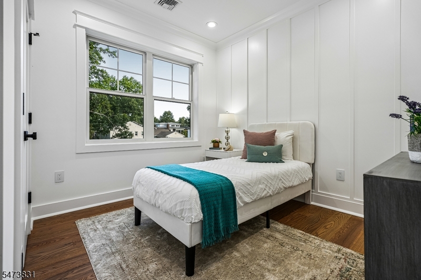
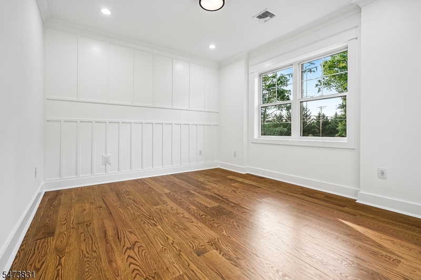
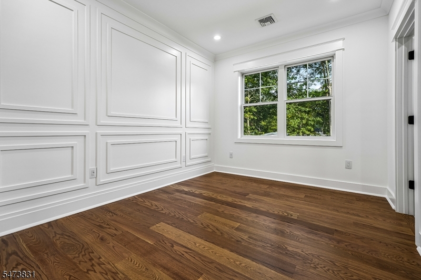
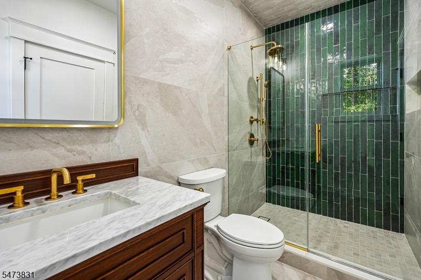
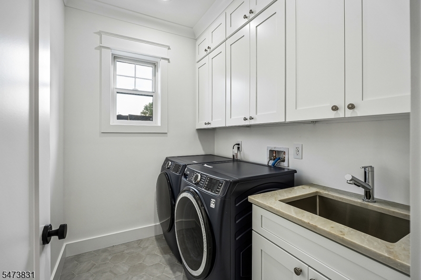
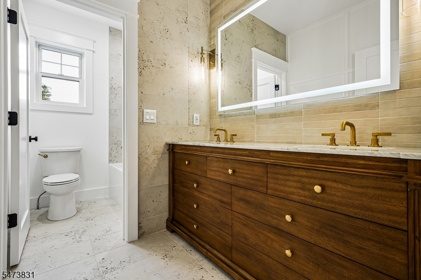
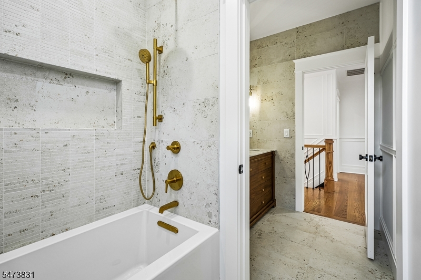
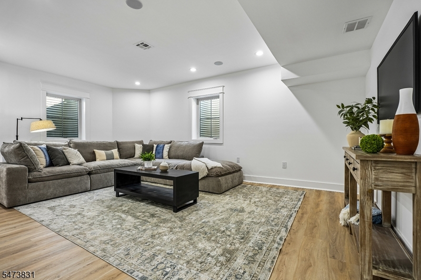
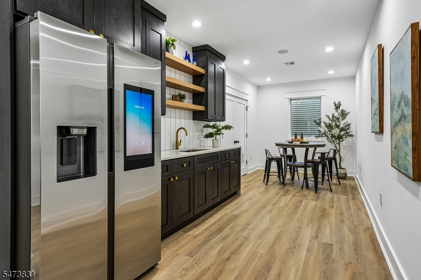
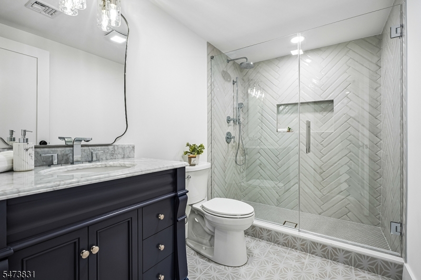
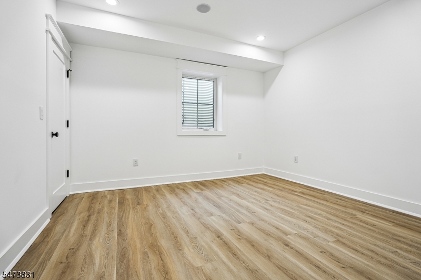
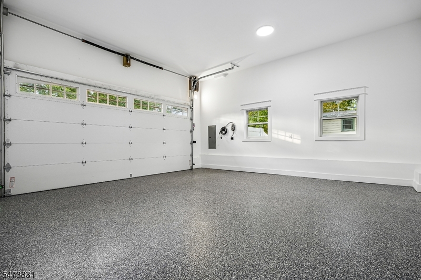
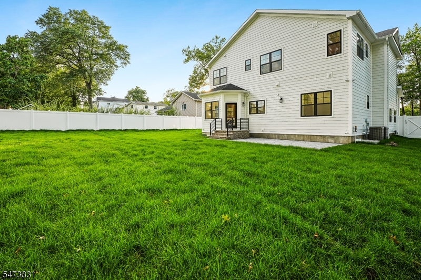
This exceptional 6BR, 5.5BA custom New Construction home offering approximately 4,000 square feet of living space by OES Properties combines luxury design, modern technology and an outstanding location directly across from Tatlock Park with Washington Elementary and Summit High School both within easy walking distance. Set on approx. 1/4 acre with a fully fenced backyard offering privacy and ample space for outdoor entertaining. Soaring 10' ceilings, light oak floors, paneled wainscoting and custom millwork set an elegant tone throughout the first floor. The impressive family room features a custom TV wall with integrated speakers, while the designer kitchen showcases Viking and Sub-Zero appliances, premium cabinetry and a quartzite waterfall island. A private 1st-floor ensuite bedroom offers ideal guest or extended living. Upstairs, the luxurious primary suite features two custom walk-in closets and a spa-like bath, joined by three additional bedrooms and laundry. All baths feature Kohler plumbing fixtures. The finished lower level adds a spacious recreation room, wet bar, dining area and private 6th bedroom suite. Hardwired security, whole-house water filtration, Wi-Fi access points, EV charger and generator-ready service add modern convenience. Includes a 10-year 2-10 Home Buyers Warranty for added comfort and peace of mind. GSMLS 4064318

Directions to property: River Road to Butler Parkway OR Canoe Brook Parkway to Hartley Road and Left on Butler Parkway OR Mo

MLS Listing ID: 
GSMLS 4064318
Listing Category: 
Purchase
Listing Status
Status of the Listing.
Listing Status: 
Active
Listing Status (Local): 
Active
Listing Pricing
Pricing information for this listing.
List Price: 
$1,995,000
Basic Property Information
Fields containing basic information about the property.
Property Type: 
Residential
Property Sub Type: 
Single Family Detached
Primary Market Area: 
Summit City
Address: 
31 Butler Pkwy, Summit City, NJ 07901-1612, U.S.A.
County: 
Union
Latitude: 
40.7267100
Longitude: 
-74.3698300
Directions: 
River Road to Butler Parkway OR Canoe Brook Parkway to Hartley Road and Left on Butler Parkway OR Mo
Public Remarks: 
This exceptional 6BR, 5.5BA custom New Construction home offering approximately 4,000 square feet of living space by OES Properties combines luxury design, modern technology and an outstanding location directly across from Tatlock Park with Washington Elementary and Summit High School both within easy walking distance. Set on approx. 1/4 acre with a fully fenced backyard offering privacy and ample space for outdoor entertaining. Soaring 10' ceilings, light oak floors, paneled wainscoting and custom millwork set an elegant tone throughout the first floor. The impressive family room features a custom TV wall with integrated speakers, while the designer kitchen showcases Viking and Sub-Zero appliances, premium cabinetry and a quartzite waterfall island. A private 1st-floor ensuite bedroom offers ideal guest or extended living. Upstairs, the luxurious primary suite features two custom walk-in closets and a spa-like bath, joined by three additional bedrooms and laundry. All baths feature Kohler plumbing fixtures. The finished lower level adds a spacious recreation room, wet bar, dining area and private 6th bedroom suite. Hardwired security, whole-house water filtration, Wi-Fi access points, EV charger and generator-ready service add modern convenience. Includes a 10-year 2-10 Home Buyers Warranty for added comfort and peace of mind.
Community Information
Elementary: 
Washington
Middle: 
Summit MS
High: 
Summit HS
Building Details
Details about the building on a property.
Architectural Style: 
Colonial
Year Built: 
2026
New Construction: 
0
Living Area: 
4,000
Basement: 
Finished, Full
Interior: 
Bar-Wet, Carbon Monoxide Detector, High Ceilings, Security System, Smoke Detector, Walk-In Closet
Fireplaces: 
Yes
Construction
Roof: 
Asphalt Shingle
Exterior: 
Composition Siding
Exterior Features: 
Open Porch(es), Patio, Sidewalk, Underground Lawn Sprinkler
Energy Information: 
All Underground, Electric, Gas-Natural
Porch: 
No
Deck: 
No
Room Details
Details about the rooms in the building.
Total Rooms: 
12
Total Bedrooms: 
6
Total Bathrooms: 
6
Total Full-Bathrooms: 
5
Total Half-Bathrooms: 
1
In-Law Suite 
Utilities
Information about utilities available on the property.
Heating System: 
2 Units
Heating System Fuel: 
Gas-Natural
Cooling System: 
2 Units
Water Heating System: 
Gas
Water Source: 
Public Water
Sewer: 
Public Sewer
Lot/Land Details
Details about the lots and land features included on the property.
Acres: 
0.23
Lot Size (Dimensions): 
76X132
Waterfront: 
0
Lot Features
Driveway: 
2 Car Width, On-Street Parking
Parking Type: 
2 Car Width, On-Street Parking
Total Parking Spaces: 
4
Garage: 
Built-In Garage
Fence: 
Yes
Public Record
Parcel Number: 
2918-00507-0000-00013-0000-
Lot Number: 
13
Annual Tax: 
$9,782.00
Contract Details
Details about the listing contract.
Possession: 
Immediate
Listing Participants
Participants (agents, offices, etc.) in the transaction.
Listing Office Name: 
LOIS SCHNEIDER REALTOR

Request More Information