
Home for Sale at 122 Rotary Dr in Summit City, NJ for $2,850,000

122 Rotary Dr | Summit City

$2,850,000 | 5 Beds | 6 Baths (4 Full, 2 Half)

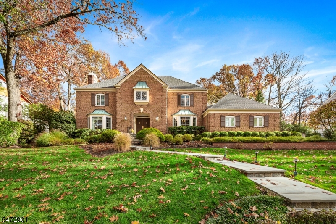
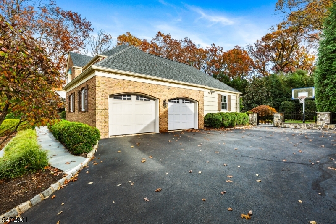
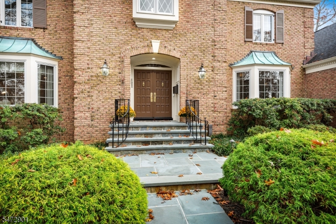
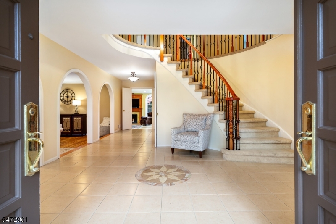
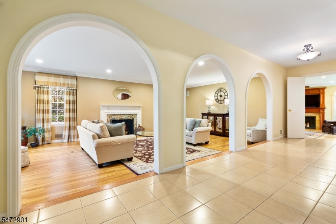
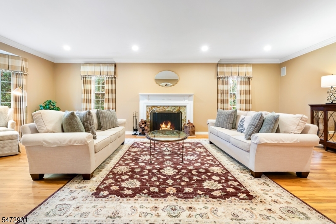
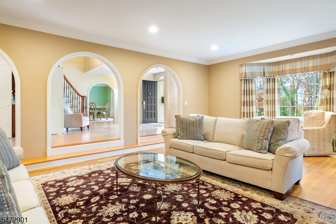
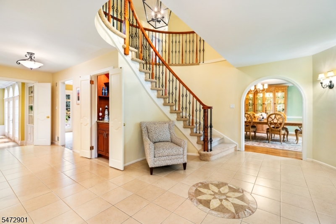
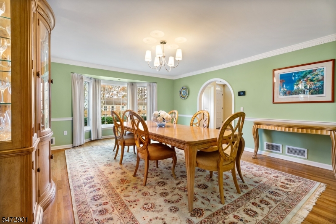
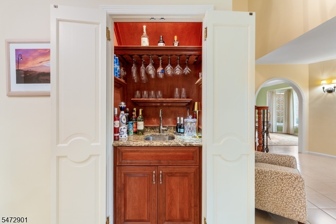
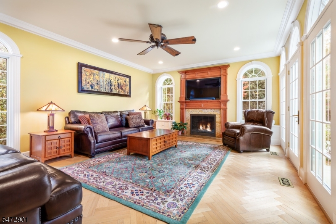
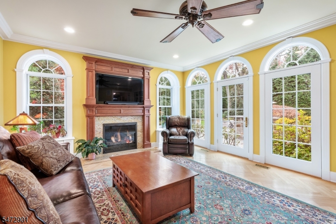
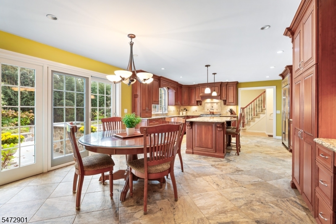
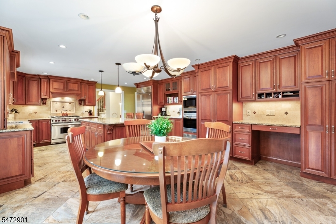
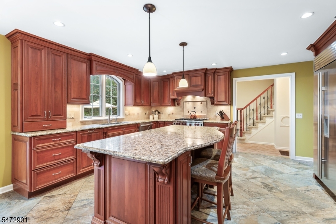
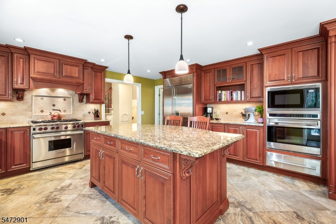
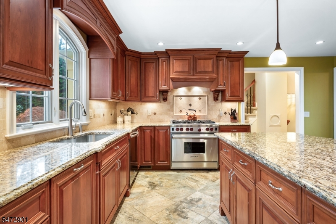
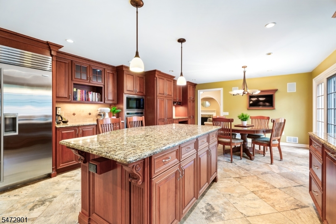
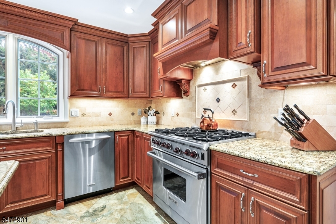
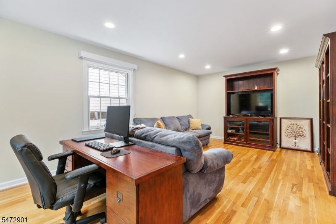
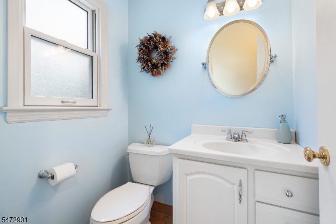
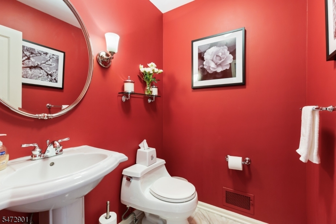
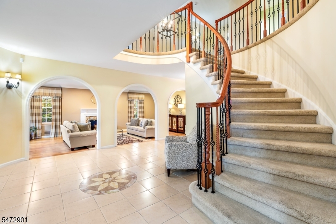
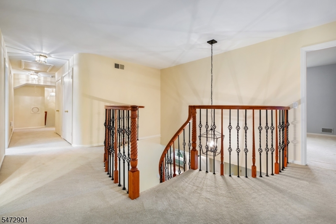
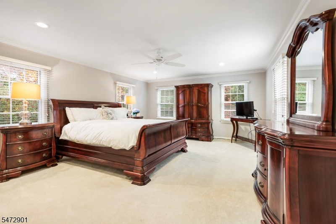
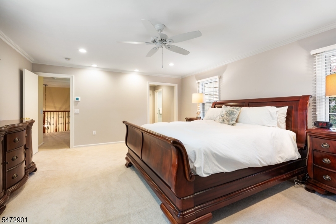
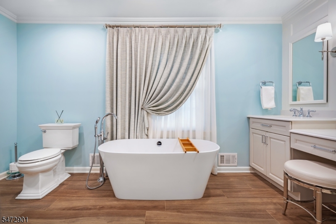
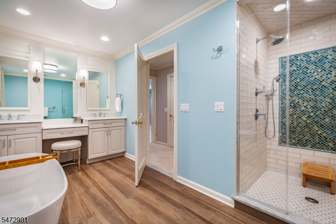
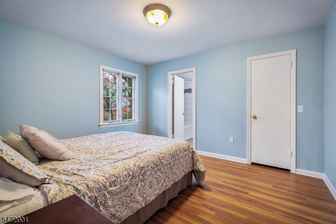
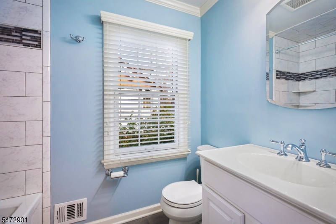
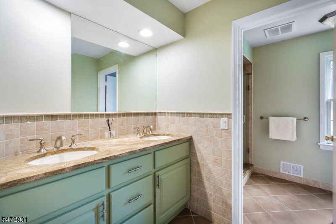
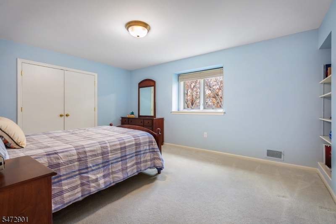
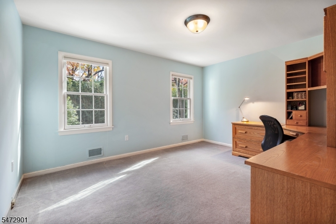
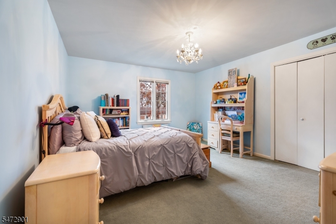
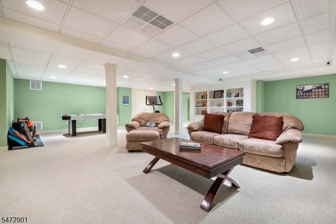
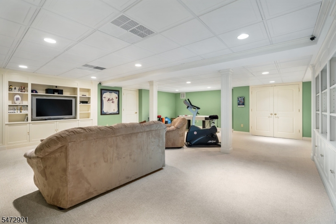
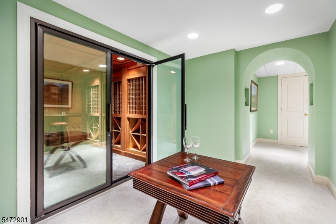
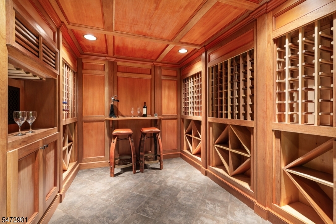
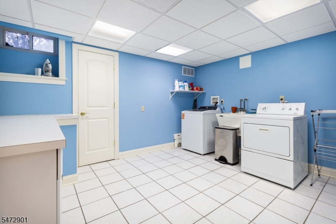
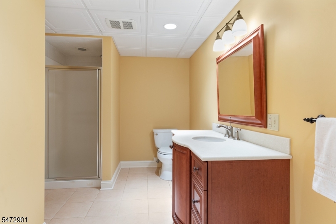
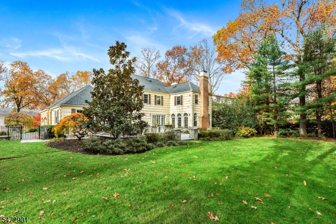
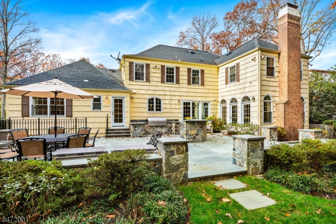
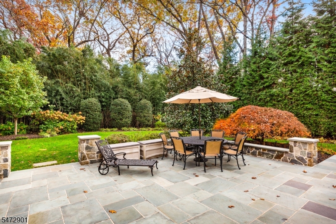
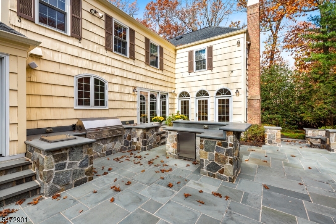
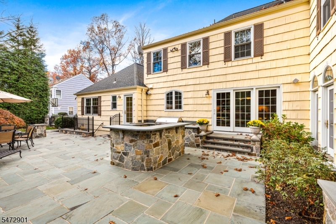
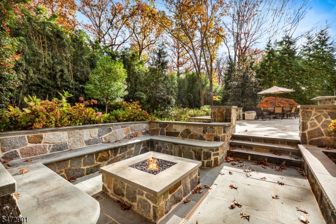
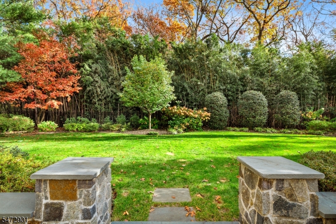
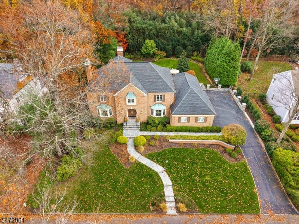
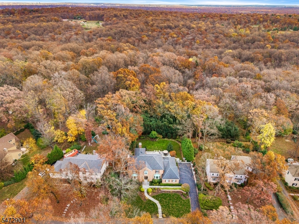
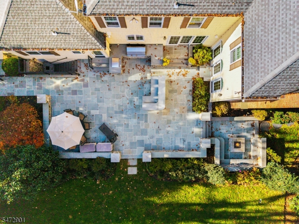
Welcoming & Custom! 5Bed/4.2Ba Center Hall Colonial built with quality craftsmanship, superb amenities & is located in the Highland neighborhood. Set on 1/3-acre of landscaped private grounds backing up to the Watchung Reservation. FIRST FLOOR-Enter into a gracious foyer with a wet bar & sweeping staircase. Foyer is flanked by living room with fireplace, formal dining room and guest powder room. Family room has built-ins, fireplace, private views & access to an expansive bluestone patio with gas firepit and built-in seating. Kitchen has triple doors to the patio's fabulous outdoor kitchen with a 42" Lynx grill, island, refrigerator & beverage cooler. Large kitchen is eat-in with a dining area, center island and amazing storage. Side hall off kitchen also has patio access and leads to a 2nd PR, library, back staircase and oversized garage. SECOND FLOOR-Offers 5 bedrooms & 3 baths. Primary bedroom has walk-in and cedar closets and primary bath with soaking tub and oversized stall shower. Additionally, you will find Bed #2 with ensuite bath, Beds #3, #4, #5, full hall bath and back stairs to first floor. LOWER LEVEL-Expansive with built-ins, media area, 3000 bottle wine room, full bath, laundry room, utility/storage room, and rear yard access. UPDATES: Pool removed(2004); Kitchen(2011); Timberline roof(2018); gas furnace-A/C-75gal HWH & relined sewer line (all 2020); Kohler full-house generator(2021). Closets galore. A truly magnificent home that has been lovingly maintained! GSMLS 4064062

Directions to property: Ashland to Rotary Dr, to top, past Highland, #122 on Reservation side.

MLS Listing ID: 
GSMLS 4064062
Listing Category: 
Purchase
Listing Status
Status of the Listing.
Listing Status: 
Active
Listing Status (Local): 
Active
Listing Pricing
Pricing information for this listing.
List Price: 
$2,850,000
Basic Property Information
Fields containing basic information about the property.
Property Type: 
Residential
Property Sub Type: 
Single Family Detached
Primary Market Area: 
Summit City
Address: 
122 Rotary Dr, Summit City, NJ 07901-3133, U.S.A.
County: 
Union
Latitude: 
40.6954300
Longitude: 
-74.3776100
Directions: 
Ashland to Rotary Dr, to top, past Highland, #122 on Reservation side.
Public Remarks: 
Welcoming & Custom! 5Bed/4.2Ba Center Hall Colonial built with quality craftsmanship, superb amenities & is located in the Highland neighborhood. Set on 1/3-acre of landscaped private grounds backing up to the Watchung Reservation. FIRST FLOOR-Enter into a gracious foyer with a wet bar & sweeping staircase. Foyer is flanked by living room with fireplace, formal dining room and guest powder room. Family room has built-ins, fireplace, private views & access to an expansive bluestone patio with gas firepit and built-in seating. Kitchen has triple doors to the patio's fabulous outdoor kitchen with a 42" Lynx grill, island, refrigerator & beverage cooler. Large kitchen is eat-in with a dining area, center island and amazing storage. Side hall off kitchen also has patio access and leads to a 2nd PR, library, back staircase and oversized garage. SECOND FLOOR-Offers 5 bedrooms & 3 baths. Primary bedroom has walk-in and cedar closets and primary bath with soaking tub and oversized stall shower. Additionally, you will find Bed #2 with ensuite bath, Beds #3, #4, #5, full hall bath and back stairs to first floor. LOWER LEVEL-Expansive with built-ins, media area, 3000 bottle wine room, full bath, laundry room, utility/storage room, and rear yard access. UPDATES: Pool removed(2004); Kitchen(2011); Timberline roof(2018); gas furnace-A/C-75gal HWH & relined sewer line (all 2020); Kohler full-house generator(2021). Closets galore. A truly magnificent home that has been lovingly maintained!
Community Information
Elementary: 
Franklin
Middle: 
Summit MS
High: 
Summit HS
Subdivision: 
Highlands
Building Details
Details about the building on a property.
Architectural Style: 
Colonial
Year Built: 
1973
New Construction: 
0
Basement: 
Finished, French Drain, Full, Walkout
Interior: 
Bar-Wet, Blinds, Cedar Closets, Security System, Walk-In Closet, Window Treatments
Fireplaces: 
Yes
Construction
Roof: 
Composition Shingle
Exterior: 
Brick, Wood Shingle
Exterior Features: 
Barbeque, Curbs, Patio, Privacy Fence, Storm Window(s), Thermal Windows/Doors, Underground Lawn Sprinkler
Energy Information: 
Electric, Gas-Natural
Porch: 
No
Deck: 
No
Room Details
Details about the rooms in the building.
Total Rooms: 
13
Total Bedrooms: 
5
Total Bathrooms: 
6
Total Full-Bathrooms: 
4
Total Half-Bathrooms: 
2
Master Bedroom 
Dimensions: 
15x19 
Level: 
Second
Second Bedroom 
Dimensions: 
11x13 
Level: 
Second
Third Bedroom 
Dimensions: 
17x12 
Level: 
Second
Fourth Bedroom 
Dimensions: 
13x10 
Level: 
Second
Dining Room 
Dimensions: 
15x19 
Level: 
First
Family Room 
Dimensions: 
16x19 
Level: 
First
Kitchen 
Dimensions: 
24x15 
Level: 
First
Living Room 
Dimensions: 
17x29 
Level: 
First
Other One 
Dimensions: 
13x15 
Level: 
Second
Other Two 
Dimensions: 
13x21 
Level: 
First
Other Three 
Dimensions: 
16x26 
Level: 
First
Other Four 
Dimensions: 
28x26 
Level: 
Basement
Master Bathroom 
Level: 
Second
Utilities
Information about utilities available on the property.
Heating System: 
2 Units, Forced Hot Air, Multi-Zone
Heating System Fuel: 
Gas-Natural
Cooling System: 
2 Units, Central Air, Multi-Zone Cooling
Water Heating System: 
Gas
Water Source: 
Public Water
Sewer: 
Public Sewer
Lot/Land Details
Details about the lots and land features included on the property.
Acres: 
0.37
Lot Size (Dimensions): 
.368
Waterfront: 
0
Lot Features
Driveway: 
1 Car Width, Blacktop
Parking Type: 
1 Car Width, Blacktop
Total Parking Spaces: 
0
Garage: 
Built-In Garage, Garage Door Opener, Oversize Garage
Pool: 
No
Fence: 
Yes
Public Record
Parcel Number: 
2918-05606-0000-00020-0000-
Lot Number: 
20
Annual Tax: 
$42,322.00
Property Zoning: 
R15
Contract Details
Details about the listing contract.
Exclusions: 
NO EXCLUSIONS. INCL ALL TV/brackets; Win treat/rods; refrig; w/d
Possession: 
POT
Listing Participants
Participants (agents, offices, etc.) in the transaction.
Listing Office Name: 
COLDWELL BANKER REALTY

Request More Information