
Home for Sale at 67-75 New England Ave 69d 69d in Summit City, NJ for $895,000

67-75 New England Ave 69D, 69D | Summit City

$895,000 | 3 Beds | 3 Baths (3 Full) | 1,688 Sq. Ft.

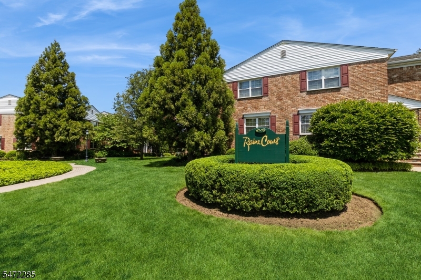
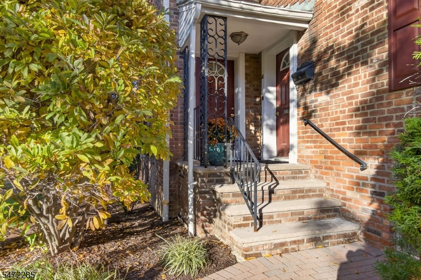
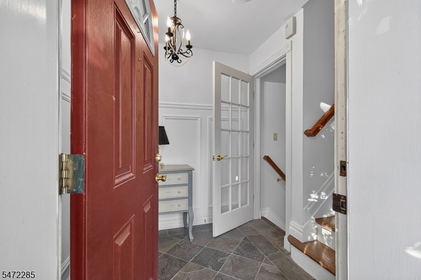
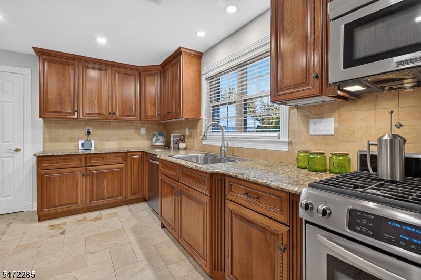
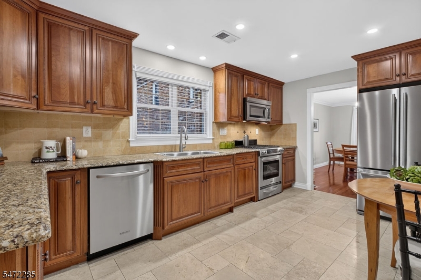
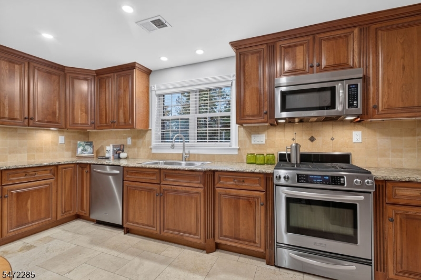
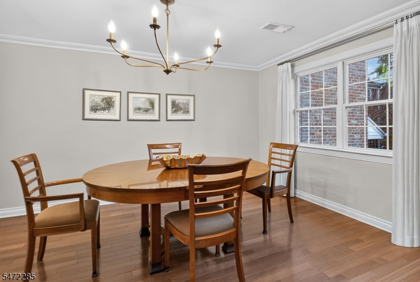
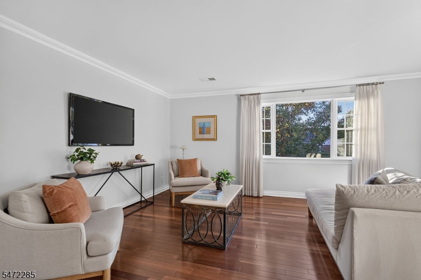
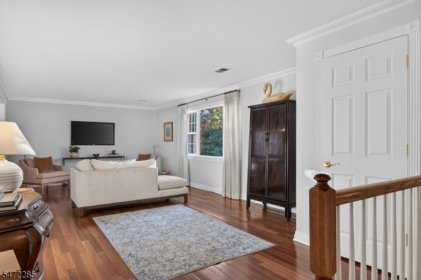
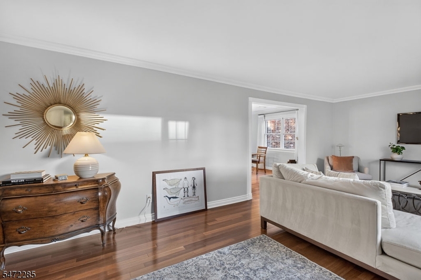
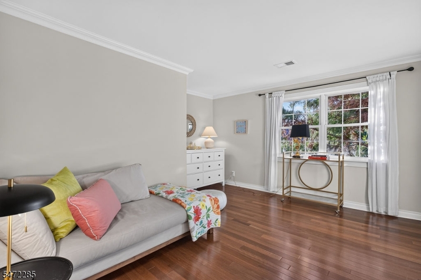
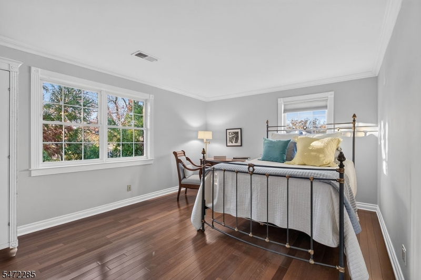
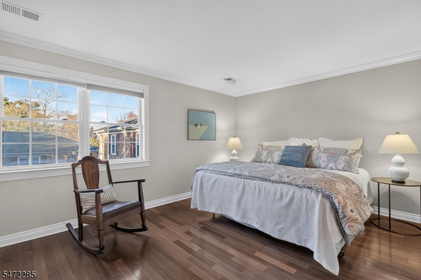
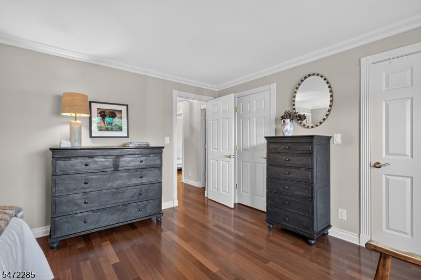
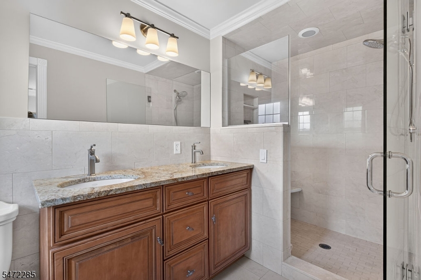
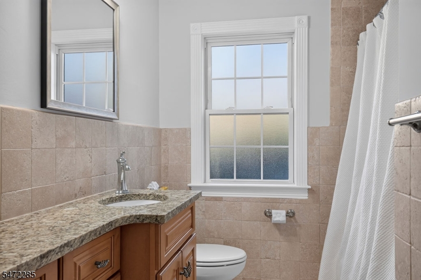
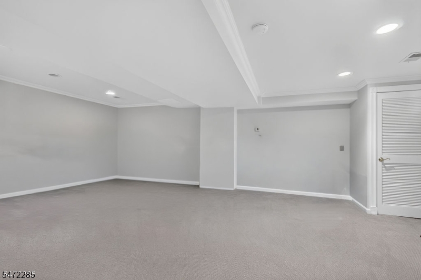
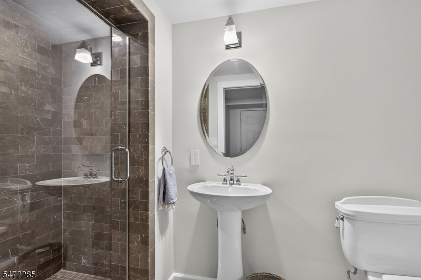
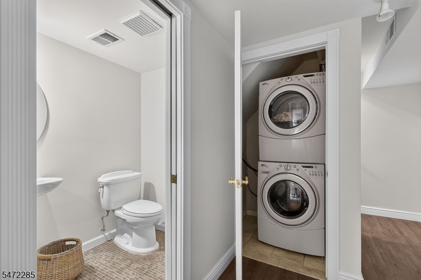
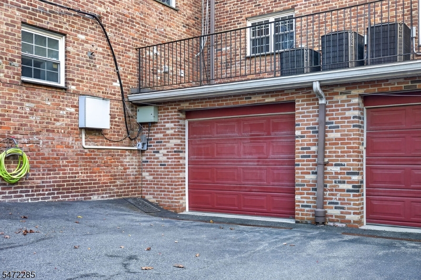
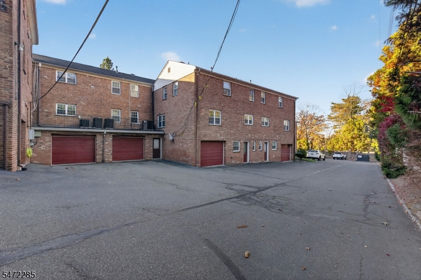
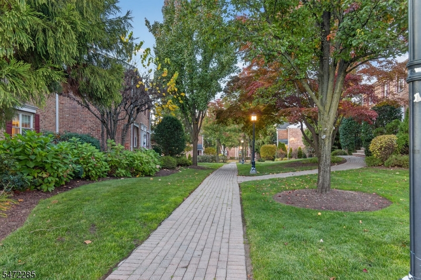
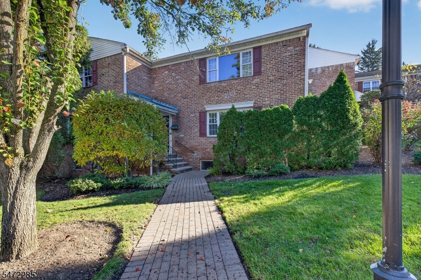
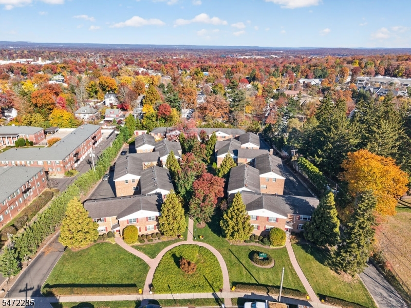
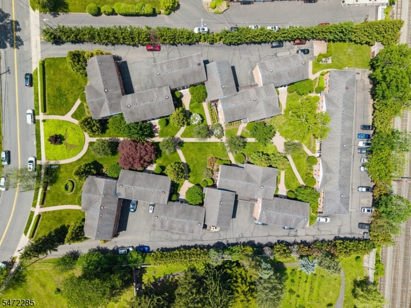
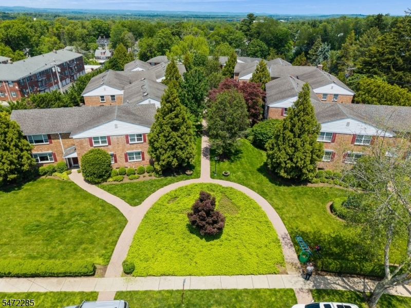
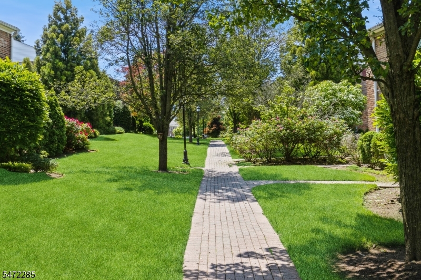
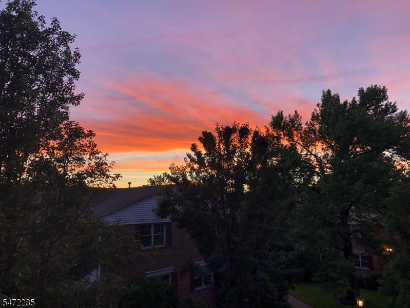
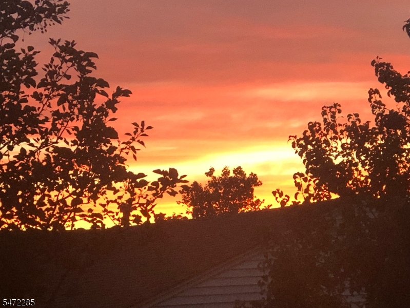
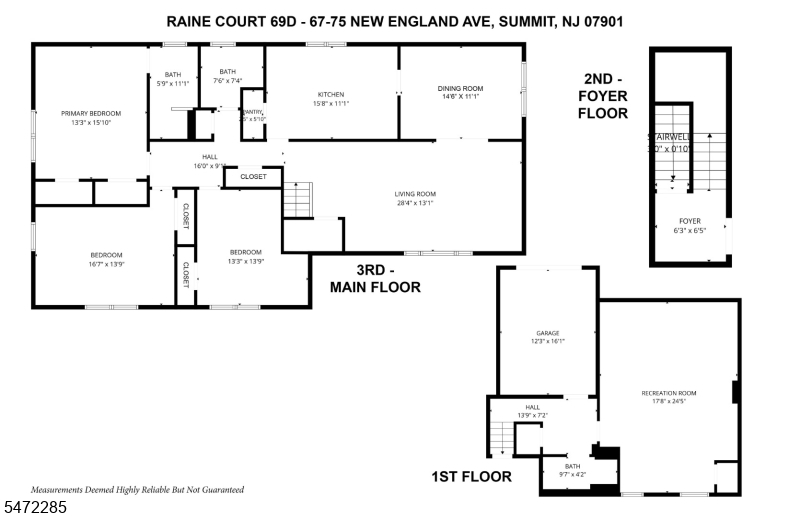
Enjoy the Western Sunset from your living room blocks away from Summit Downtown and Commuter Train. Spacious, exceptional condition, freshly painted, 3 bedroom, 3 full bath Townhouse at Raine Court. Slate-floor vestibule and an attached garage entrance. Main floor offers a large, bright, living room with gleaming refinished hardwood floors, and custom moldings and trims. Eat-in kitchen features custom cherry cabinetry, under-cabinet lighting, granite countertops, SS appliances, pantry, and a natural stone tile floor. The large, master suite includes 2 closets with full shower/bath. Two more bedrooms share a hall bathroom with an appointed wood cabinet, granite counter, and shower/tub. Ground Level: Bonus room or den/office/recreation offering large private area with plenty of natural light, new neutral wall-to-wall carpeting, and a walk-out. A second full bath plus separate laundry closet round out this spacious floor nicely. Attractive extras: central air conditioning (2024), an attached garage with extra storage, and easy access to additional parking. Bonus: high-speed connections for Xfinity. Owner's dedication is evident in the excellent maintenance of the unit. Impeccably maintained grounds and garden beds are supported by an underground sprinkler system, and brick walkways that meander through the picturesque townhouse community. This lovely Townhouse is great start or the perfect downsize! Feels much larger than actual living sq ft. GSMLS 4062928

Directions to property: Springfield Ave: R @ New England Ave - Raine Court on the right. Park on the street and walk halfway

MLS Listing ID: 
GSMLS 4062928
Listing Category: 
Purchase
Listing Status
Status of the Listing.
Listing Status: 
Active
Listing Status (Local): 
Active
Listing Pricing
Pricing information for this listing.
List Price: 
$895,000
Basic Property Information
Fields containing basic information about the property.
Property Type: 
Residential
Property Sub Type: 
Condominium
Primary Market Area: 
Summit City
Address: 
67-75 New England Ave 69D, 69D, Summit City, NJ 07901-1800, U.S.A.
County: 
Union
Latitude: 
40.7171300
Longitude: 
-74.3677200
Directions: 
Springfield Ave: R @ New England Ave - Raine Court on the right. Park on the street and walk halfway
Public Remarks: 
Enjoy the Western Sunset from your living room blocks away from Summit Downtown and Commuter Train. Spacious, exceptional condition, freshly painted, 3 bedroom, 3 full bath Townhouse at Raine Court. Slate-floor vestibule and an attached garage entrance. Main floor offers a large, bright, living room with gleaming refinished hardwood floors, and custom moldings and trims. Eat-in kitchen features custom cherry cabinetry, under-cabinet lighting, granite countertops, SS appliances, pantry, and a natural stone tile floor. The large, master suite includes 2 closets with full shower/bath. Two more bedrooms share a hall bathroom with an appointed wood cabinet, granite counter, and shower/tub. Ground Level: Bonus room or den/office/recreation offering large private area with plenty of natural light, new neutral wall-to-wall carpeting, and a walk-out. A second full bath plus separate laundry closet round out this spacious floor nicely. Attractive extras: central air conditioning (2024), an attached garage with extra storage, and easy access to additional parking. Bonus: high-speed connections for Xfinity. Owner's dedication is evident in the excellent maintenance of the unit. Impeccably maintained grounds and garden beds are supported by an underground sprinkler system, and brick walkways that meander through the picturesque townhouse community. This lovely Townhouse is great start or the perfect downsize! Feels much larger than actual living sq ft.
Community Information
Elementary: 
Lincoln-Hu
Middle: 
Summit MS
High: 
Summit HS
Subdivision: 
Raine Court
Association Fee: 
$787
Building Details
Details about the building on a property.
Architectural Style: 
Townhouse-Interior
Year Built: 
1955
New Construction: 
0
Living Area: 
1,688
Basement: 
Finished, Full
Interior: 
Blinds, Drapes, Fire Alarm Sys, Fire Extinguisher, Smoke Detector, Window Treatments
Fireplaces: 
No
Construction
Roof: 
Composition Shingle
Exterior: 
Brick
DisabilityFeatures: 
No
Energy Information: 
All Underground, Electric, Gas-Natural
Porch: 
No
Deck: 
No
Room Details
Details about the rooms in the building.
Total Rooms: 
7
Total Bedrooms: 
3
Total Bathrooms: 
3
Total Full-Bathrooms: 
3
Total Half-Bathrooms: 
0
Master Bedroom 
Dimensions: 
15x13 
Level: 
Second
Second Bedroom 
Dimensions: 
17x14 
Level: 
Second
Third Bedroom 
Dimensions: 
14x13 
Level: 
Second
Dining Room 
Dimensions: 
15x11 
Level: 
Second
Kitchen 
Dimensions: 
16x11 
Level: 
Second
Living Room 
Dimensions: 
28x13 
Level: 
Second
Den 
Dimensions: 
25x18 
Level: 
Basement
Other Two 
Dimensions: 
7x6 
Level: 
First
Other Four 
Dimensions: 
5x3 
Level: 
Second
Master Bathroom 
Level: 
Second
Utilities
Information about utilities available on the property.
Heating System: 
2 Units, Forced Hot Air, Multi-Zone
Heating System Fuel: 
Gas-Natural
Cooling System: 
2 Units, Central Air, Multi-Zone Cooling
Water Heating System: 
Gas
Water Source: 
Association, Public Water
Sewer: 
Public Sewer, Sewer Charge Extra
Lot/Land Details
Details about the lots and land features included on the property.
Acres: 
2.24
Lot Size (Dimensions): 
2.24AC
Waterfront: 
0
Lot Features
Driveway: 
1 Car Width, Additional Parking, Blacktop, Parking Lot-Exclusive
Parking Type: 
1 Car Width, Additional Parking, Blacktop, Parking Lot-Exclusive
Total Parking Spaces: 
1
Garage: 
Attached Garage, Built-In Garage, Garage Door Opener
Pool: 
No
Fence: 
No
Public Record
Parcel Number: 
2918-01804-0000-00006-0010-
Lot Number: 
6.10
Annual Tax: 
$10,953.00
Property Zoning: 
MF
Contract Details
Details about the listing contract.
Possession: 
POT
Listing Participants
Participants (agents, offices, etc.) in the transaction.
Listing Office Name: 
KELLER WILLIAMS REALTY

Request More Information