
Home for Sale at 80 Beekman Rd in Summit City, NJ for $1,750,000

80 Beekman Rd | Summit City

$1,750,000 | 4 Beds | 5 Baths (3 Full, 2 Half) | 2,963 Sq. Ft.

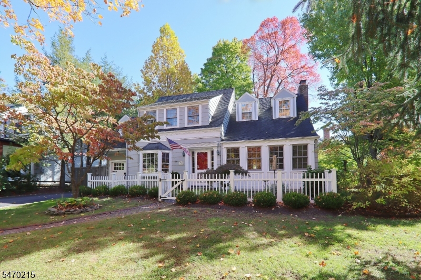
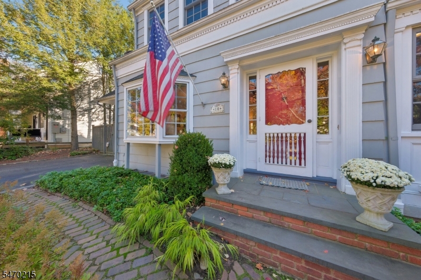
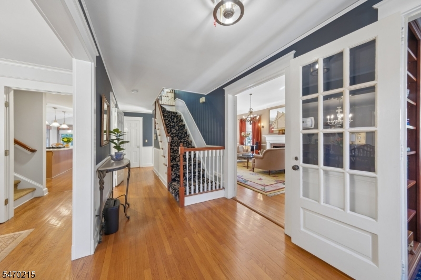
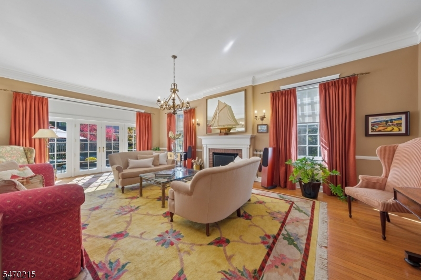
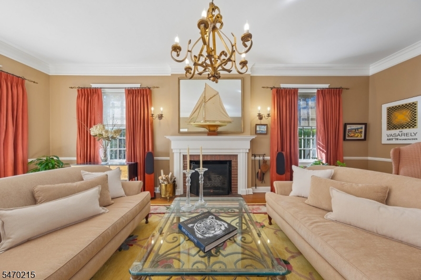
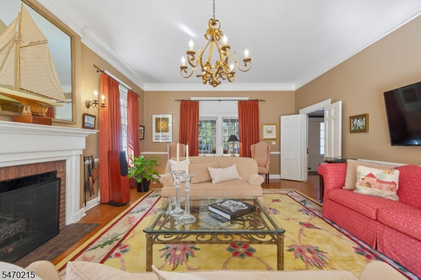
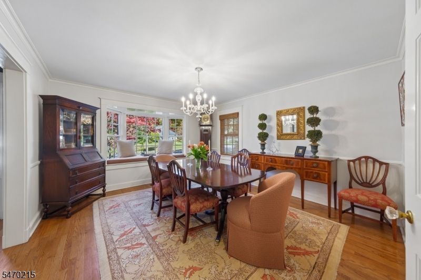
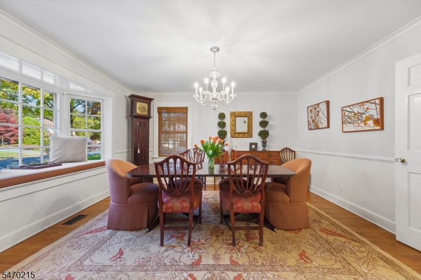
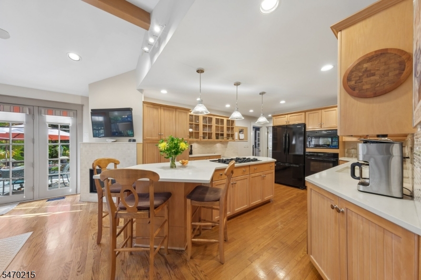
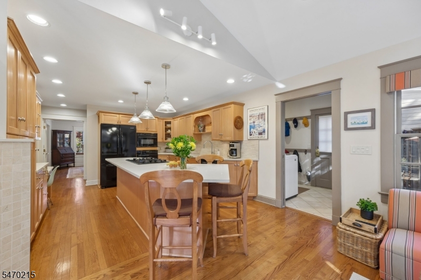
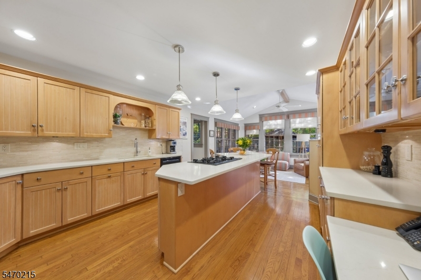
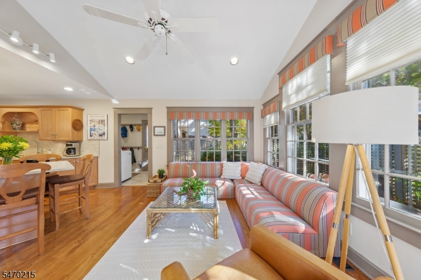
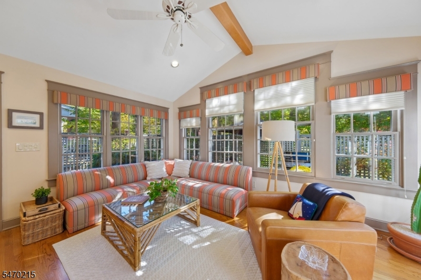
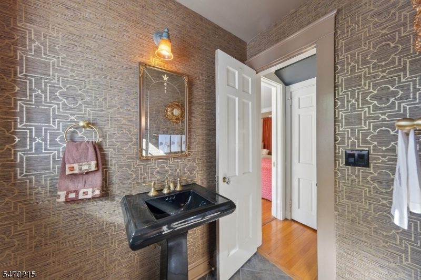
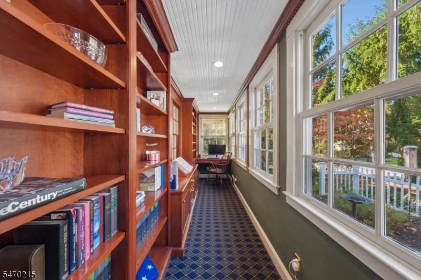
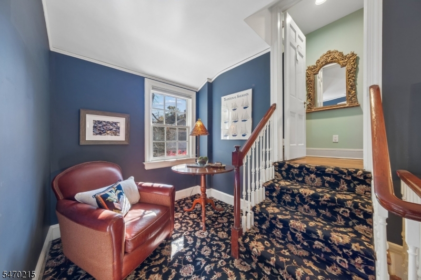
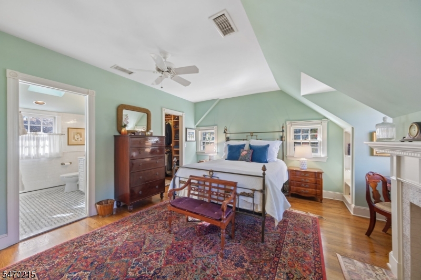
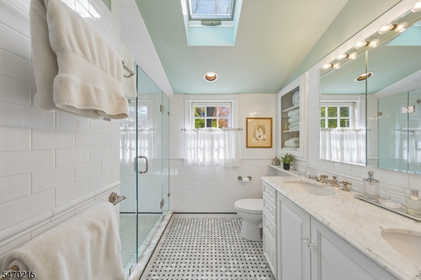
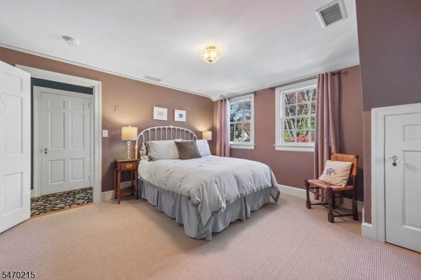
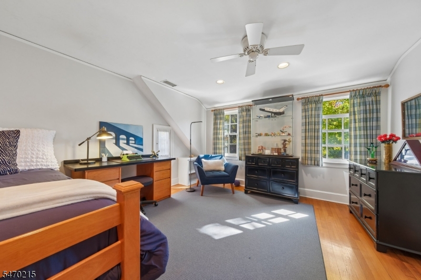
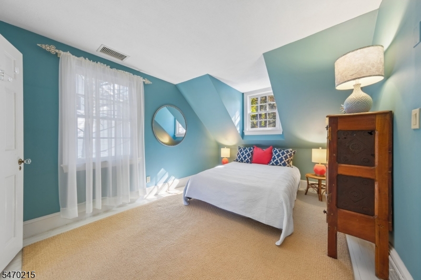
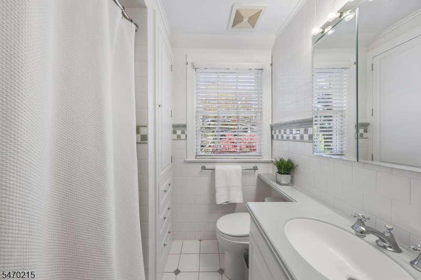
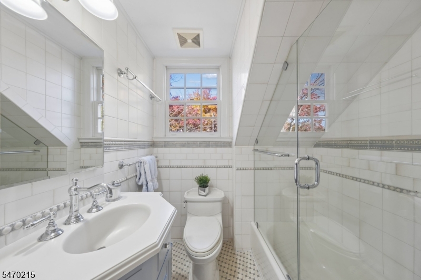
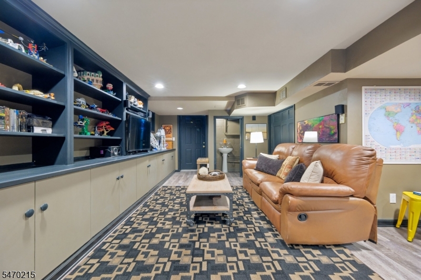
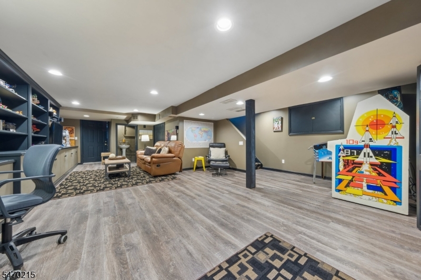
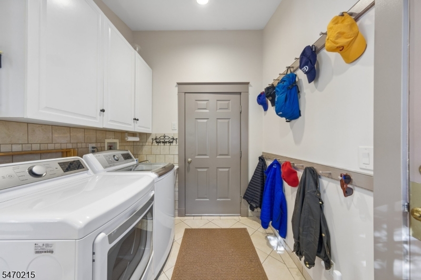
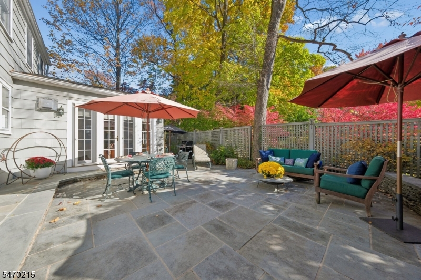
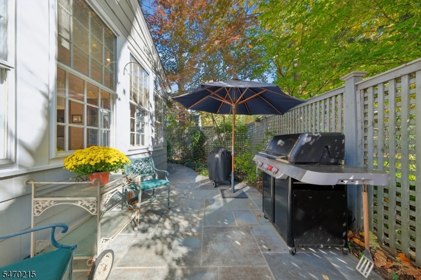
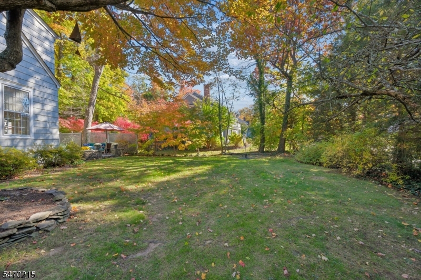
Welcome to 80 Beekman Rd, located a mere block from Wilson school (kindergarten) with playground/park. This 4BR center hall colonial provides ample living space with great flow and floor plan. Upon entering, the gracious foyer is inviting and is open to both formal living and dining rooms. The "grand" living/great room features high ceilings, wood burning FP, oversized windows and French doors that lead out to bluestone patio while the dining room is spacious and bright with a bay window, perfect for entertaining. Kitchen is highlighted with the center island breakfast bar, quartz countertops, pantry and is open to a cozy light filled family room w/gas FP and direct access out to patio and private yard. Bonus office with built-ins, sleek powder rm, convenient mud/laundry rm completes first fl. Primary bedroom on 2nd floor includes a walk-in closet, marble bathroom (Oversized glass shower and dbl sink vanity) and decorative fireplace. The 2nd & 3rd bedrms share a renovated full bath (shower over tub) and charming built-in cabinetry. The 4th bedroom (en-suite) is accessible with it's own staircase off kitchen and also connects to 3rd bedroom. Great recreation, exercise space can be found in LL with powder, storage/utility and workshop rooms. Patio and corner lot is private with lush landscaping! Sought after Franklin Elementary school district and neighborhood. Check media for guidelines with offers due Tuesday, 11/17 at 3pm GSMLS 4062926

Directions to property: Springfield Avenue to Oakley (R) on Beekman or Passaic Ave to Beekman

MLS Listing ID: 
GSMLS 4062926
Listing Category: 
Purchase
Listing Status
Status of the Listing.
Listing Status: 
Active
Listing Status (Local): 
Active
Listing Pricing
Pricing information for this listing.
List Price: 
$1,750,000
Basic Property Information
Fields containing basic information about the property.
Property Type: 
Residential
Property Sub Type: 
Single Family Detached
Primary Market Area: 
Summit City
Address: 
80 Beekman Rd, Summit City, NJ 07901-1732, U.S.A.
County: 
Union
Latitude: 
40.7154900
Longitude: 
-74.3782900
Directions: 
Springfield Avenue to Oakley (R) on Beekman or Passaic Ave to Beekman
Public Remarks: 
Welcome to 80 Beekman Rd, located a mere block from Wilson school (kindergarten) with playground/park. This 4BR center hall colonial provides ample living space with great flow and floor plan. Upon entering, the gracious foyer is inviting and is open to both formal living and dining rooms. The "grand" living/great room features high ceilings, wood burning FP, oversized windows and French doors that lead out to bluestone patio while the dining room is spacious and bright with a bay window, perfect for entertaining. Kitchen is highlighted with the center island breakfast bar, quartz countertops, pantry and is open to a cozy light filled family room w/gas FP and direct access out to patio and private yard. Bonus office with built-ins, sleek powder rm, convenient mud/laundry rm completes first fl. Primary bedroom on 2nd floor includes a walk-in closet, marble bathroom (Oversized glass shower and dbl sink vanity) and decorative fireplace. The 2nd & 3rd bedrms share a renovated full bath (shower over tub) and charming built-in cabinetry. The 4th bedroom (en-suite) is accessible with it's own staircase off kitchen and also connects to 3rd bedroom. Great recreation, exercise space can be found in LL with powder, storage/utility and workshop rooms. Patio and corner lot is private with lush landscaping! Sought after Franklin Elementary school district and neighborhood. Check media for guidelines with offers due Tuesday, 11/17 at 3pm
Community Information
Elementary: 
Franklin
Middle: 
Summit MS
High: 
Summit HS
Building Details
Details about the building on a property.
Architectural Style: 
Colonial
Year Built: 
1940
New Construction: 
0
Living Area: 
2,963
Basement: 
Bilco-Style Door, Crawl Space, Finished-Partially, Partial
Interior: 
Blinds, Carbon Monoxide Detector, Fire Extinguisher, High Ceilings, Shades, Smoke Detector, Walk-In Closet, Window Treatments
Fireplaces: 
Yes
Construction
Roof: 
Asphalt Shingle
Exterior: 
Wood Shingle
Exterior Features: 
Curbs, Patio, Privacy Fence, Thermal Windows/Doors, Wood Fence
DisabilityFeatures: 
No
Energy Information: 
Electric, Gas-Natural
Porch: 
No
Deck: 
No
Room Details
Details about the rooms in the building.
Total Rooms: 
10
Total Bedrooms: 
4
Total Bathrooms: 
5
Total Full-Bathrooms: 
3
Total Half-Bathrooms: 
2
Master Bedroom 
Dimensions: 
17x18 
Level: 
Second
Second Bedroom 
Dimensions: 
13x14 
Level: 
Second
Third Bedroom 
Dimensions: 
13x14 
Level: 
Second
Fourth Bedroom 
Dimensions: 
10x15 
Level: 
Second
Dining Room 
Dimensions: 
13x14 
Level: 
First
Family Room 
Dimensions: 
15x13 
Level: 
First
Kitchen 
Dimensions: 
13x18 
Level: 
First
Living Room 
Dimensions: 
17x26 
Level: 
First
Other One 
Dimensions: 
16x5 
Level: 
First
Other Two 
Dimensions: 
7x9 
Level: 
First
Other Three 
Dimensions: 
19x31 
Level: 
Basement
Other Four 
Dimensions: 
14x12 
Level: 
Basement
In-Law Suite 
Master Bathroom 
Level: 
Second
Utilities
Information about utilities available on the property.
Heating System: 
2 Units, Forced Hot Air, Multi-Zone
Heating System Fuel: 
Gas-Natural
Cooling System: 
2 Units, Attic Fan, Ceiling Fan, Central Air
Water Heating System: 
Gas
Water Source: 
Public Water
Sewer: 
Public Sewer
Lot/Land Details
Details about the lots and land features included on the property.
Acres: 
0.22
Lot Size (Dimensions): 
100X112
Waterfront: 
0
Lot Features
Driveway: 
2 Car Width, Blacktop
Parking Type: 
2 Car Width, Blacktop
Total Parking Spaces: 
4
Garage: 
Attached Garage, Garage Door Opener
Pool: 
No
Fence: 
Yes
Public Record
Parcel Number: 
2918-01702-0000-00028-0000-
Lot Number: 
28
Annual Tax: 
$22,632.00
Contract Details
Details about the listing contract.
Exclusions: 
LR chandelier
Possession: 
POT
Listing Participants
Participants (agents, offices, etc.) in the transaction.
Listing Office Name: 
KELLER WILLIAMS REALTY

Request More Information