
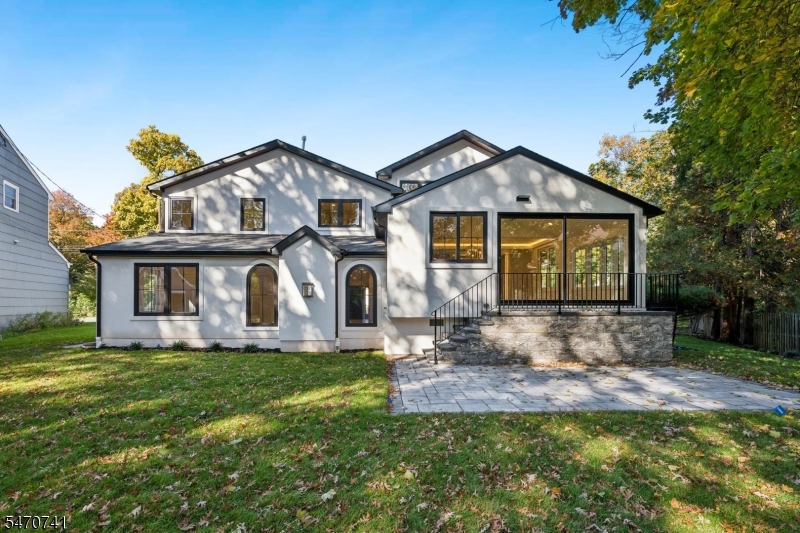
Home for Sale at 2 Glen Ave in Summit City, NJ for $1,995,000

2 Glen Ave | Summit City

$1,995,000 | 5 Beds | 5 Baths (4 Full, 1 Half)

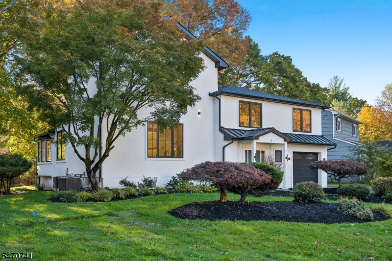
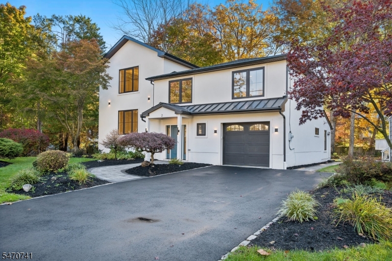
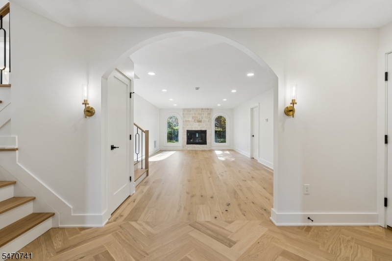
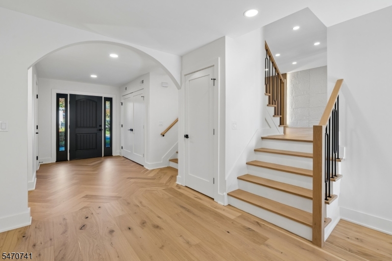
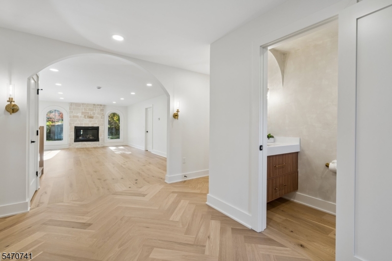
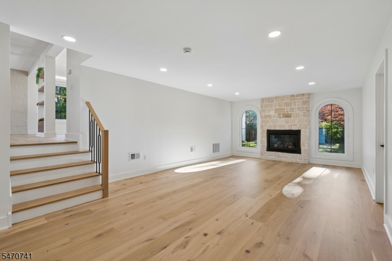
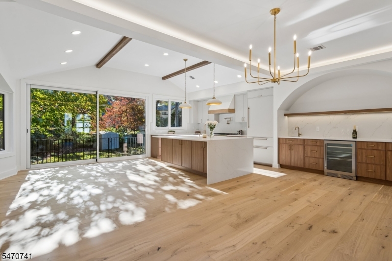
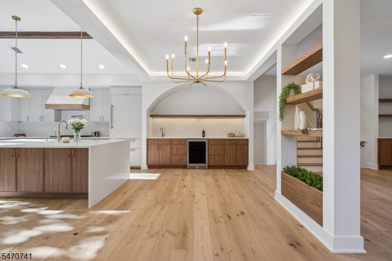
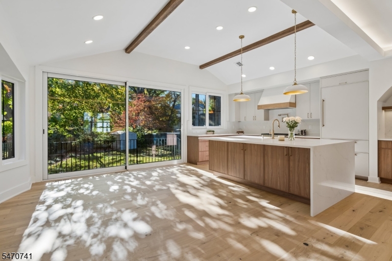
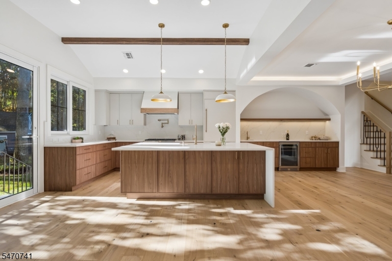
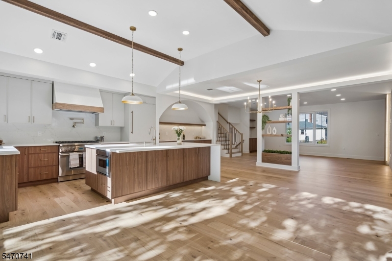
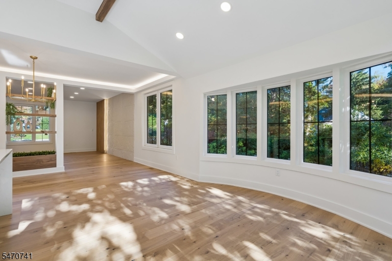
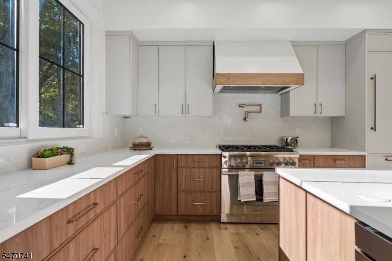
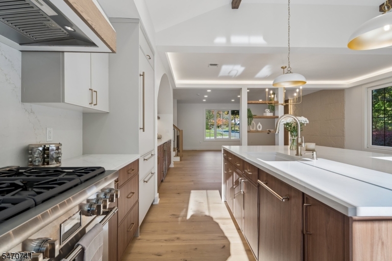
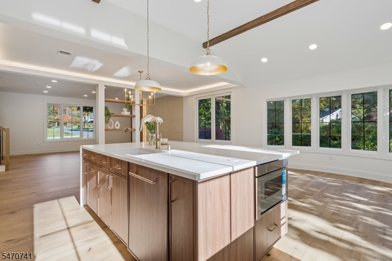
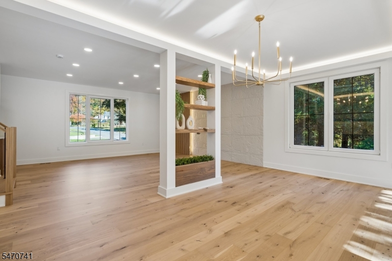
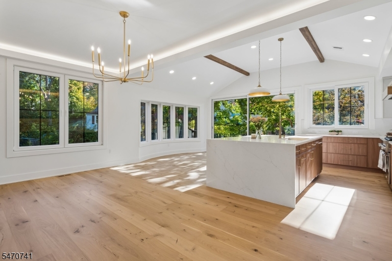
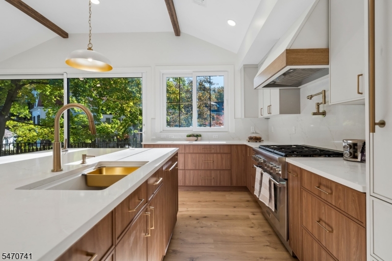
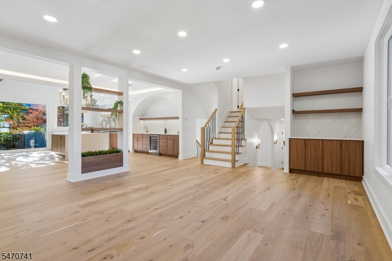
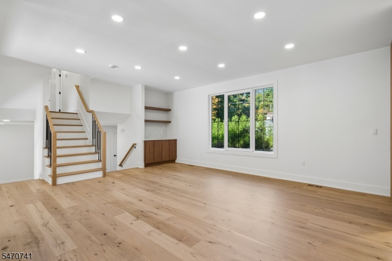
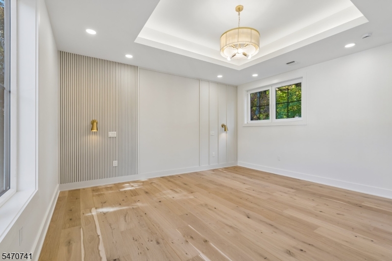
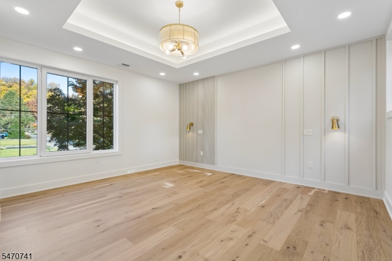
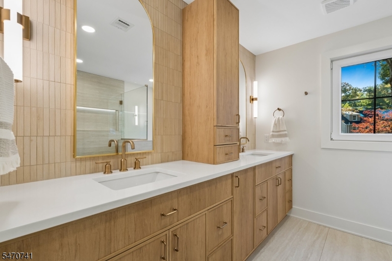
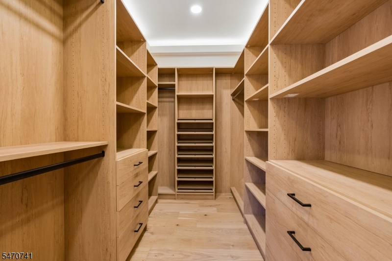
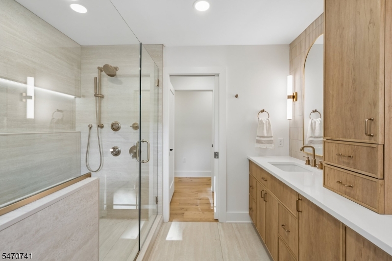
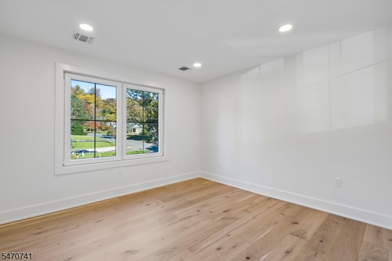
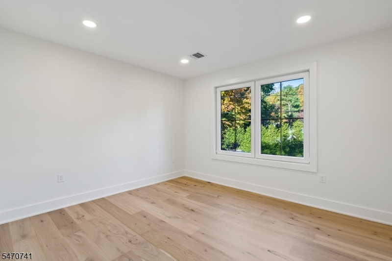
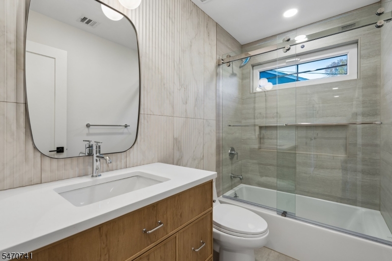
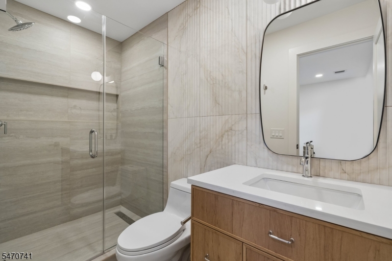
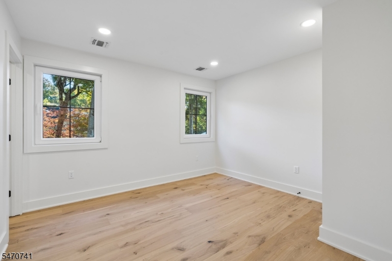
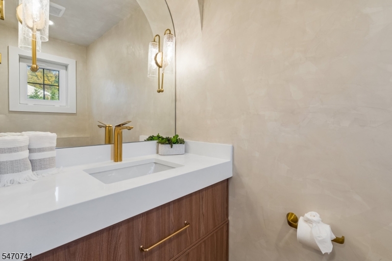
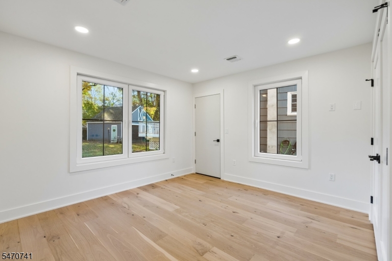
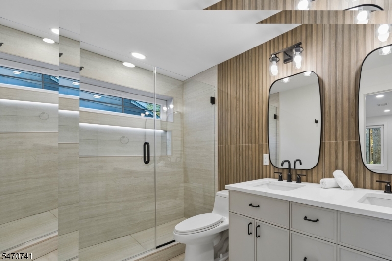
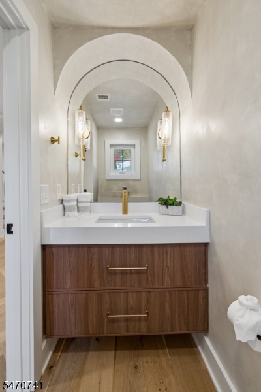
Welcome to 2 Glen Avenue, Summit, where modern luxury meets timeless elegance! Completely reimagined through an extensive gut renovation and substantial addition, this extraordinary 5-bedroom, 4.5-bath residence offers approximately 3,000 sq. ft. of beautifully designed living space with exceptional craftsmanship and attention to detail. From the moment you enter, you'll be captivated by elegant archways, engineered hardwood flooring, abundant natural light, and sophisticated designer finishes throughout. The stunning living room features a striking stone fireplace, while the showstopping chef's kitchen boasts custom cabinetry, an oversized waterfall island, quartz countertops, high-end appliances, and a stylish beverage station. The luxurious primary suite offers a spa-inspired bathroom and custom walk-in closet. No detail has been overlooked, with all-new plumbing, electrical, two new HVAC systems, a new roof, European-style tempered glass windows, and a backup generator. The striking stucco exterior, elevated deck, spacious patio, level backyard, and one-car garage complete this exceptional property. A rare opportunity to enjoy the beauty, comfort, and sophistication of a newly transformed luxury home in desirable Summit. Truly a must-see! GSMLS 4061632

Directions to property: Glenside Ave to Stiles or Valemont to Glen.

MLS Listing ID: 
GSMLS 4061632
Listing Category: 
Purchase
Listing Status
Status of the Listing.
Listing Status: 
Active
Listing Status (Local): 
Active
Listing Pricing
Pricing information for this listing.
List Price: 
$1,995,000
Basic Property Information
Fields containing basic information about the property.
Property Type: 
Residential
Property Sub Type: 
Single Family Detached
Primary Market Area: 
Summit City
Address: 
2 Glen Ave, Summit City, NJ 07901-3310, U.S.A.
County: 
Union
Latitude: 
40.7061800
Longitude: 
-74.3539800
Directions: 
Glenside Ave to Stiles or Valemont to Glen.
Public Remarks: 
Welcome to 2 Glen Avenue, Summit, where modern luxury meets timeless elegance! Completely reimagined through an extensive gut renovation and substantial addition, this extraordinary 5-bedroom, 4.5-bath residence offers approximately 3,000 sq. ft. of beautifully designed living space with exceptional craftsmanship and attention to detail. From the moment you enter, you'll be captivated by elegant archways, engineered hardwood flooring, abundant natural light, and sophisticated designer finishes throughout. The stunning living room features a striking stone fireplace, while the showstopping chef's kitchen boasts custom cabinetry, an oversized waterfall island, quartz countertops, high-end appliances, and a stylish beverage station. The luxurious primary suite offers a spa-inspired bathroom and custom walk-in closet. No detail has been overlooked, with all-new plumbing, electrical, two new HVAC systems, a new roof, European-style tempered glass windows, and a backup generator. The striking stucco exterior, elevated deck, spacious patio, level backyard, and one-car garage complete this exceptional property. A rare opportunity to enjoy the beauty, comfort, and sophistication of a newly transformed luxury home in desirable Summit. Truly a must-see!
Community Information
Elementary: 
Jefferson
Middle: 
Summit MS
High: 
Summit HS
Building Details
Details about the building on a property.
Architectural Style: 
Split Level
Year Built: 
1966
New Construction: 
0
Basement: 
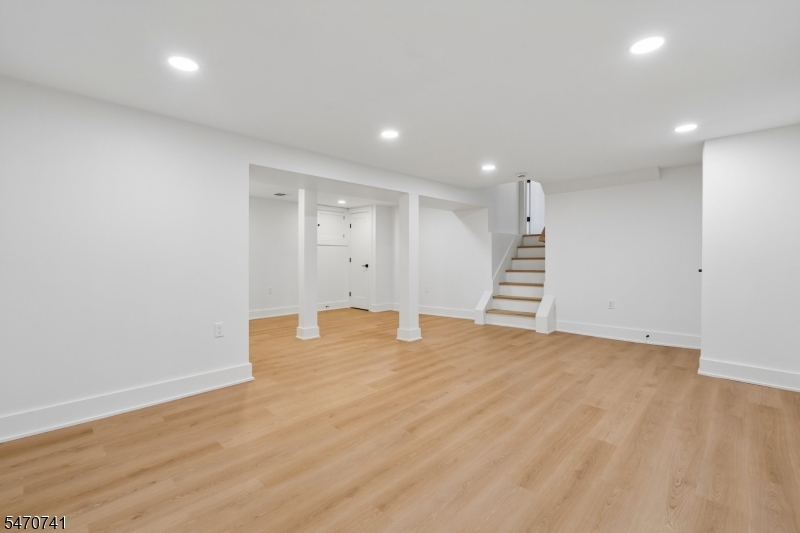
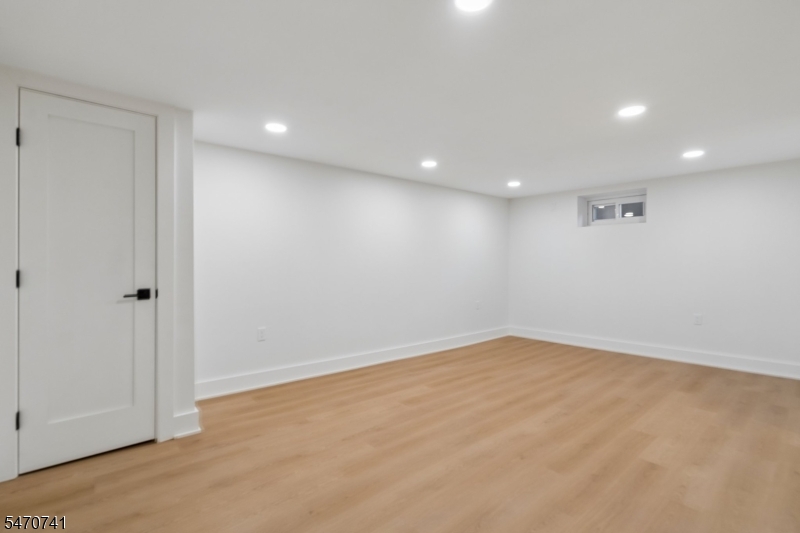
Finished
Fireplaces: 
Yes
Construction
Roof: 
Asphalt Shingle
Exterior: 
Stucco
Exterior Features: 
Patio, Storage Shed
Energy Information: 
Electric, Gas-Natural
Porch: 
No
Deck: 
No
Room Details
Details about the rooms in the building.
Total Rooms: 
12
Total Bedrooms: 
5
Total Bathrooms: 
5
Total Full-Bathrooms: 
4
Total Half-Bathrooms: 
1
Utilities
Information about utilities available on the property.
Heating System: 
2 Units, Forced Hot Air
Heating System Fuel: 
Gas-Natural
Cooling System: 
2 Units, Central Air
Water Source: 
Public Water
Sewer: 
Public Sewer
Lot/Land Details
Details about the lots and land features included on the property.
Acres: 
0.26
Lot Size (Dimensions): 
.262
Waterfront: 
0
Lot Features
Driveway: 
2 Car Width
Parking Type: 
2 Car Width
Total Parking Spaces: 
4
Garage: 
Attached Garage
Pool: 
No
Fence: 
No
Public Record
Parcel Number: 
2918-04403-0000-00038-0000-
Lot Number: 
38
Annual Tax: 
$11,933.00
Property Zoning: 
RES
Contract Details
Details about the listing contract.
Possession: 
TBD
Listing Participants
Participants (agents, offices, etc.) in the transaction.
Listing Office Name: 
KELLER WILLIAMS MID-TOWN DIRECT

Request More Information