
Home for Sale at 14 Park Ave in Summit City, NJ for $1,199,999

14 Park Ave | Summit City

$1,199,999 | 4 Beds | 3 Baths (3 Full)

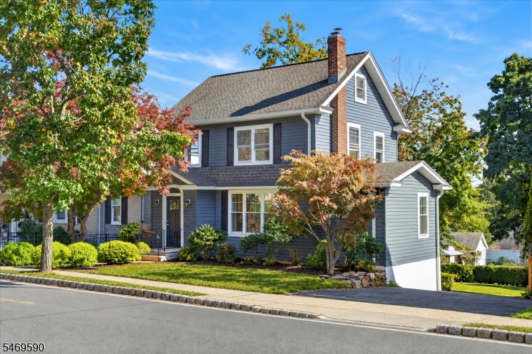
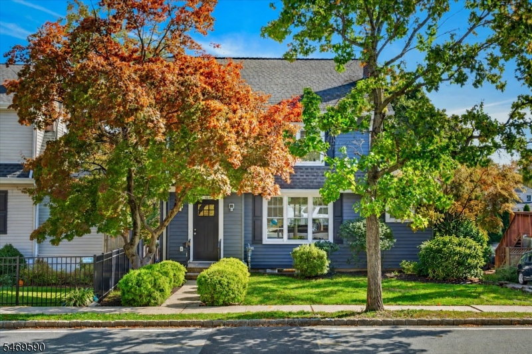
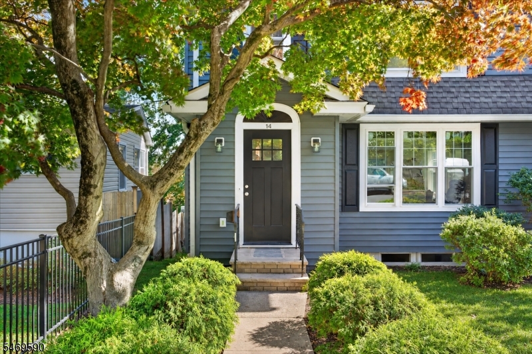
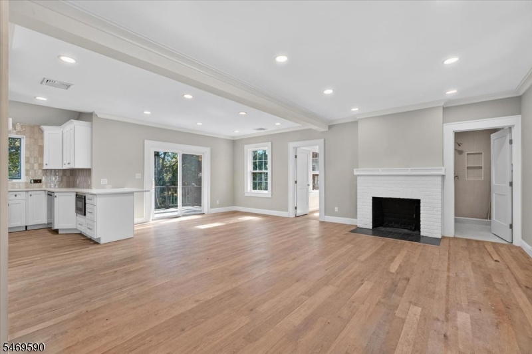
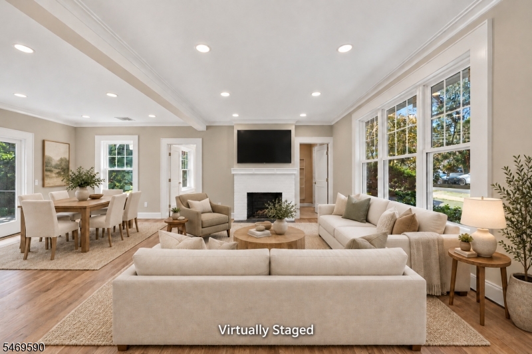
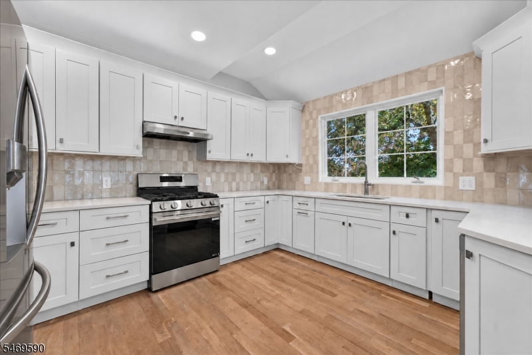
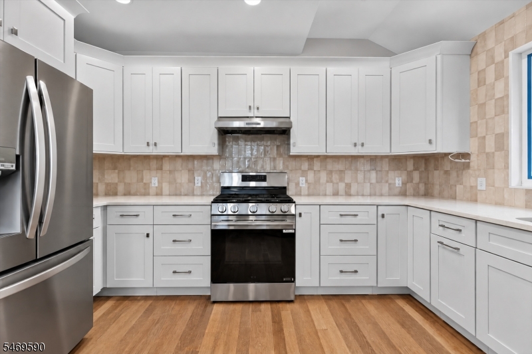
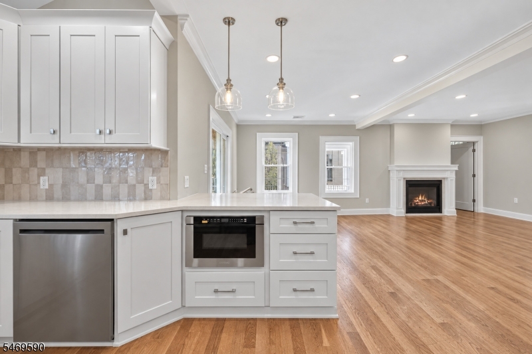
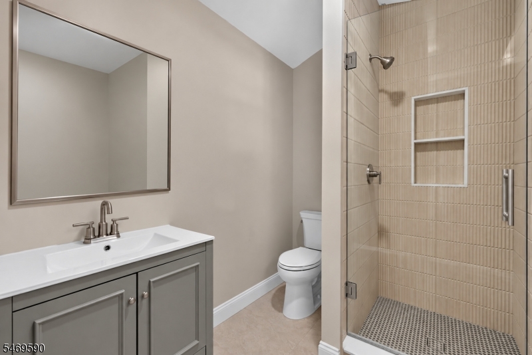
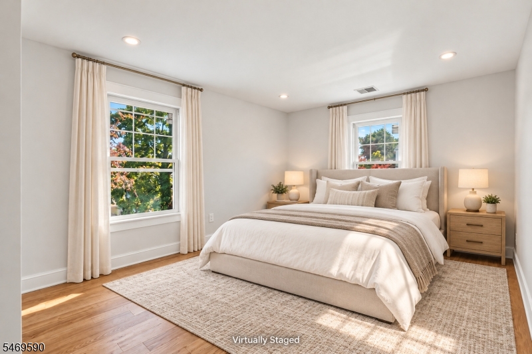
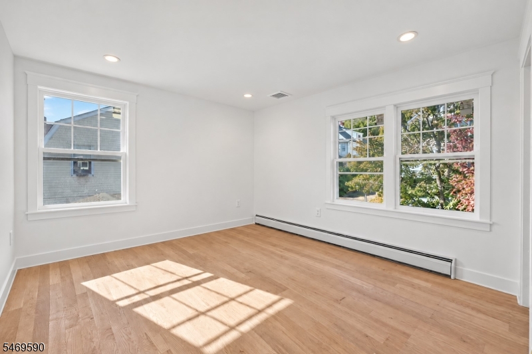
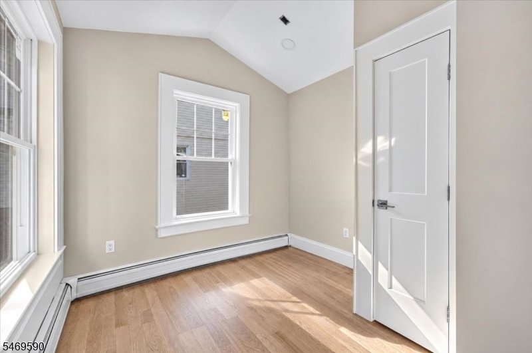
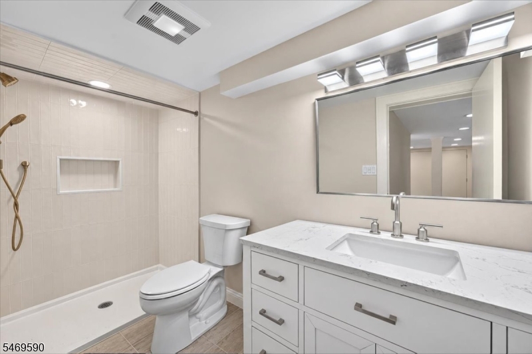
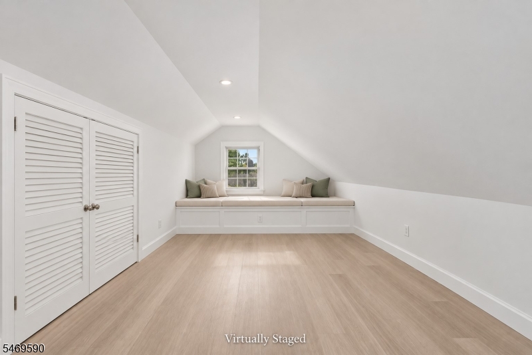
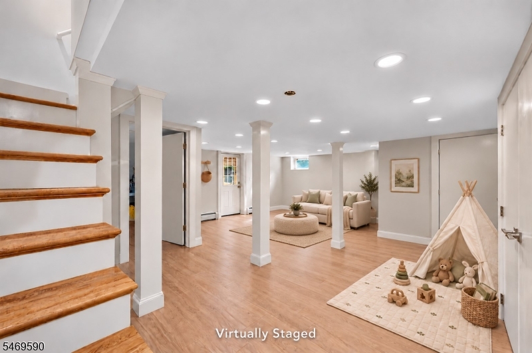
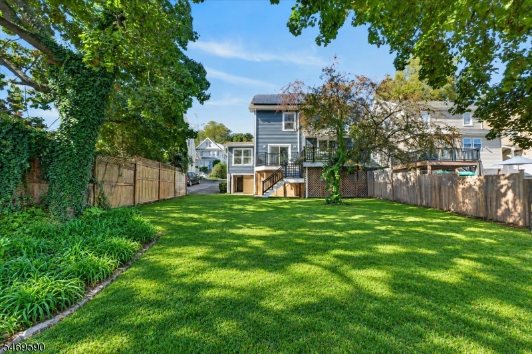
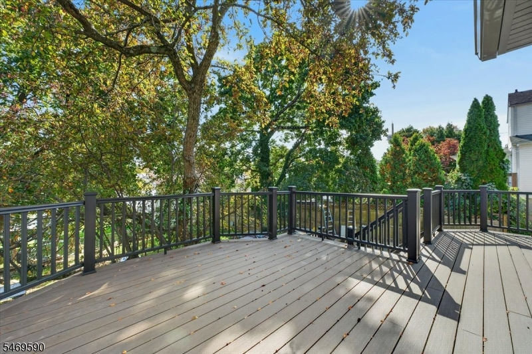
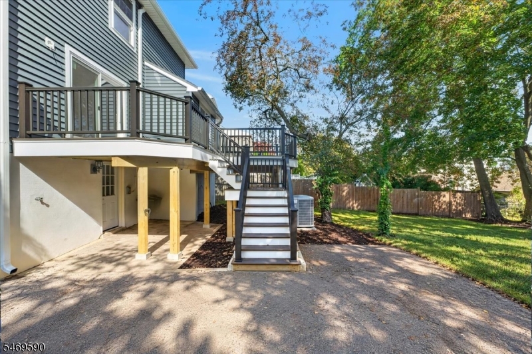
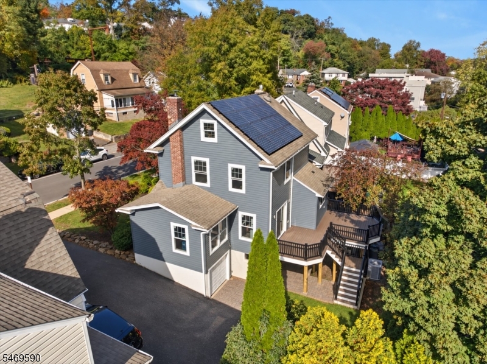
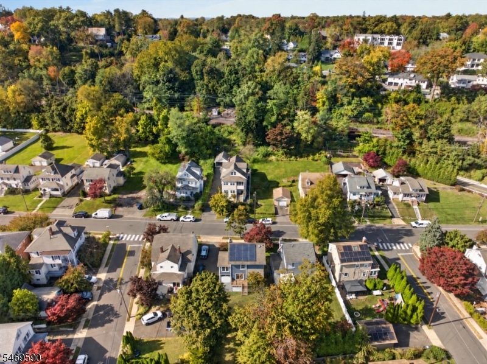
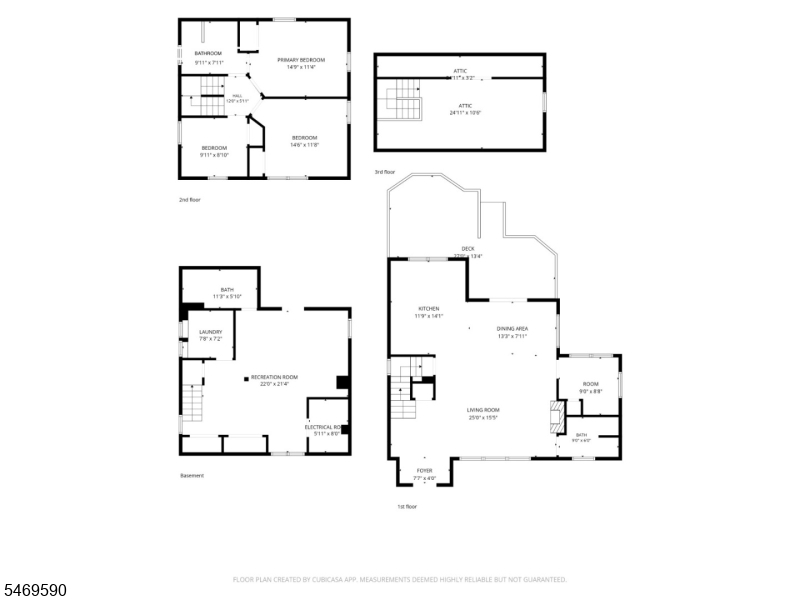
Classic charm, high ceilings and modern updates define this fully renovated 4-bedroom, 3-full-bath Colonial in Summit, NJ, finished thorughout all four levels. White oak hardwood floors, crown molding and a gas fireplace complement an open-concept living and dining layout. New windows and a new sliding door fill the home with natural light. The new kitchen features quartz countertops, stainless steel appliances, new cabinetry and a tile backsplash. A first-floor bedroom doubles as a home office. Upstairs, three bedrooms share a bath accessible from the hall and primary bedroom. The finished basement and attic offer space for recreation, work, and hobbies. A laundry room includes a washer, dryer and utility sink. Upgrades include siding and exterior doors; a new boiler with 3-zone heating; new 2-zone central air; 200-amp electrical service; CAT6 wiring; a French drain; and a new sump pump. A dehumidifier drains to the sump pump; the sewer has a backflow preventer. Owner-owned solar panels & a whole-house Kohler generator with automatic transfer switch add convenience. A TimberTech deck overlooks a fenced backyard with privacy trees, while a new blacktop driveway features Belgian block detailing. Just minutes from Summit's vibrant downtown, the Midtown Direct train line for easy NYC commuting, highly rated schools, zoned for Lincoln-Hubbard Elementary School, top-rated restaurants & Overlook Hospital, this home puts everyday essentials and local favorites within easy reach. GSMLS 4061613

Directions to property: Springfield Ave to Park Ave

MLS Listing ID: 
GSMLS 4061613
Listing Category: 
Purchase
Listing Status
Status of the Listing.
Listing Status: 
Active
Listing Status (Local): 
Active
Listing Pricing
Pricing information for this listing.
List Price: 
$1,199,999
Basic Property Information
Fields containing basic information about the property.
Property Type: 
Residential
Property Sub Type: 
Single Family Detached
Primary Market Area: 
Summit City
Address: 
14 Park Ave, Summit City, NJ 07901-3983, U.S.A.
County: 
Union
Latitude: 
40.7159700
Longitude: 
-74.3433500
Directions: 
Springfield Ave to Park Ave
Public Remarks: 
Classic charm, high ceilings and modern updates define this fully renovated 4-bedroom, 3-full-bath Colonial in Summit, NJ, finished thorughout all four levels. White oak hardwood floors, crown molding and a gas fireplace complement an open-concept living and dining layout. New windows and a new sliding door fill the home with natural light. The new kitchen features quartz countertops, stainless steel appliances, new cabinetry and a tile backsplash. A first-floor bedroom doubles as a home office. Upstairs, three bedrooms share a bath accessible from the hall and primary bedroom. The finished basement and attic offer space for recreation, work, and hobbies. A laundry room includes a washer, dryer and utility sink. Upgrades include siding and exterior doors; a new boiler with 3-zone heating; new 2-zone central air; 200-amp electrical service; CAT6 wiring; a French drain; and a new sump pump. A dehumidifier drains to the sump pump; the sewer has a backflow preventer. Owner-owned solar panels & a whole-house Kohler generator with automatic transfer switch add convenience. A TimberTech deck overlooks a fenced backyard with privacy trees, while a new blacktop driveway features Belgian block detailing. Just minutes from Summit's vibrant downtown, the Midtown Direct train line for easy NYC commuting, highly rated schools, zoned for Lincoln-Hubbard Elementary School, top-rated restaurants & Overlook Hospital, this home puts everyday essentials and local favorites within easy reach.
Community Information
Elementary: 
Lincoln-Hu
Middle: 
Summit MS
High: 
Summit HS
Building Details
Details about the building on a property.
Architectural Style: 
Colonial
Year Built: 
1923
New Construction: 
0
Basement: 
Finished, Walkout
Fireplaces: 
No
Construction
Roof: 
Asphalt Shingle
Exterior: 
Vinyl Siding
Exterior Features: 
Deck, Patio
Energy Information: 
All Underground
Porch: 
No
Deck: 
Yes
Room Details
Details about the rooms in the building.
Total Rooms: 
10
Total Bedrooms: 
4
Total Bathrooms: 
3
Total Full-Bathrooms: 
3
Total Half-Bathrooms: 
0
Master Bedroom 
Dimensions: 
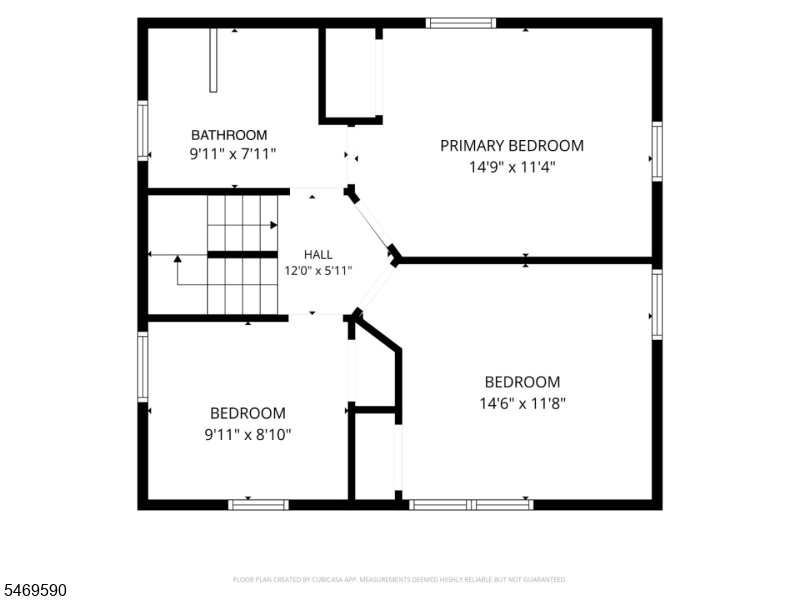
15x11 
Level: 
Second
Second Bedroom 
Dimensions: 
15x12 
Level: 
Second
Third Bedroom 
Dimensions: 
10x9 
Level: 
Second
Dining Room 
Dimensions: 
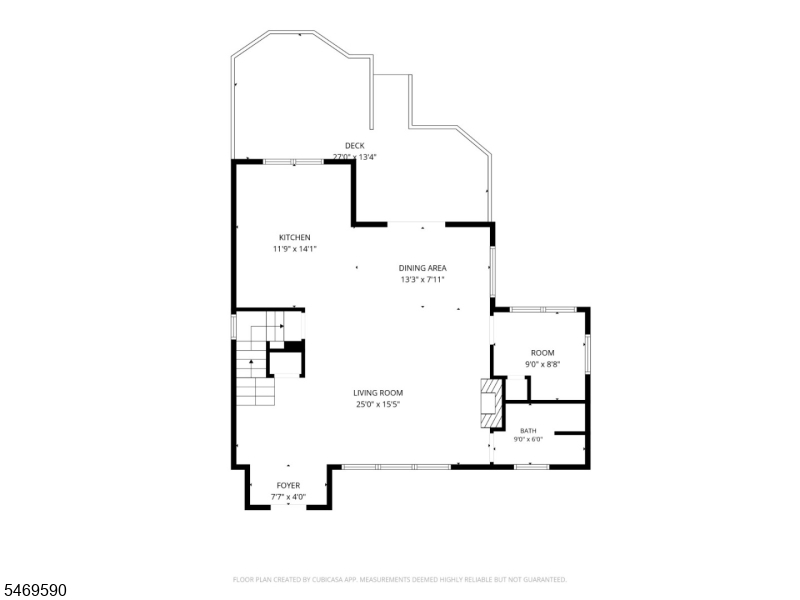
13x8 
Level: 
First
Kitchen 
Dimensions: 
12x14 
Level: 
First
Living Room 
Dimensions: 
25x15 
Level: 
First
Other One 
Dimensions: 
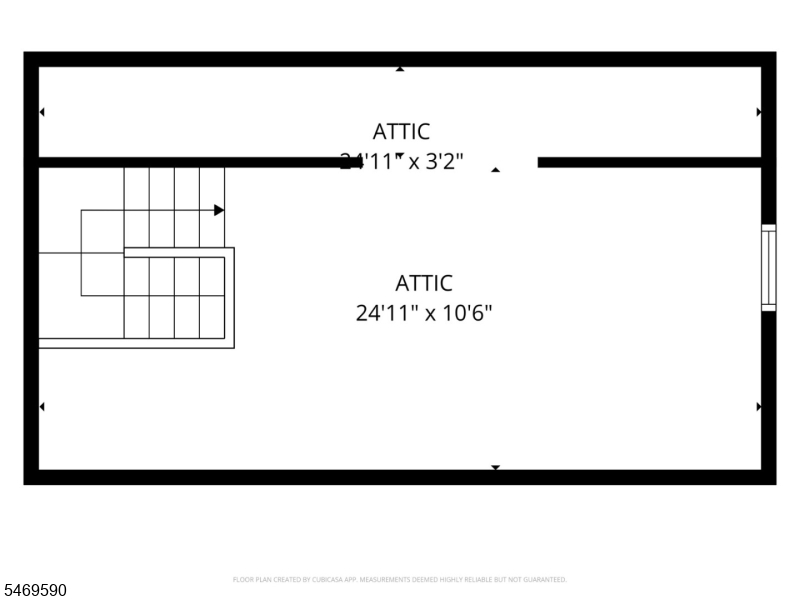
25x11 
Level: 
Third
Other Two 
Dimensions: 
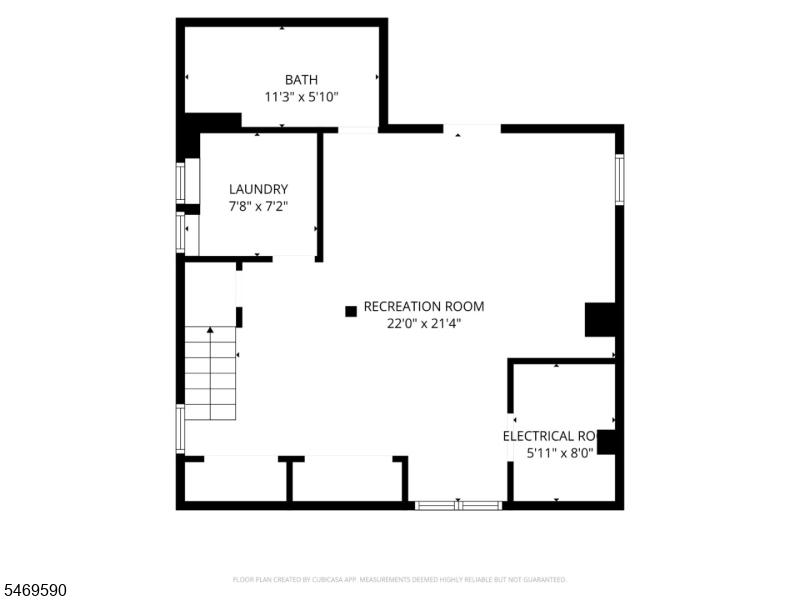
22x21 
Level: 
Basement
Other Three 
Dimensions: 
8x7 
Level: 
Basement
Other Four 
Dimensions: 
27x13 
Level: 
First
Utilities
Information about utilities available on the property.
Heating System: 
1 Unit, Baseboard - Hotwater
Heating System Fuel: 
Gas-Natural
Cooling System: 
1 Unit, Multi-Zone Cooling
Water Heating System: 
Gas
Water Source: 
Public Water
Sewer: 
Public Sewer
Lot/Land Details
Details about the lots and land features included on the property.
Acres: 
0.14
Lot Size (Dimensions): 
.137
Waterfront: 
0
Lot Features
Driveway: 
1 Car Width, Driveway-Shared
Parking Type: 
1 Car Width, Driveway-Shared
Total Parking Spaces: 
2
Garage: 
Built-In Garage
Pool: 
No
Fence: 
No
Public Record
Parcel Number: 
2918-03903-0000-00002-0000-
Lot Number: 
2
Annual Tax: 
$6,938.00
Contract Details
Details about the listing contract.
Possession: 
At Closing
Listing Participants
Participants (agents, offices, etc.) in the transaction.
Listing Office Name: 
CORCORAN SAWYER SMITH

Request More Information