
Home for Sale at 36 Dale Dr in Summit City, NJ for $3,350,000

Javascript is required to view this map.
Printable Map

36 Dale Dr | Summit City

$3,350,000 | 6 Beds | 6 Baths (5 Full, 1 Half) | 5,400 Sq. Ft.

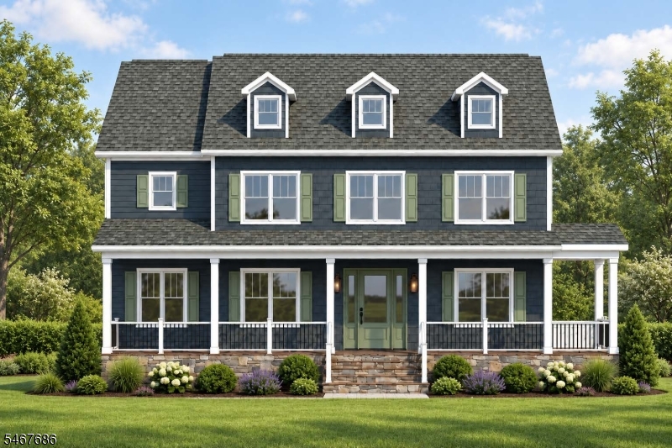
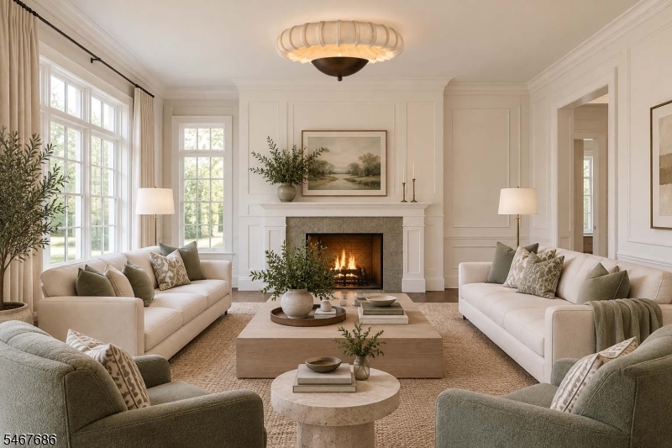
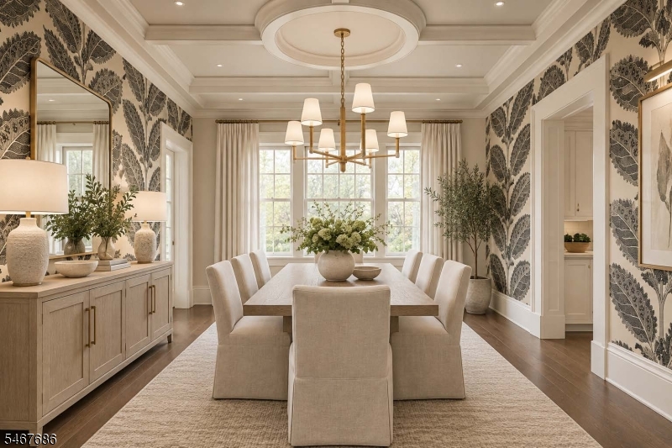
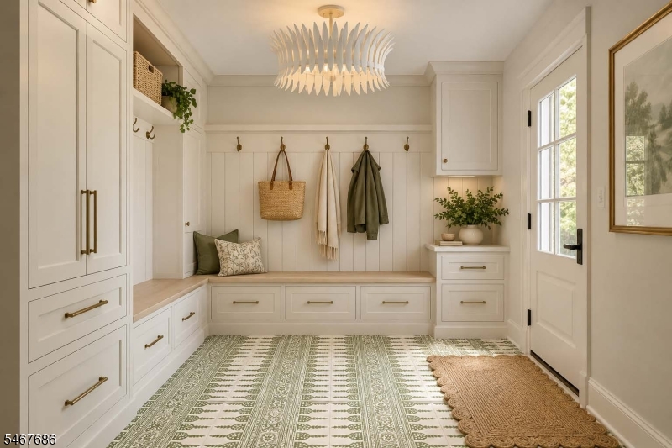
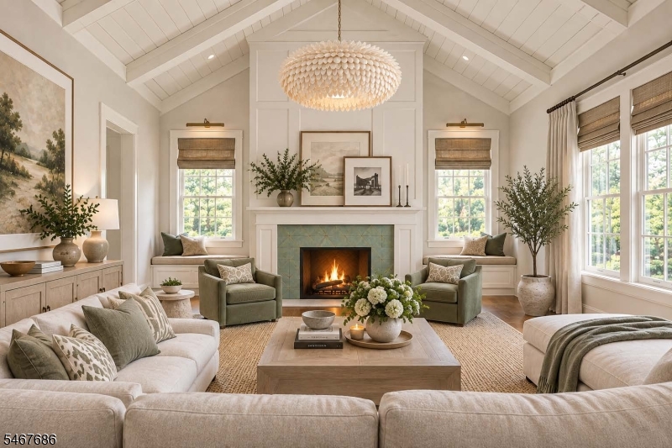
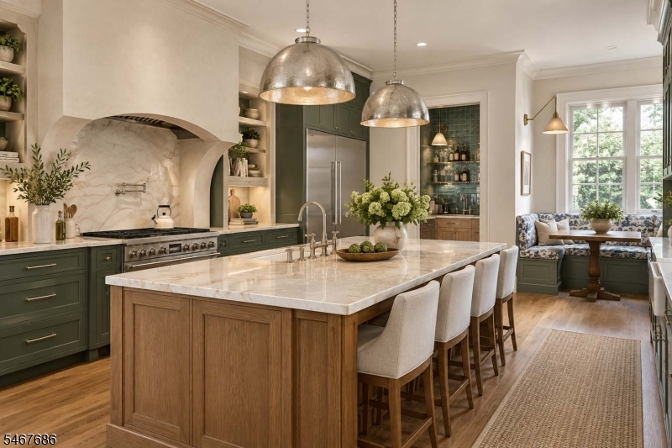
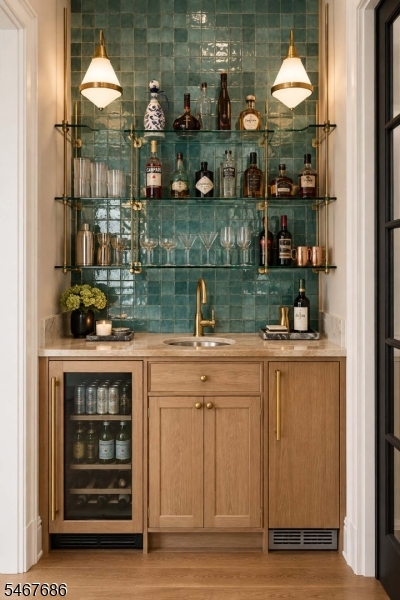
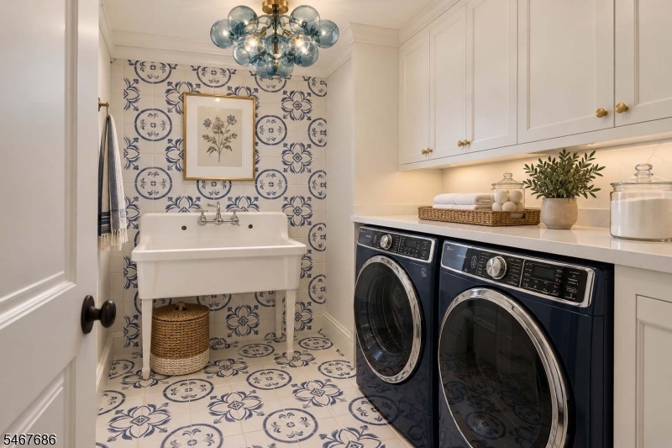
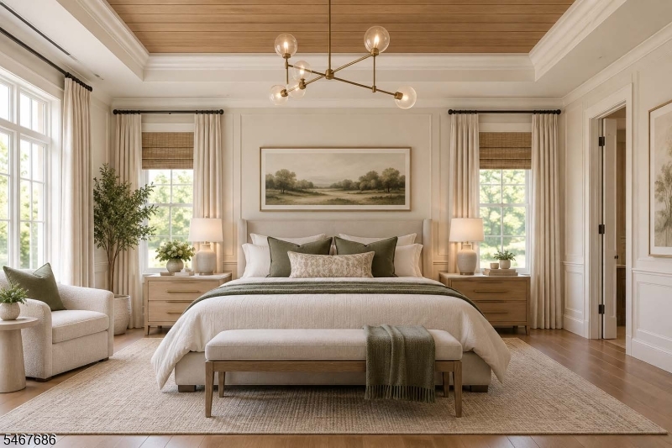
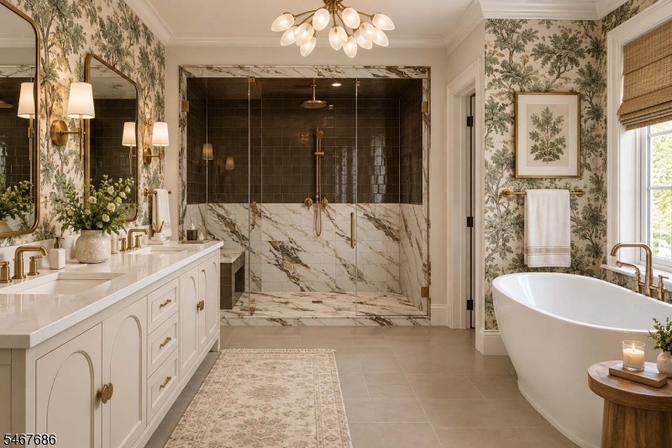
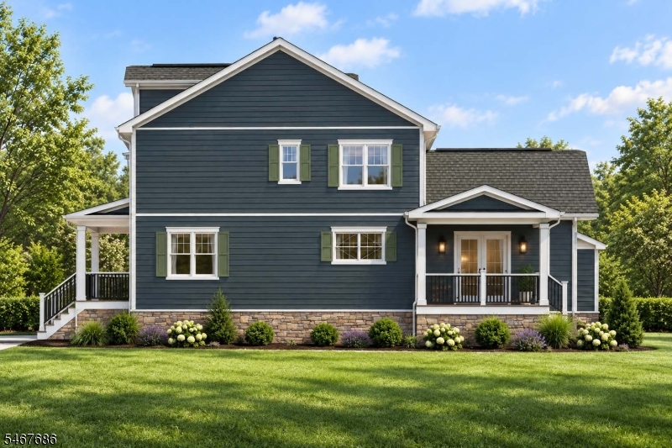
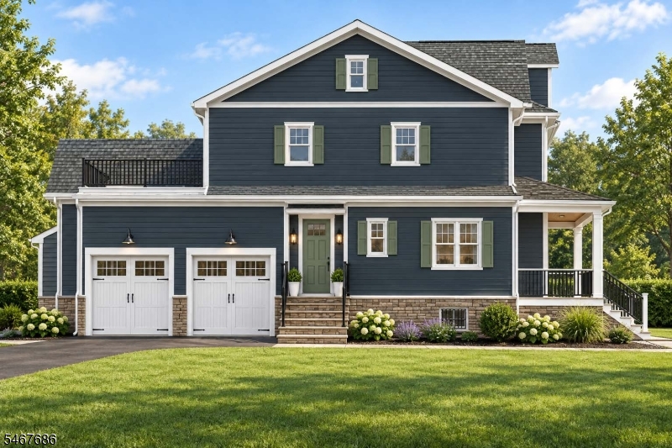
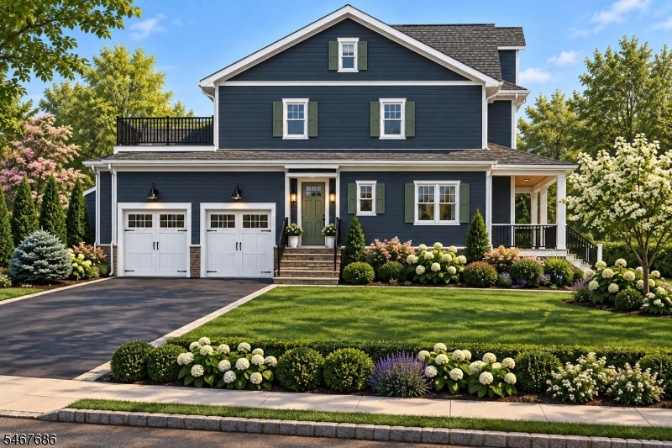
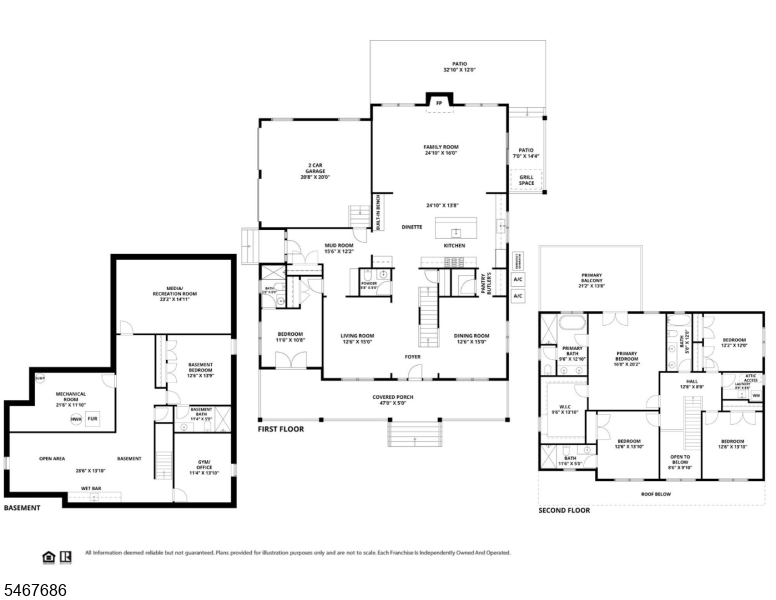
Stunning luxury new construction by Lefko Brothers, one of Summit's premier local builders, known for quality craftsmanship, thoughtful design and meticulous attention to detail. A welcoming open front porch and stone veneer exterior set the tone for what's inside: smart-home door hardware, on-trend lighting, fixtures and hardware, and beautiful custom millwork. The dining room features a striking ceiling detail, and the butler's pantry offers beautiful floating shelving, a beverage refrigerator and an ice machine. The chef's kitchen is outfitted with a Wolf 48" range, Sub-Zero refrigerator and Cove dishwasher, opening to a family room with fireplace. The primary suite is a true retreat, with a custom white oak slat ceiling and private deck. Professionally designed throughout, and the list goes on. Just drop your bags and enjoy! Outside, a patio and open play area are framed by tiered walls and lush landscaping for privacy. All in a terrific Franklin Elementary School location. A rare new-build opportunity, fully loaded inside and out. Available for pre-sale prior to completion. Approx Square footage: 1884 1st, 1637 2nd, 1800 lower level. Taxes TBD. NOTE: all images are AI generated and are for illustrative purposes only. Final design and finishes may vary. GSMLS 4058925

Directions to property: Ashland to Tanglewood to Dale Drive

MLS Listing ID: 
GSMLS 4058925
Listing Category: 
Purchase
Listing Status
Status of the Listing.
Listing Status: 
Active
Listing Status (Local): 
Active
Listing Pricing
Pricing information for this listing.
List Price: 
$3,350,000
Basic Property Information
Fields containing basic information about the property.
Property Type: 
Residential
Property Sub Type: 
Single Family Detached
Primary Market Area: 
Summit City
Address: 
36 Dale Dr, Summit City, NJ 07901-3129, U.S.A.
County: 
Union
Latitude: 
40.6980100
Longitude: 
-74.3778800
Directions: 
Ashland to Tanglewood to Dale Drive
Public Remarks: 
Stunning luxury new construction by Lefko Brothers, one of Summit's premier local builders, known for quality craftsmanship, thoughtful design and meticulous attention to detail. A welcoming open front porch and stone veneer exterior set the tone for what's inside: smart-home door hardware, on-trend lighting, fixtures and hardware, and beautiful custom millwork. The dining room features a striking ceiling detail, and the butler's pantry offers beautiful floating shelving, a beverage refrigerator and an ice machine. The chef's kitchen is outfitted with a Wolf 48" range, Sub-Zero refrigerator and Cove dishwasher, opening to a family room with fireplace. The primary suite is a true retreat, with a custom white oak slat ceiling and private deck. Professionally designed throughout, and the list goes on. Just drop your bags and enjoy! Outside, a patio and open play area are framed by tiered walls and lush landscaping for privacy. All in a terrific Franklin Elementary School location. A rare new-build opportunity, fully loaded inside and out. Available for pre-sale prior to completion. Approx Square footage: 1884 1st, 1637 2nd, 1800 lower level. Taxes TBD. NOTE: all images are AI generated and are for illustrative purposes only. Final design and finishes may vary.
Community Information
Elementary: 
Franklin
Middle: 
Summit MS
High: 
Summit HS
Building Details
Details about the building on a property.
Architectural Style: 
Colonial
Year Built: 
2026
New Construction: 
1
Living Area: 
5,400
Basement: 
Finished, Full
Interior: 
Bar-Dry, Carbon Monoxide Detector, Smoke Detector, Walk-In Closet
Fireplaces: 
Yes
Construction
Roof: 
Asphalt Shingle
Exterior: 
Composition Siding
Exterior Features: 
Patio, Thermal Windows/Doors, Underground Lawn Sprinkler
Energy Information: 
Electric, Gas-Natural
Porch: 
No
Deck: 
No
Room Details
Details about the rooms in the building.
Total Rooms: 
14
Total Bedrooms: 
6
Total Bathrooms: 
6
Total Full-Bathrooms: 
5
Total Half-Bathrooms: 
1
Master Bedroom 
Dimensions: 
20x16 
Level: 
Second
Second Bedroom 
Dimensions: 
14x13 
Level: 
Second
Third Bedroom 
Dimensions: 
14x13 
Level: 
Second
Fourth Bedroom 
Dimensions: 
12x12 
Level: 
Second
Dining Room 
Dimensions: 
15x13 
Family Room 
Dimensions: 
25x16 
Kitchen 
Dimensions: 
25x14 
Living Room 
Dimensions: 
16x13 
Level: 
First
Other One 
Dimensions: 
12x11 
Level: 
First
Other Two 
Dimensions: 
14x13 
Level: 
Basement
Other Three 
Dimensions: 
14x11 
Level: 
Basement
Other Four 
Dimensions: 
23x15 
Level: 
Basement
Master Bathroom 
Level: 
Second
Utilities
Information about utilities available on the property.
Heating System: 
2 Units, Forced Hot Air, Multi-Zone
Heating System Fuel: 
Gas-Natural
Cooling System: 
2 Units, Ceiling Fan, Central Air, Multi-Zone Cooling
Water Heating System: 
Gas
Water Source: 
Public Water
Sewer: 
Public Sewer
Lot/Land Details
Details about the lots and land features included on the property.
Acres: 
0.38
Lot Size (Dimensions): 
.382
Waterfront: 
0
Lot Features
Driveway: 
Driveway-Exclusive
Parking Type: 
Driveway-Exclusive
Total Parking Spaces: 
0
Garage: 
Attached Garage, Garage Door Opener
Fence: 
No
Public Record
Parcel Number: 
2918-05605-0000-00025-0000-
Lot Number: 
25
Annual Tax: 
$0.00
Contract Details
Details about the listing contract.
Possession: 
TBD
Listing Participants
Participants (agents, offices, etc.) in the transaction.
Listing Office Name: 
PROMINENT PROPERTIES SIR

Request More Information