
Home for Sale at 309 Ashland Rd in Summit City, NJ for $2,249,000

309 Ashland Rd | Summit City

$2,249,000 | 5 Beds | 5 Baths (4 Full, 1 Half)

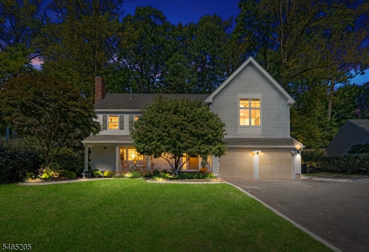
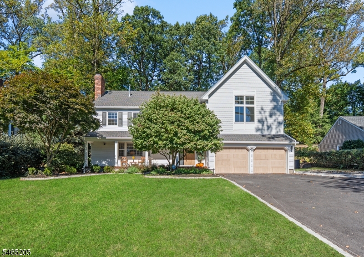
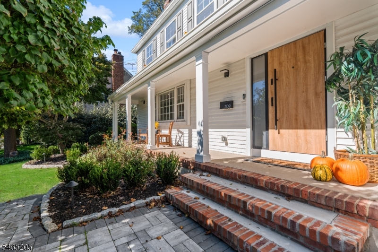
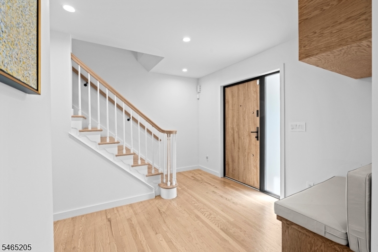
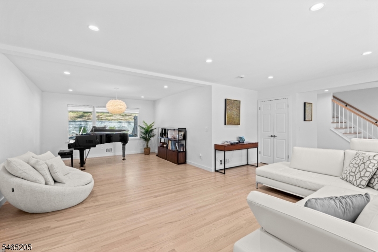
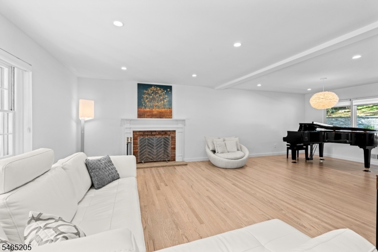
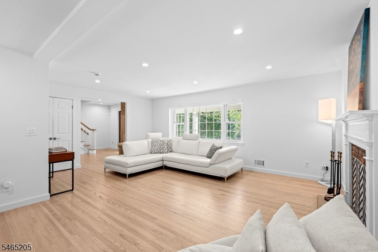
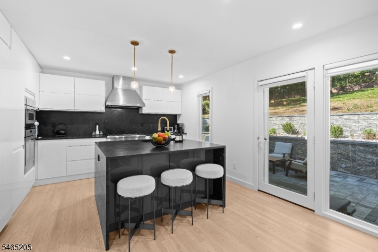
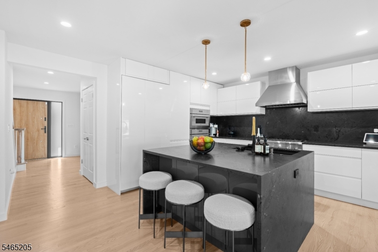
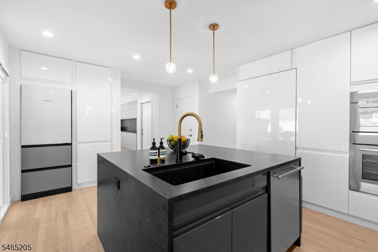
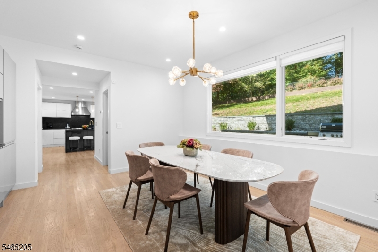
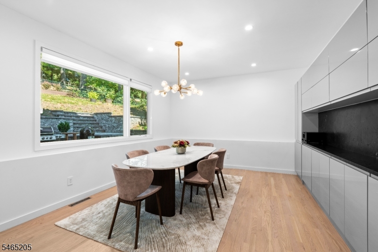
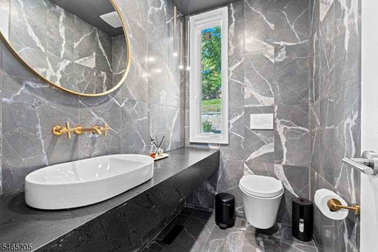
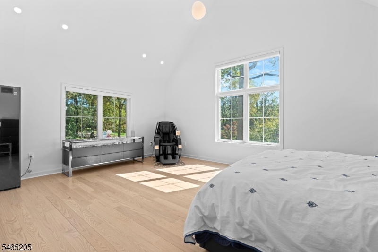
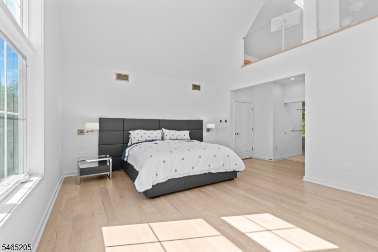
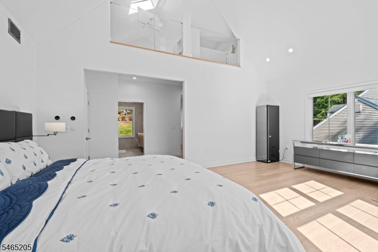
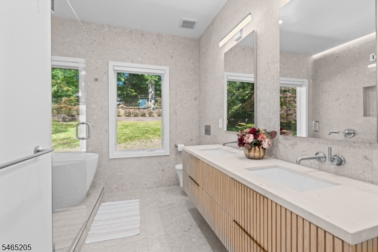
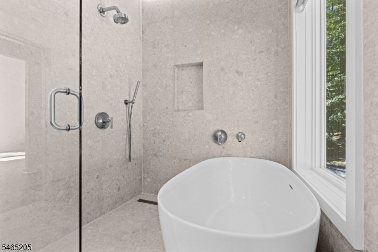
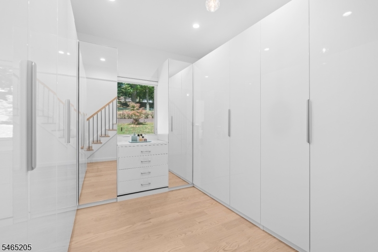
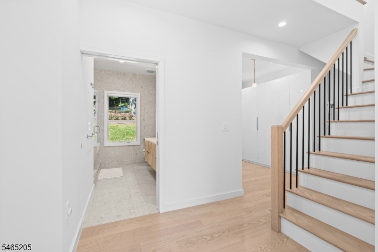
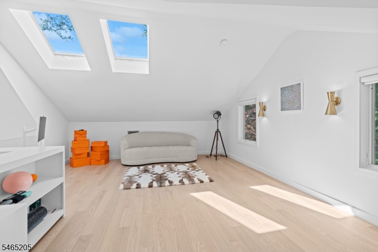
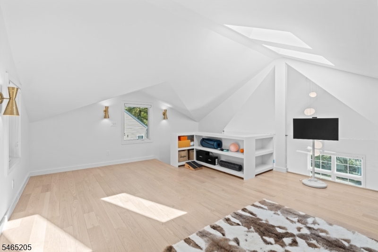
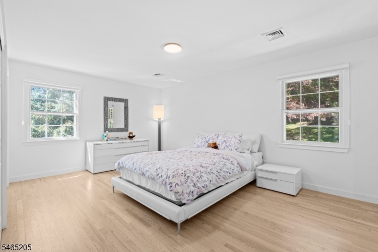
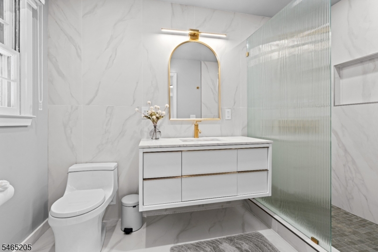
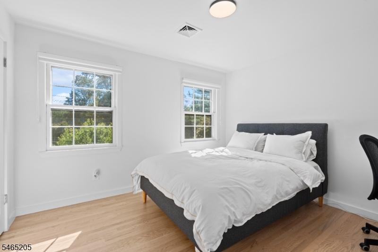
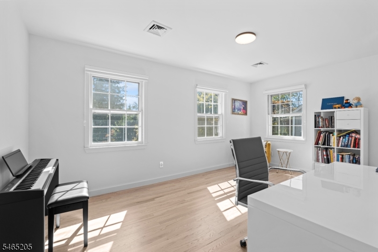
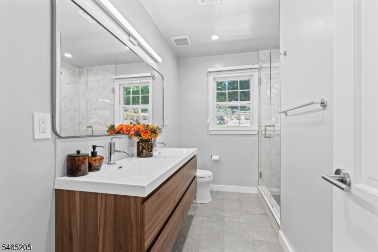
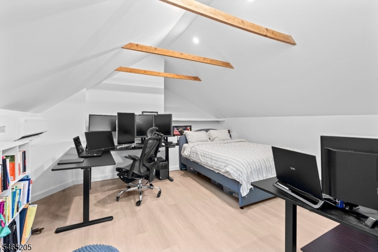
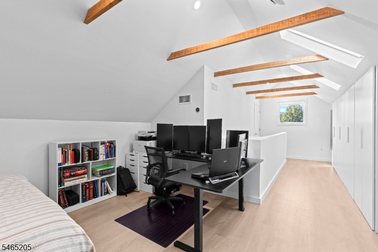
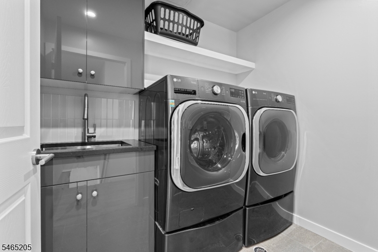
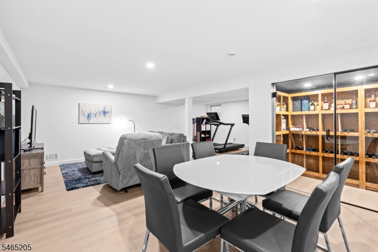
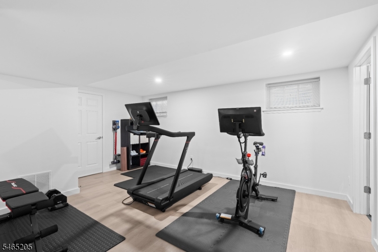
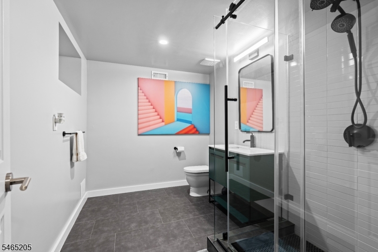
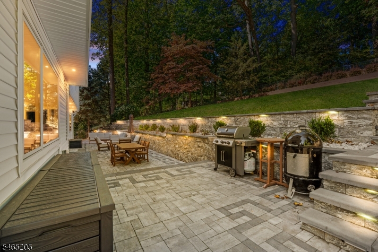
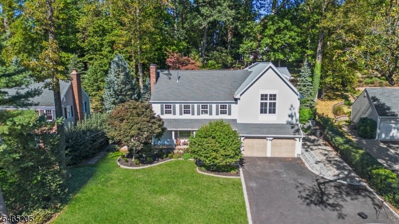
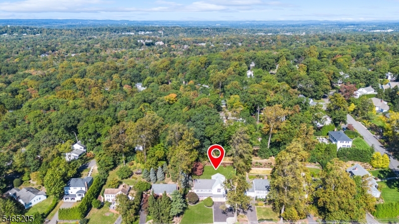
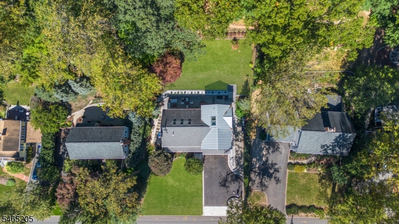
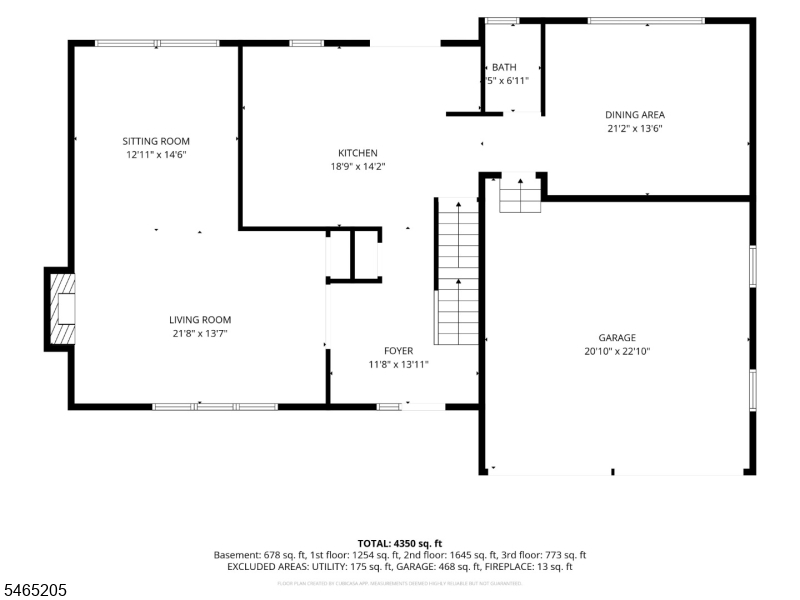
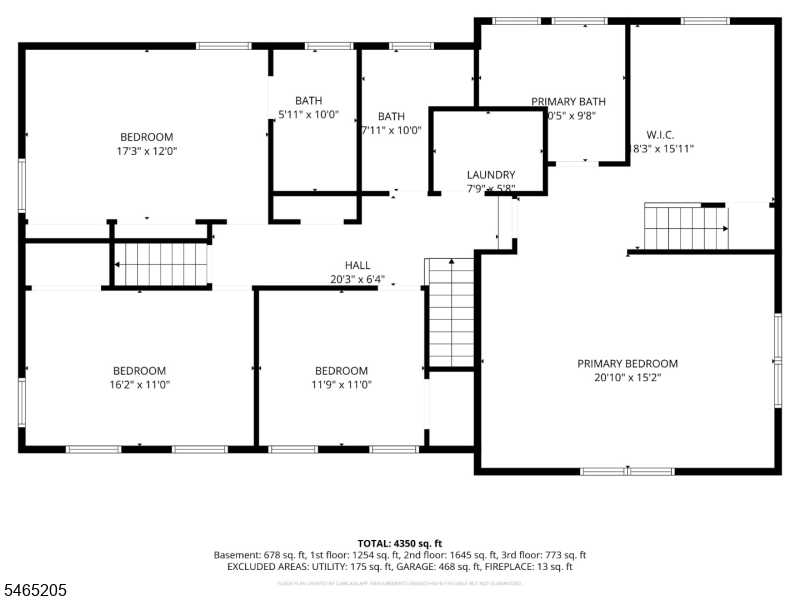
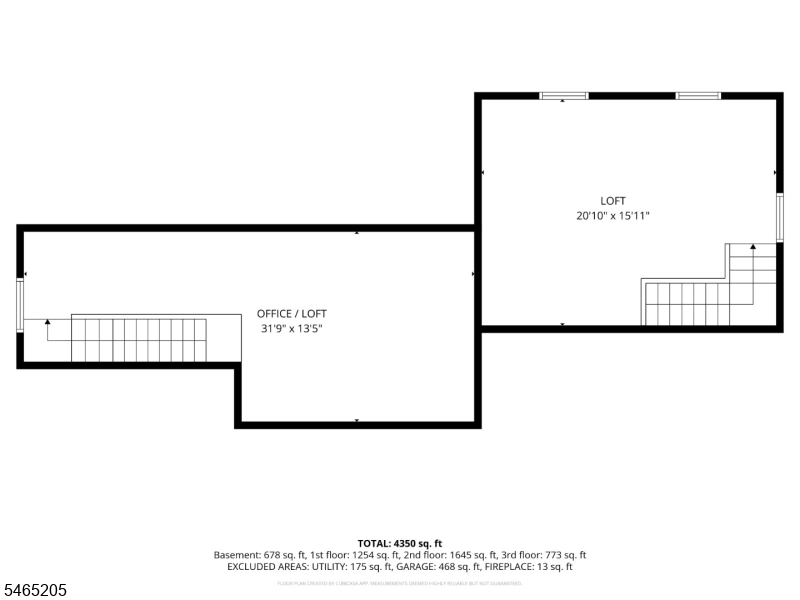
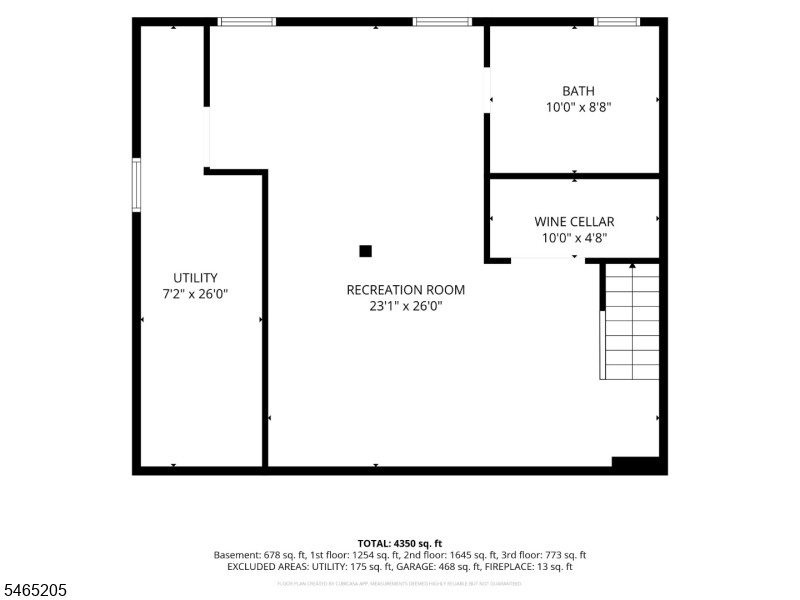
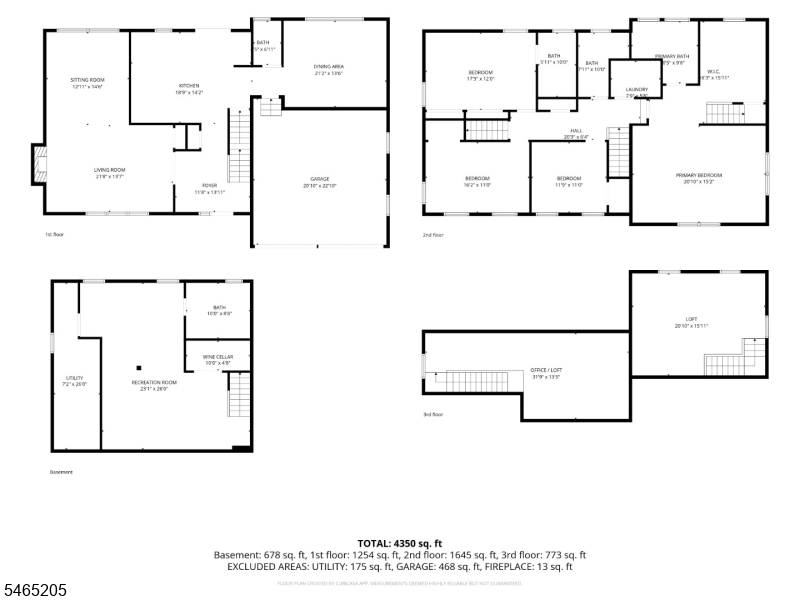
Welcome to this beautifully renovated & thoughtfully expanded, sun-drenched home in the highly coveted Franklin School District. Renovated in 2024, this exceptional 5 BR, 4.5 BA residence offers approx. 4477 sqft of finished living space, including the finished lower level. Sun-filled interiors feature HW floors, custom built-ins and an elegant LR & DR. The modern kitchen is designed for everyday living & entertaining, featuring high-end appliances, 2 refrigerators, an oversized island, and luxurious Quartzite Negresco natural stone extending through the kitchen, DR & powder room. The 2nd fl. offers a luxurious MBR with dressing room, spa-inspired bath & soaring ceilings. A versatile loft provides flexible space for a 2nd dressing room, home office or yoga studio. Radiant-heated flooring adds comfort. A spacious jr. suite, 2 additional BRs & beautiful hallway BA complete the level. The 3rd fl. features an additional BR with supplemental heating/cooling. The fully finished basement offers a generous recreation area, FBA & wine cellar. Additional highlights include an oversized 2car garage with 2 EV chargers, Google Nest, skylights, whole-house water filtration & softening systems, and comprehensive security. Exterior improvements include new stonework completed in 2025, a new retaining wall with auto lighting, newly created backyard patio with timer-controlled lighting & a refinished driveway. Completely move-in ready. Do not miss this opportunity to own this exceptional home! GSMLS 4057710

Directions to property: Ashland Rd near between Tanglewood & Stacie

MLS Listing ID: 
GSMLS 4057710
Listing Category: 
Purchase
Listing Status
Status of the Listing.
Listing Status: 
Active
Listing Status (Local): 
Active
Listing Pricing
Pricing information for this listing.
List Price: 
$2,249,000
Basic Property Information
Fields containing basic information about the property.
Property Type: 
Residential
Property Sub Type: 
Single Family Detached
Primary Market Area: 
Summit City
Address: 
309 Ashland Rd, Summit City, NJ 07901-3124, U.S.A.
County: 
Union
Latitude: 
40.7003683
Longitude: 
-74.3800879
Directions: 
Ashland Rd near between Tanglewood & Stacie
Public Remarks: 
Welcome to this beautifully renovated & thoughtfully expanded, sun-drenched home in the highly coveted Franklin School District. Renovated in 2024, this exceptional 5 BR, 4.5 BA residence offers approx. 4477 sqft of finished living space, including the finished lower level. Sun-filled interiors feature HW floors, custom built-ins and an elegant LR & DR. The modern kitchen is designed for everyday living & entertaining, featuring high-end appliances, 2 refrigerators, an oversized island, and luxurious Quartzite Negresco natural stone extending through the kitchen, DR & powder room. The 2nd fl. offers a luxurious MBR with dressing room, spa-inspired bath & soaring ceilings. A versatile loft provides flexible space for a 2nd dressing room, home office or yoga studio. Radiant-heated flooring adds comfort. A spacious jr. suite, 2 additional BRs & beautiful hallway BA complete the level. The 3rd fl. features an additional BR with supplemental heating/cooling. The fully finished basement offers a generous recreation area, FBA & wine cellar. Additional highlights include an oversized 2car garage with 2 EV chargers, Google Nest, skylights, whole-house water filtration & softening systems, and comprehensive security. Exterior improvements include new stonework completed in 2025, a new retaining wall with auto lighting, newly created backyard patio with timer-controlled lighting & a refinished driveway. Completely move-in ready. Do not miss this opportunity to own this exceptional home!
Community Information
Elementary: 
Franklin
Middle: 
Summit MS
High: 
Summit HS
Subdivision: 
Franklin
Building Details
Details about the building on a property.
Architectural Style: 
Colonial
Year Built: 
1965
New Construction: 
0
Basement: 
Finished
Interior: 
Beam Ceilings, Blinds, Carbon Monoxide Detector, Cathedral Ceiling, Fire Extinguisher, Security System, Skylight, Smoke Detector, Walk-In Closet
Fireplaces: 
Yes
Construction
Roof: 
Asphalt Shingle, Metal
Exterior: 
Aluminum Siding
Exterior Features: 
Metal Fence, Open Porch(es), Patio
DisabilityFeatures: 
No
Energy Information: 
Electric, Gas-Natural
Porch: 
No
Deck: 
No
Room Details
Details about the rooms in the building.
Total Rooms: 
10
Total Bedrooms: 
5
Total Bathrooms: 
5
Total Full-Bathrooms: 
4
Total Half-Bathrooms: 
1
Master Bedroom 
Dimensions: 
20x15 
Level: 
Second
Second Bedroom 
Dimensions: 
17x12 
Level: 
Second
Third Bedroom 
Dimensions: 
16x11 
Level: 
Second
Fourth Bedroom 
Dimensions: 
12x11 
Level: 
Second
Dining Room 
Dimensions: 
21x14 
Level: 
First
Family Room 
Dimensions: 
12x14 
Level: 
First
Kitchen 
Dimensions: 
19x14 
Level: 
First
Living Room 
Dimensions: 
21x10 
Level: 
First
Other One 
Dimensions: 
32x13 
Level: 
Third
Other Two 
Dimensions: 
20x15 
Level: 
Third
Other Three 
Dimensions: 
8x5 
Level: 
Second
Other Four 
Dimensions: 
23x26 
Level: 
Basement
Master Bathroom 
Level: 
Second
Utilities
Information about utilities available on the property.
Heating System: 
Floor/Wall Heater, Forced Hot Air, Heat Pump, Multi-Zone
Heating System Fuel: 
Electric, Gas-Natural
Cooling System: 
Central Air, Multi-Zone Cooling, Wall A/C Unit(s)
Water Heating System: 
Gas
Water Source: 
Public Water, Water Charge Extra
Sewer: 
Public Sewer, Sewer Charge Extra
Lot/Land Details
Details about the lots and land features included on the property.
Acres: 
0.31
Lot Size (Dimensions): 
90X150
Waterfront: 
0
Lot Features
Driveway: 
2 Car Width, Additional Parking, Blacktop
Parking Type: 
2 Car Width, Additional Parking, Blacktop
Total Parking Spaces: 
5
Garage: 
Attached Garage, Built-In Garage, Garage Door Opener, Oversize Garage
Pool: 
No
Fence: 
No
Public Record
Parcel Number: 
2918-05205-0000-00004-0000-
Lot Number: 
4
Annual Tax: 
$22,632.00
Property Zoning: 
R15
Contract Details
Details about the listing contract.
Exclusions: 
Personal Properties
Possession: 
30-60 days
Listing Participants
Participants (agents, offices, etc.) in the transaction.
Listing Office Name: 
RE/MAX SIGNATURE HOMES

Request More Information