
Home for Sale at 133 Summit Ave 39 in Summit City, NJ for $349,000

133 Summit Ave, 39 | Summit City

$349,000 | 2 Beds | 1 Baths (1 Full)

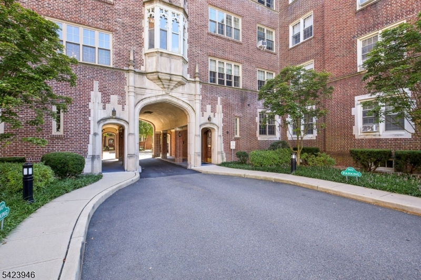
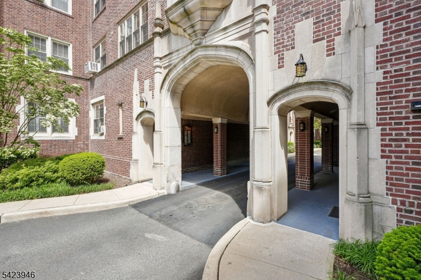
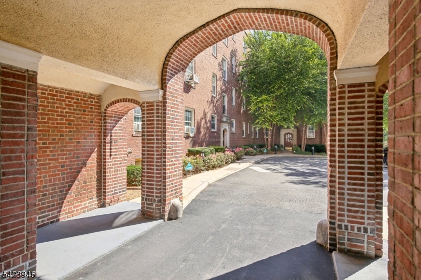
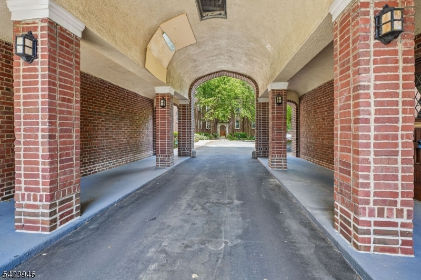
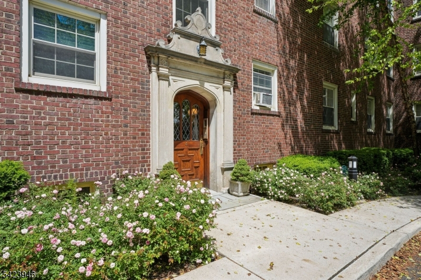
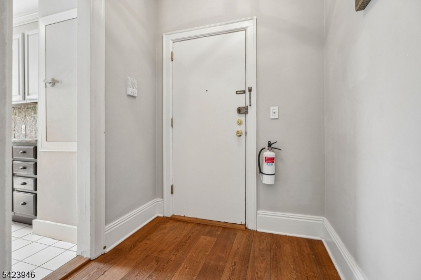
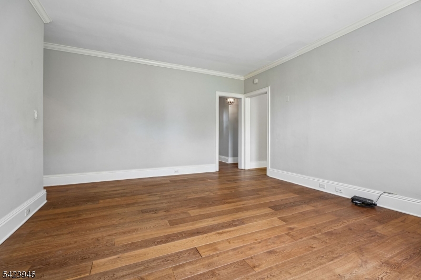
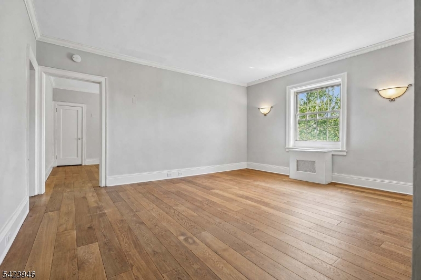
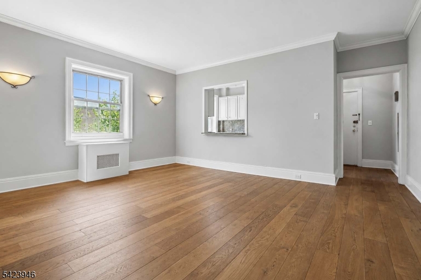
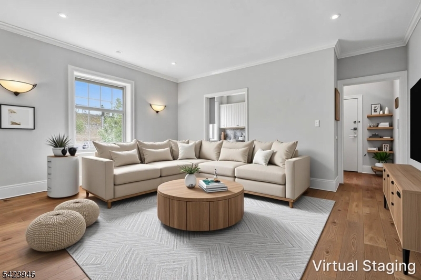
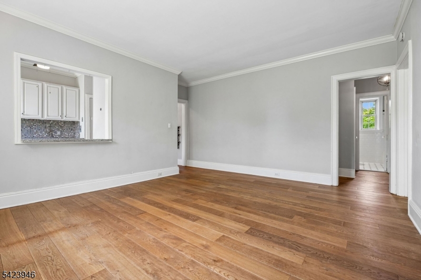
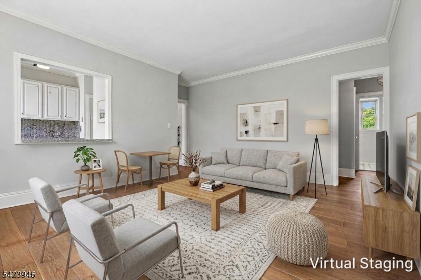
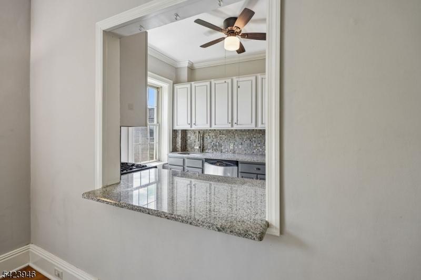
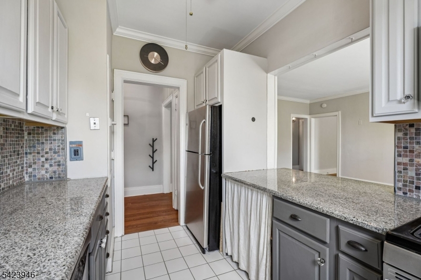
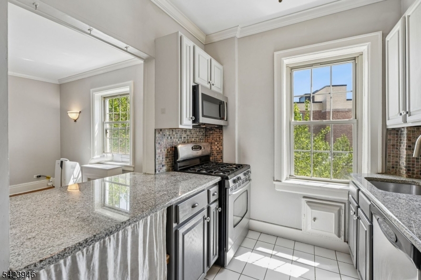
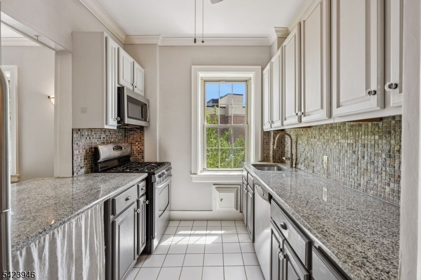
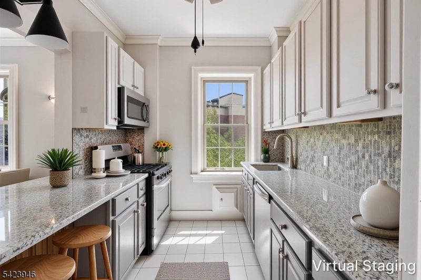
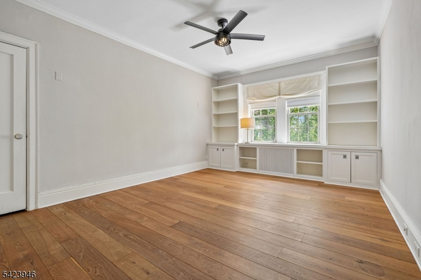
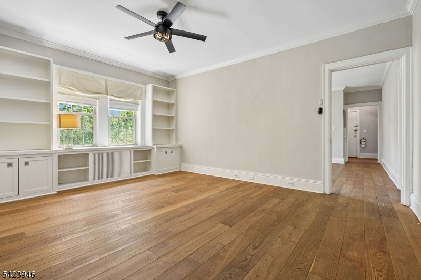
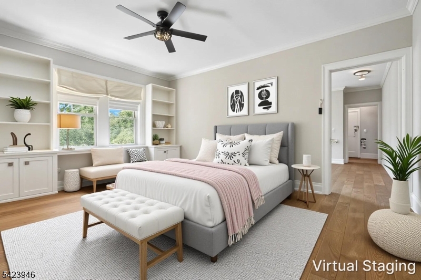
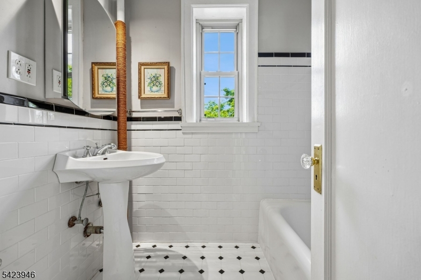
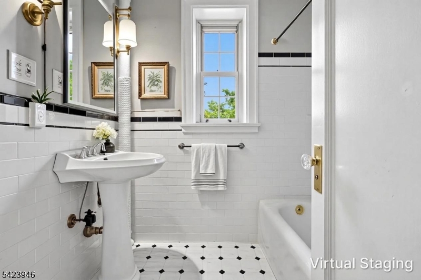
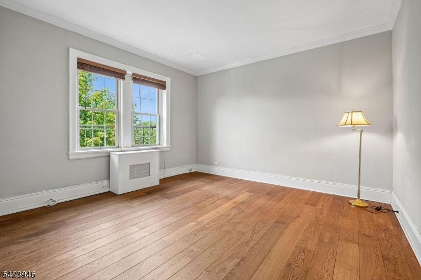
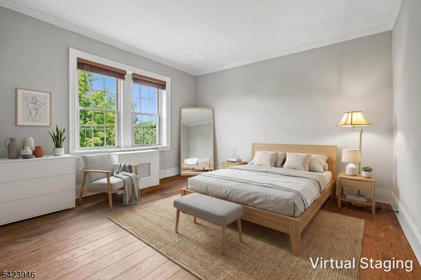
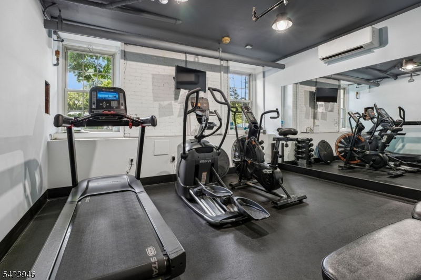
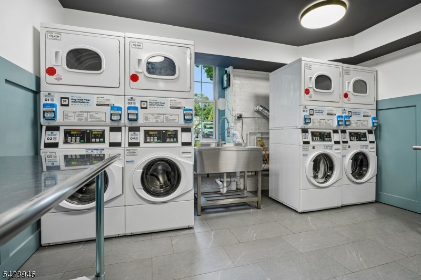
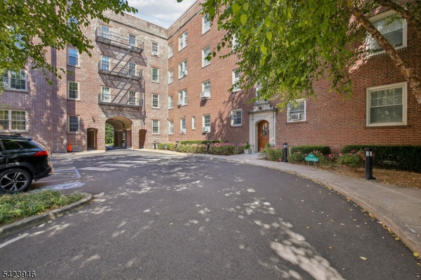
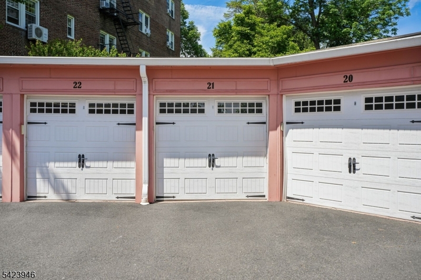
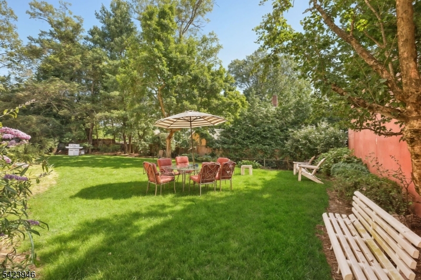
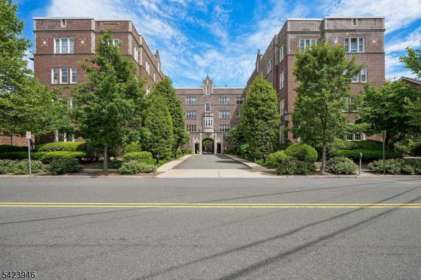
YOUR NYC COMMUTE. YOUR SUMMIT LIFESTYLE. YOUR OWN HOME! STOP RENTING AND START OWNING! Just 6 minutes to Summit's Midtown Direct train to NYC and steps from vibrant downtown shopping, restaurants, and coffee spots.This sun-filled top-floor 2-bedroom residence at Summit Parmley offers an exceptional opportunity to own and so close to most Summit locations! Enjoy abundant natural light, added privacy, and a peaceful retreat above it all. Leave your car in your private garage and embrace the convenience of downtown living! Inside, enjoy hardwood floors, built-ins, and stainless-steel kitchen appliances. Building amenities include a renovated laundry room, fitness room, private storage, and full-time superintendent. For added convenience, The Lost Sock laundry service is just up the street! The monthly co-op maintenance fee includes property taxes, building mortgage interest, capital improvement fund contributions, heat, water/hot water, building maintenance, trash and snow removal, with portions of the fee tax-deductible. Why keep renting when you can invest in a place of your own? Enjoy the benefits of homeownership and everything that makes Summit such a desirable place to live! Buyer subject to co-op board approval. Working capital contribution of $4,831.77 and $450 application fee. GSMLS 4051481

Directions to property: Summit Ave between DeForest and Whittredge, must park on the street, not in complex.

MLS Listing ID: 
GSMLS 4051481
Listing Category: 
Purchase
Listing Status
Status of the Listing.
Listing Status: 
Active
Listing Status (Local): 
Active
Listing Pricing
Pricing information for this listing.
List Price: 
$349,000
Basic Property Information
Fields containing basic information about the property.
Property Type: 
Residential
Property Sub Type: 
Condominium
Primary Market Area: 
Summit City
Address: 
133 Summit Ave, 39, Summit City, NJ 07901, U.S.A.
County: 
Union
Latitude: 
40.7200200
Longitude: 
-74.3553600
Directions: 
Summit Ave between DeForest and Whittredge, must park on the street, not in complex.
Public Remarks: 
YOUR NYC COMMUTE. YOUR SUMMIT LIFESTYLE. YOUR OWN HOME! STOP RENTING AND START OWNING! Just 6 minutes to Summit's Midtown Direct train to NYC and steps from vibrant downtown shopping, restaurants, and coffee spots.This sun-filled top-floor 2-bedroom residence at Summit Parmley offers an exceptional opportunity to own and so close to most Summit locations! Enjoy abundant natural light, added privacy, and a peaceful retreat above it all. Leave your car in your private garage and embrace the convenience of downtown living! Inside, enjoy hardwood floors, built-ins, and stainless-steel kitchen appliances. Building amenities include a renovated laundry room, fitness room, private storage, and full-time superintendent. For added convenience, The Lost Sock laundry service is just up the street! The monthly co-op maintenance fee includes property taxes, building mortgage interest, capital improvement fund contributions, heat, water/hot water, building maintenance, trash and snow removal, with portions of the fee tax-deductible. Why keep renting when you can invest in a place of your own? Enjoy the benefits of homeownership and everything that makes Summit such a desirable place to live! Buyer subject to co-op board approval. Working capital contribution of $4,831.77 and $450 application fee.
Community Information
Elementary: 
Lincoln-Hu
Middle: 
Summit MS
High: 
Summit HS
Subdivision: 
Summit Parmley
Association Fee: 
$1,611
Building Details
Details about the building on a property.
Architectural Style: 
One Floor Unit
Year Built: 
1924
New Construction: 
0
Basement: 
Full
Interior: 
Carbon Monoxide Detector, Smoke Detector
Fireplaces: 
No
Construction
Roof: 
See Remarks
Exterior: 
Brick
Exterior Features: 
Curbs, Sidewalk, Thermal Windows/Doors
DisabilityFeatures: 
No
Energy Information: 
Electric, Gas-Natural
Porch: 
No
Deck: 
No
Room Details
Details about the rooms in the building.
Total Rooms: 
4
Total Bedrooms: 
2
Total Bathrooms: 
1
Total Full-Bathrooms: 
1
Total Half-Bathrooms: 
0
Master Bedroom 
Dimensions: 
17x13 
Second Bedroom 
Dimensions: 
13x13 
Kitchen 
Dimensions: 
11x9 
Living Room 
Dimensions: 
17x14 
Other One 
Dimensions: 
6x6 
Utilities
Information about utilities available on the property.
Heating System: 
Radiators - Steam
Heating System Fuel: 
Gas-Natural
Cooling System: 
Ceiling Fan, Window A/C(s)
Water Heating System: 
Gas
Water Source: 
Public Water
Sewer: 
Public Sewer
Lot/Land Details
Details about the lots and land features included on the property.
Acres: 
1.04
Lot Size (Dimensions): 
160X282
Waterfront: 
0
Lot Features
Driveway: 
Blacktop, Common
Parking Type: 
Blacktop, Common
Total Parking Spaces: 
0
Garage: 
Detached Garage, Garage Door Opener
Pool: 
No
Fence: 
No
Public Record
Parcel Number: 
2918-02608-0000-00013-0000-
Lot Number: 
13
Annual Tax: 
$244,460.00
Contract Details
Details about the listing contract.
Possession: 
TBD
Listing Participants
Participants (agents, offices, etc.) in the transaction.
Listing Office Name: 
PROMINENT PROPERTIES SIR

Request More Information