
Home for Sale at 69 Broad St in Summit City, NJ for $799,000

69 Broad St | Summit City

$799,000 | 3 Beds | 2 Baths (1 Full, 1 Half)

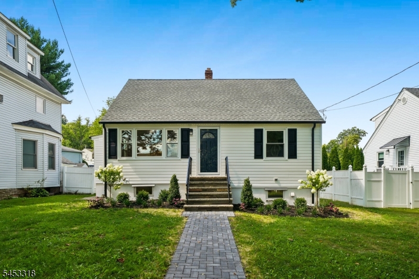
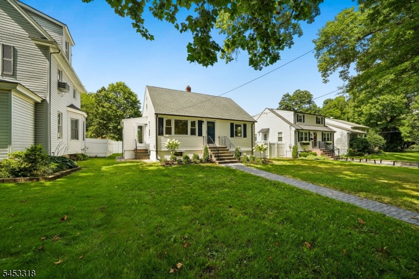
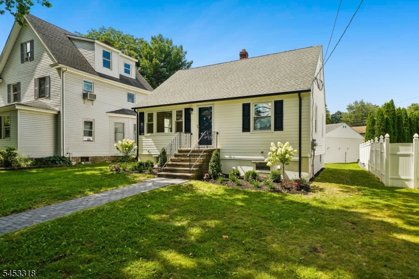
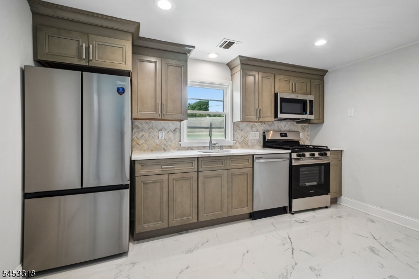
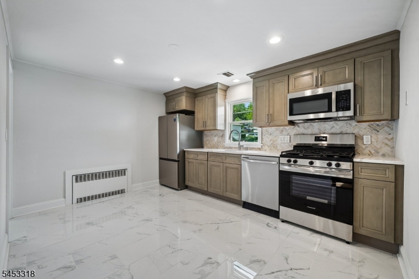
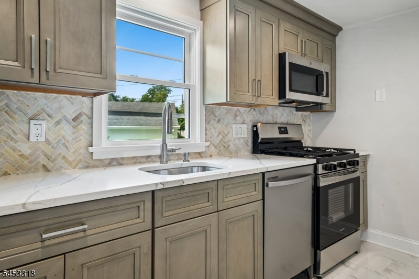
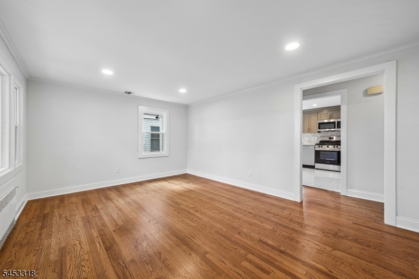
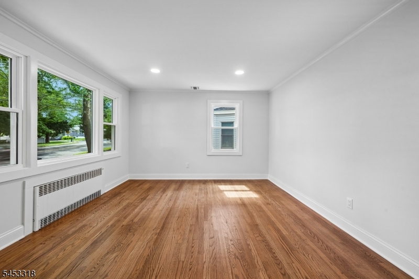
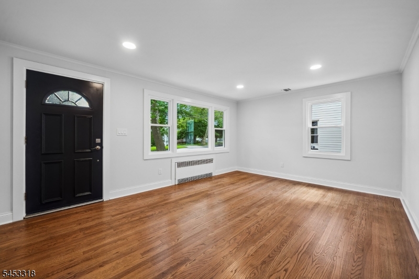
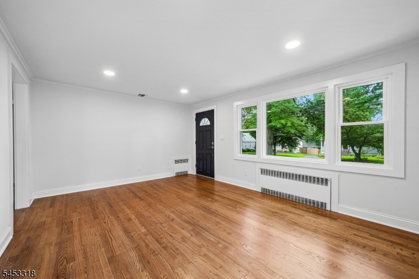
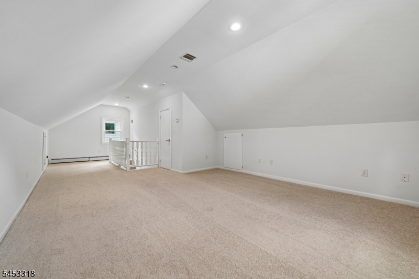
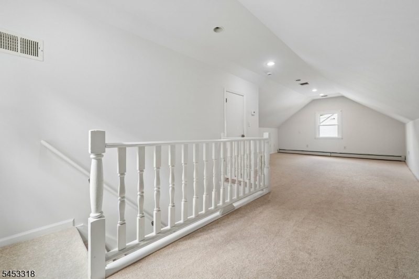
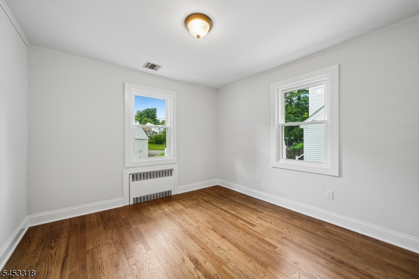
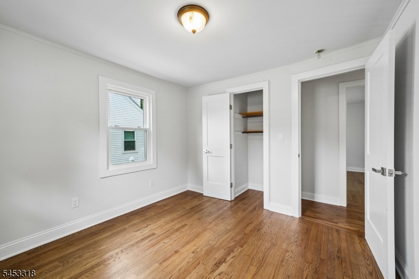
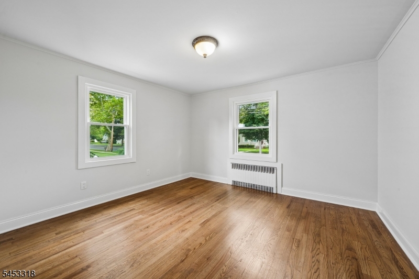
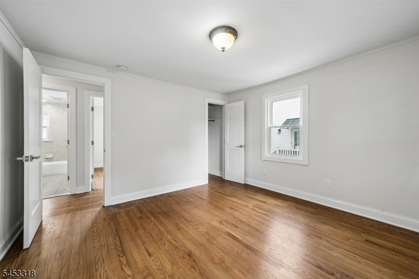
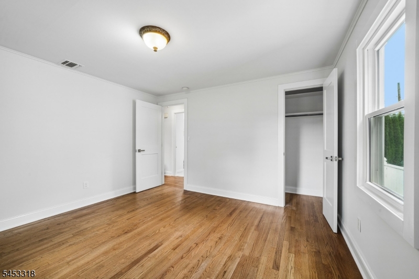
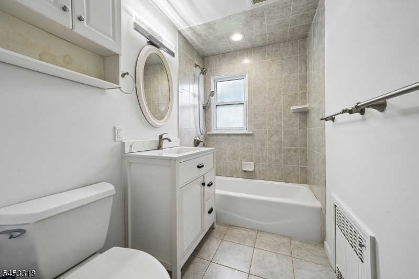
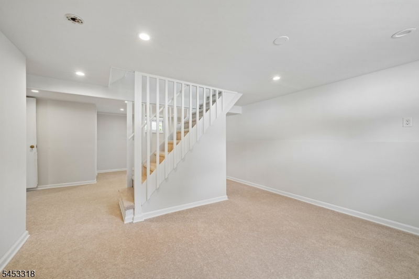
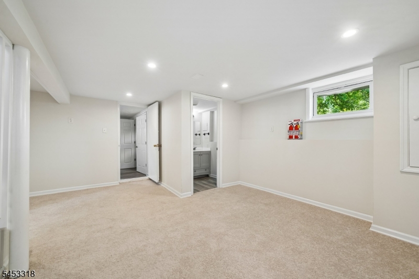
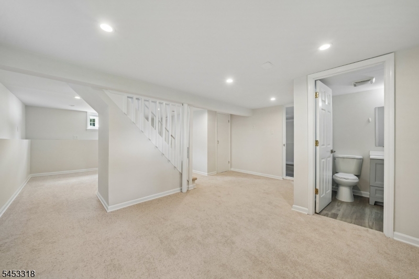
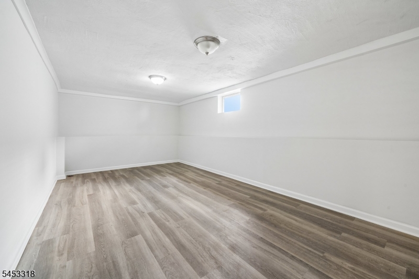
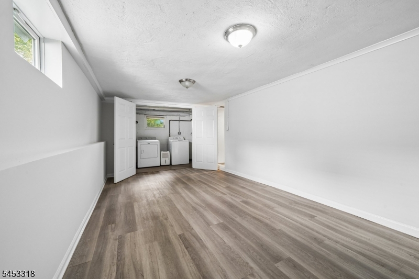
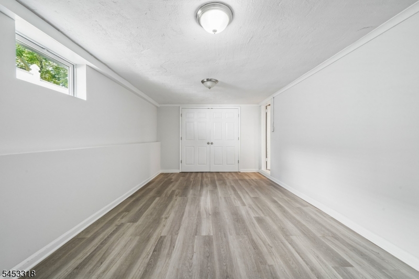
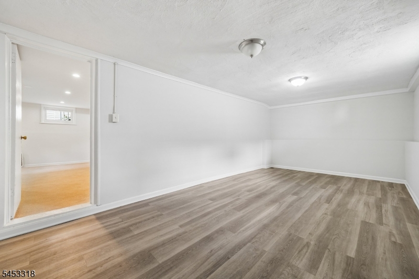
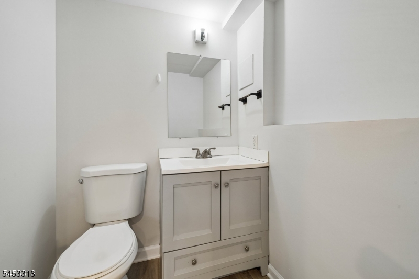
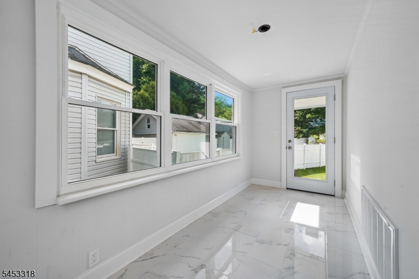
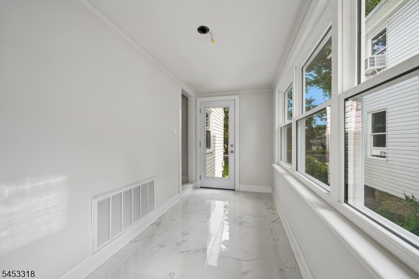
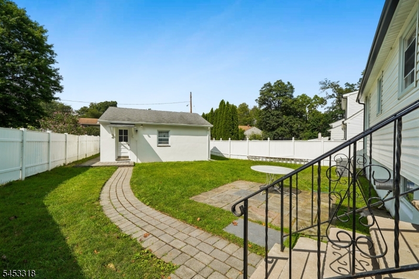
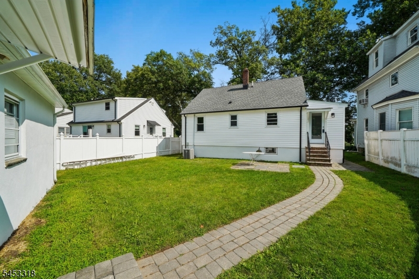
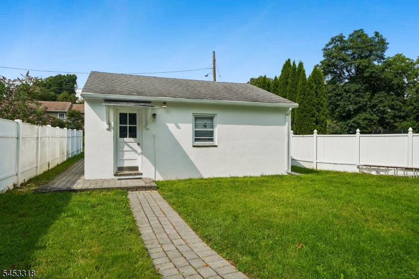
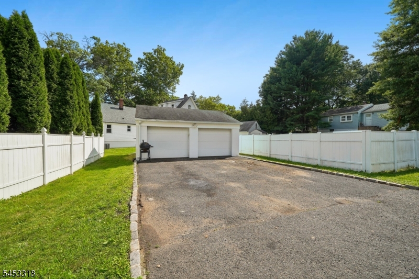
Beautifully renovated and move-in ready, this exceptional Cape Cod combines modern finishes with a functional floor plan in a convenient Summit location. From the professionally landscaped grounds to the thoughtfully updated interior, this home has been meticulously improved. The sun-filled living room features refinished hardwood floors, recessed lighting, oversized windows, and flows seamlessly into the renovated kitchen with custom cabinetry, quartz countertops, designer tile backsplash, stainless steel appliances, and a dining area. A bright sunroom provides additional living space and overlooks the private backyard. The first floor offers two generously sized bedrooms and an updated full bath, while the second floor features a spacious primary bedroom. The finished lower level includes a large recreation room, two additional finished areas, a powder room, and a dedicated laundry area. Outside, enjoy the private fenced backyard, patio, and oversized detached two-car garage. The garage and driveway are conveniently accessed from Dayton Road, making parking and everyday access exceptionally convenient. Ideally located near downtown Summit, the Midtown Direct train, parks, shopping, dining, and top-rated schools. GSMLS 4046835

Directions to property: Broad St. to Dayton Rd. Garage and Driveway are located on Dayton Rd.

MLS Listing ID: 
GSMLS 4046835
Listing Category: 
Purchase
Listing Status
Status of the Listing.
Listing Status: 
Active
Listing Status (Local): 
Active
Listing Pricing
Pricing information for this listing.
List Price: 
$799,000
Basic Property Information
Fields containing basic information about the property.
Property Type: 
Residential
Property Sub Type: 
Single Family Detached
Primary Market Area: 
Summit City
Address: 
69 Broad St, Summit City, NJ 07901-4044, U.S.A.
County: 
Union
Latitude: 
40.7178300
Longitude: 
-74.3376900
Directions: 
Broad St. to Dayton Rd. Garage and Driveway are located on Dayton Rd.
Public Remarks: 
Beautifully renovated and move-in ready, this exceptional Cape Cod combines modern finishes with a functional floor plan in a convenient Summit location. From the professionally landscaped grounds to the thoughtfully updated interior, this home has been meticulously improved. The sun-filled living room features refinished hardwood floors, recessed lighting, oversized windows, and flows seamlessly into the renovated kitchen with custom cabinetry, quartz countertops, designer tile backsplash, stainless steel appliances, and a dining area. A bright sunroom provides additional living space and overlooks the private backyard. The first floor offers two generously sized bedrooms and an updated full bath, while the second floor features a spacious primary bedroom. The finished lower level includes a large recreation room, two additional finished areas, a powder room, and a dedicated laundry area. Outside, enjoy the private fenced backyard, patio, and oversized detached two-car garage. The garage and driveway are conveniently accessed from Dayton Road, making parking and everyday access exceptionally convenient. Ideally located near downtown Summit, the Midtown Direct train, parks, shopping, dining, and top-rated schools.
Community Information
Middle: 
Summit MS
High: 
Summit HS
Building Details
Details about the building on a property.
Architectural Style: 
Cape Cod
Year Built: 
1955
New Construction: 
0
Basement: 
Finished, Full
Fireplaces: 
No
Construction
Roof: 
Asphalt Shingle
Exterior: 
Vinyl Siding
Exterior Features: 
Patio
Energy Information: 
Electric, Gas-Natural
Porch: 
No
Deck: 
No
Room Details
Details about the rooms in the building.
Total Rooms: 
5
Total Bedrooms: 
3
Total Bathrooms: 
2
Total Full-Bathrooms: 
1
Total Half-Bathrooms: 
1
Master Bedroom 
Dimensions: 
29x14 
Level: 
Second
Second Bedroom 
Dimensions: 
12x12 
Level: 
First
Third Bedroom 
Dimensions: 
11x10 
Level: 
First
Family Room 
Dimensions: 
16x15 
Level: 
Basement
Kitchen 
Dimensions: 
13x11 
Level: 
First
Living Room 
Dimensions: 
17x12 
Level: 
First
Other One 
Dimensions: 
14x6 
Level: 
First
Other Two 
Dimensions: 
19x10 
Level: 
Basement
Other Three 
Dimensions: 
12x10 
Level: 
Basement
Utilities
Information about utilities available on the property.
Heating System: 
Radiators - Steam
Heating System Fuel: 
Gas-Natural
Cooling System: 
1 Unit, Central Air
Water Heating System: 
Gas
Water Source: 
Public Water
Sewer: 
Public Sewer
Lot/Land Details
Details about the lots and land features included on the property.
Acres: 
0.15
Lot Size (Dimensions): 
.148
Waterfront: 
0
Lot Features
Driveway: 
2 Car Width, Blacktop
Parking Type: 
2 Car Width, Blacktop
Total Parking Spaces: 
0
Garage: 
Detached Garage, Garage Door Opener, Oversize Garage
Fence: 
No
Public Record
Parcel Number: 
2918-03604-0000-00004-0000-
Lot Number: 
4
Annual Tax: 
$7,466.00
Contract Details
Details about the listing contract.
Possession: 
At closing
Listing Participants
Participants (agents, offices, etc.) in the transaction.
Listing Office Name: 
PROVENTUS PROPERTIES, LLC.

Request More Information