
Home for Sale at 724 Springfield Ave in Summit City, NJ for $870,000

724 Springfield Ave | Summit City

$870,000 | 3 Beds | 2 Baths (2 Full) | 1,410 Sq. Ft.

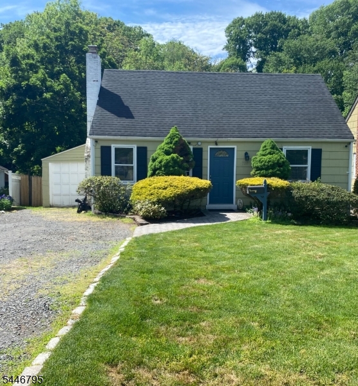
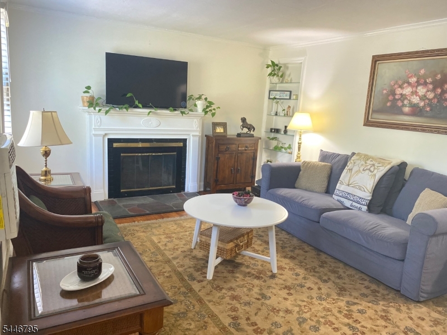
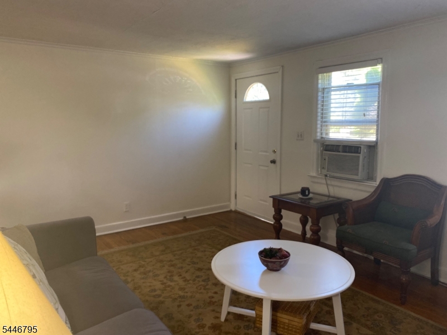
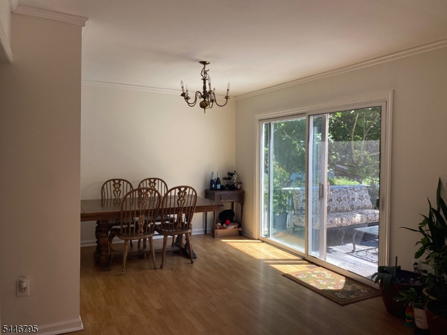

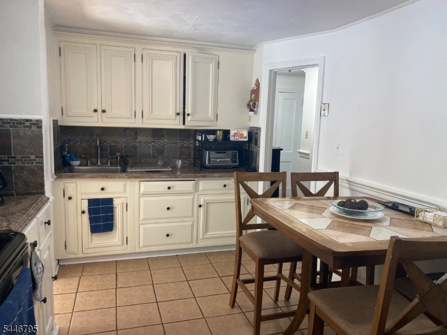
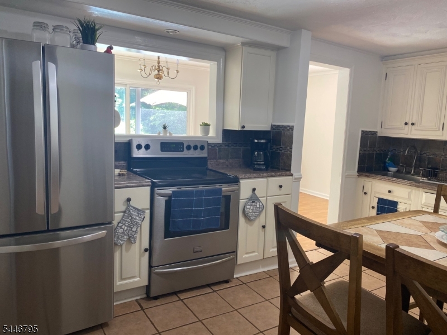
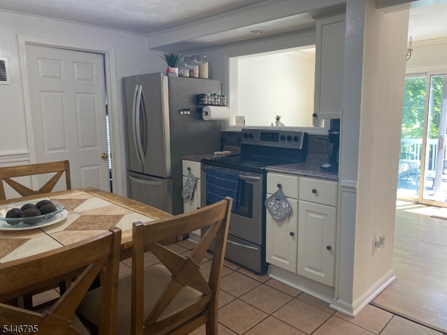
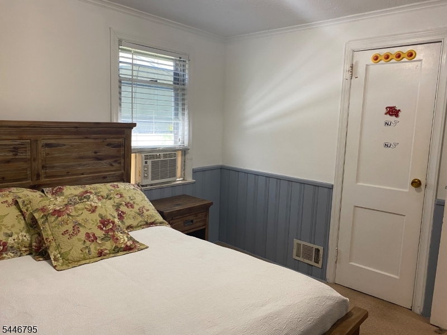
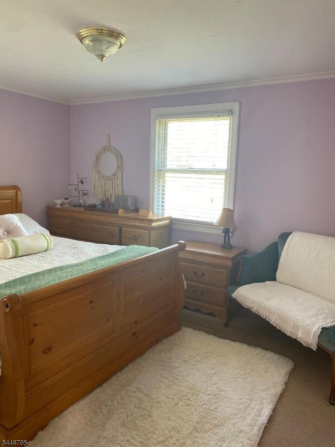
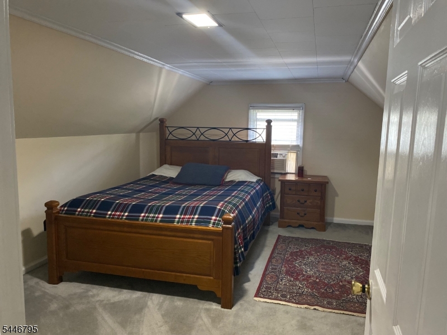
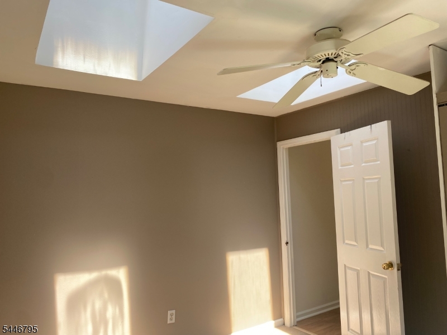
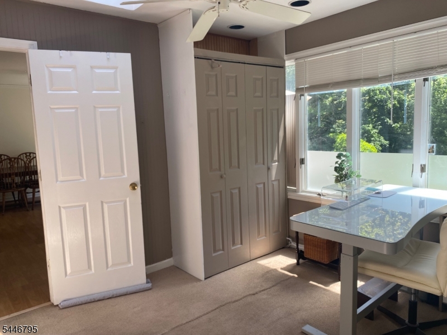
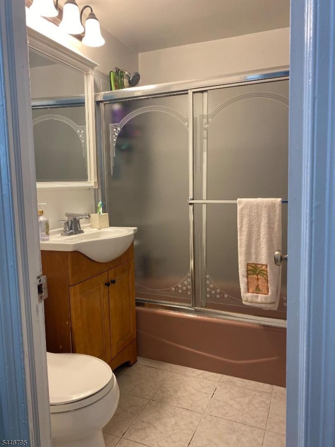
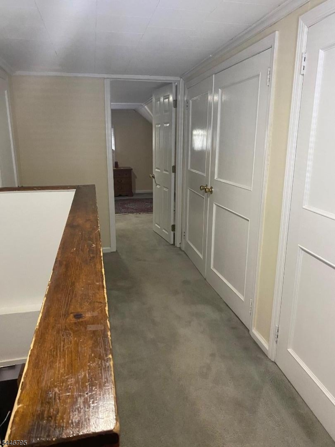
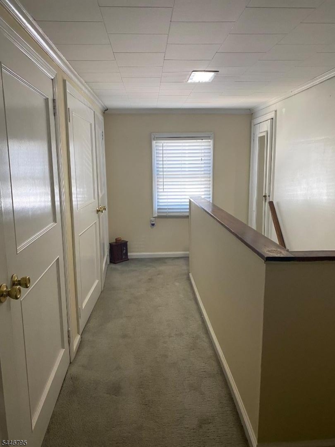
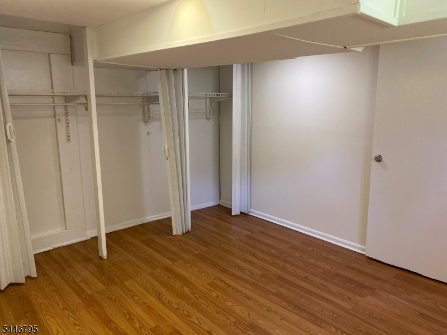
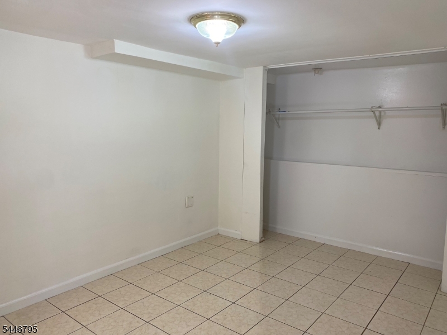
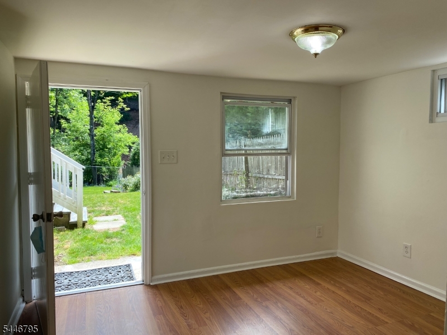
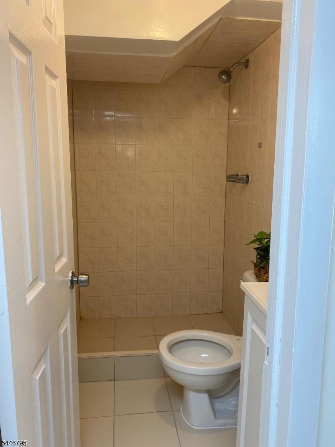
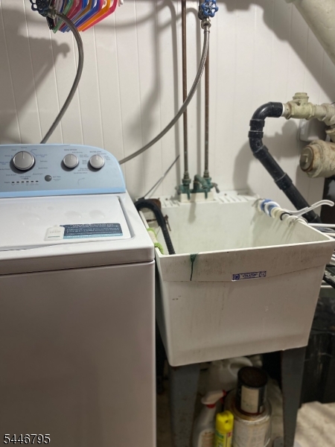
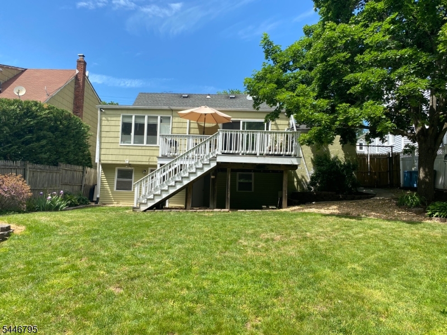
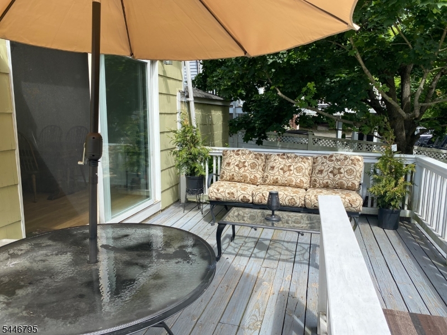
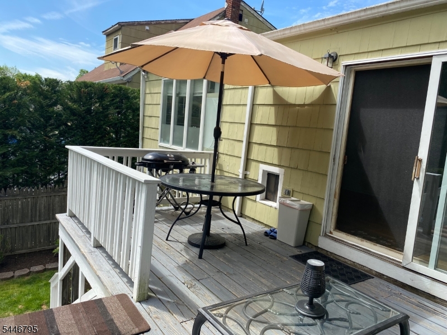
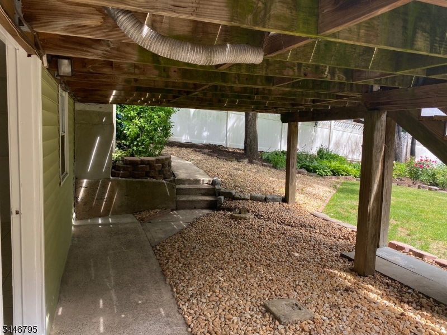
Don't miss this adorable Cape Cod. Well taken care of. The first floor features 2 bedrooms, a full bathroom, Eat-In kitchen, Formal Living and Dining room with sliders out to deck, an office/guest room with skylights allowing natural light flow and recessed lighting, converted garage currently used as a recreation room, which can be converted back into a garage, hardwood floor in living room and under carpet in first floor 2 bedrooms, wood burning fire place never used by current owners conveyed as is, house well cared for and sold AS IS with no known issues, second floor offers one bedroom and plenty of closet and storage space, finished basement with a full bathroom. This property is conveniently located cose to Schools, Day Care, Bus/Train for easy commute to the city, near Places of Worship. GSMLS 4045583

Directions to property: West on Springfield Ave from down town. House on left before King supermarket.

MLS Listing ID: 
GSMLS 4045583
Listing Category: 
Purchase
Listing Status
Status of the Listing.
Listing Status: 
Active
Listing Status (Local): 
Active
Listing Pricing
Pricing information for this listing.
List Price: 
$870,000
Basic Property Information
Fields containing basic information about the property.
Property Type: 
Residential
Property Sub Type: 
Single Family Detached
Primary Market Area: 
Summit City
Address: 
724 Springfield Ave, Summit City, NJ 07901-2314, U.S.A.
County: 
Union
Latitude: 
40.7120400
Longitude: 
-74.3787100
Directions: 
West on Springfield Ave from down town. House on left before King supermarket.
Public Remarks: 
Don't miss this adorable Cape Cod. Well taken care of. The first floor features 2 bedrooms, a full bathroom, Eat-In kitchen, Formal Living and Dining room with sliders out to deck, an office/guest room with skylights allowing natural light flow and recessed lighting, converted garage currently used as a recreation room, which can be converted back into a garage, hardwood floor in living room and under carpet in first floor 2 bedrooms, wood burning fire place never used by current owners conveyed as is, house well cared for and sold AS IS with no known issues, second floor offers one bedroom and plenty of closet and storage space, finished basement with a full bathroom. This property is conveniently located cose to Schools, Day Care, Bus/Train for easy commute to the city, near Places of Worship.
Community Information
Elementary: 
Franklin
Middle: 
Summit MS
High: 
Summit HS
Building Details
Details about the building on a property.
Architectural Style: 
Cape Cod
Year Built: 
1940
New Construction: 
0
Living Area: 
1,410
Basement: 
Finished, Full, Walkout
Interior: 
Carbon Monoxide Detector, Skylight, Smoke Detector
Fireplaces: 
Yes
Construction
Roof: 
Asphalt Shingle
Exterior: 
Wood Shingle
Exterior Features: 
Deck, Privacy Fence, Storm Window(s)
DisabilityFeatures: 
No
Energy Information: 
Gas-Natural
Porch: 
No
Deck: 
Yes
Room Details
Details about the rooms in the building.
Total Rooms: 
7
Total Bedrooms: 
3
Total Bathrooms: 
2
Total Full-Bathrooms: 
2
Total Half-Bathrooms: 
0
Master Bedroom 
Dimensions: 
10x13 
Level: 
First
Second Bedroom 
Dimensions: 
10x10 
Level: 
First
Third Bedroom 
Dimensions: 
15x12 
Level: 
Second
Dining Room 
Dimensions: 
17x11 
Level: 
First
Kitchen 
Dimensions: 
12x08 
Level: 
First
Living Room 
Dimensions: 
16x12 
Level: 
First
Other One 
Dimensions: 
11x11 
Level: 
First
Other Three 
Dimensions: 
16x09 
Level: 
First
Master Bathroom 
Level: 
First
Utilities
Information about utilities available on the property.
Heating System: 
1 Unit, Forced Hot Air
Heating System Fuel: 
Gas-Natural
Cooling System: 
Wall A/C Unit(s)
Water Heating System: 
Gas
Water Source: 
Public Water
Sewer: 
Public Sewer
Lot/Land Details
Details about the lots and land features included on the property.
Acres: 
0.18
Lot Size (Dimensions): 
.177
Waterfront: 
0
Lot Features
Driveway: 
2 Car Width, Gravel
Parking Type: 
2 Car Width, Gravel
Total Parking Spaces: 
4
Garage: 
Attached Garage, See Remarks
Pool: 
No
Fence: 
Yes
Public Record
Parcel Number: 
2918-02901-0000-00020-0000-
Lot Number: 
20
Annual Tax: 
$7,524.00
Property Zoning: 
R15
Contract Details
Details about the listing contract.
Exclusions: 
Refrigerator in basement
Possession: 
UPON CLOSING
Listing Participants
Participants (agents, offices, etc.) in the transaction.
Listing Office Name: 
BHHS FOX & ROACH

Request More Information