
Home for Sale at 28 Mountain Ave in Summit City, NJ for $2,795,000

28 Mountain Ave | Summit City

$2,795,000 | 5 Beds | 5 Baths (4 Full, 1 Half) | 4,301 Sq. Ft.

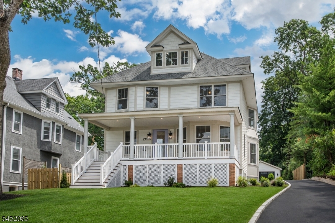
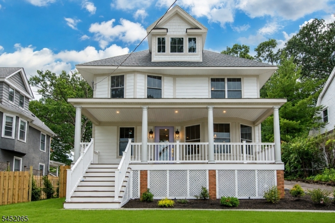
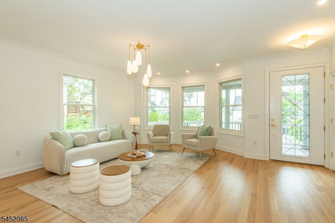
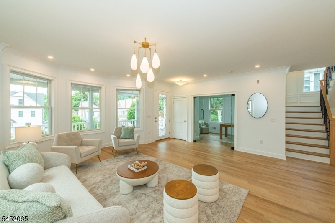
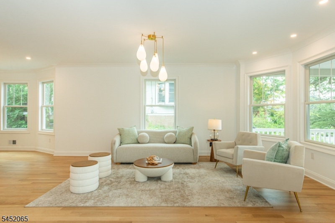
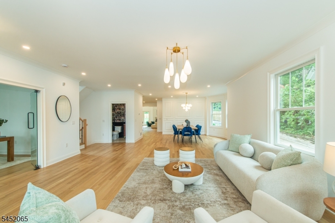
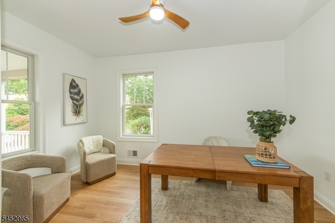
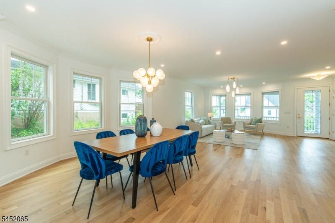
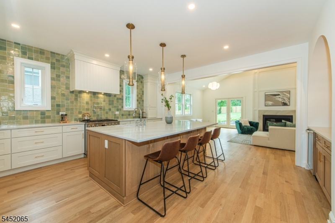
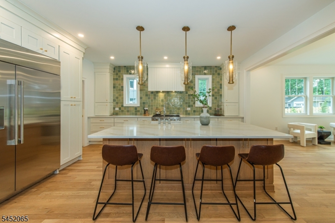
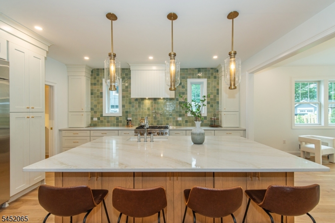
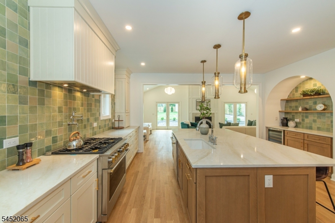
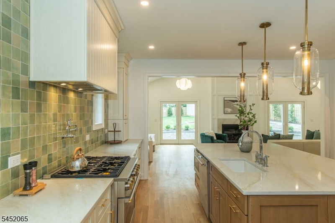
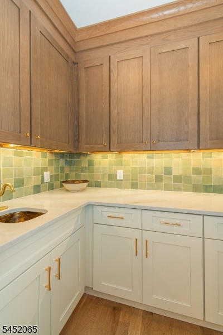
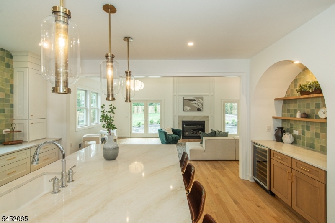
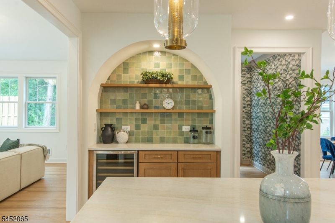
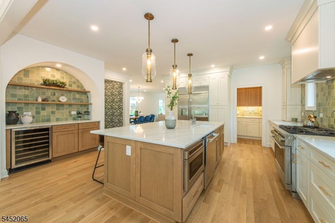
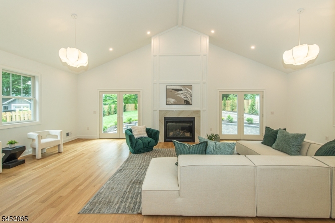
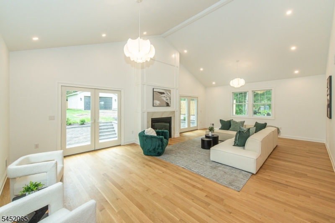
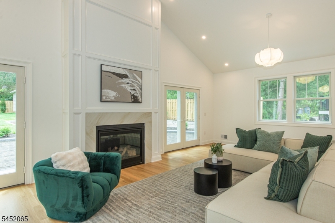
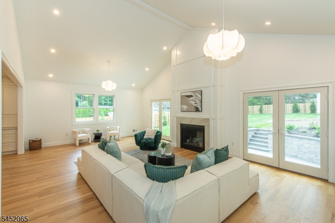
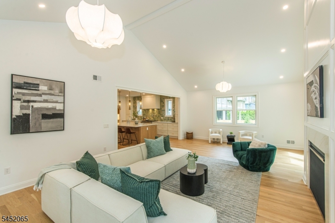
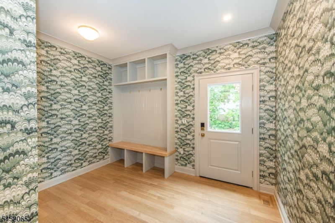
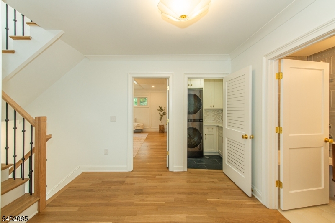
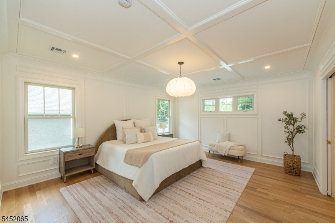

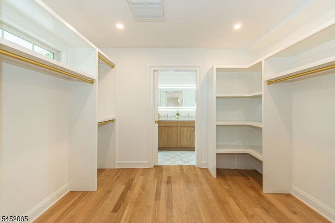
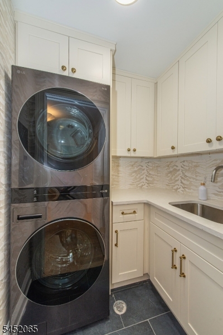
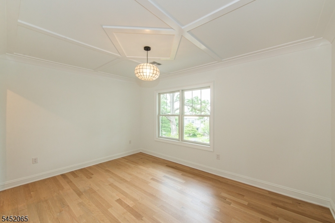
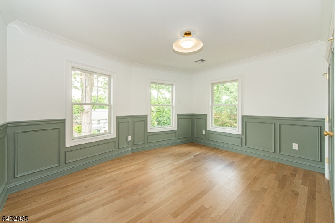
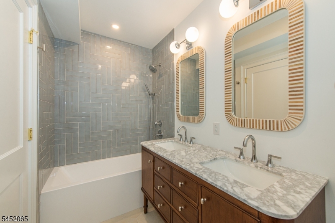
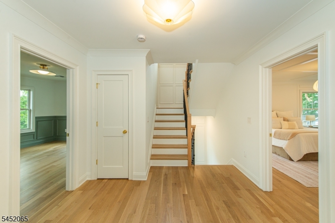
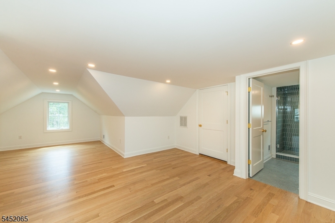
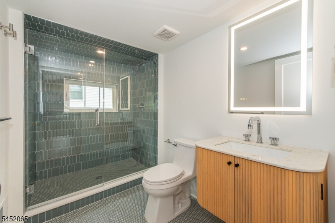
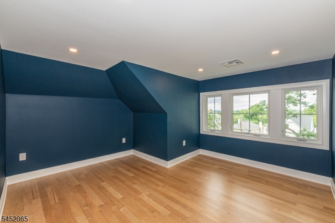
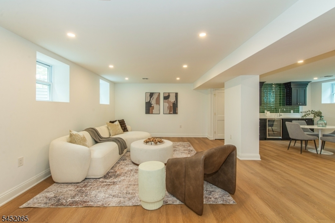
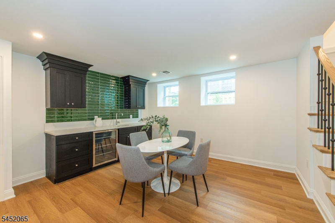
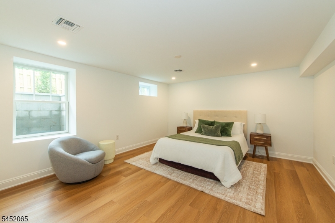
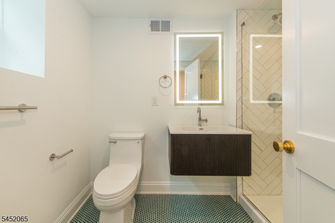
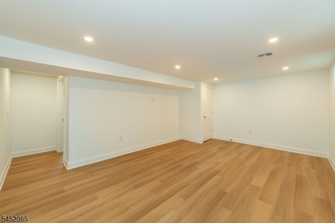
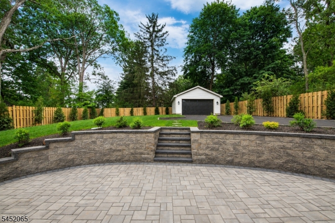
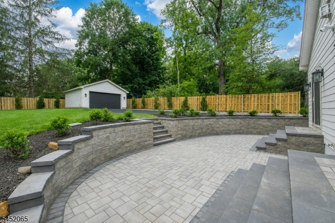
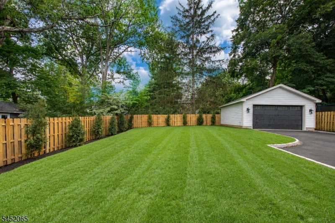
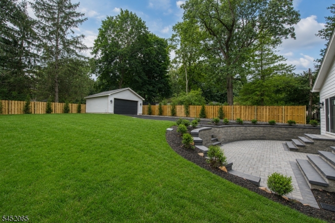
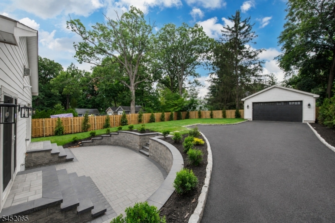
Expertly reimagined and expanded by the highly regarded Lefko Brothers, this exceptional turn-of-the-century Colonial offers nearly 5,000 square feet of beautifully finished living space across four levels in one of Summit's most sought-after walk-to-town neighborhoods. Just moments from vibrant downtown Summit, the Midtown Direct train, top-rated schools, parks, restaurants, and boutique shopping, this home perfectly combines timeless character with modern luxury. Designed for today's lifestyle, the open floor plan features a spectacular chef's kitchen with premium Monogram appliances, an oversized center island, elegant butler's pantry, and stylish dry bar, all flowing seamlessly into the dramatic vaulted family room with a gas fireplace and French doors opening to a sunken patio and level backyard. A private home office, luxurious primary suite, spacious secondary bedrooms, third-floor guest retreat, and an expansive finished lower level with a recreation room, wet bar, bedroom, full bath, and bonus room provide exceptional flexibility for everyday living and entertaining. Additional highlights include an oversized detached two-car garage, Tesla EV charger, mudroom, second-floor laundry room, and smart home features throughout. A rare opportunity to own a beautifully crafted home where outstanding quality, generous living space, and an unbeatable Summit location come together. Taxes to be reassessed. GSMLS 4045501

Directions to property: Head southwest on Summit Avenue, continue straight as it becomes Mountain Avenue and 28 Mountain Ave

MLS Listing ID: 
GSMLS 4045501
Listing Category: 
Purchase
Listing Status
Status of the Listing.
Listing Status: 
Active
Listing Status (Local): 
Active
Listing Pricing
Pricing information for this listing.
List Price: 
$2,795,000
Basic Property Information
Fields containing basic information about the property.
Property Type: 
Residential
Property Sub Type: 
Single Family Detached
Primary Market Area: 
Summit City
Address: 
28 Mountain Ave, Summit City, NJ 07901-3478, U.S.A.
County: 
Union
Latitude: 
40.7102900
Longitude: 
-74.3563600
Directions: 
Head southwest on Summit Avenue, continue straight as it becomes Mountain Avenue and 28 Mountain Ave
Public Remarks: 
Expertly reimagined and expanded by the highly regarded Lefko Brothers, this exceptional turn-of-the-century Colonial offers nearly 5,000 square feet of beautifully finished living space across four levels in one of Summit's most sought-after walk-to-town neighborhoods. Just moments from vibrant downtown Summit, the Midtown Direct train, top-rated schools, parks, restaurants, and boutique shopping, this home perfectly combines timeless character with modern luxury. Designed for today's lifestyle, the open floor plan features a spectacular chef's kitchen with premium Monogram appliances, an oversized center island, elegant butler's pantry, and stylish dry bar, all flowing seamlessly into the dramatic vaulted family room with a gas fireplace and French doors opening to a sunken patio and level backyard. A private home office, luxurious primary suite, spacious secondary bedrooms, third-floor guest retreat, and an expansive finished lower level with a recreation room, wet bar, bedroom, full bath, and bonus room provide exceptional flexibility for everyday living and entertaining. Additional highlights include an oversized detached two-car garage, Tesla EV charger, mudroom, second-floor laundry room, and smart home features throughout. A rare opportunity to own a beautifully crafted home where outstanding quality, generous living space, and an unbeatable Summit location come together. Taxes to be reassessed.
Community Information
Elementary: 
Brayton
Middle: 
Summit MS
High: 
Summit HS
Association Fee: 
$0
Building Details
Details about the building on a property.
Architectural Style: 
Colonial
Year Built: 
1908
New Construction: 
0
Living Area: 
4,301
Basement: 
Finished
Interior: 
Bar-Dry, Carbon Monoxide Detector, Cathedral Ceiling, Fire Extinguisher, High Ceilings, Smoke Detector, Walk-In Closet
Fireplaces: 
Yes
Construction
Roof: 
Asphalt Shingle
Exterior: 
Composition Siding
Exterior Features: 
Open Porch(es), Patio, Privacy Fence, Underground Lawn Sprinkler
Energy Information: 
All Underground
Porch: 
No
Deck: 
No
Room Details
Details about the rooms in the building.
Total Rooms: 
16
Total Bedrooms: 
5
Total Bathrooms: 
5
Total Full-Bathrooms: 
4
Total Half-Bathrooms: 
1
Master Bedroom 
Dimensions: 
14x17 
Level: 
Second
Second Bedroom 
Dimensions: 
14x12 
Level: 
Second
Third Bedroom 
Dimensions: 
14x11 
Level: 
Second
Fourth Bedroom 
Dimensions: 
15x13 
Level: 
Third
Dining Room 
Dimensions: 
10x16 
Level: 
First
Family Room 
Dimensions: 
29x17 
Level: 
First
Kitchen 
Dimensions: 
18x16 
Level: 
First
Living Room 
Dimensions: 
29x34 
Level: 
First
Other One 
Dimensions: 
14x15 
Level: 
Basement
Other Two 
Dimensions: 
8x5 
Level: 
Second
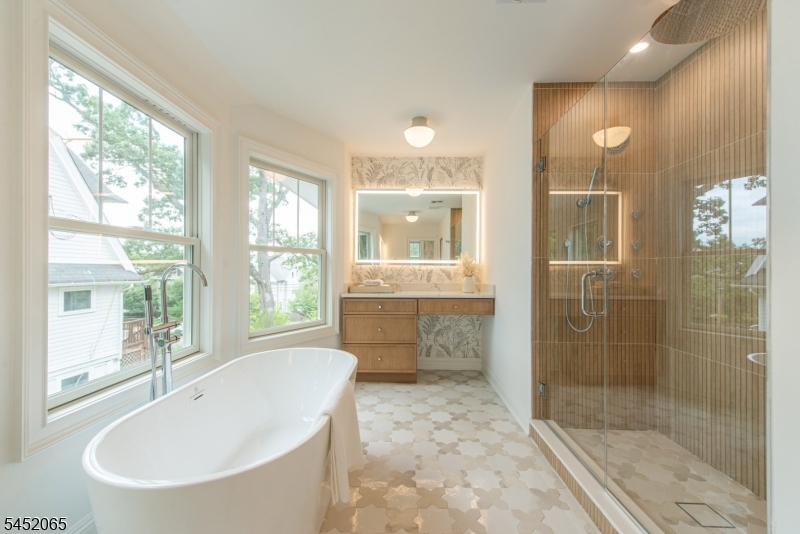
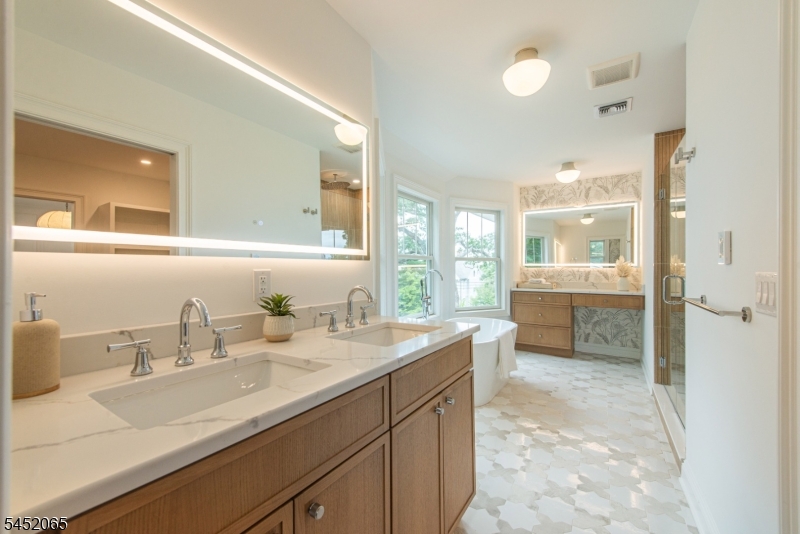
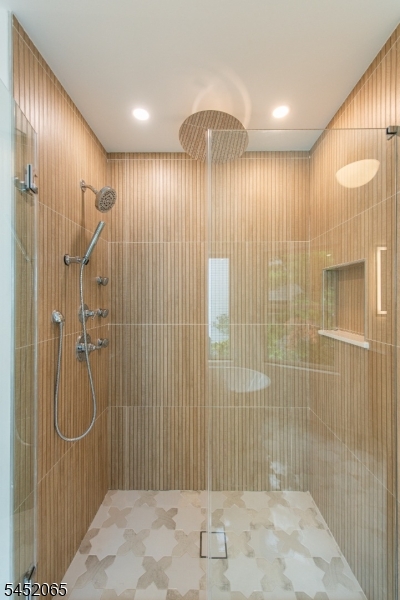
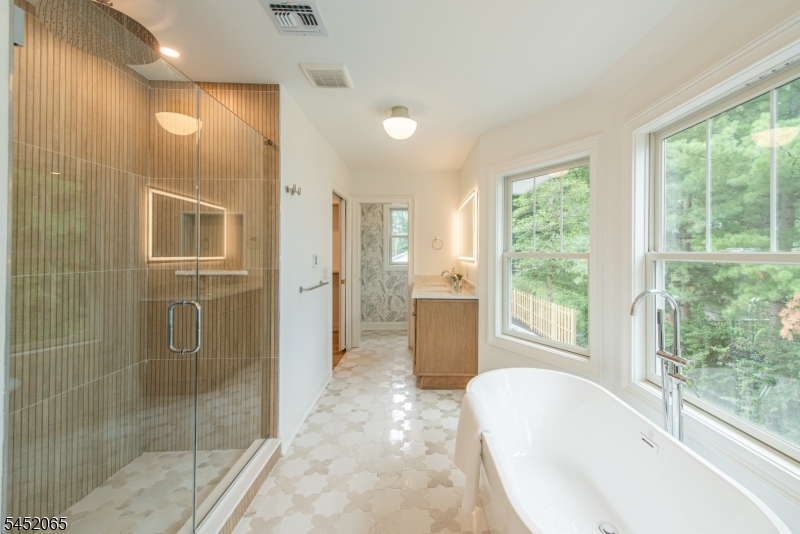
Master Bathroom 
Level: 
Second
Utilities
Information about utilities available on the property.
Heating System: 
2 Units, Forced Hot Air
Heating System Fuel: 
Gas-Natural
Cooling System: 
2 Units, Ceiling Fan, Central Air
Water Heating System: 
Gas
Water Source: 
Public Water
Sewer: 
Public Sewer
Lot/Land Details
Details about the lots and land features included on the property.
Acres: 
0.33
Lot Size (Dimensions): 
.334
Waterfront: 
0
Lot Features
Driveway: 
Blacktop
Parking Type: 
Blacktop
Total Parking Spaces: 
2
Garage: 
Detached Garage, Oversize Garage
Fence: 
Yes
Public Record
Parcel Number: 
2918-04502-0000-00021-0000-
Lot Number: 
21
Annual Tax: 
$12,903.00
Property Zoning: 
Res
Contract Details
Details about the listing contract.
Possession: 
at closing
Listing Participants
Participants (agents, offices, etc.) in the transaction.
Listing Office Name: 
COMPASS NEW JERSEY, LLC

Request More Information