Home for Sale at 11 Van Dyke Pl in Summit City, NJ for $850,000

11 Van Dyke Pl | Summit City

$850,000 | 3 Beds | 2 Baths (1 Full, 1 Half)

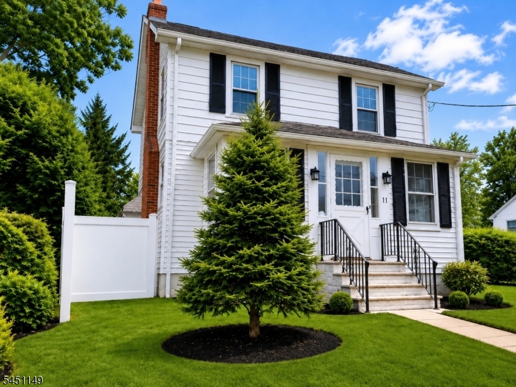
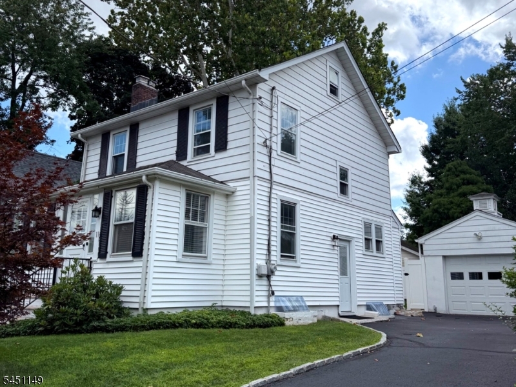
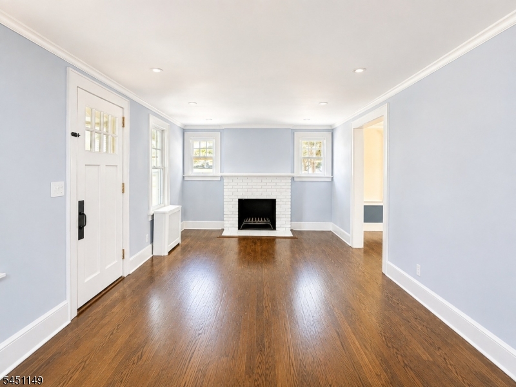
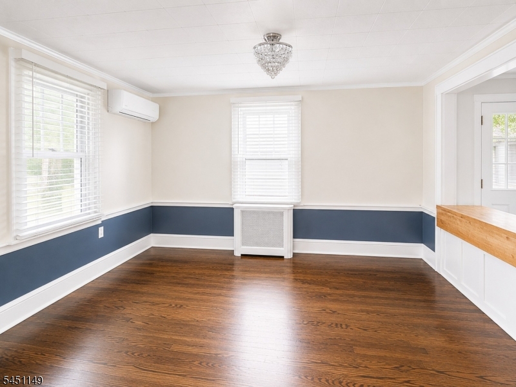
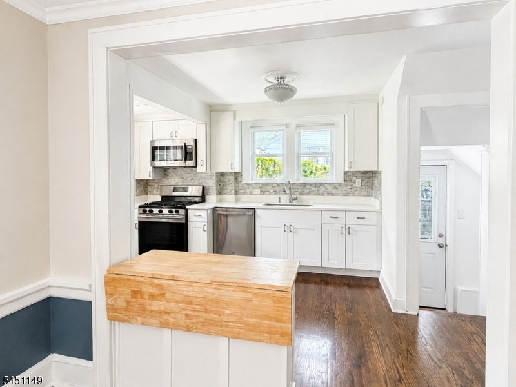
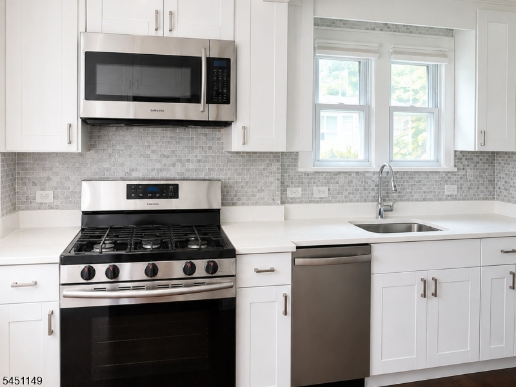
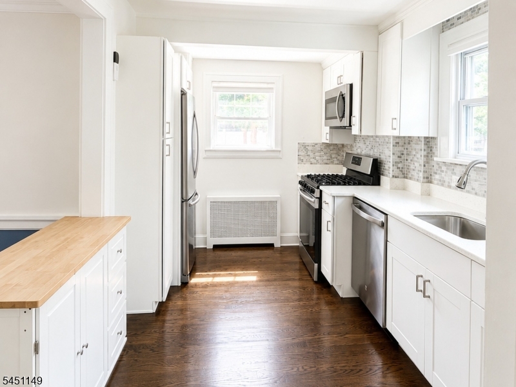
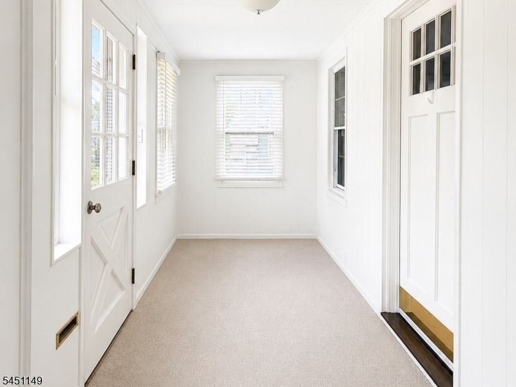
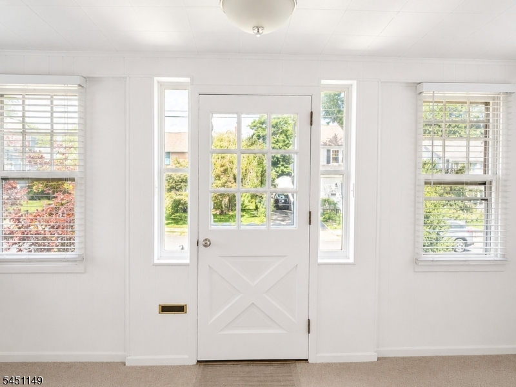
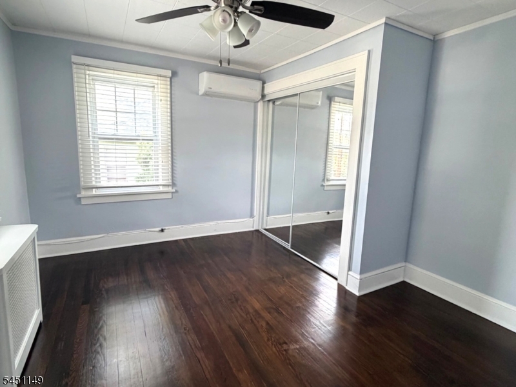
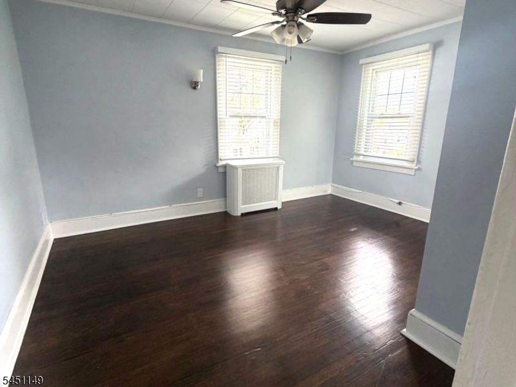
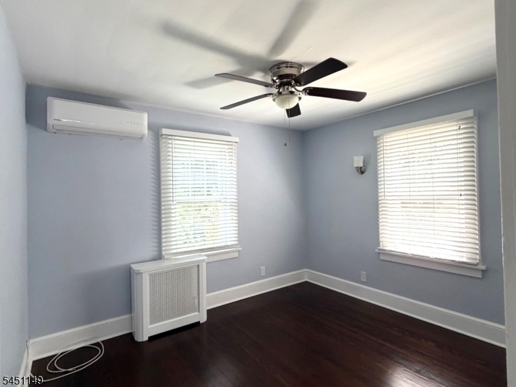
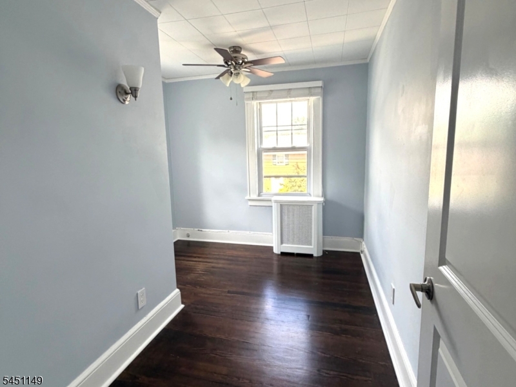
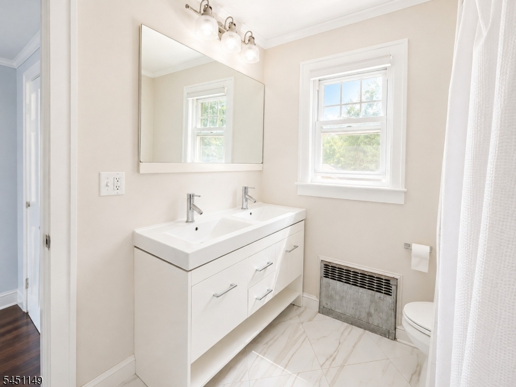
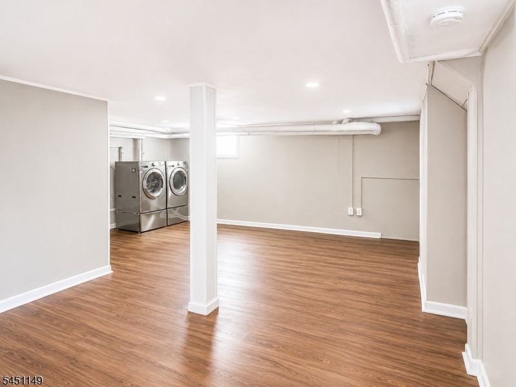
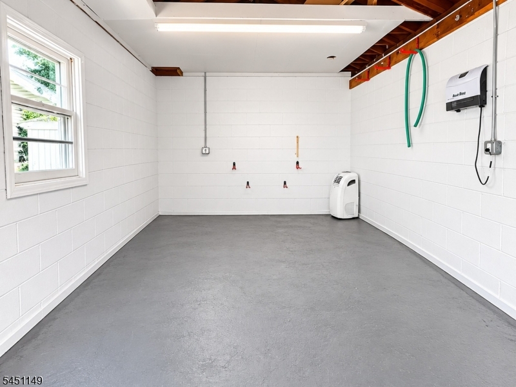
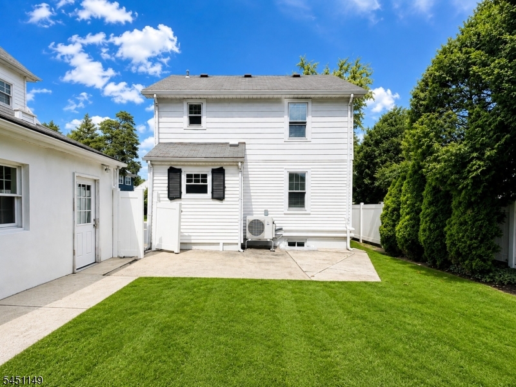
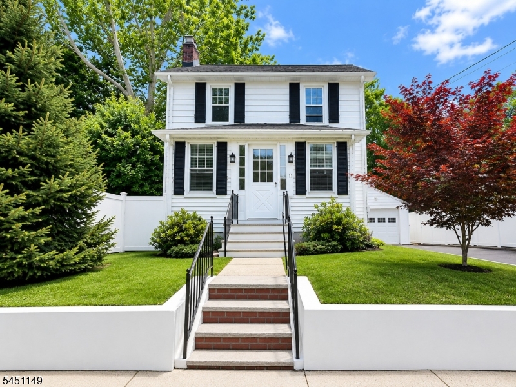
Renovated and move-in ready, this charming Summit Colonial offers a bright white kitchen, three second-floor bedrooms, an updated full bath, and flexible living spaces throughout. Highlights include hardwood floors, ductless mini-split air conditioning, a wood-burning fireplace, and a finished lower level offering additional space for a home office, gym, playroom, or recreation area. An inviting enclosed front porch adds to the home's charm, while the private fenced backyard and oversized detached garage provide great outdoor space and additional storage. Conveniently located near downtown Summit, schools, parks, shopping, dining, and Midtown Direct train service to NYC, this home offers comfort, character, and convenience in a desirable Summit location. GSMLS 4044613

Directions to property: Morris Ave to Glenside to Van Dyke Place

MLS Listing ID: 
GSMLS 4044613
Listing Category: 
Purchase
Listing Status
Status of the Listing.
Listing Status: 
Active
Listing Status (Local): 
Active
Listing Pricing
Pricing information for this listing.
List Price: 
$850,000
Basic Property Information
Fields containing basic information about the property.
Property Type: 
Residential
Property Sub Type: 
Single Family Detached
Primary Market Area: 
Summit City
Address: 
11 Van Dyke Pl, Summit City, NJ 07901-3815, U.S.A.
County: 
Union
Latitude: 
40.7098000
Longitude: 
-74.3512500
Directions: 
Morris Ave to Glenside to Van Dyke Place
Public Remarks: 
Renovated and move-in ready, this charming Summit Colonial offers a bright white kitchen, three second-floor bedrooms, an updated full bath, and flexible living spaces throughout. Highlights include hardwood floors, ductless mini-split air conditioning, a wood-burning fireplace, and a finished lower level offering additional space for a home office, gym, playroom, or recreation area. An inviting enclosed front porch adds to the home's charm, while the private fenced backyard and oversized detached garage provide great outdoor space and additional storage. Conveniently located near downtown Summit, schools, parks, shopping, dining, and Midtown Direct train service to NYC, this home offers comfort, character, and convenience in a desirable Summit location.
Community Information
Elementary: 
Jefferson
Middle: 
Summit MS
High: 
Summit HS
Building Details
Details about the building on a property.
Architectural Style: 
Colonial
Year Built: 
1930
New Construction: 
0
Basement: 
Finished
Interior: 
Blinds, Carbon Monoxide Detector, Fire Extinguisher, High Ceilings, Smoke Detector
Fireplaces: 
Yes
Construction
Roof: 
Asphalt Shingle
Exterior: 
Aluminum Siding
Exterior Features: 
Curbs, Patio, Privacy Fence, Sidewalk, Storm Door(s), Storm Window(s)
DisabilityFeatures: 
No
Energy Information: 
Electric, Gas In Street, Gas-Natural
Porch: 
No
Deck: 
No
Room Details
Details about the rooms in the building.
Total Rooms: 
8
Total Bedrooms: 
3
Total Bathrooms: 
2
Total Full-Bathrooms: 
1
Total Half-Bathrooms: 
1
Master Bedroom 
Dimensions: 
13x9 
Level: 
Second
Second Bedroom 
Dimensions: 
12x11 
Level: 
Second
Third Bedroom 
Dimensions: 
9x11 
Level: 
Second
Dining Room 
Dimensions: 
13x9 
Level: 
First
Family Room 
Dimensions: 
19x20 
Level: 
Basement
Kitchen 
Dimensions: 
9x15 
Level: 
First
Living Room 
Dimensions: 
23x11 
Level: 
First
Other One 
Dimensions: 
17x6 
Level: 
First
Utilities
Information about utilities available on the property.
Heating System: 
1 Unit, Radiators - Steam
Heating System Fuel: 
Gas-Natural
Cooling System: 
Ductless Split AC, Multi-Zone Cooling
Water Heating System: 
Gas
Water Source: 
Public Water
Sewer: 
Public Sewer
Lot/Land Details
Details about the lots and land features included on the property.
Acres: 
0.1
Lot Size (Dimensions): 
.096
Waterfront: 
0
Lot Features
Driveway: 
1 Car Width, 2 Car Width, Blacktop
Parking Type: 
1 Car Width, 2 Car Width, Blacktop
Total Parking Spaces: 
0
Garage: 
Detached Garage, Oversize Garage
Fence: 
Yes
Public Record
Parcel Number: 
2918-04205-0000-00030-0000-
Lot Number: 
30
Annual Tax: 
$10,712.00
Contract Details
Details about the listing contract.
Exclusions: 
NONE
Possession: 
POT
Listing Participants
Participants (agents, offices, etc.) in the transaction.
Listing Office Name: 
WEICHERT REALTORS

Request More Information