Home for Sale at 219 Ashland Rd in Summit City, NJ for $875,000

219 Ashland Rd | Summit City

$875,000 | 3 Beds | 2 Baths (2 Full) | 1,616 Sq. Ft.

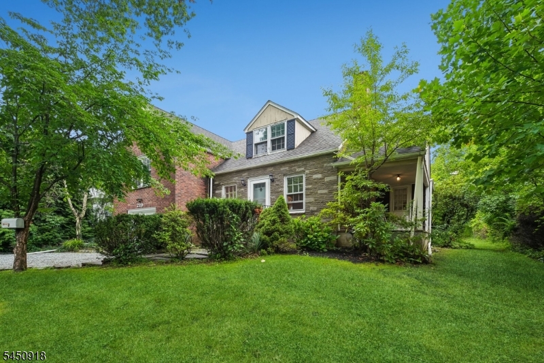
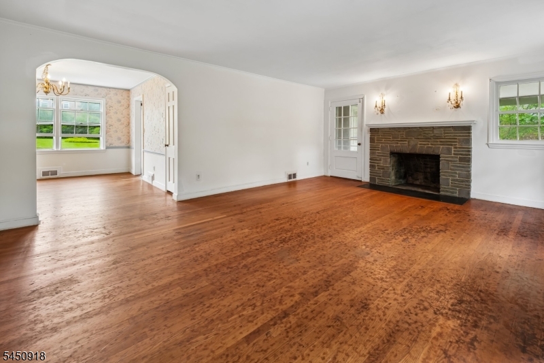
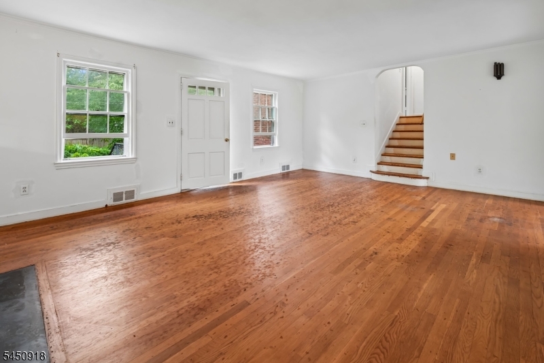
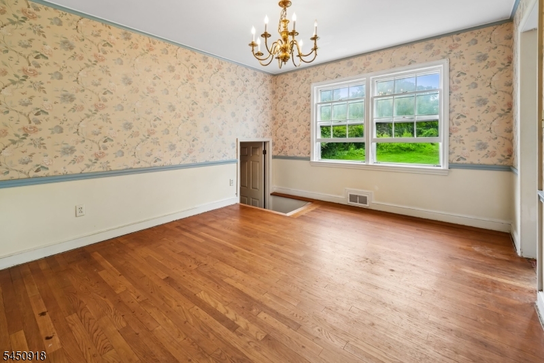
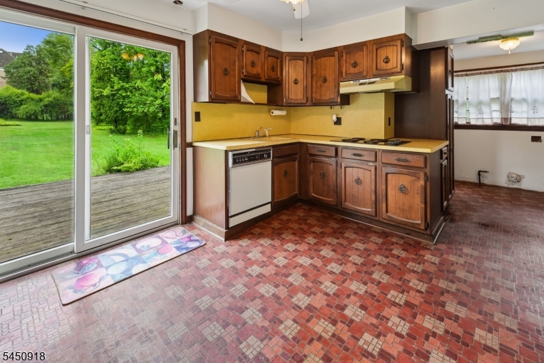
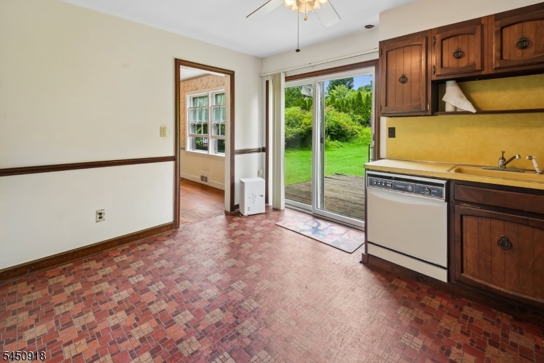
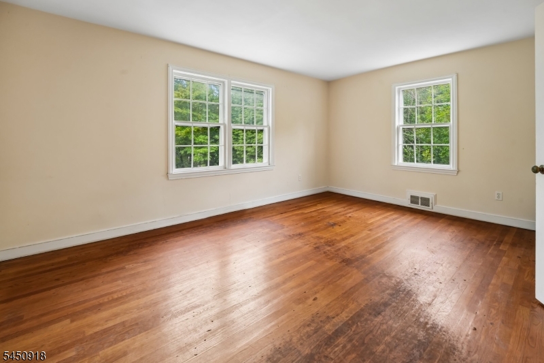
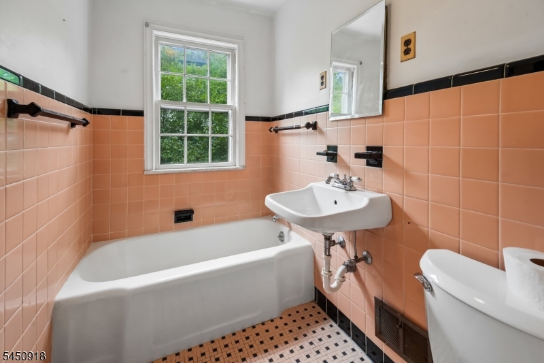
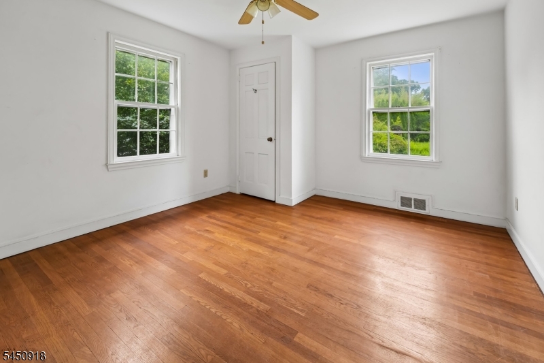
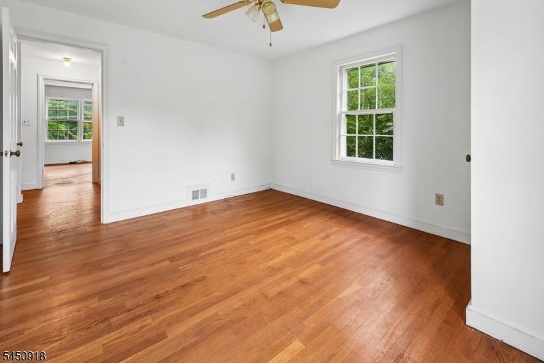
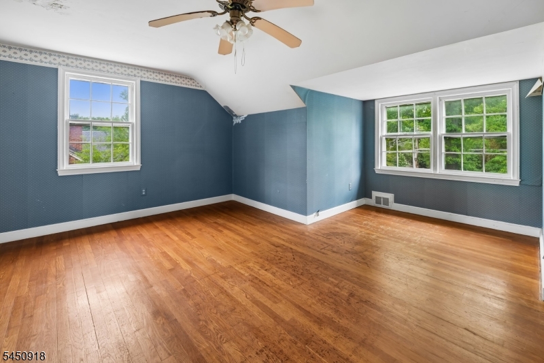
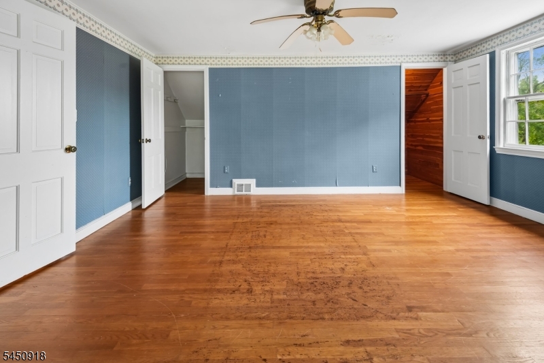
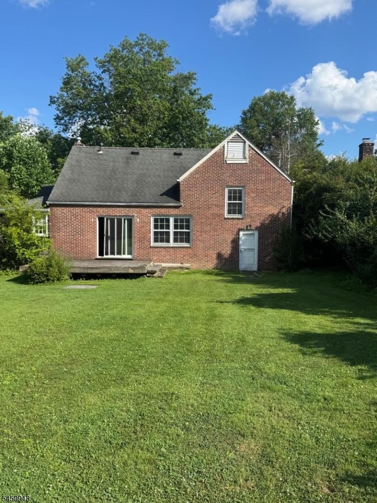
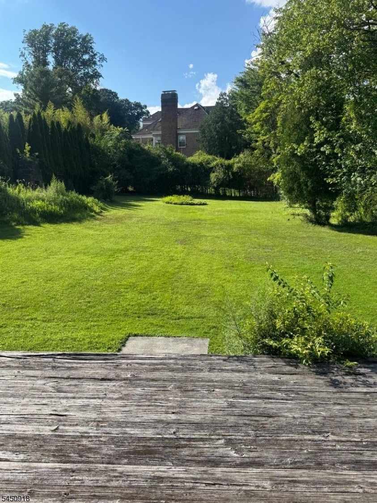
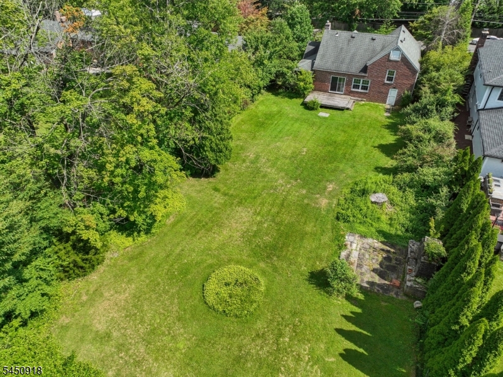
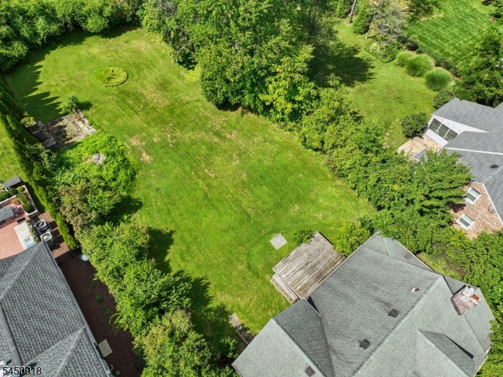
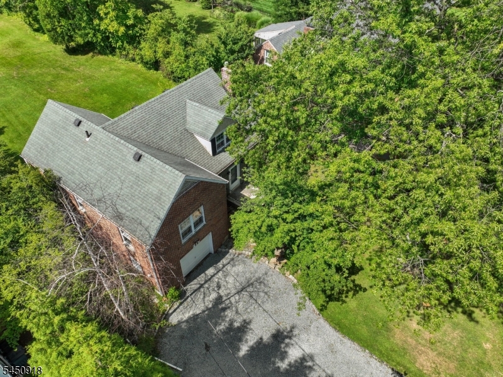
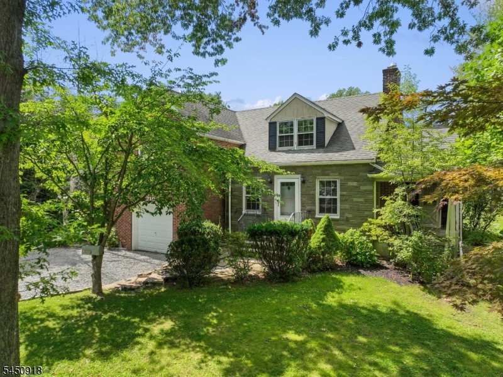
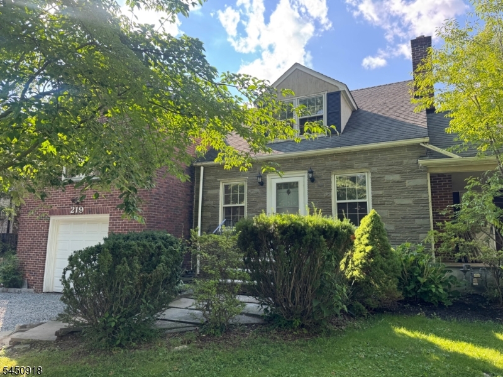
FIXER UPPER - Here is a great opportunity to renovate, expand or build new. 3BR/2 bath brick and stone split level style home within the Franklin school district. Beautiful deep property (approx 70' x 220') with great privacy and ample room to add on. Living room with fireplace opens into DR and out to covered side porch. Bonus ground level den/rec rm or home office. Hardwood floors, "newer" furnace and HWH. Generous room sizes, walk in closets in primary, plumbing in basement in place for bathroom. House being sold in "as-is" condition with quick closing possible. Buyer responsible for verification of elem school. OFFER GUIDELINES posted - due date Tues., 8/11 @ noon GSMLS 4044364

Directions to property: Pine Grove or Division Avenue to Ashland (house is between Linda Lane and Silver Lake)

MLS Listing ID: 
GSMLS 4044364
Listing Category: 
Purchase
Listing Status
Status of the Listing.
Listing Status: 
Active
Listing Status (Local): 
Active
Listing Pricing
Pricing information for this listing.
List Price: 
$875,000
Basic Property Information
Fields containing basic information about the property.
Property Type: 
Residential
Property Sub Type: 
Single Family Detached
Primary Market Area: 
Summit City
Address: 
219 Ashland Rd, Summit City, NJ 07901-3221, U.S.A.
County: 
Union
Latitude: 
40.7028100
Longitude: 
-74.3730800
Directions: 
Pine Grove or Division Avenue to Ashland (house is between Linda Lane and Silver Lake)
Public Remarks: 
FIXER UPPER - Here is a great opportunity to renovate, expand or build new. 3BR/2 bath brick and stone split level style home within the Franklin school district. Beautiful deep property (approx 70' x 220') with great privacy and ample room to add on. Living room with fireplace opens into DR and out to covered side porch. Bonus ground level den/rec rm or home office. Hardwood floors, "newer" furnace and HWH. Generous room sizes, walk in closets in primary, plumbing in basement in place for bathroom. House being sold in "as-is" condition with quick closing possible. Buyer responsible for verification of elem school. OFFER GUIDELINES posted - due date Tues., 8/11 @ noon
Community Information
Elementary: 
Franklin
Middle: 
Summit MS
High: 
Summit HS
Building Details
Details about the building on a property.
Architectural Style: 
Split Level
Year Built: 
1958
New Construction: 
0
Living Area: 
1,616
Basement: 
Unfinished
Fireplaces: 
Yes
Construction
Roof: 
Asphalt Shingle
Exterior: 
Brick, Stone
Exterior Features: 
Curbs, Deck, Open Porch(es)
DisabilityFeatures: 
No
Energy Information: 
Electric, Gas-Natural
Porch: 
No
Deck: 
Yes
Room Details
Details about the rooms in the building.
Total Rooms: 
7
Total Bedrooms: 
3
Total Bathrooms: 
2
Total Full-Bathrooms: 
2
Total Half-Bathrooms: 
0
Master Bedroom 
Dimensions: 
14x12 
Level: 
Second
Second Bedroom 
Dimensions: 
12x12 
Level: 
Second
Third Bedroom 
Dimensions: 
16x16 
Level: 
Third
Dining Room 
Dimensions: 
11x13 
Level: 
First
Kitchen 
Dimensions: 
14x11 
Level: 
First
Living Room 
Dimensions: 
20x15 
Level: 
First
Den 
Dimensions: 
12x12 
Level: 
Ground
Other One 
Dimensions: 
8x15 
Level: 
First
Master Bathroom 
Level: 
Second
Utilities
Information about utilities available on the property.
Heating System: 
1 Unit, Forced Hot Air
Heating System Fuel: 
Gas-Natural
Water Heating System: 
Gas
Water Source: 
Public Water
Sewer: 
Public Sewer
Lot/Land Details
Details about the lots and land features included on the property.
Acres: 
0.38
Lot Size (Dimensions): 
.379
Waterfront: 
0
Lot Features
Driveway: 
1 Car Width, Gravel
Parking Type: 
1 Car Width, Gravel
Total Parking Spaces: 
4
Garage: 
Attached Garage
Pool: 
No
Fence: 
No
Public Record
Parcel Number: 
2918-04710-0000-00008-0000-
Lot Number: 
8
Annual Tax: 
$14,186.00
Contract Details
Details about the listing contract.
Possession: 
Immed
Listing Participants
Participants (agents, offices, etc.) in the transaction.
Listing Office Name: 
KELLER WILLIAMS REALTY

Request More Information