
Home for Sale at 230 Springfield Ave in Summit City, NJ for $5,650,000

230 Springfield Ave | Summit City

$5,650,000 | 7 Beds | 7 Baths (6 Full, 1 Half) | 7,541 Sq. Ft.

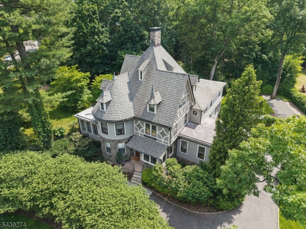
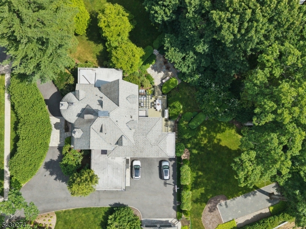
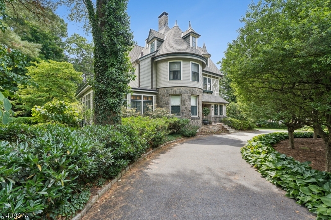
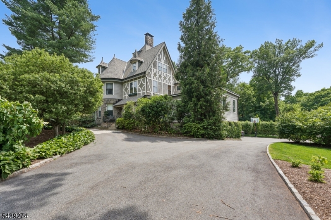
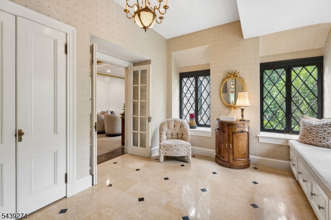
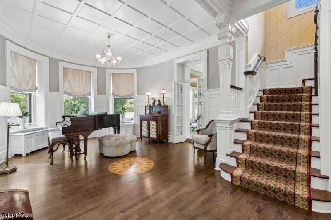
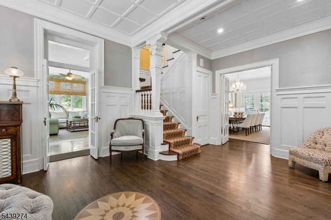
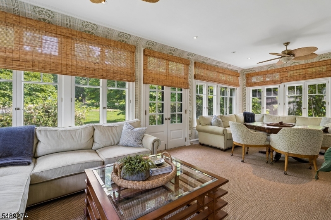
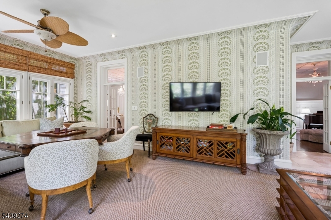
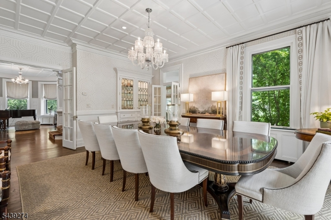
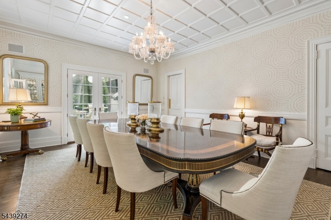
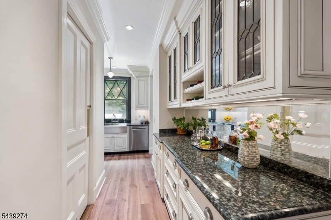
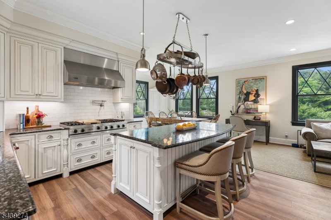
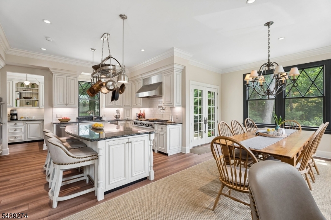
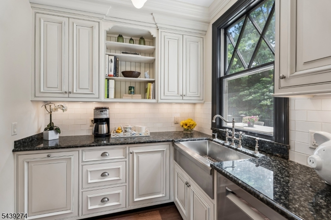
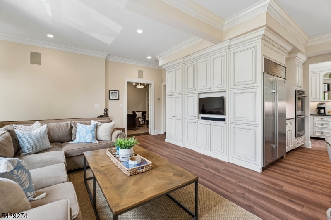
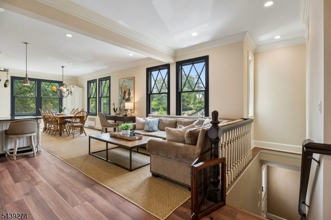
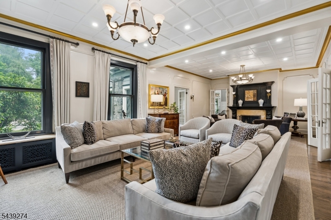
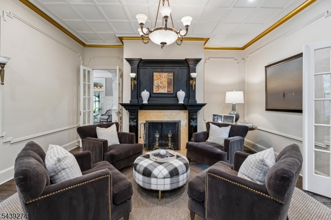
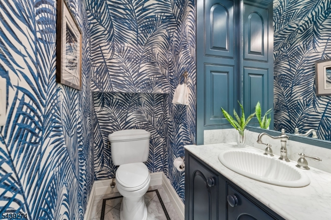
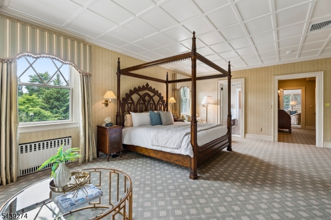
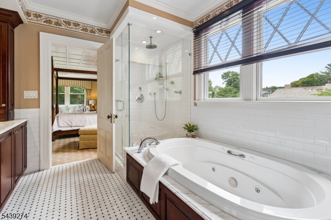
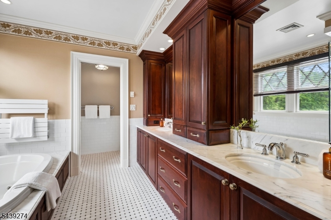
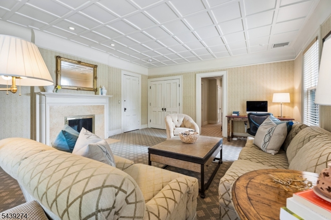
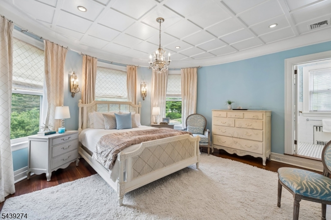
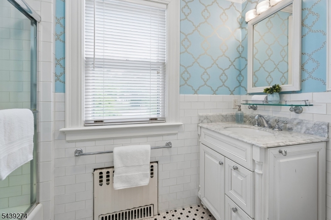
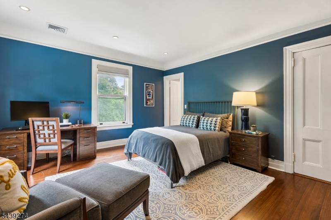
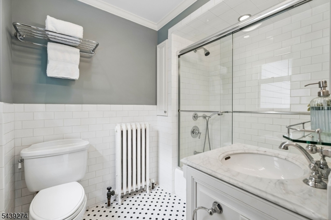
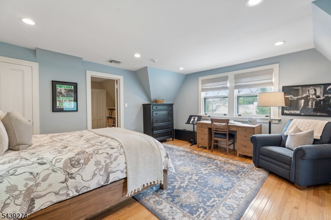
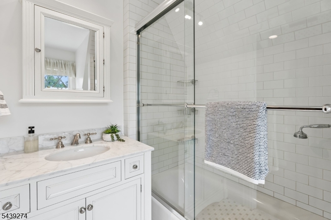
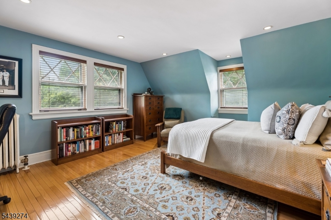
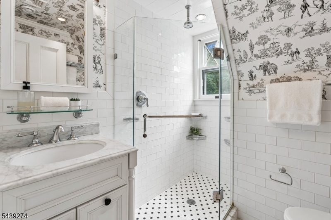
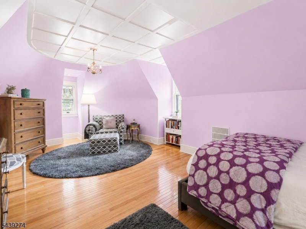
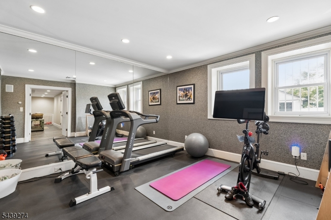
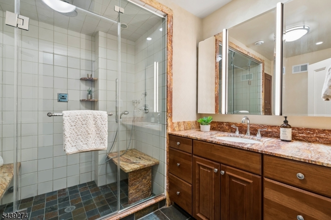
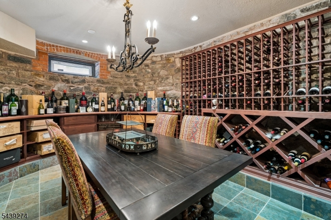
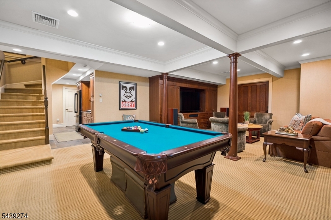
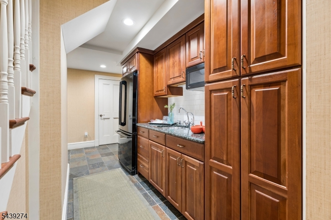
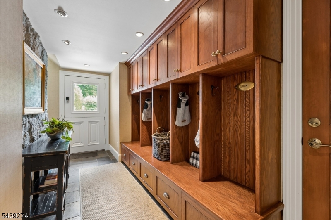
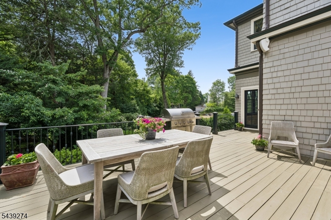
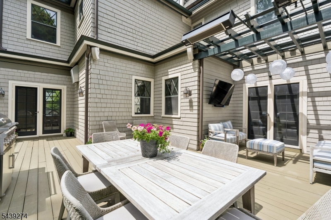
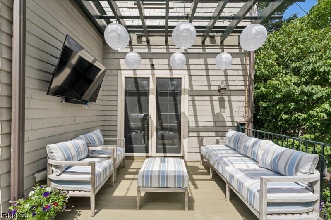
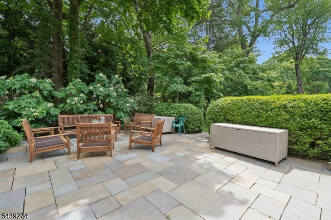
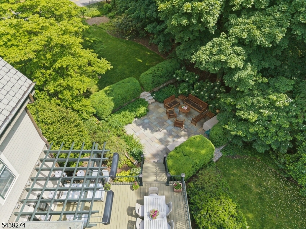
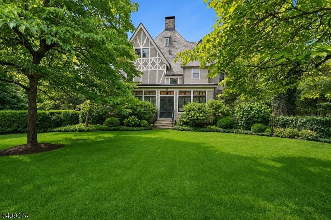
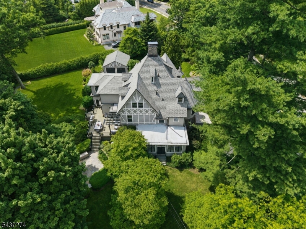
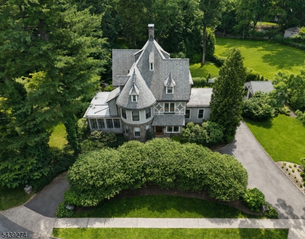
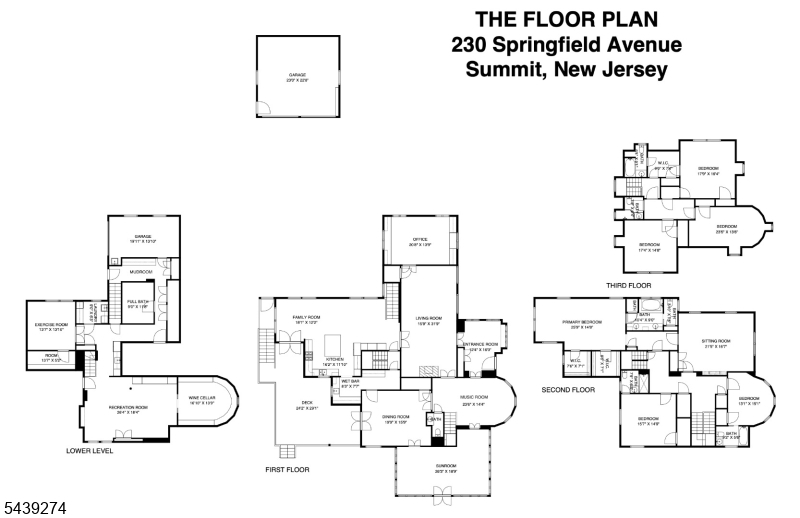
Majestic stone, brick, and cedar-shingle estate, is beautifully renovated while preserving timeless details, 10.5' coffered ceilings, original moldings, & grandly scaled rooms, ideally located on a 0.88 acre totally level, completely fenced lot minutes from downtown Summit, train station, & highly rated Lincoln Hubbard Elementary. A gracious entrance hall with radiant heated floors opens to expansive living room w/FP & French doors to an office w/custom mahogany woodwork. The new eat-in kitchen open to family room, features a large island, top-of-the-line appliances, wide-plank hardwood floors, sunlit eating area, & French doors to mahogany deck w/ wrought iron railings. The dining room has coffered ceilings and original moldings. A 3-exposure sunroom w/ radiant heated stone tile floors offers a peaceful retreat. The primary suite features coffered ceilings, 5 windows, 2 walk-in closets, & spa-like bath w/ radiant heated floors. 2 ensuite bedrooms and a sitting room/bedroom w/ fireplace complete the 2nd floor. 3rd floor includes another ensuite bedroom plus 2 bedrooms share a full bath. Walkout lower level has radiant heated floors, an exercise room, full bath w/steam shower, recreation room, kitchenette, temperature controlled wine cellar, and mudroom. Amenities include a whole-house generator, 2 HVAC systems, copper gutters, updated plumbing, security system, and beautiful landscaping! Architect verified there is room for a pool. GSMLS 4041550

Directions to property: Corner Edgewood Rd and Springfield.

MLS Listing ID: 
GSMLS 4041550
Listing Category: 
Purchase
Listing Status
Status of the Listing.
Listing Status: 
Active
Listing Status (Local): 
Active
Listing Pricing
Pricing information for this listing.
List Price: 
$5,650,000
Basic Property Information
Fields containing basic information about the property.
Property Type: 
Residential
Property Sub Type: 
Single Family Detached
Primary Market Area: 
Summit City
Address: 
230 Springfield Ave, Summit City, NJ 07901-3622, U.S.A.
County: 
Union
Latitude: 
40.7181400
Longitude: 
-74.3501200
Directions: 
Corner Edgewood Rd and Springfield.
Public Remarks: 
Majestic stone, brick, and cedar-shingle estate, is beautifully renovated while preserving timeless details, 10.5' coffered ceilings, original moldings, & grandly scaled rooms, ideally located on a 0.88 acre totally level, completely fenced lot minutes from downtown Summit, train station, & highly rated Lincoln Hubbard Elementary. A gracious entrance hall with radiant heated floors opens to expansive living room w/FP & French doors to an office w/custom mahogany woodwork. The new eat-in kitchen open to family room, features a large island, top-of-the-line appliances, wide-plank hardwood floors, sunlit eating area, & French doors to mahogany deck w/ wrought iron railings. The dining room has coffered ceilings and original moldings. A 3-exposure sunroom w/ radiant heated stone tile floors offers a peaceful retreat. The primary suite features coffered ceilings, 5 windows, 2 walk-in closets, & spa-like bath w/ radiant heated floors. 2 ensuite bedrooms and a sitting room/bedroom w/ fireplace complete the 2nd floor. 3rd floor includes another ensuite bedroom plus 2 bedrooms share a full bath. Walkout lower level has radiant heated floors, an exercise room, full bath w/steam shower, recreation room, kitchenette, temperature controlled wine cellar, and mudroom. Amenities include a whole-house generator, 2 HVAC systems, copper gutters, updated plumbing, security system, and beautiful landscaping! Architect verified there is room for a pool.
Community Information
Elementary: 
Lincoln-Hu
Middle: 
Summit MS
High: 
Summit HS
Subdivision: 
Northside
Building Details
Details about the building on a property.
Architectural Style: 
Colonial
Year Built: 
1890
New Construction: 
0
Living Area: 
7,541
Basement: 
Finished, Full, Walkout
Interior: 
Bar-Wet, Cathedral Ceiling, Fire Alarm Sys, High Ceilings, Security System, Stereo System, Walk-In Closet, Window Treatments
Fireplaces: 
Yes
Construction
Roof: 
Imitation Slate
Exterior: 
Brick, Stone, Wood Shingle
Exterior Features: 
Deck, Sidewalk, Thermal Windows/Doors, Underground Lawn Sprinkler
DisabilityFeatures: 
No
Energy Information: 
Electric, Gas-Natural
Porch: 
No
Deck: 
Yes
Room Details
Details about the rooms in the building.
Total Rooms: 
17
Total Bedrooms: 
7
Total Bathrooms: 
7
Total Full-Bathrooms: 
6
Total Half-Bathrooms: 
1
Master Bedroom 
Dimensions: 
28x15 
Level: 
Second
Second Bedroom 
Dimensions: 
17x15 
Level: 
Second
Third Bedroom 
Dimensions: 
16x13 
Level: 
Second
Fourth Bedroom 
Dimensions: 
18x16 
Level: 
Third
Dining Room 
Dimensions: 
19x17 
Level: 
First
Family Room 
Dimensions: 
21x17 
Level: 
First
Kitchen 
Dimensions: 
22x15 
Level: 
First
Living Room 
Dimensions: 
30x16 
Level: 
First
Other One 
Dimensions: 
21x17 
Level: 
Third
Other Two 
Dimensions: 
17x14 
Level: 
Third
Other Three 
Dimensions: 
12x13 
Level: 
Ground
Other Four 
Dimensions: 
30x18 
Level: 
Ground
In-Law Suite 
Master Bathroom 
Level: 
Second
Utilities
Information about utilities available on the property.
Heating System: 
Forced Hot Air, Multi-Zone, Radiant - Hot Water, Radiators - Steam
Heating System Fuel: 
Gas-Natural
Cooling System: 
Central Air, Multi-Zone Cooling
Water Heating System: 
Gas
Water Source: 
Public Water, Water Charge Extra
Sewer: 
Public Sewer
Lot/Land Details
Details about the lots and land features included on the property.
Acres: 
0.88
Lot Size (Dimensions): 
203x140x240x240
Waterfront: 
0
Lot Features
Driveway: 
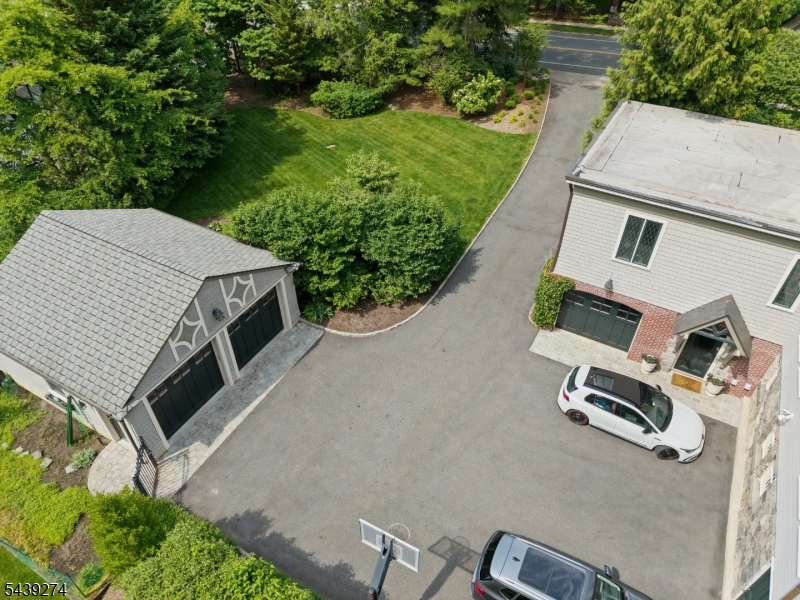
Additional Parking, Blacktop, Circular
Parking Type: 
Additional Parking, Blacktop, Circular
Total Parking Spaces: 
0
Garage: 
Attached Garage, Detached Garage, Garage Door Opener
Pool: 
No
Fence: 
No
Public Record
Parcel Number: 
2918-03401-0000-00030-0000-
Lot Number: 
30
Annual Tax: 
$45,031.00
Property Zoning: 
Residential
Contract Details
Details about the listing contract.
Exclusions: 
None.
Possession: 
TBA
Listing Participants
Participants (agents, offices, etc.) in the transaction.
Listing Office Name: 
WEICHERT REALTORS

Request More Information