Home for Sale at 768 Springfield Ave B 3 B 3 in Summit City, NJ for $589,000

768 Springfield Ave B 3, B 3 | Summit City

$589,000 | 2 Beds | 3 Baths (2 Full, 1 Half)

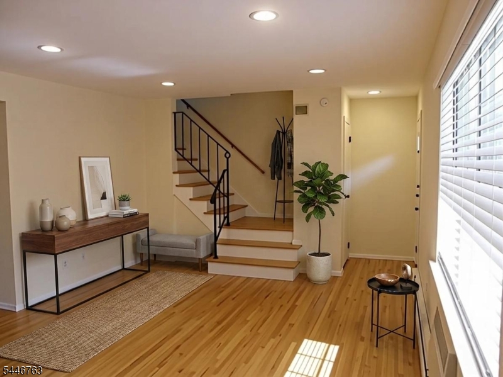
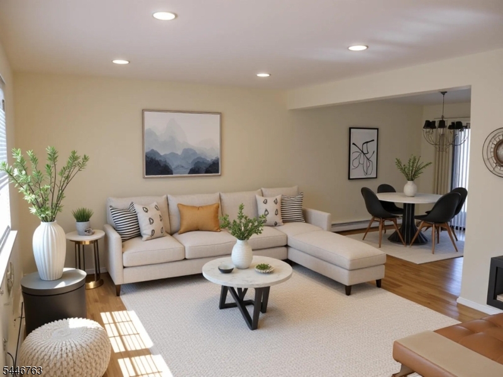
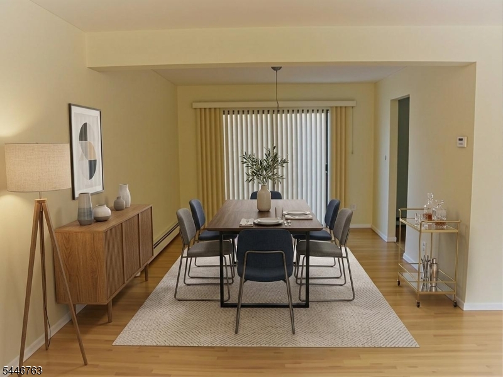
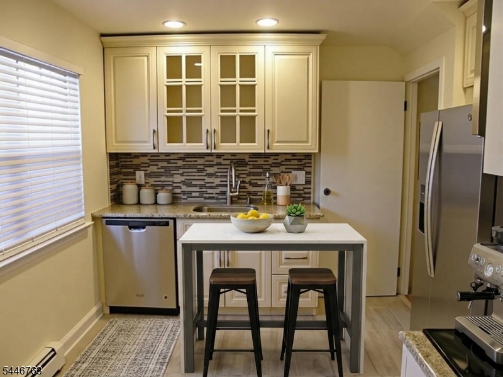
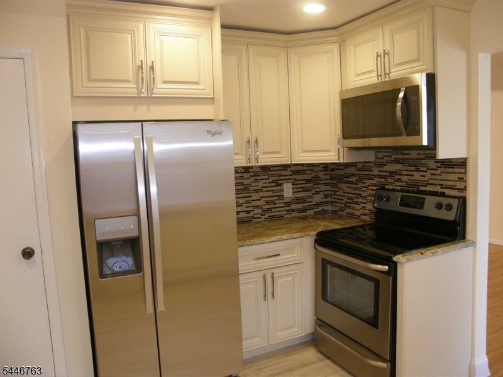
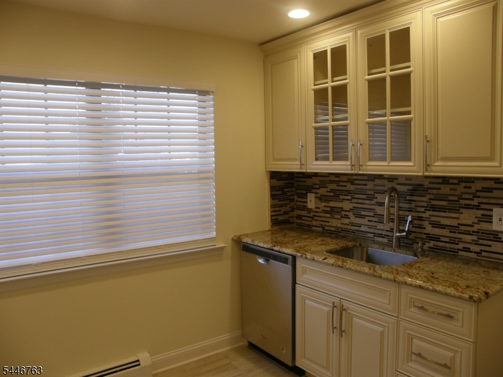
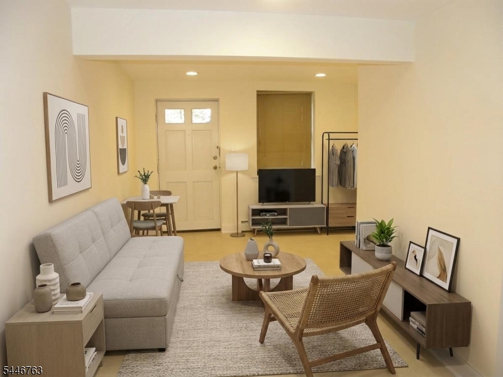
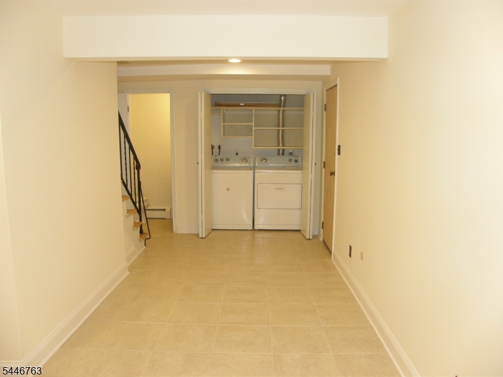
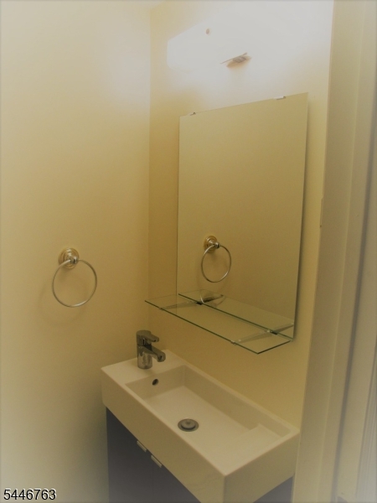
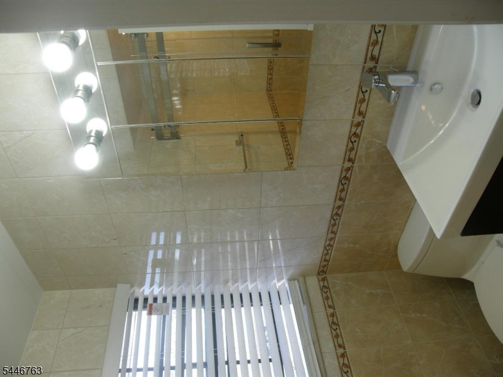
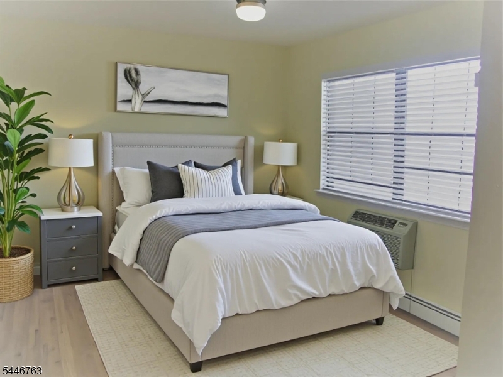
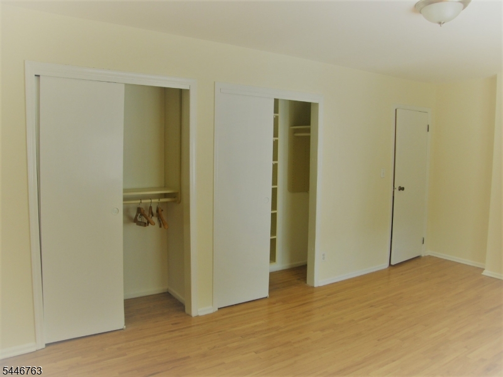
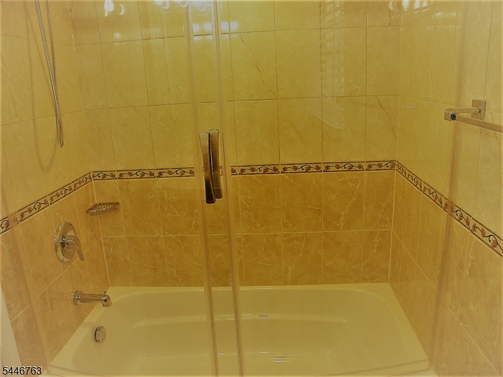
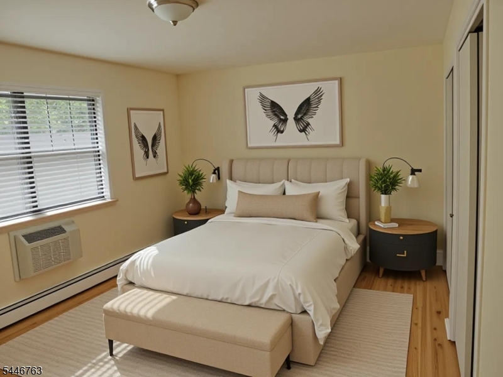
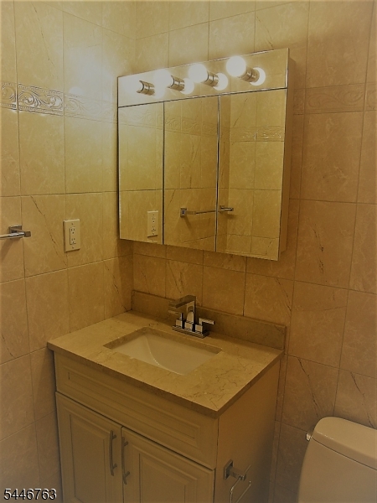
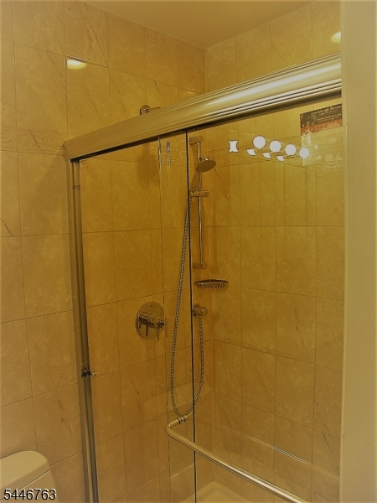
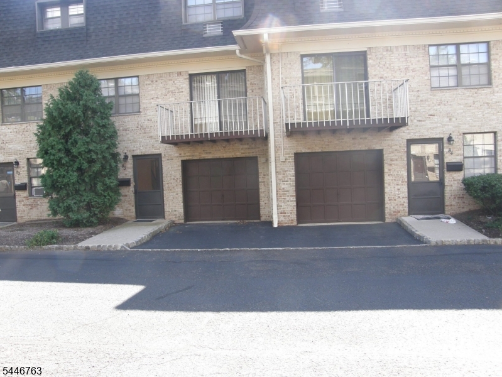
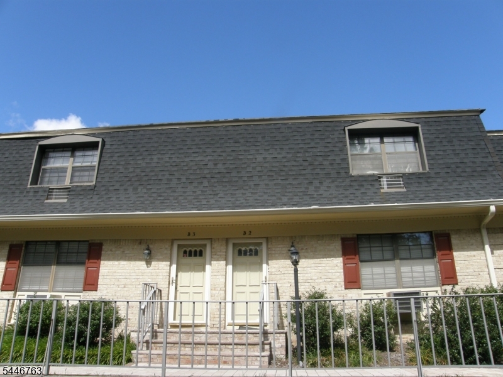
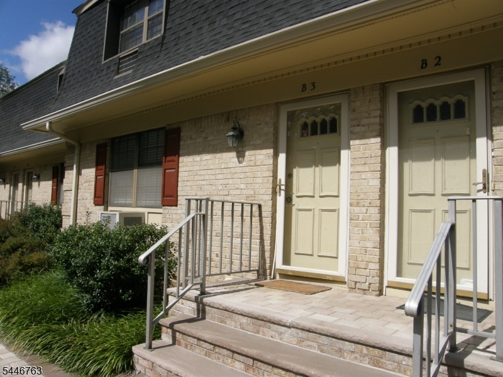
You are invited! Beautifully remodeled Summit West Townhouse. Three floor of living space in this 2 bedroom, 2.1 bath, balcony, 1 attached garage, family room with outside entrance and laundry room in unit. Close to downtown and supermarket. Steps away from New Providence train station and NJ Transit bus. Convenient to major highway. Excellent schools. A Must See! GSMLS 4041010

Directions to property: Springfield Ave to Summit West near King's grocery store. Minutes away from train station. Unit B3.

MLS Listing ID: 
GSMLS 4041010
Listing Category: 
Purchase
Listing Status
Status of the Listing.
Listing Status: 
Active
Listing Status (Local): 
Active
Listing Pricing
Pricing information for this listing.
List Price: 
$589,000
Basic Property Information
Fields containing basic information about the property.
Property Type: 
Residential
Property Sub Type: 
Condominium
Primary Market Area: 
Summit City
Address: 
768 Springfield Ave B 3, B 3, Summit City, NJ 07901-2330, U.S.A.
County: 
Union
Latitude: 
40.7121505
Longitude: 
-74.3837929
Directions: 
Springfield Ave to Summit West near King's grocery store. Minutes away from train station. Unit B3.
Public Remarks: 
You are invited! Beautifully remodeled Summit West Townhouse. Three floor of living space in this 2 bedroom, 2.1 bath, balcony, 1 attached garage, family room with outside entrance and laundry room in unit. Close to downtown and supermarket. Steps away from New Providence train station and NJ Transit bus. Convenient to major highway. Excellent schools. A Must See!
Community Information
Elementary: 
Franklin
Middle: 
Summit MS
High: 
Summit HS
Subdivision: 
Summit West
Association Fee: 
$845
Building Details
Details about the building on a property.
Architectural Style: 
Townhouse-Interior
Year Built: 
1977
New Construction: 
0
Interior: 
Blinds, Carbon Monoxide Detector, Smoke Detector
Fireplaces: 
No
Construction
Roof: 
Asphalt Shingle
Exterior: 
Brick
Exterior Features: 
Deck
DisabilityFeatures: 
No
Energy Information: 
Electric, Gas In Street
Porch: 
No
Deck: 
Yes
Room Details
Details about the rooms in the building.
Total Rooms: 
6
Total Bedrooms: 
2
Total Bathrooms: 
3
Total Full-Bathrooms: 
2
Total Half-Bathrooms: 
1
Master Bedroom 
Dimensions: 
18x12 
Level: 
Second
Second Bedroom 
Dimensions: 
12x10 
Level: 
Second
Dining Room 
Dimensions: 
12x11 
Level: 
First
Family Room 
Dimensions: 
18x12 
Level: 
Ground
Kitchen 
Dimensions: 
11x11 
Level: 
First
Living Room 
Dimensions: 
18x13 
Level: 
First
Utilities
Information about utilities available on the property.
Heating System: 
1 Unit, Baseboard - Hotwater
Heating System Fuel: 
See Remarks
Cooling System: 
3 Units, Window A/C(s)
Water Heating System: 
From Furnace
Water Source: 
Public Water
Sewer: 
Public Sewer, Sewer Charge Extra
Lot/Land Details
Details about the lots and land features included on the property.
Acres: 
3.06
Lot Size (Dimensions): 
3.06 AC
Waterfront: 
0
Lot Features
Driveway: 
1 Car Width, Additional Parking
Parking Type: 
1 Car Width, Additional Parking
Total Parking Spaces: 
1
Garage: 
Attached Garage, Garage Parking
Pool: 
No
Fence: 
No
Public Record
Parcel Number: 
2918-02901-0000-00004-0017-
Lot Number: 
4.17
Annual Tax: 
$6,415.00
Property Zoning: 
Residential
Contract Details
Details about the listing contract.
Possession: 
Immediate
Listing Participants
Participants (agents, offices, etc.) in the transaction.
Listing Office Name: 
WEICHERT REALTORS

Request More Information