
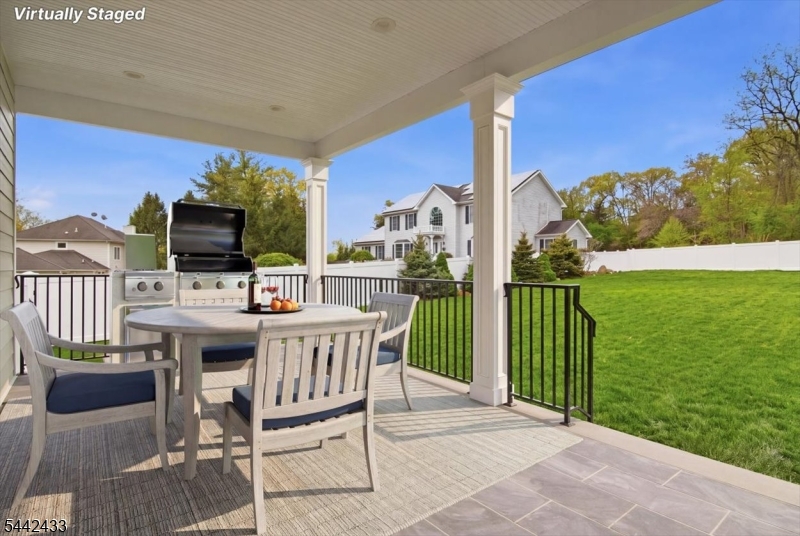
Home for Sale at 57 Michigan Ave in Summit City, NJ for $2,800,000

57 Michigan Ave | Summit City

$2,800,000 | 7 Beds | 7 Baths (6 Full, 1 Half)

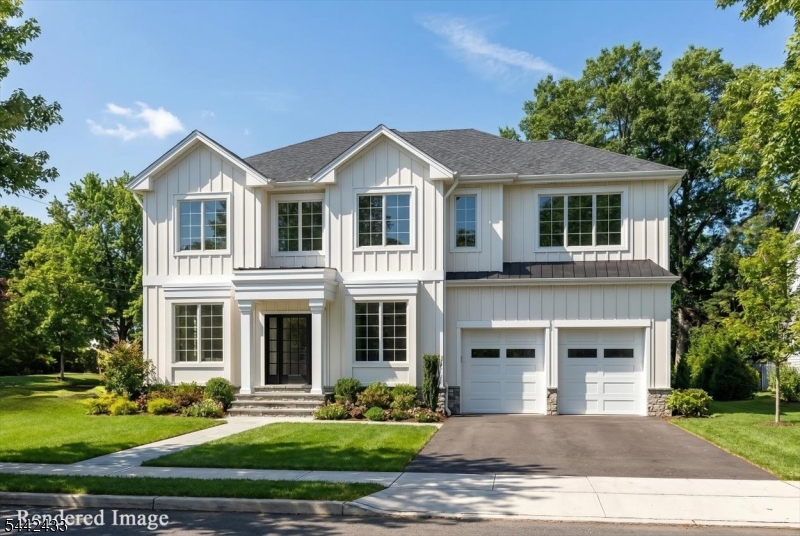
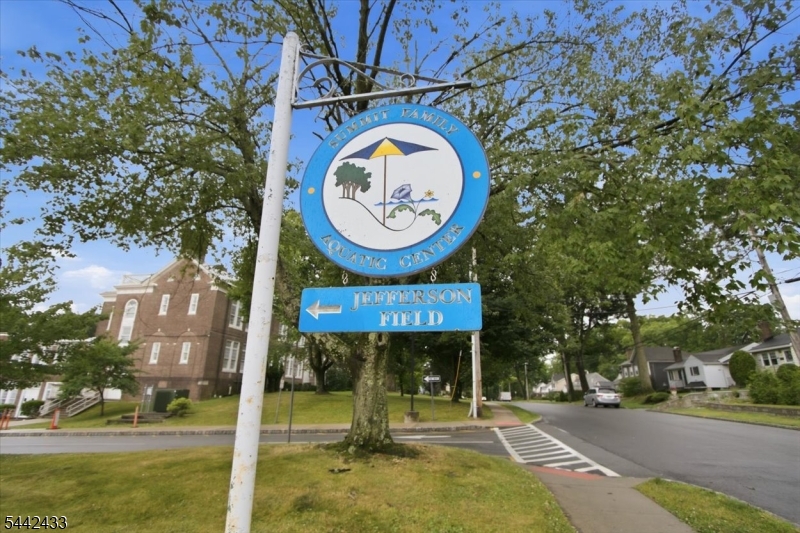
**New Construction Opportunity in Summit.** Experience the rare opportunity to create your dream home in one of Summit?s most sought-after neighborhoods. Situated on a quiet dead-end street, this exceptional new construction offers approximately 7 bedrooms, 6.5 bathrooms, and a spacious 2-car garage on a generous 0.24-acre lot. Currently framed and under construction, the home presents a unique chance for buyers to fully customize interior finishes, layouts, fixtures, and design selections to match their personal style and needs. Perfectly positioned directly across from the renowned Summit Family Aquatic Center and adjacent to the campus of Jefferson Primary Center, the property offers an unparalleled lifestyle with recreation, top-rated schools, and community amenities just steps away. A rare chance to personalize a luxury home before completion in one of Summit's most desirable locations. GSMLS 4036888

Directions to property: Rt 24 to Springfield Ave. to Morris Ave. to Ashwood Ave to Michigan Ave.

MLS Listing ID: 
GSMLS 4036888
Listing Category: 
Purchase
Listing Status
Status of the Listing.
Listing Status: 
Active
Listing Status (Local): 
Active
Listing Pricing
Pricing information for this listing.
List Price: 
$2,800,000
Basic Property Information
Fields containing basic information about the property.
Property Type: 
Residential
Property Sub Type: 
Single Family Detached
Primary Market Area: 
Summit City
Address: 
57 Michigan Ave, Summit City, NJ 07901-3808, U.S.A.
County: 
Union
Latitude: 
40.7072000
Longitude: 
-74.3475300
Directions: 
Rt 24 to Springfield Ave. to Morris Ave. to Ashwood Ave to Michigan Ave.
Public Remarks: 
**New Construction Opportunity in Summit.** Experience the rare opportunity to create your dream home in one of Summit?s most sought-after neighborhoods. Situated on a quiet dead-end street, this exceptional new construction offers approximately 7 bedrooms, 6.5 bathrooms, and a spacious 2-car garage on a generous 0.24-acre lot. Currently framed and under construction, the home presents a unique chance for buyers to fully customize interior finishes, layouts, fixtures, and design selections to match their personal style and needs. Perfectly positioned directly across from the renowned Summit Family Aquatic Center and adjacent to the campus of Jefferson Primary Center, the property offers an unparalleled lifestyle with recreation, top-rated schools, and community amenities just steps away. A rare chance to personalize a luxury home before completion in one of Summit's most desirable locations.
Building Details
Details about the building on a property.
Architectural Style: 
Colonial
Year Built: 
2026
New Construction: 
0
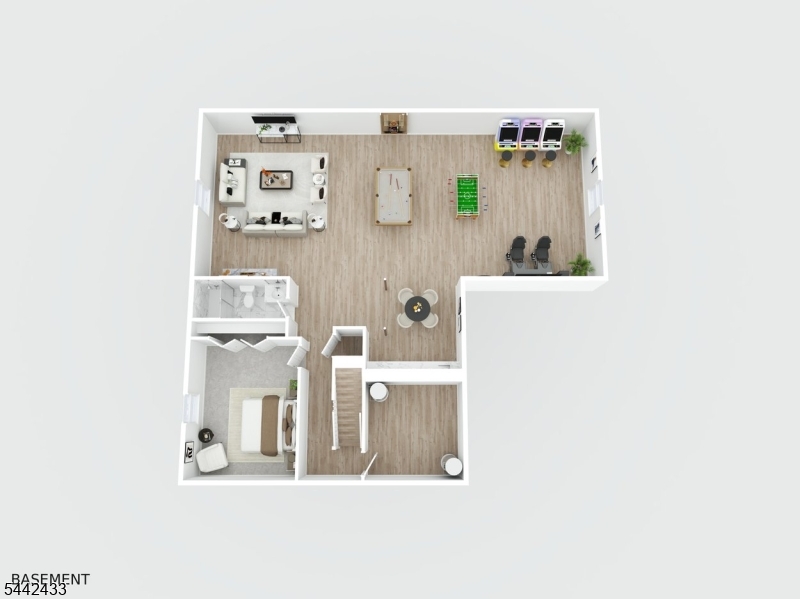
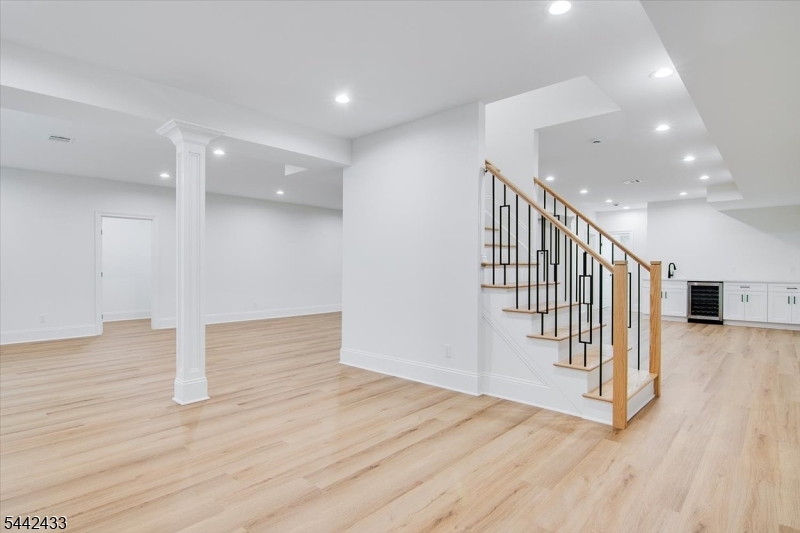
Basement: 
Finished, Full
Interior: 
Bar-Wet, Cathedral Ceiling, High Ceilings, Walk-In Closet
Fireplaces: 
Yes
Construction
Roof: 
Asphalt Shingle
Exterior: 
Composition Siding, Stone
Exterior Features: 
Patio
DisabilityFeatures: 
No
Energy Information: 
Electric, Gas-Natural
Porch: 
No
Deck: 
No
Room Details
Details about the rooms in the building.
Total Rooms: 
15
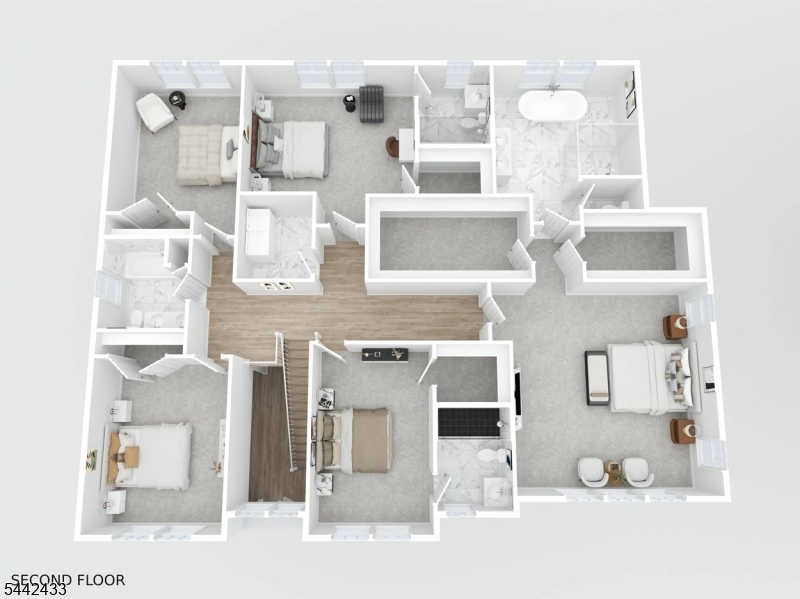
Total Bedrooms: 
7
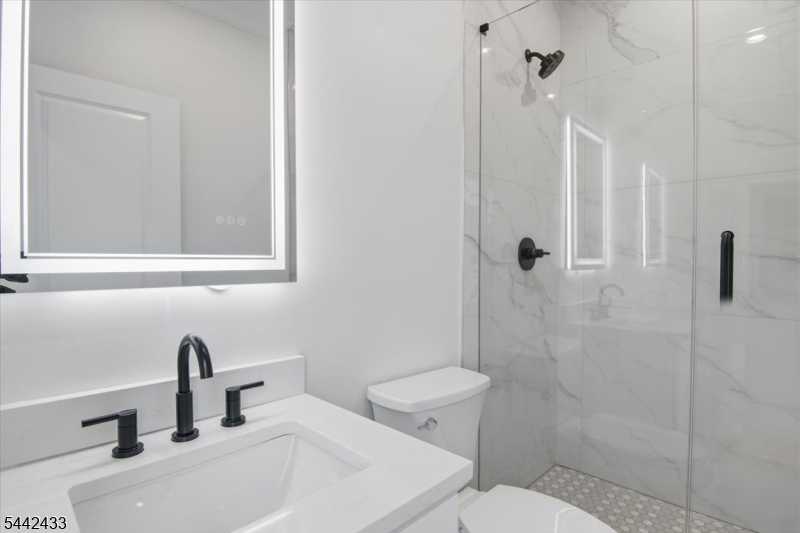
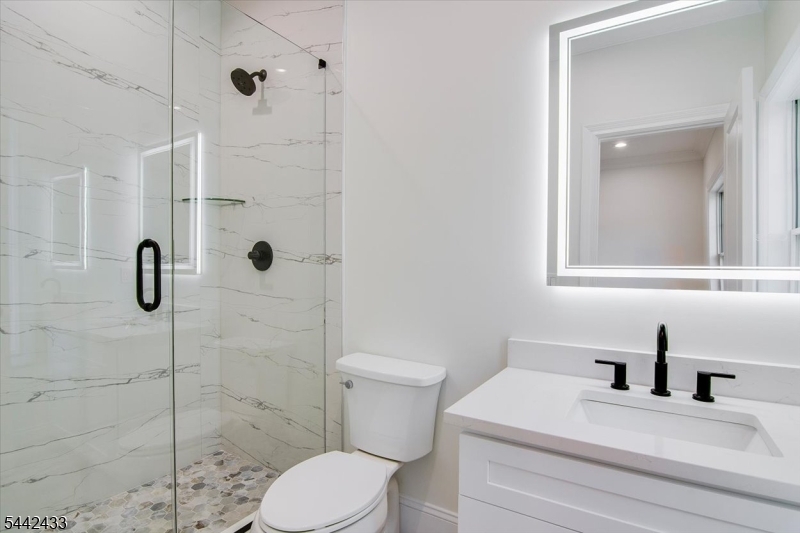
Total Bathrooms: 
7
Total Full-Bathrooms: 
6
Total Half-Bathrooms: 
1
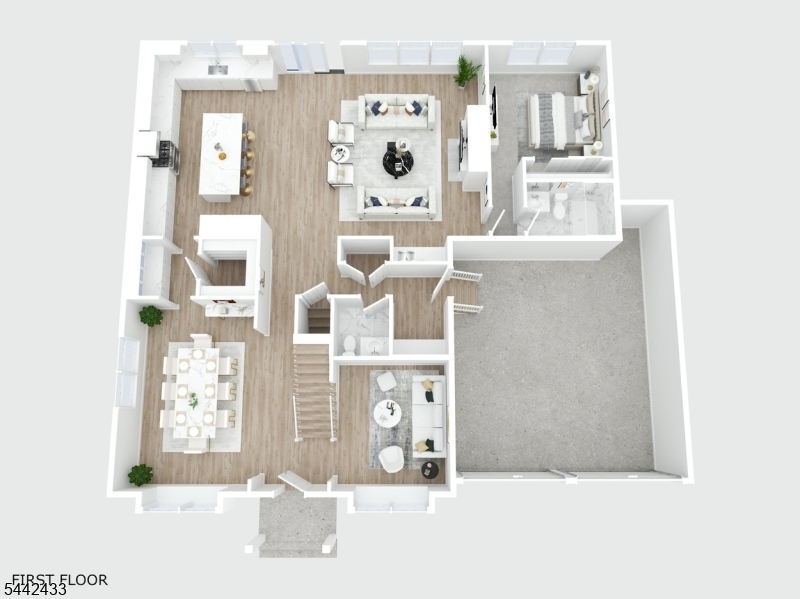
Master Bedroom 
Dimensions: 
19x18 
Level: 
First
Second Bedroom 
Dimensions: 
11x16 
Level: 
First
Third Bedroom 
Dimensions: 
12x15 
Level: 
First
Fourth Bedroom 
Dimensions: 
12x17 
Level: 
First
Dining Room 
Dimensions: 
12x17 
Level: 
Ground
Family Room 
Dimensions: 
21x21 
Level: 
Ground
Kitchen 
Dimensions: 
12x20 
Level: 
Ground
Living Room 
Dimensions: 
11x11 
Level: 
Ground
Den 
Dimensions: 
45x25 
Level: 
Basement
Other One 
Dimensions: 
16x15 
Level: 
First
Other Two 
Dimensions: 
12x20 
Level: 
Ground
Other Three 
Dimensions: 
12x14 
Level: 
Basement
Other Four 
Dimensions: 
5x9 
Level: 
Ground
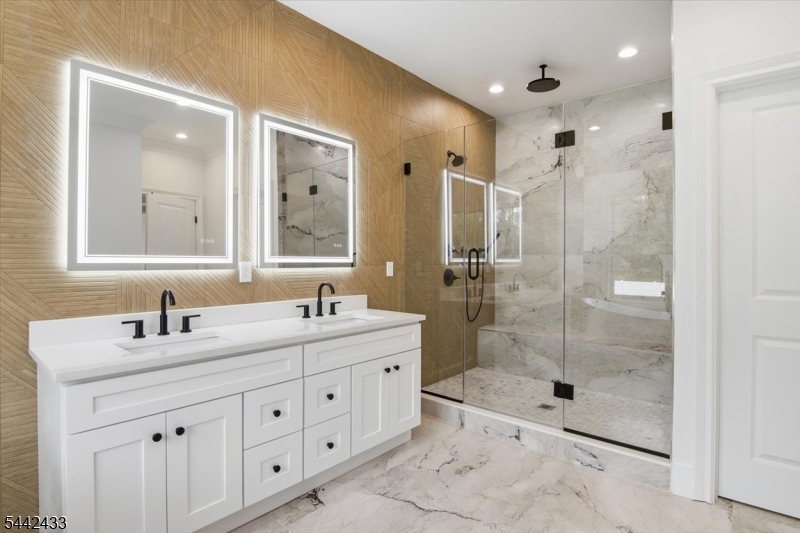
Master Bathroom 
Level: 
First
Utilities
Information about utilities available on the property.
Heating System: 
2 Units, Forced Hot Air, Multi-Zone
Heating System Fuel: 
Gas-Natural
Cooling System: 
3 Units, Central Air, Multi-Zone Cooling
Water Heating System: 
Gas
Water Source: 
Public Water
Sewer: 
Public Sewer
Lot/Land Details
Details about the lots and land features included on the property.
Acres: 
0.24
Lot Size (Dimensions): 
.239
Waterfront: 
0
Lot Features
Driveway: 
2 Car Width
Parking Type: 
2 Car Width
Total Parking Spaces: 
4
Garage: 
Attached Garage, Garage Door Opener
Pool: 
No
Fence: 
No
Public Record
Parcel Number: 
2918-04102-0000-00004-0000-
Lot Number: 
4
Annual Tax: 
$8,915.00
Contract Details
Details about the listing contract.
Exclusions: 
none
Possession: 
POT
Listing Participants
Participants (agents, offices, etc.) in the transaction.
Listing Office Name: 
WEICHERT REALTORS

Request More Information