
Home for Sale at 18 Kings Hill Ct in Summit City, NJ for $2,350,000

18 Kings Hill Ct | Summit City

$2,350,000 | 6 Beds | 6 Baths (4 Full, 2 Half)

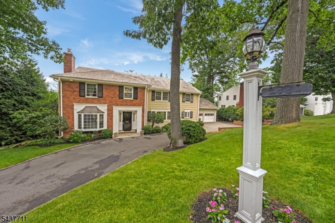
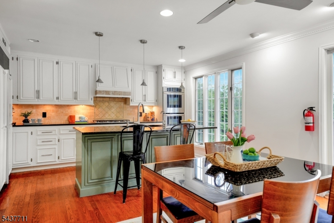
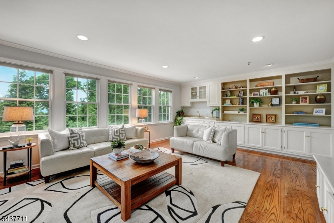
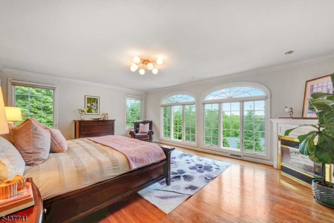
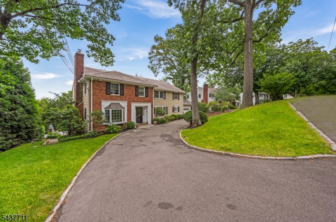
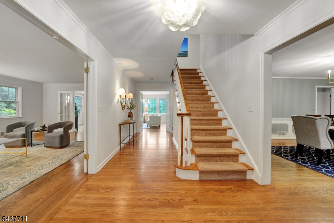
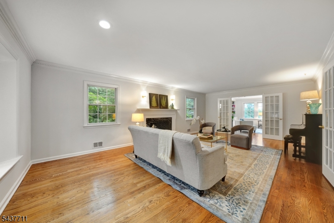
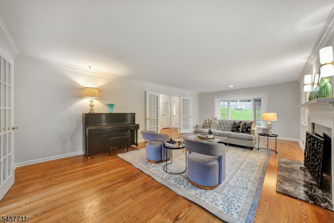
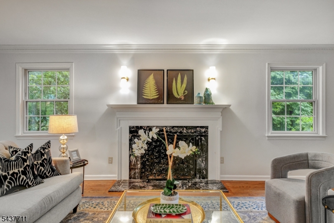
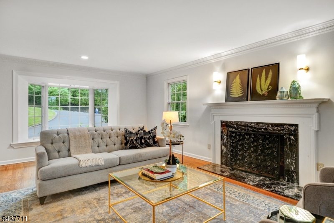
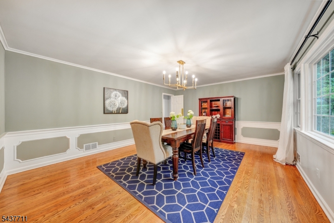
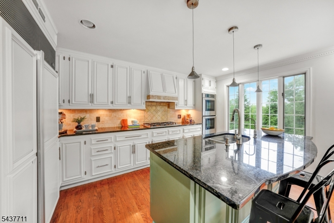
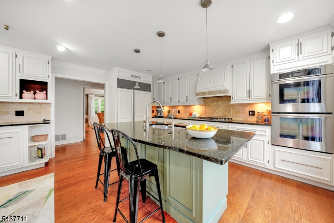
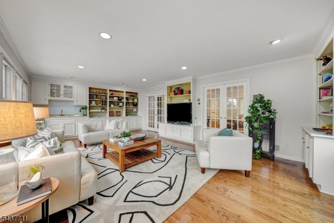
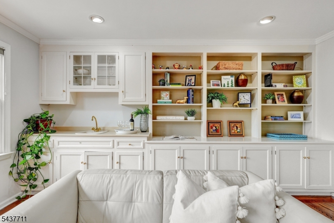
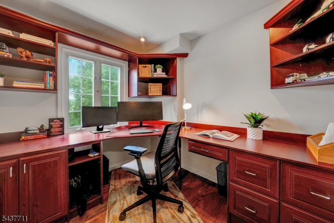
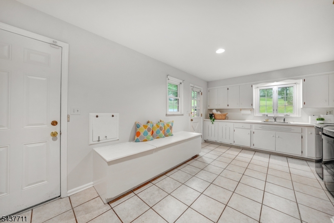
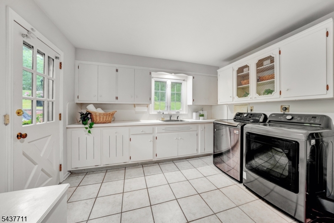
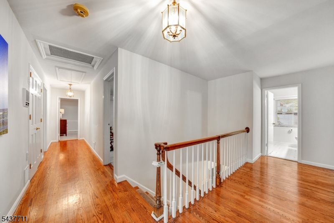
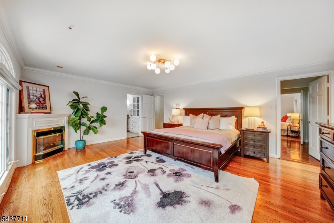
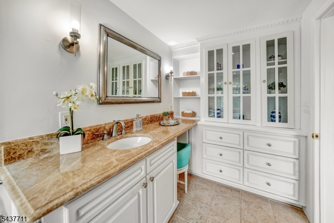
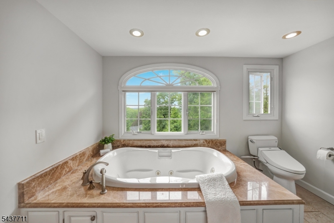
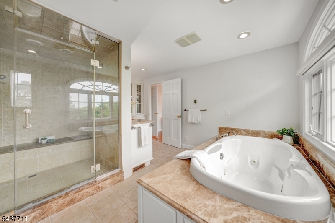
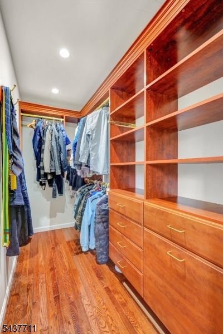
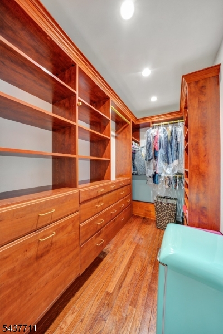
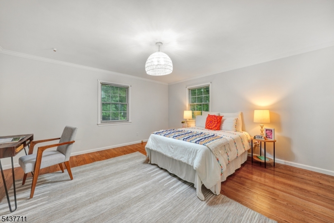
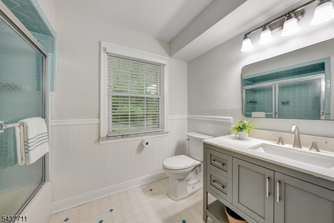
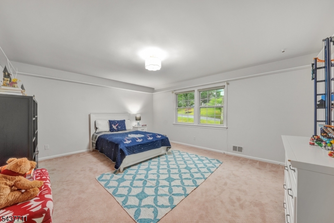
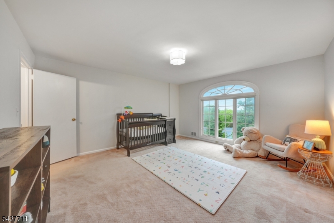
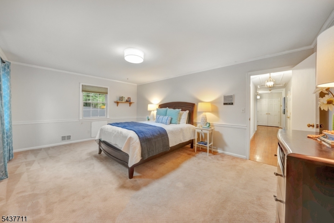
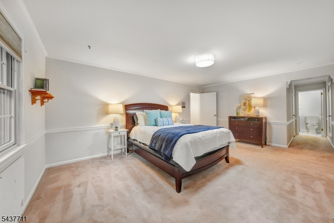
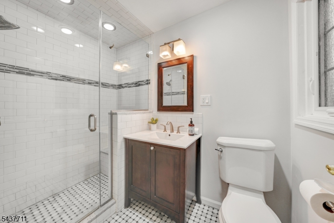
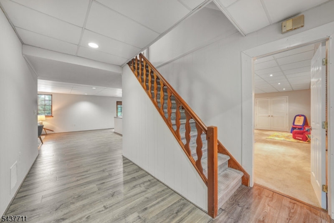
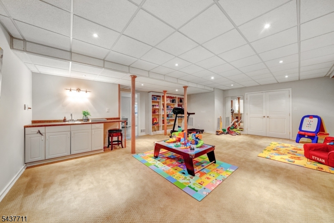
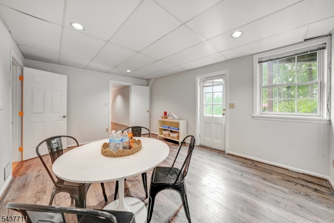
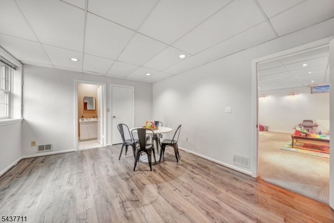
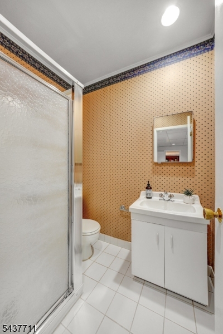
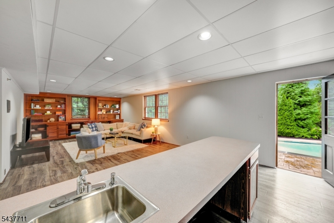
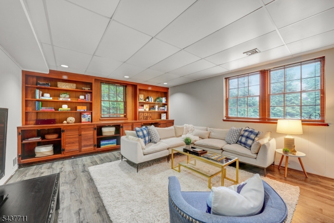
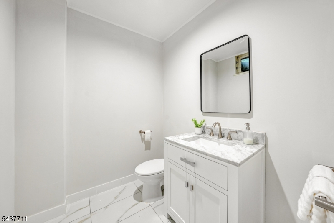
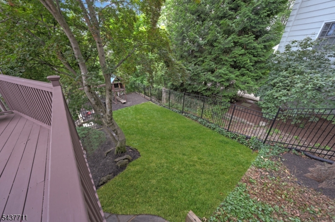
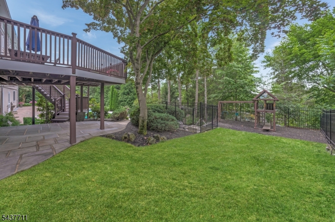
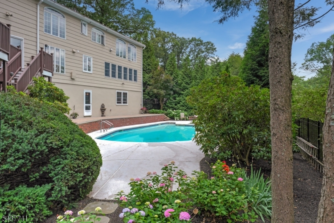
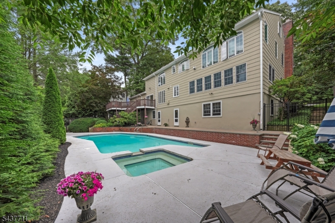
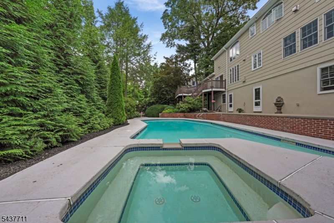
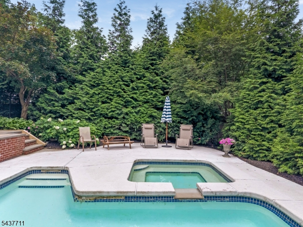
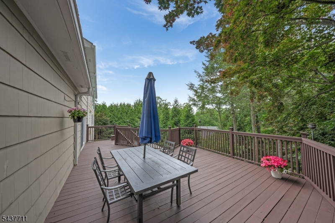
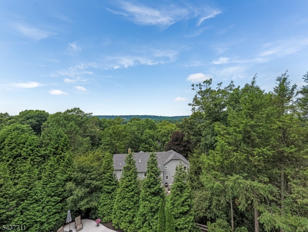
CROWN JEWEL WITH PALATIAL POOL! 18 Kings Hill Court is a magnificent 6-Bedroom, 4.2-Bath Center Hall Colonial that enchants with warmth and grandeur. Radiant Entry Foyer is vast yet inviting, and beckons your eye to the refined hardwood floors and thoughtful design that set an exquisite tone. French Doors escort you through spacious rooms, starting in Living Room, brilliant with bay window and majestic marble fireplace. Adjacent, expansive Family Room stuns with custom cabinetry and shelving on 3 walls, including Kitchenette and media center; as well as wall of windows overlooking fabulous fenced-in Backyard surrounded by lush greenery. Chef's Eat-In Kitchen shines with high-end appliances, center island w/ seating for 4, and immense glass slider to dazzling deck, a breathtaking setting for open-air dining and gatherings of all sizes. Perform at your peak in distinguished Home Office with bespoke wraparound desk. Powder Room and Laundry Room complete Level 1. Upstairs, five generous bedrooms, 2 of which with ensuite baths, including stunning Primary Suite with fireplace, sweeping property views, and 2 walk-in closets. Head down to the finished, enormous Lower Level for play, exercise, and/or entertaining, including two rooms with kitchenettes (countertops, cabinetry, sinks, and electric), before stepping out for a dip in gorgeous in-ground pool with hot tub. Check-out Summit's downtown for excellent dining; plus top-rated schools, and direct NY train. Your story starts here! GSMLS 4036783

Directions to property: Division Ave to Ramsey Dr to Kings Hill Ct

MLS Listing ID: 
GSMLS 4036783
Listing Category: 
Purchase
Listing Status
Status of the Listing.
Listing Status: 
Active
Listing Status (Local): 
Active
Listing Pricing
Pricing information for this listing.
List Price: 
$2,350,000
Basic Property Information
Fields containing basic information about the property.
Property Type: 
Residential
Property Sub Type: 
Single Family Detached
Primary Market Area: 
Summit City
Address: 
18 Kings Hill Ct, Summit City, NJ 07901-3007, U.S.A.
County: 
Union
Latitude: 
40.7042900
Longitude: 
-74.3806200
Directions: 
Division Ave to Ramsey Dr to Kings Hill Ct
Public Remarks: 
CROWN JEWEL WITH PALATIAL POOL! 18 Kings Hill Court is a magnificent 6-Bedroom, 4.2-Bath Center Hall Colonial that enchants with warmth and grandeur. Radiant Entry Foyer is vast yet inviting, and beckons your eye to the refined hardwood floors and thoughtful design that set an exquisite tone. French Doors escort you through spacious rooms, starting in Living Room, brilliant with bay window and majestic marble fireplace. Adjacent, expansive Family Room stuns with custom cabinetry and shelving on 3 walls, including Kitchenette and media center; as well as wall of windows overlooking fabulous fenced-in Backyard surrounded by lush greenery. Chef's Eat-In Kitchen shines with high-end appliances, center island w/ seating for 4, and immense glass slider to dazzling deck, a breathtaking setting for open-air dining and gatherings of all sizes. Perform at your peak in distinguished Home Office with bespoke wraparound desk. Powder Room and Laundry Room complete Level 1. Upstairs, five generous bedrooms, 2 of which with ensuite baths, including stunning Primary Suite with fireplace, sweeping property views, and 2 walk-in closets. Head down to the finished, enormous Lower Level for play, exercise, and/or entertaining, including two rooms with kitchenettes (countertops, cabinetry, sinks, and electric), before stepping out for a dip in gorgeous in-ground pool with hot tub. Check-out Summit's downtown for excellent dining; plus top-rated schools, and direct NY train. Your story starts here!
Community Information
Middle: 
Summit MS
High: 
Summit HS
Building Details
Details about the building on a property.
Architectural Style: 
Colonial
Year Built: 
1962
New Construction: 
0
Basement: 
Finished
Fireplaces: 
Yes
Construction
Roof: 
Slate
Exterior: 
Brick
Exterior Features: 
Patio, Underground Lawn Sprinkler
Energy Information: 
Electric, Gas-Natural
Porch: 
No
Deck: 
No
Room Details
Details about the rooms in the building.
Total Rooms: 
13
Total Bedrooms: 
6
Total Bathrooms: 
6
Total Full-Bathrooms: 
4
Total Half-Bathrooms: 
2
Master Bedroom 
Dimensions: 
19x15 
Level: 
Second
Second Bedroom 
Dimensions: 
14x14 
Level: 
Second
Third Bedroom 
Dimensions: 
13x19 
Level: 
Second
Fourth Bedroom 
Dimensions: 
16x14 
Level: 
Second
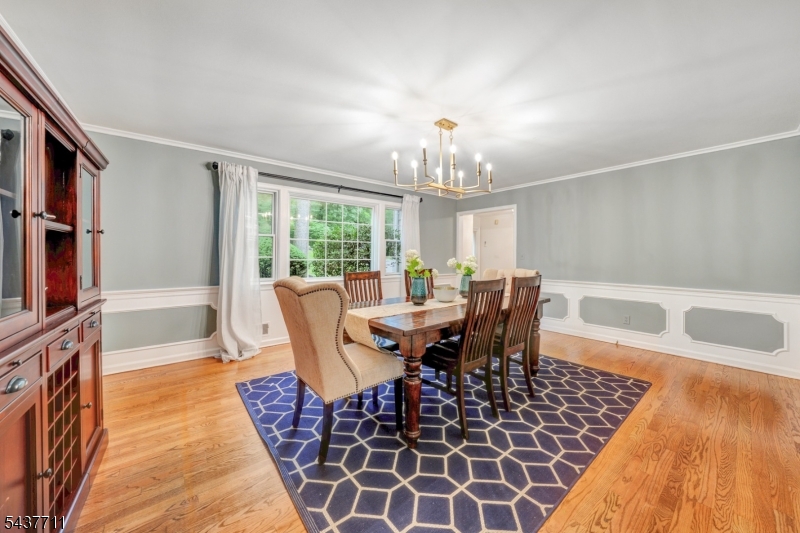
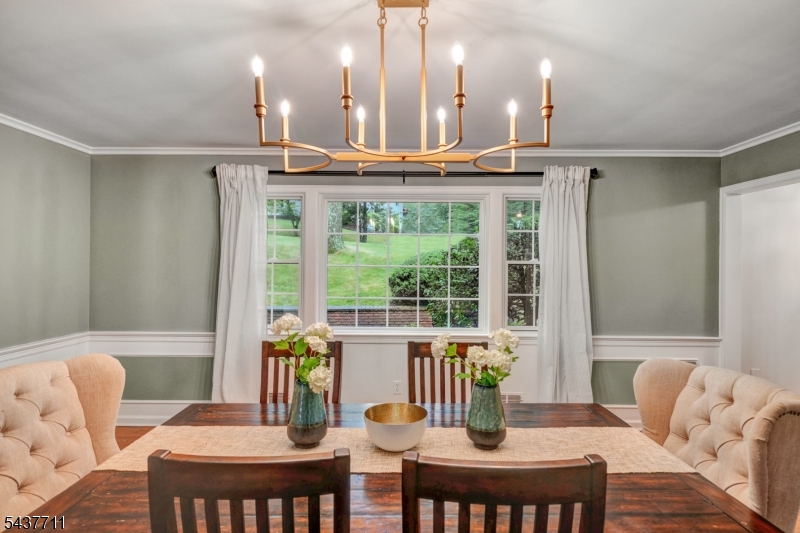
Dining Room 
Dimensions: 
17x15 
Level: 
First
Family Room 
Dimensions: 
24x15 
Level: 
First
Kitchen 
Dimensions: 
9x14 
Level: 
First
Living Room 
Dimensions: 
18x24 
Level: 
First
Other One 
Dimensions: 
14x14 
Level: 
Second
Other Two 
Dimensions: 
14x12 
Level: 
Basement
Other Three 
Dimensions: 
24x15 
Level: 
Basement
Other Four 
Dimensions: 
24x21 
Level: 
Basement
Utilities
Information about utilities available on the property.
Heating System: 
Forced Hot Air
Heating System Fuel: 
Gas-Natural
Cooling System: 
Central Air
Water Source: 
Public Water
Sewer: 
Public Sewer
Lot/Land Details
Details about the lots and land features included on the property.
Acres: 
0.37
Lot Size (Dimensions): 
.368
Waterfront: 
0
Lot Features
Driveway: 
Additional Parking
Parking Type: 
Additional Parking
Total Parking Spaces: 
0
Garage: 
Attached Garage
Pool: 
Yes
Fence: 
No
Public Record
Parcel Number: 
2918-03005-0000-00018-0000-
Lot Number: 
18
Annual Tax: 
$27,916.00
Contract Details
Details about the listing contract.
Exclusions: 
See Addendum attached to Sellers Disclosure (last page of SD file)
Possession: 
Negotiable
Listing Participants
Participants (agents, offices, etc.) in the transaction.
Listing Office Name: 
KELLER WILLIAMS REALTY

Request More Information