
Home for Sale at 137 Passaic Ave in Summit City, NJ for $1,100,000

137 Passaic Ave | Summit City

$1,100,000 | 4 Beds | 3 Baths (2 Full, 1 Half)

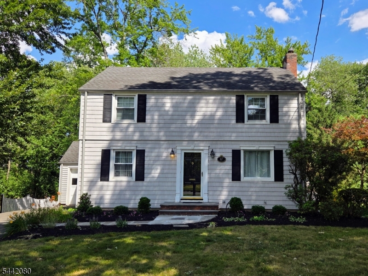
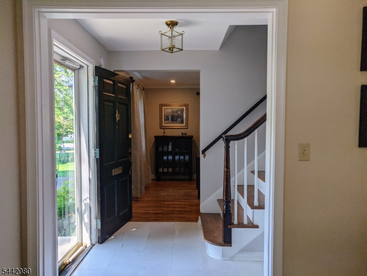
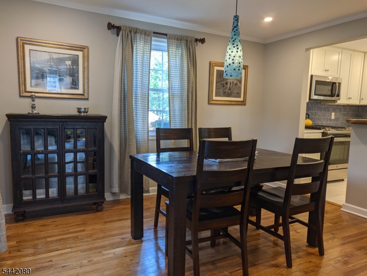
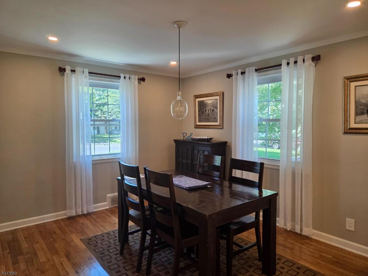
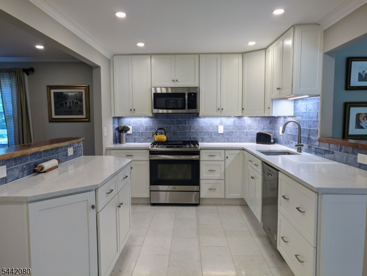
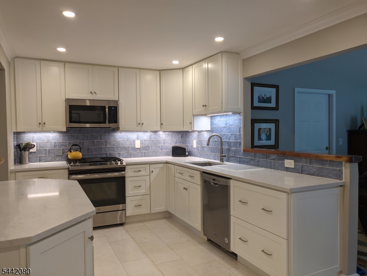
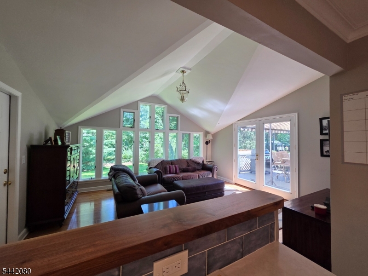
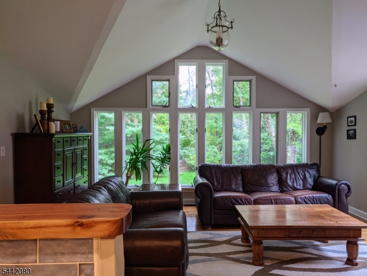
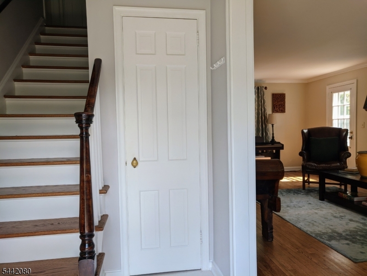
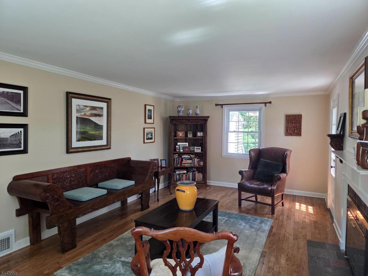
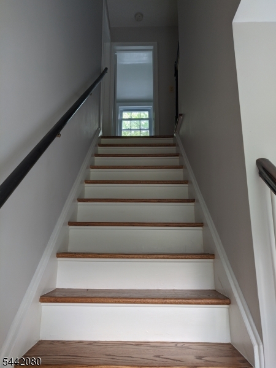
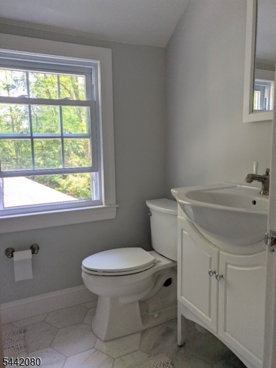
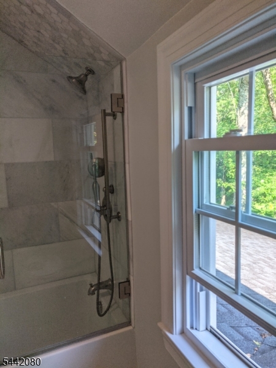
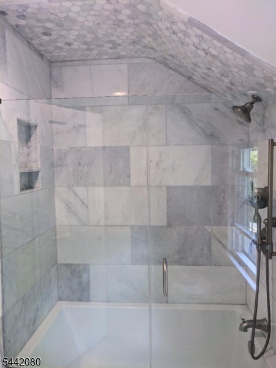
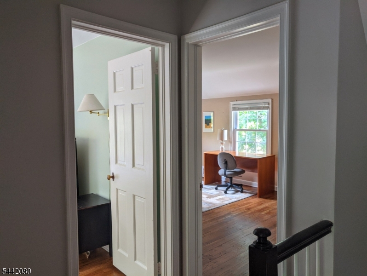
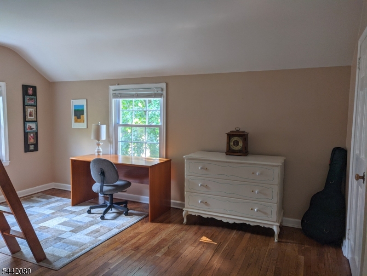
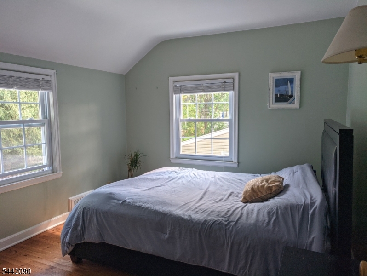
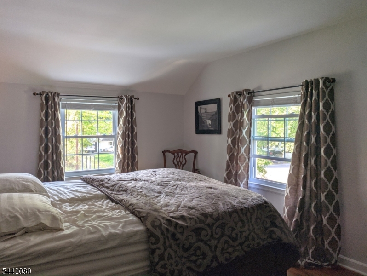
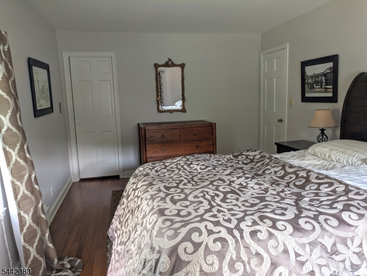
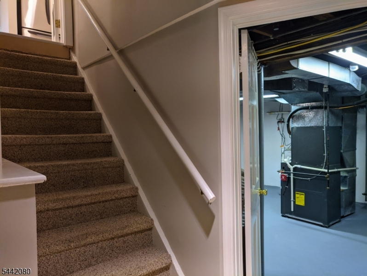
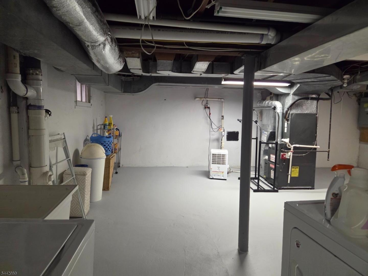
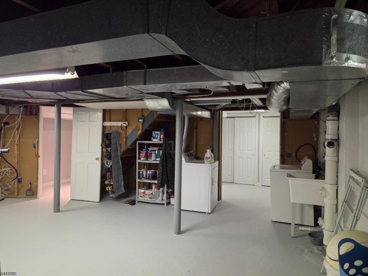
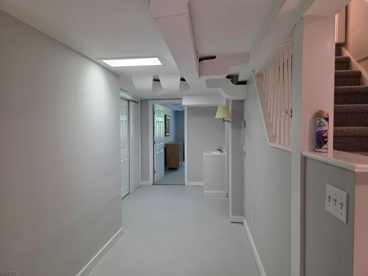
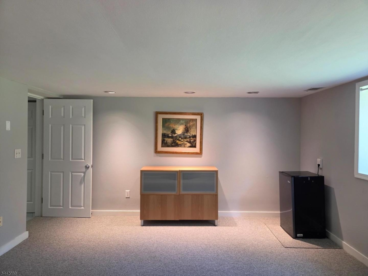
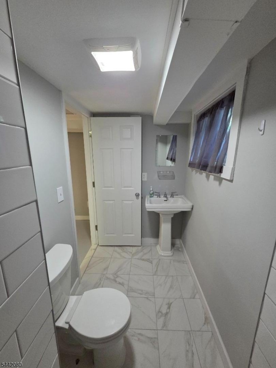
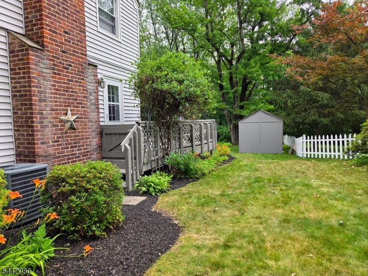
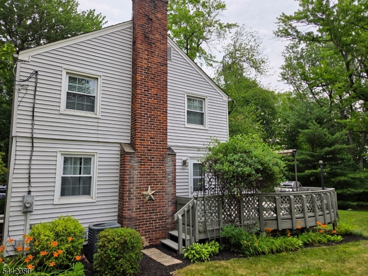
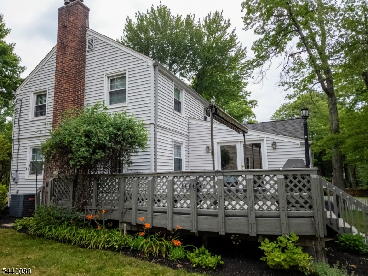
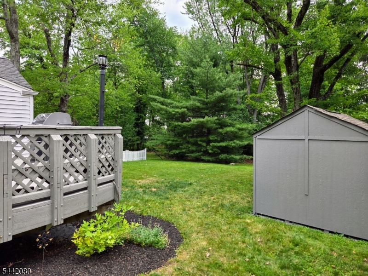
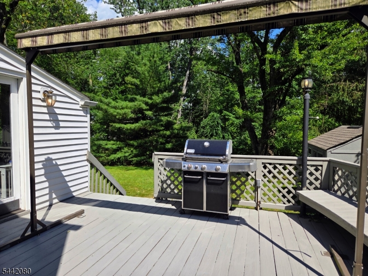
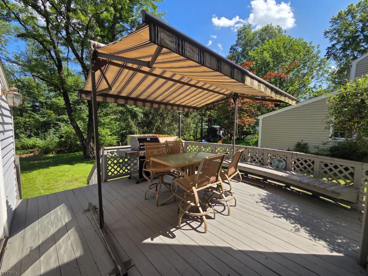
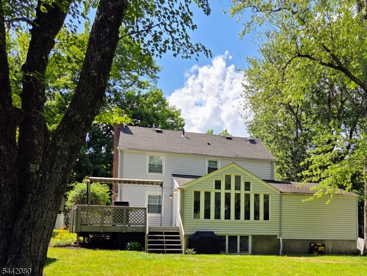
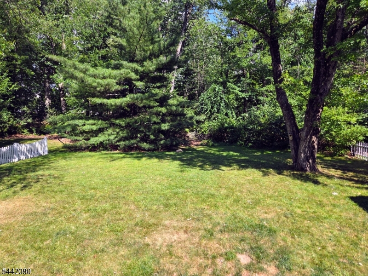
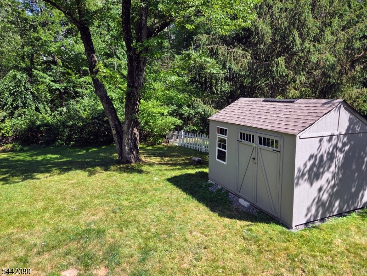
This charming, meticulously maintained 4 BR, 2.1 Bath Center Hall Colonial is truly bigger than it looks! Offering a perfect blend of classic elegance and modern flow, the main level features a beautiful formal Living Room with a wood-burning fireplace and direct access to an expansive wrap-around deck. The elegant Dining Room opens to an updated Kitchen with crisp white cabinetry and stainless steel appliances. The heart of the home is the stunning Family Room, boasting a vaulted ceiling and a wall of showcase windows that flood the space with natural light. French doors lead out to the deck, creating seamless indoor-outdoor living that overlooks the large, flat backyard featuring a large spacious storage shed.The 1-car attached garage offers convenient interior access. Upstairs, you'll find the Primary Bedroom with a large walk-in closet, hardwood floors, as well as two additional bedrooms and a full bath.The bright lower level maximizes the footprint, offering laundry, utilities, a second full bath, and a versatile 4th Bedroom with large, sunny windows facing the backyard ideal for a home office, rec room, or in-law suite.Enjoy top-rated Summit schools and a prime location near vibrant downtown shops. Ultimate convenience awaits, under 10 minutes to the Mall at Short Hills and a 15-mile drive to Newark Airport. Move right in! GSMLS 4036702

Directions to property: Springfield Ave. to Passaic Ave - to #137 on Right Side - OR - River Road to Passaic Ave. - to #13

MLS Listing ID: 
GSMLS 4036702
Listing Category: 
Purchase
Listing Status
Status of the Listing.
Listing Status: 
Active
Listing Status (Local): 
Active
Listing Pricing
Pricing information for this listing.
List Price: 
$1,100,000
Basic Property Information
Fields containing basic information about the property.
Property Type: 
Residential
Property Sub Type: 
Single Family Detached
Primary Market Area: 
Summit City
Address: 
137 Passaic Ave, Summit City, NJ 07901-1231, U.S.A.
County: 
Union
Latitude: 
40.7233000
Longitude: 
-74.3840500
Directions: 
Springfield Ave. to Passaic Ave - to #137 on Right Side - OR - River Road to Passaic Ave. - to #13
Public Remarks: 
This charming, meticulously maintained 4 BR, 2.1 Bath Center Hall Colonial is truly bigger than it looks! Offering a perfect blend of classic elegance and modern flow, the main level features a beautiful formal Living Room with a wood-burning fireplace and direct access to an expansive wrap-around deck. The elegant Dining Room opens to an updated Kitchen with crisp white cabinetry and stainless steel appliances. The heart of the home is the stunning Family Room, boasting a vaulted ceiling and a wall of showcase windows that flood the space with natural light. French doors lead out to the deck, creating seamless indoor-outdoor living that overlooks the large, flat backyard featuring a large spacious storage shed.The 1-car attached garage offers convenient interior access. Upstairs, you'll find the Primary Bedroom with a large walk-in closet, hardwood floors, as well as two additional bedrooms and a full bath.The bright lower level maximizes the footprint, offering laundry, utilities, a second full bath, and a versatile 4th Bedroom with large, sunny windows facing the backyard ideal for a home office, rec room, or in-law suite.Enjoy top-rated Summit schools and a prime location near vibrant downtown shops. Ultimate convenience awaits, under 10 minutes to the Mall at Short Hills and a 15-mile drive to Newark Airport. Move right in!
Community Information
Elementary: 
Washington
Middle: 
Summit MS
High: 
Summit HS
Building Details
Details about the building on a property.
Architectural Style: 
Custom Home
Year Built: 
1946
New Construction: 
0
Basement: 
Finished-Partially, Full
Interior: 
Carbon Monoxide Detector, Fire Extinguisher, High Ceilings, Smoke Detector, Walk-In Closet
Fireplaces: 
Yes
Construction
Roof: 
Asphalt Shingle
Exterior: 
Vinyl Siding
Exterior Features: 
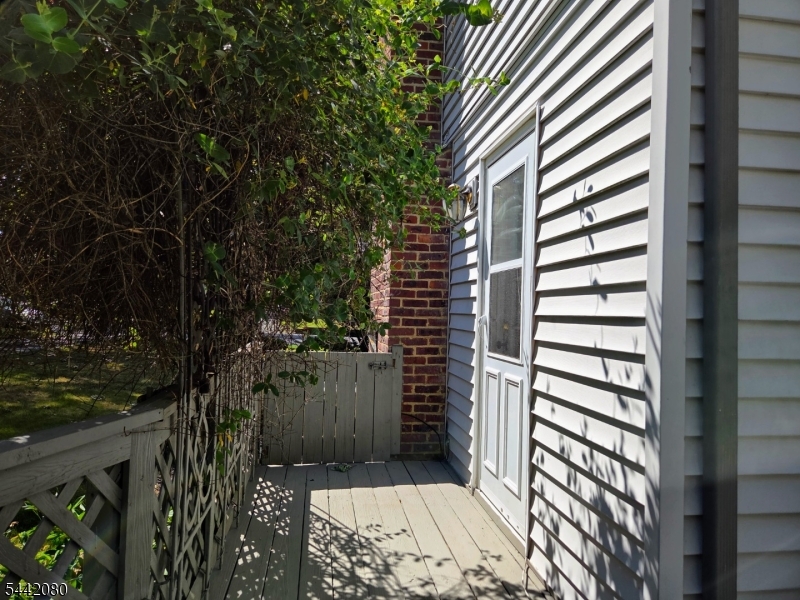
Barbeque, Deck, Storage Shed, Storm Door(s)
DisabilityFeatures: 
No
Energy Information: 
Electric, Gas-Natural
Porch: 
No
Deck: 
Yes
Room Details
Details about the rooms in the building.
Total Rooms: 
9
Total Bedrooms: 
4
Total Bathrooms: 
3
Total Full-Bathrooms: 
2
Total Half-Bathrooms: 
1
Master Bedroom 
Dimensions: 
11x16 
Level: 
Second
Second Bedroom 
Dimensions: 
11x15 
Level: 
Second
Third Bedroom 
Dimensions: 
10x11 
Level: 
Second
Fourth Bedroom 
Dimensions: 
14x15 
Level: 
Basement
Dining Room 
Dimensions: 
11x13 
Level: 
First
Family Room 
Dimensions: 
14x16 
Level: 
First
Kitchen 
Dimensions: 
9x13 
Level: 
First
Living Room 
Dimensions: 
12x22 
Level: 
First
Other One 
Dimensions: 
15x21 
Level: 
Basement
Master Bathroom 
Level: 
Second
Utilities
Information about utilities available on the property.
Heating System: 
1 Unit, Forced Hot Air
Heating System Fuel: 
Gas-Natural
Cooling System: 
1 Unit, Central Air
Water Heating System: 
Gas
Water Source: 
Public Water
Sewer: 
Public Sewer
Lot/Land Details
Details about the lots and land features included on the property.
Acres: 
0.21
Lot Size (Dimensions): 
70X130
Waterfront: 
0
Lot Features
Driveway: 
2 Car Width, Additional Parking, Blacktop
Parking Type: 
2 Car Width, Additional Parking, Blacktop
Total Parking Spaces: 
6
Garage: 
Attached Garage, Garage Door Opener
Fence: 
No
Public Record
Parcel Number: 
2918-00701-0000-00079-0000-
Lot Number: 
79
Annual Tax: 
$11,298.00
Contract Details
Details about the listing contract.
Possession: 
At Closing
Listing Participants
Participants (agents, offices, etc.) in the transaction.
Listing Office Name: 
COLDWELL BANKER REALTY

Request More Information