
Home for Sale at 126 Fieldstone Dr in Springfield Twp., NJ for $1,368,000

126 Fieldstone Dr | Springfield Twp.

$1,368,000 | 5 Beds | 4 Baths (3 Full, 1 Half)

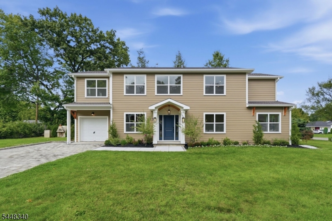
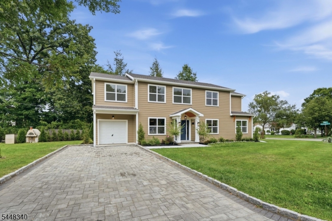
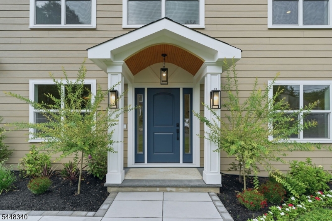
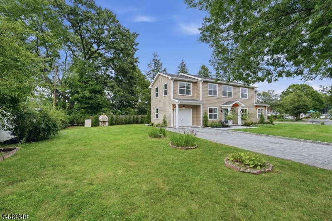
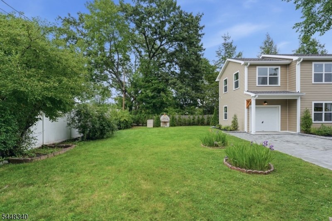
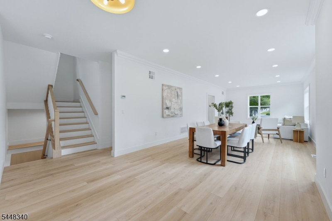
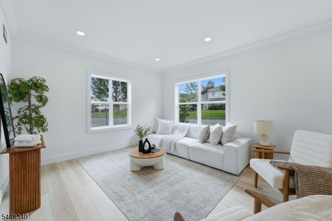
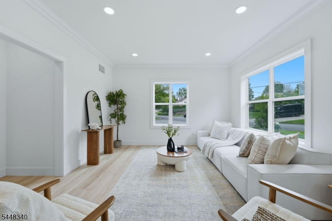
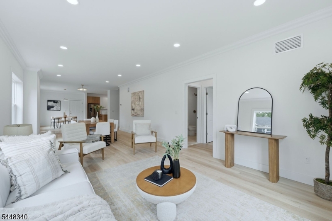
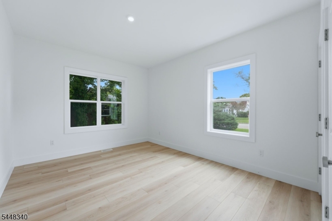
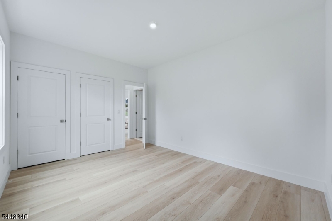
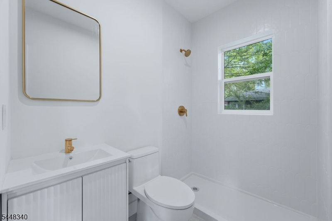
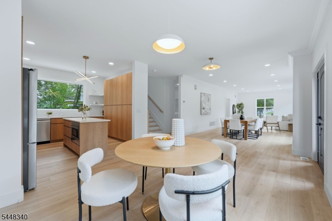
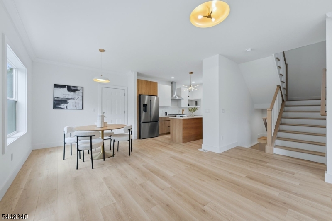
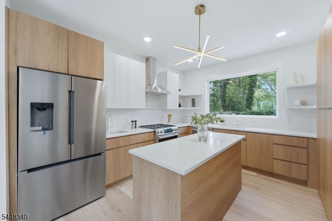
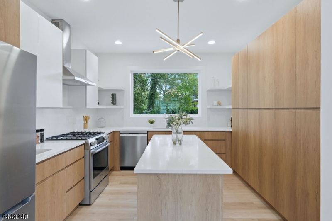
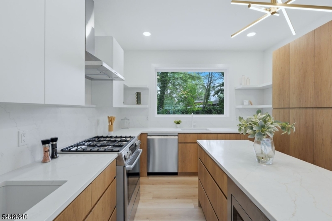
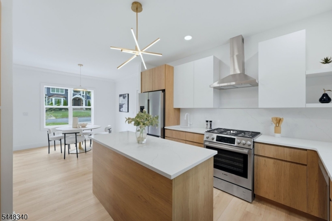
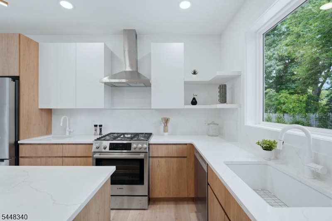
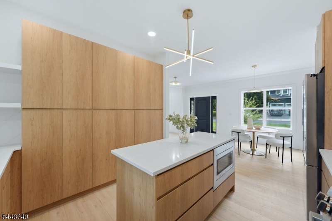
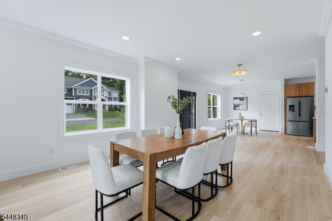
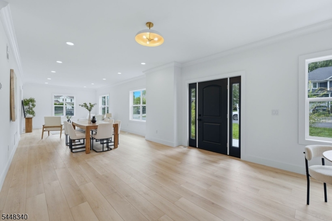
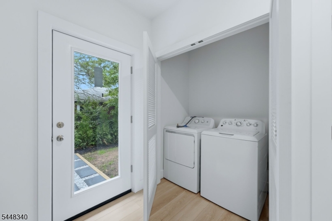
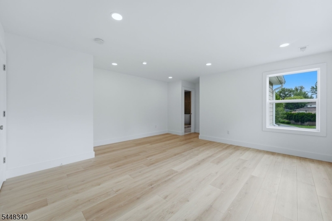
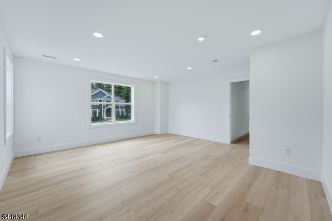
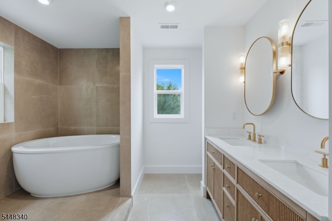
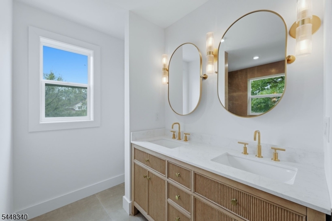
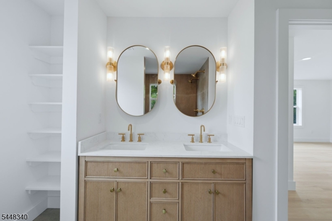
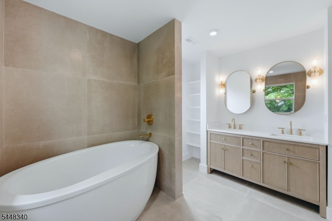
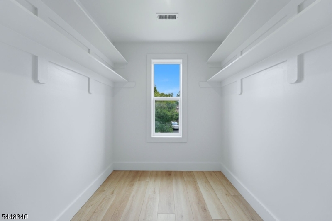
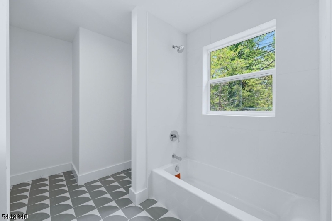
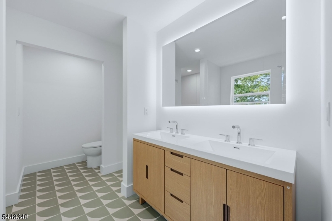
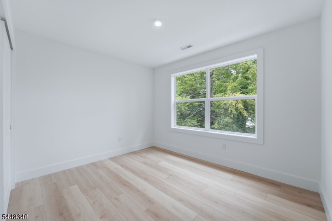
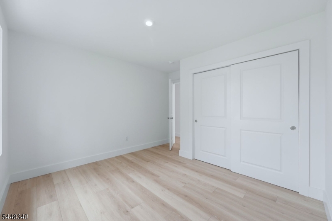
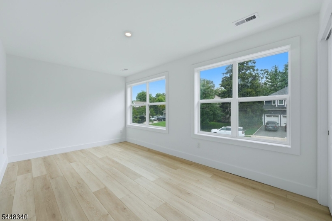
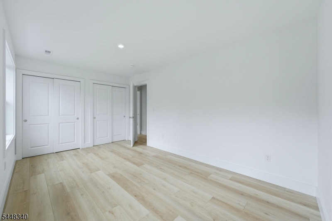
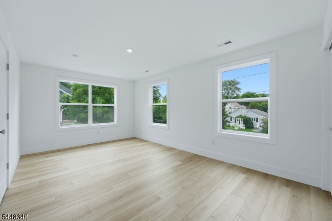
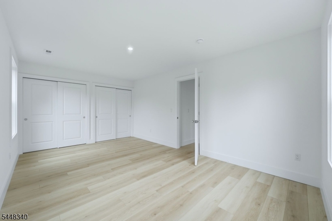
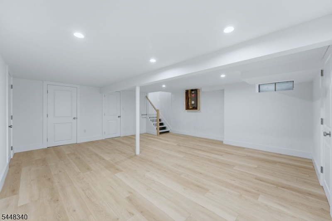
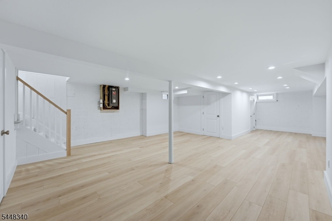
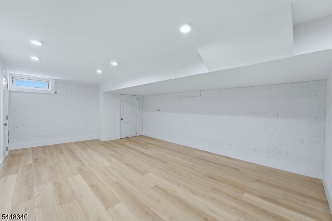
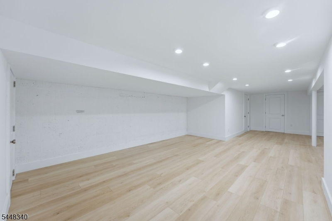
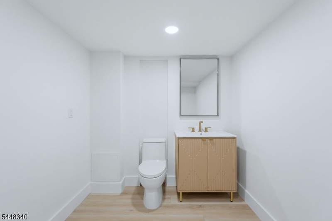
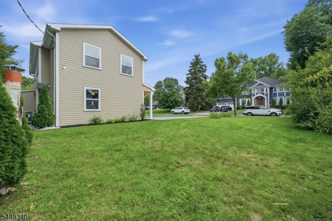
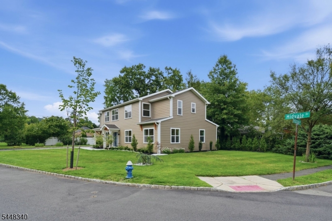
Experience the pinnacle of modern luxury in this exceptional custom-built Center Hall Colonial, perfectly situated on a sprawling level lot in one of Springfield's most coveted neighborhoods. Showcasing timeless architecture with premium Hardie Plank siding, a stunning custom front entrance, and impeccable craftsmanship throughout, this extraordinary new construction offers 5 bedrooms and 3.5 baths. A grand foyer welcomes you into an open-concept floor plan featuring rich white oak hardwood floors, high ceilings, and oversized windows that flood the home with natural light. The designer chef's kitchen is the heart of the home, featuring premium stainless steel appliances, an large center island, double sinks, custom cabinetry, abundant storage, and seamless flow into the dining and family rooms perfect for entertaining. The first floor also offers a guest bedroom, powder room, mudroom/laundry room, and additional pantry. Upstairs, the luxurious primary suite features a walk-in closet and spa-inspired bath with a soaking tub, oversized glass-enclosed shower, and dual vanity. Three additional spacious bedrooms and a beautifully appointed hall bath complete the second level. The finished lower level provides flexible space for recreation, entertaining, a home gym, or media room. Ideally located less than 10 minutes from both the Short Hills and Summit train stations, this exceptional residence offers the perfect blend of luxury, convenience, and timeless design. GSMLS 4045744

Directions to property: Morris Ave to S Springfield Ave to Fieldstone Dr.

MLS Listing ID: 
GSMLS 4045744
Listing Category: 
Purchase
Listing Status
Status of the Listing.
Listing Status: 
Active
Listing Status (Local): 
Active
Listing Pricing
Pricing information for this listing.
List Price: 
$1,368,000
Basic Property Information
Fields containing basic information about the property.
Property Type: 
Residential
Property Sub Type: 
Single Family Detached
Primary Market Area: 
Springfield Twp.
Address: 
126 Fieldstone Dr, Springfield Twp., NJ 07081-2607, U.S.A.
County: 
Union
Latitude: 
40.6964800
Longitude: 
-74.3221300
Directions: 
Morris Ave to S Springfield Ave to Fieldstone Dr.
Public Remarks: 
Experience the pinnacle of modern luxury in this exceptional custom-built Center Hall Colonial, perfectly situated on a sprawling level lot in one of Springfield's most coveted neighborhoods. Showcasing timeless architecture with premium Hardie Plank siding, a stunning custom front entrance, and impeccable craftsmanship throughout, this extraordinary new construction offers 5 bedrooms and 3.5 baths. A grand foyer welcomes you into an open-concept floor plan featuring rich white oak hardwood floors, high ceilings, and oversized windows that flood the home with natural light. The designer chef's kitchen is the heart of the home, featuring premium stainless steel appliances, an large center island, double sinks, custom cabinetry, abundant storage, and seamless flow into the dining and family rooms perfect for entertaining. The first floor also offers a guest bedroom, powder room, mudroom/laundry room, and additional pantry. Upstairs, the luxurious primary suite features a walk-in closet and spa-inspired bath with a soaking tub, oversized glass-enclosed shower, and dual vanity. Three additional spacious bedrooms and a beautifully appointed hall bath complete the second level. The finished lower level provides flexible space for recreation, entertaining, a home gym, or media room. Ideally located less than 10 minutes from both the Short Hills and Summit train stations, this exceptional residence offers the perfect blend of luxury, convenience, and timeless design.
Building Details
Details about the building on a property.
Architectural Style: 
Colonial
Year Built: 
2026
New Construction: 
0
Basement: 
Finished, Full
Interior: 
Carbon Monoxide Detector, Smoke Detector, Walk-In Closet
Fireplaces: 
No
Construction
Roof: 
Asphalt Shingle
Exterior Features: 
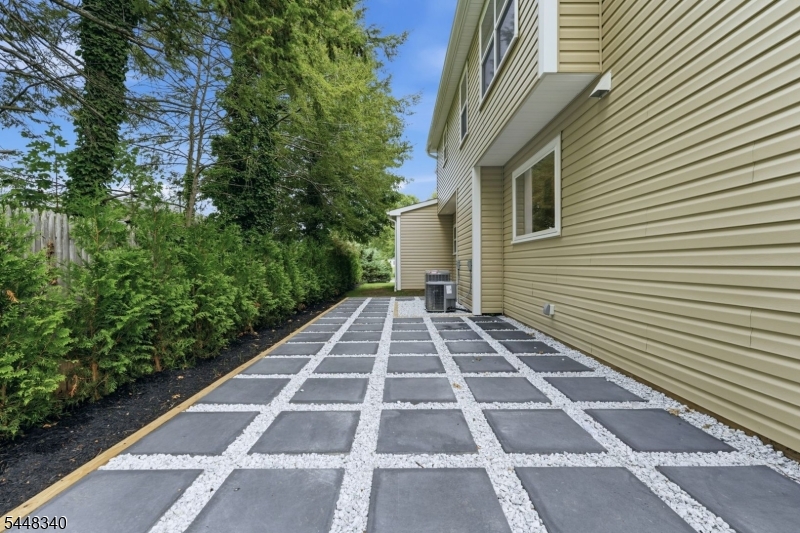
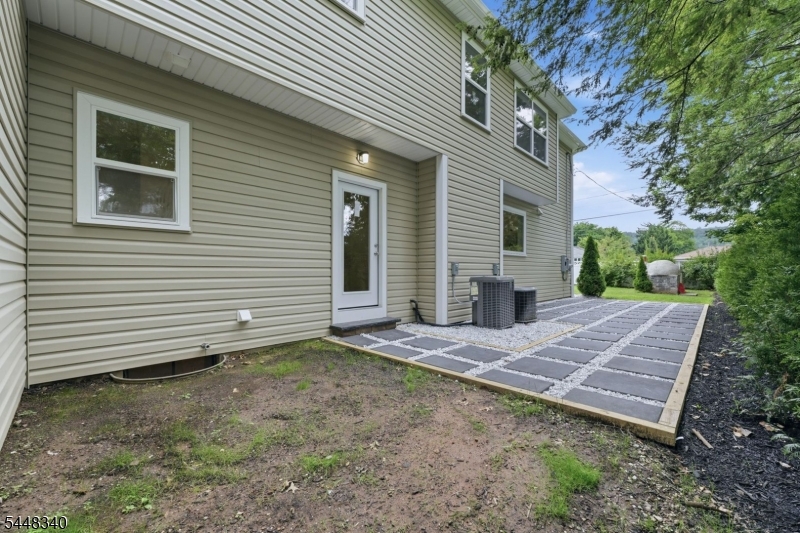
Patio
DisabilityFeatures: 
No
Energy Information: 
Gas-Natural
Porch: 
No
Deck: 
No
Room Details
Details about the rooms in the building.
Total Rooms: 
11
Total Bedrooms: 
5
Total Bathrooms: 
4
Total Full-Bathrooms: 
3
Total Half-Bathrooms: 
1
Master Bathroom 
Level: 
Second
Utilities
Information about utilities available on the property.
Heating System: 
2 Units, Forced Hot Air
Heating System Fuel: 
Gas-Natural
Cooling System: 
2 Units, Central Air
Water Heating System: 
Gas
Water Source: 
Public Water
Sewer: 
Public Sewer
Lot/Land Details
Details about the lots and land features included on the property.
Acres: 
0.2
Lot Size (Dimensions): 
0.224AC
Waterfront: 
0
Lot Features
Driveway: 
2 Car Width
Parking Type: 
2 Car Width
Total Parking Spaces: 
4
Garage: 
Attached Garage
Pool: 
No
Fence: 
No
Public Record
Parcel Number: 
2917-01803-0000-00034-0000-
Lot Number: 
34
Annual Tax: 
$11,044.00
Contract Details
Details about the listing contract.
Possession: 
No
Listing Participants
Participants (agents, offices, etc.) in the transaction.
Listing Office Name: 
SERHANT NEW JERSEY LLC

Request More Information