
Home for Sale at 41a Troy Dr in Springfield Twp., NJ for $469,000

41A Troy Dr | Springfield Twp.

$469,000 | 2 Beds | 2 Baths (2 Full)

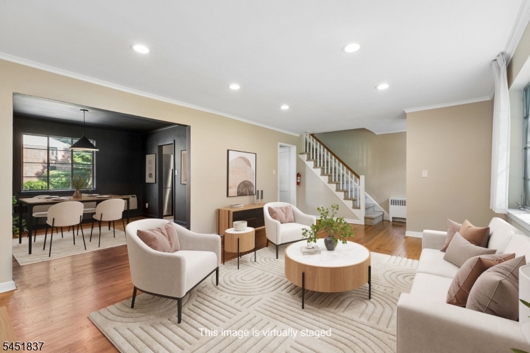
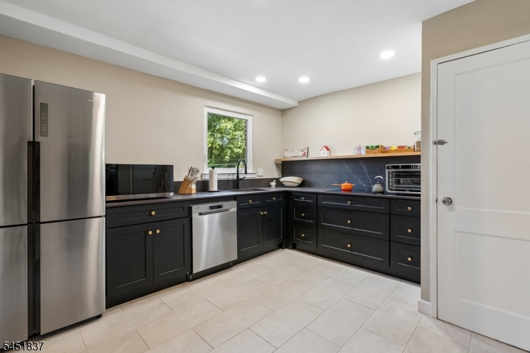
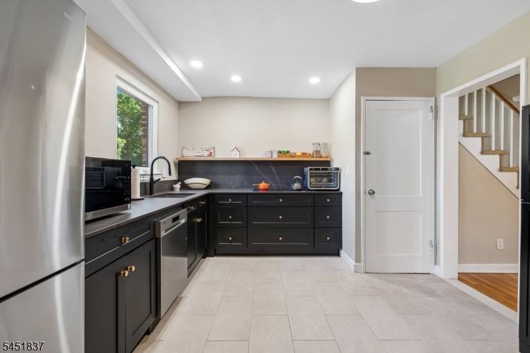
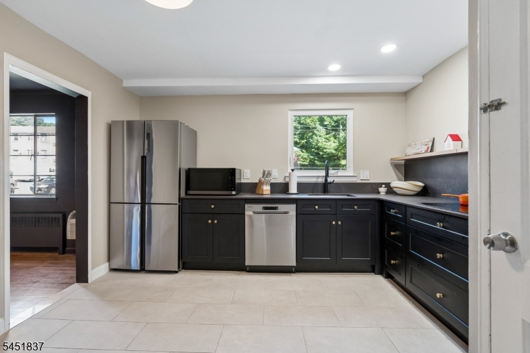
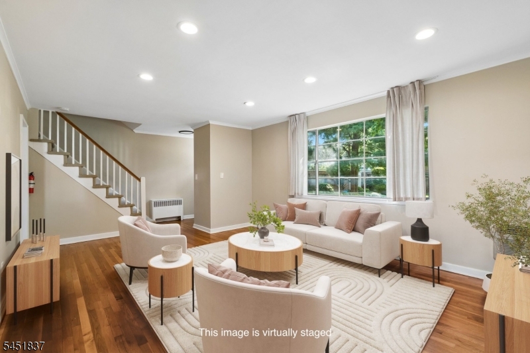
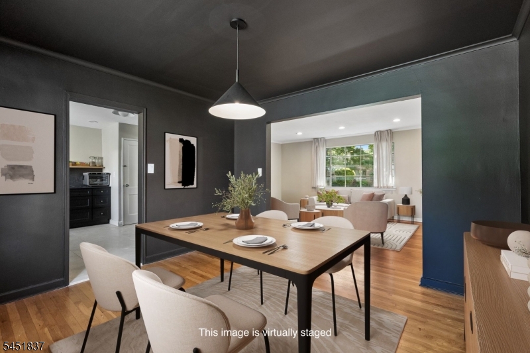
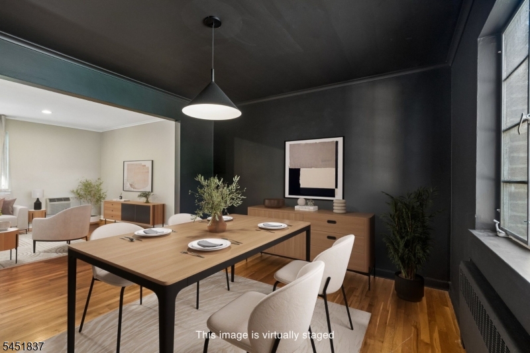
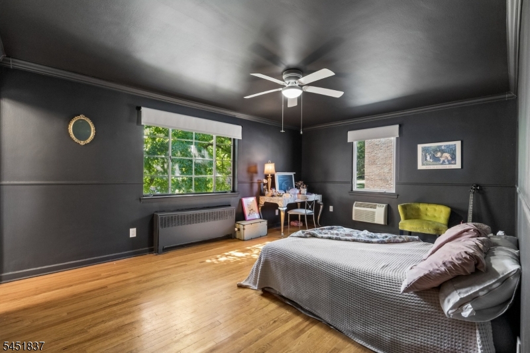
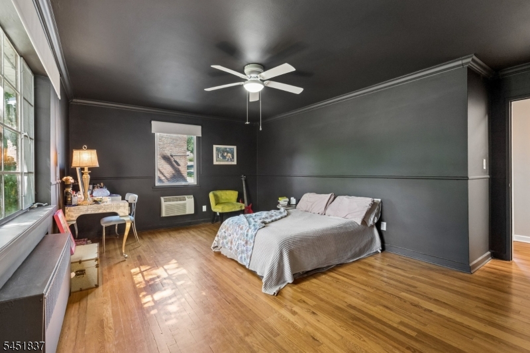
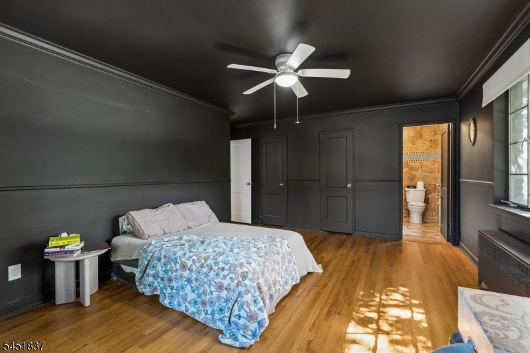
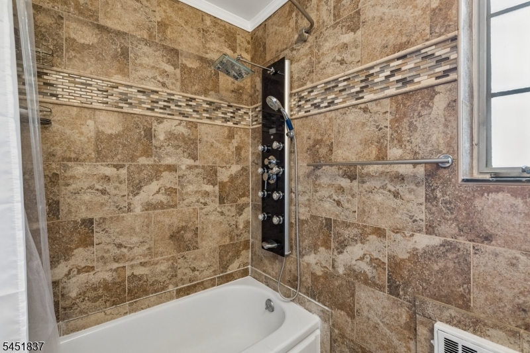
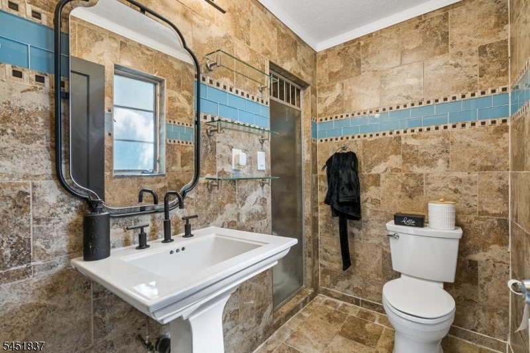
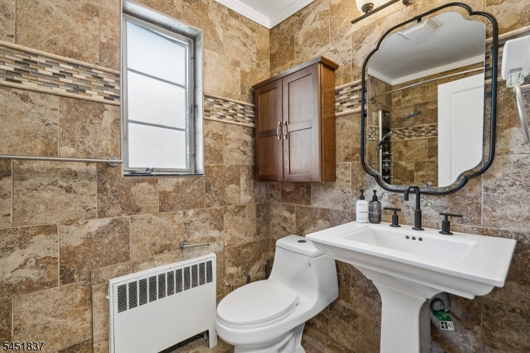
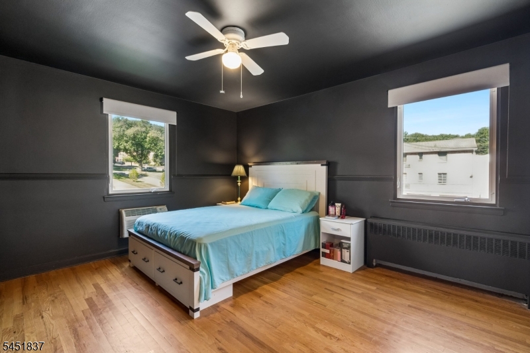
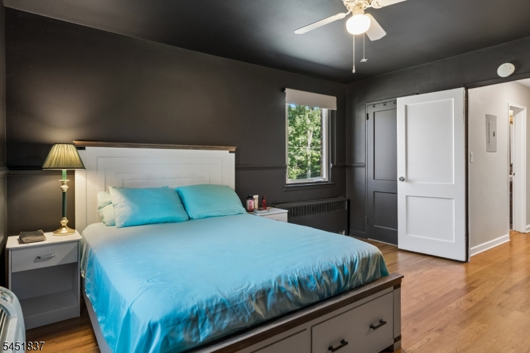
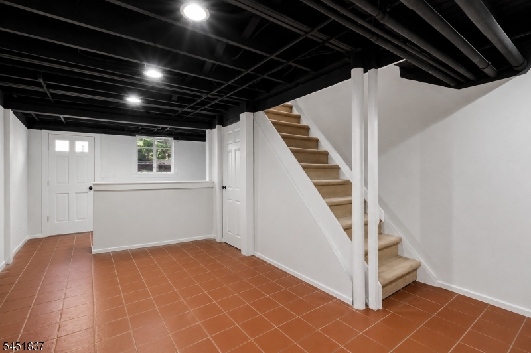
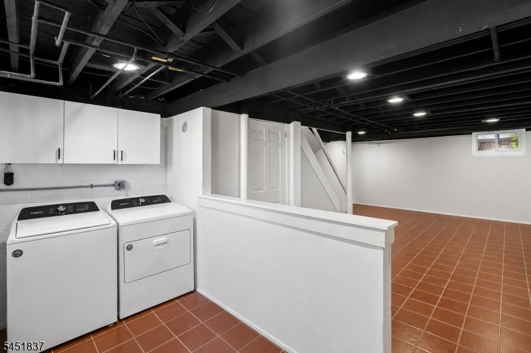
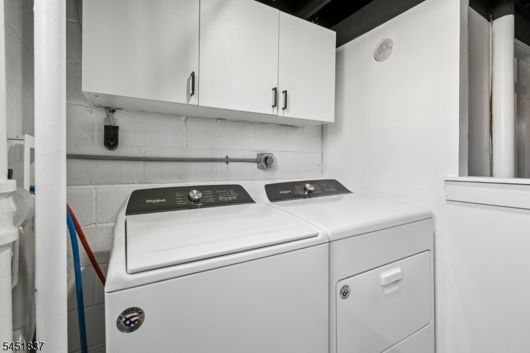
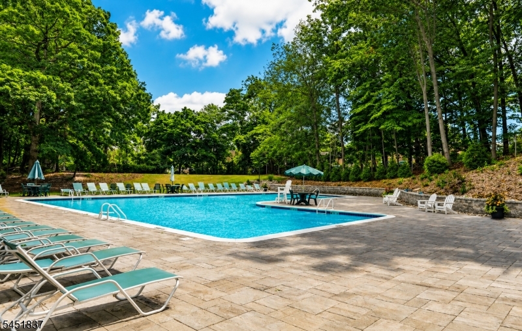
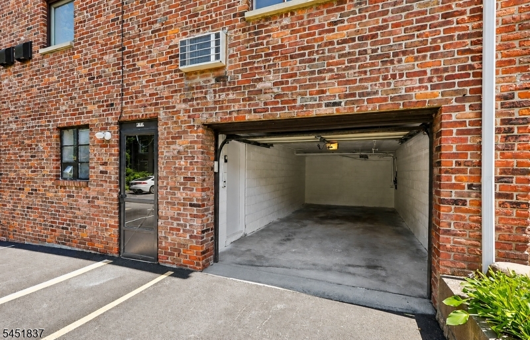
Beautifully updated three-story townhouse in the highly sought-after Troy Hills community. The main level features a spacious living room with hardwood floors, recessed lighting, crown molding, and natural light. A striking color-drenched dining room creates a sophisticated atmosphere, perfect for entertaining or everyday living. The chef-inspired kitchen seamlessly blends style and function, showcasing custom dark shaker cabinetry, stainless steel appliances, sleek countertops, designer hardware, and a stunning full-height stone backsplash that creates a truly custom look. Upstairs, you'll find two large bedrooms, each thoughtfully designed with rich color-drenched walls that create a warm, modern ambiance, along with a full hall bathroom. The spacious primary suite features an ensuite bathroom and generous closet space, while the second bedroom offers flexibility for guests or a home office. The finished lower level provides additional living space with a recreation room, laundry area, direct access to the attached garage, and convenient access to the rear parking area. Enjoy maintenance-free living with HOA services that include heat, water, sewer, trash and recycling, snow removal, lawn care, exterior maintenance, and access to the community pool. Ideally located just a short walk to the NYC Midtown Direct bus with an approximately 35-minute commute to Manhattan, close proximity to Summit & Short Hills Direct train line, major highways, and Newark Airport approx 20 min GSMLS 4045123

Directions to property: Shunpike Road to Stone Hill Road to Troy Hills Road

MLS Listing ID: 
GSMLS 4045123
Listing Category: 
Purchase
Listing Status
Status of the Listing.
Listing Status: 
Active
Listing Status (Local): 
Active
Listing Pricing
Pricing information for this listing.
List Price: 
$469,000
Basic Property Information
Fields containing basic information about the property.
Property Type: 
Residential
Property Sub Type: 
Condominium
Primary Market Area: 
Springfield Twp.
Address: 
41A Troy Dr, Springfield Twp., NJ 07081-2002, U.S.A.
County: 
Union
Latitude: 
40.7140200
Longitude: 
-74.3292600
Directions: 
Shunpike Road to Stone Hill Road to Troy Hills Road
Public Remarks: 
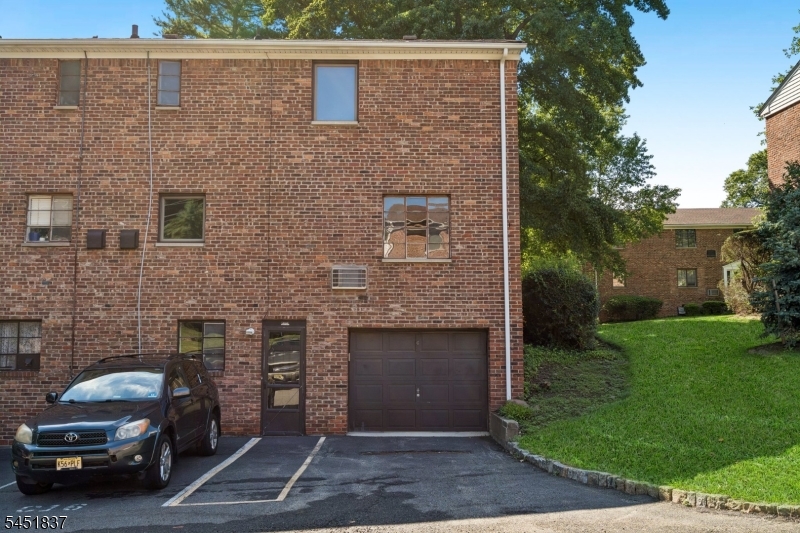
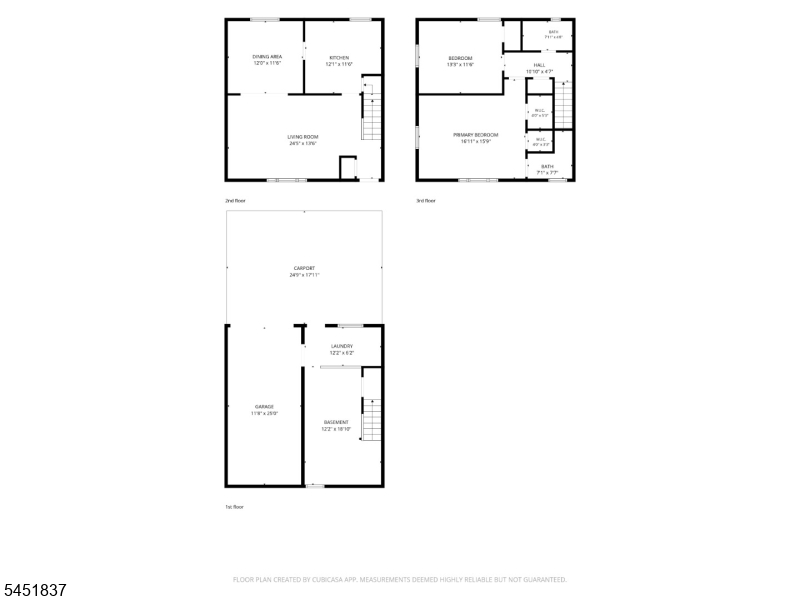
Beautifully updated three-story townhouse in the highly sought-after Troy Hills community. The main level features a spacious living room with hardwood floors, recessed lighting, crown molding, and natural light. A striking color-drenched dining room creates a sophisticated atmosphere, perfect for entertaining or everyday living. The chef-inspired kitchen seamlessly blends style and function, showcasing custom dark shaker cabinetry, stainless steel appliances, sleek countertops, designer hardware, and a stunning full-height stone backsplash that creates a truly custom look. Upstairs, you'll find two large bedrooms, each thoughtfully designed with rich color-drenched walls that create a warm, modern ambiance, along with a full hall bathroom. The spacious primary suite features an ensuite bathroom and generous closet space, while the second bedroom offers flexibility for guests or a home office. The finished lower level provides additional living space with a recreation room, laundry area, direct access to the attached garage, and convenient access to the rear parking area. Enjoy maintenance-free living with HOA services that include heat, water, sewer, trash and recycling, snow removal, lawn care, exterior maintenance, and access to the community pool. Ideally located just a short walk to the NYC Midtown Direct bus with an approximately 35-minute commute to Manhattan, close proximity to Summit & Short Hills Direct train line, major highways, and Newark Airport approx 20 min
Community Information
Elementary: 
J.Caldwell
Middle: 
Gaudineer
High: 
Dayton
Subdivision: 
Troy Village
Association Fee: 
$624
Building Details
Details about the building on a property.
Architectural Style: 
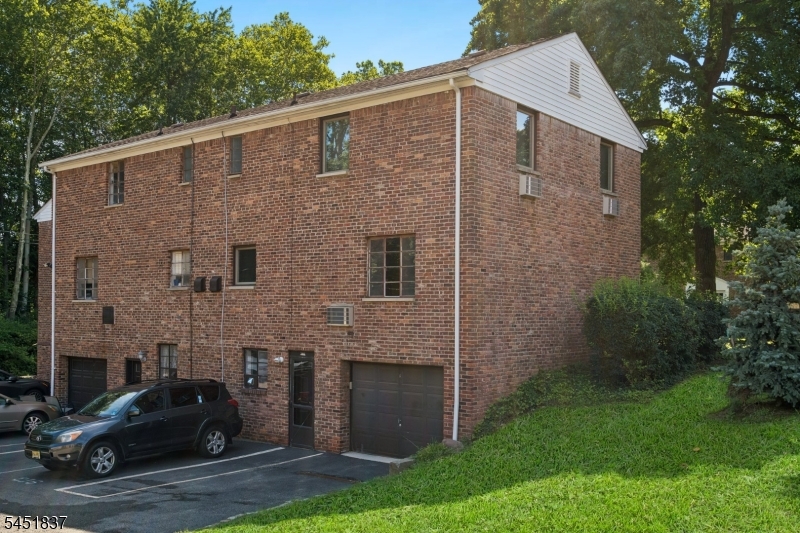
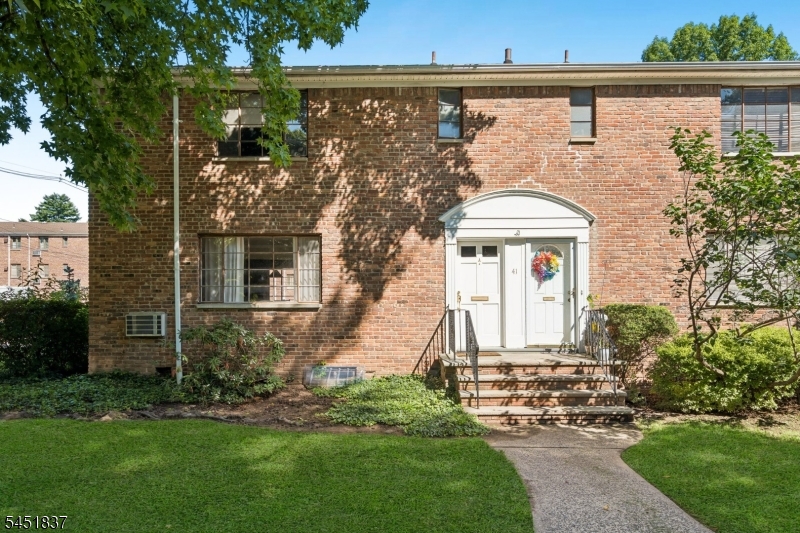
Townhouse-End Unit
Year Built: 
1958
New Construction: 
0
Basement: 
Finished
Interior: 
Smoke Detector
Fireplaces: 
No
Construction
Roof: 
Asphalt Shingle
Exterior: 
Brick
DisabilityFeatures: 
No
Energy Information: 
Electric, Gas-Natural
Porch: 
No
Deck: 
No
Room Details
Details about the rooms in the building.
Total Rooms: 
6
Total Bedrooms: 
2
Total Bathrooms: 
2
Total Full-Bathrooms: 
2
Total Half-Bathrooms: 
0
Master Bathroom 
Level: 
Second
Utilities
Information about utilities available on the property.
Heating System: 
1 Unit, Radiators - Hot Water
Heating System Fuel: 
Gas-Natural
Cooling System: 
Wall A/C Unit(s)
Water Heating System: 
Gas
Water Source: 
Public Water
Sewer: 
Public Sewer
Lot/Land Details
Details about the lots and land features included on the property.
Acres: 
0.21
Lot Size (Dimensions): 
8959 SQ FT
Waterfront: 
0
Lot Features
Driveway: 
Assigned, Parking Lot-Shared
Parking Type: 
Assigned, Parking Lot-Shared
Total Parking Spaces: 
1
Garage: 
Attached Garage
Pool: 
Yes
Fence: 
No
Public Record
Parcel Number: 
2917-01002-0000-00001-0050-
Lot Number: 
1.050
Annual Tax: 
$7,671.00
Contract Details
Details about the listing contract.
Possession: 
At Closing
Listing Participants
Participants (agents, offices, etc.) in the transaction.
Listing Office Name: 
KELLER WILLIAMS MID-TOWN DIRECT

Request More Information