
Home for Sale at 78 Tooker Avenue in Springfield Twp., NJ for $725,000

78 Tooker Avenue | Springfield Twp.

$725,000 | 3 Beds | 2 Baths (2 Full)

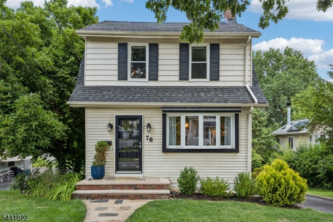
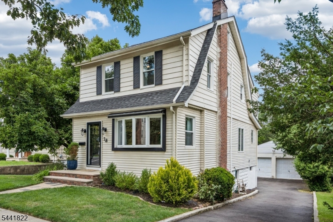
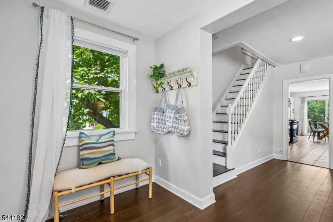
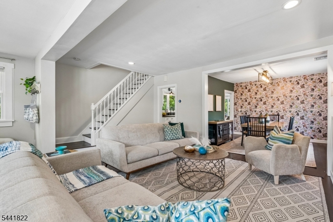
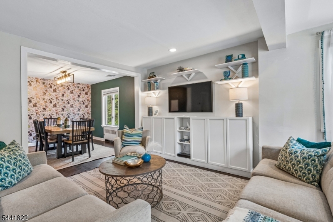
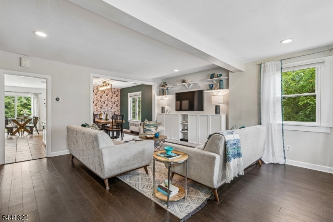
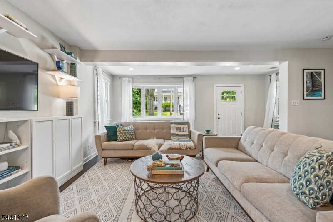
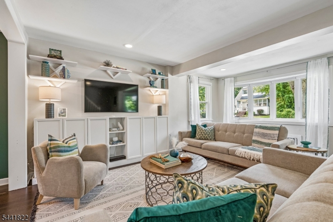
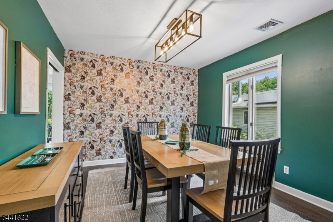
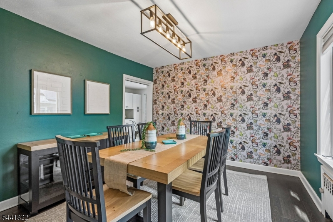
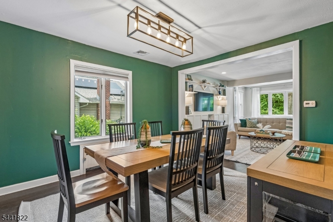
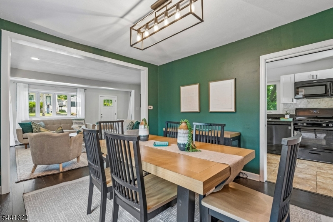
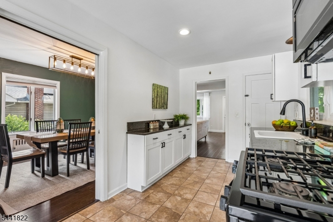
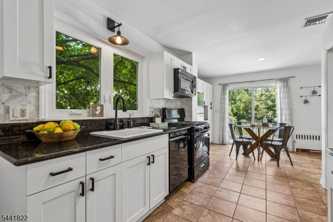
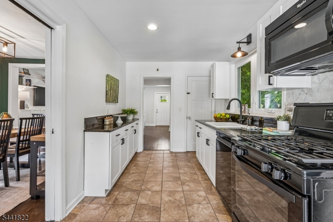
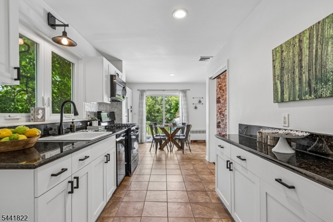
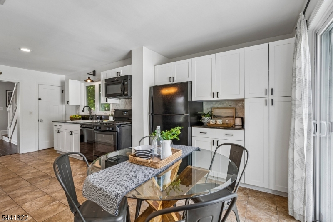
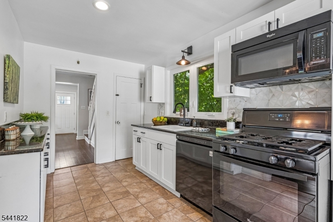
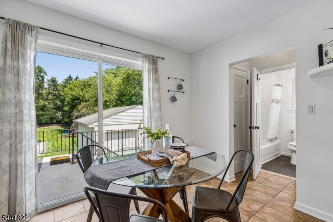
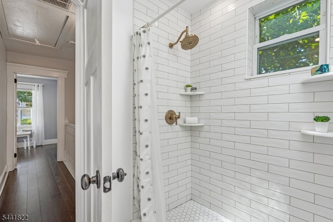
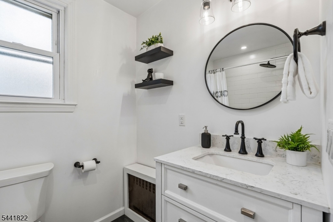
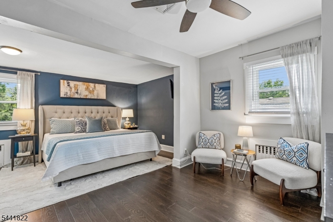
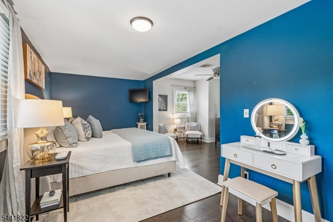
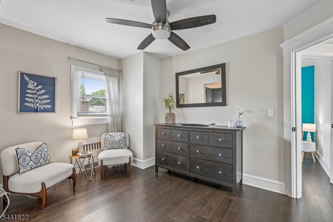
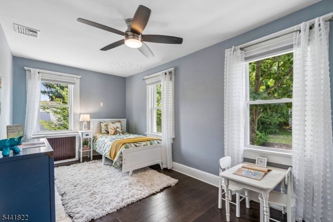
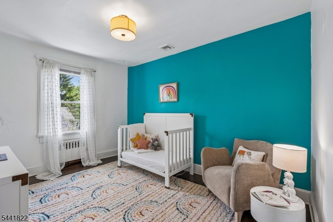
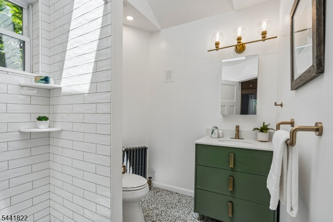
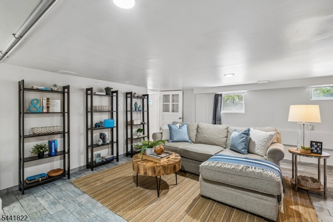
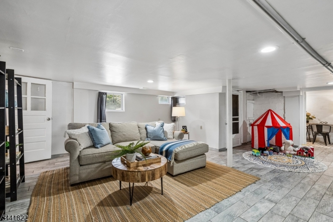
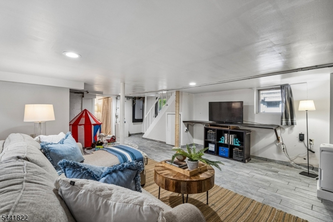
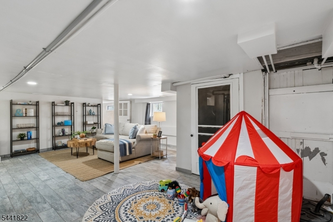
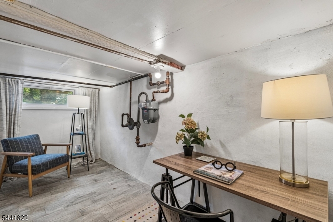
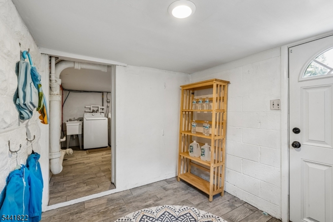
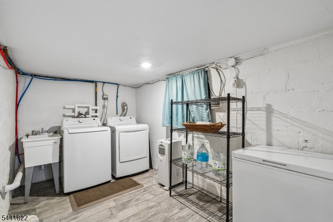
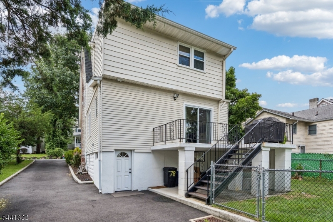
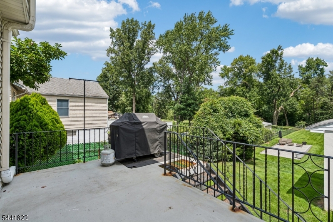
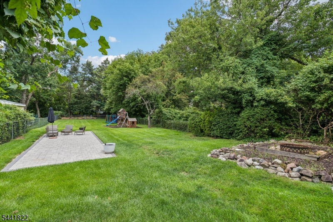
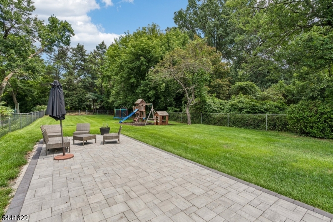
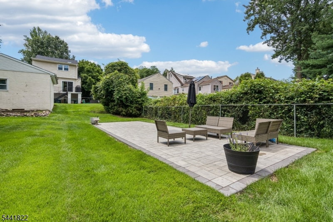
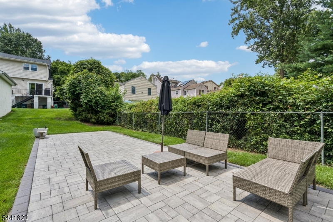
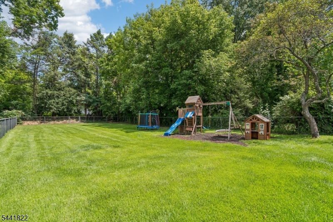
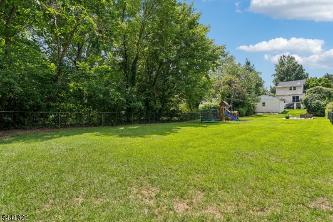
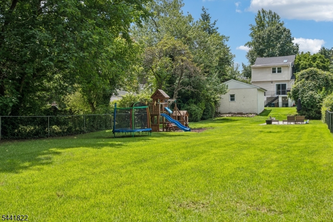
Your search ends HERE! Picture perfect and truly move in ready, this fully updated colonial blends timeless charm with everyday comfort. Sunlight pours through the bay window into the welcoming Living Room, where custom built-ins add warmth and character. The Dining Room is ideal for holiday gatherings or casual dinners, while the bright eat in Kitchen features white cabinetry, granite counters, newer appliances, tiled flooring, and a sliding glass door opens to the terrace perfect for grilling and outdoor dining. A full Bath completes the first floor. Upstairs, enjoy the oversized Primary Bedroom with Sitting Area and double sliding door closet outfitted with a custom closet organizer system plus, two additional Bedrooms and an updated hall Bath with walk in shower, vaulted ceiling, and skylight. The finished Lower Level offers a Rec Room, private Office, Mud Room, Laundry, and abundant Storage. The nearly .4 acre deep, level, fully fenced yard with paver patio, is designed for outdoor living and relaxation. 2 Car Garage. Many recent improvements - new roof, new driveway, newer windows to name a few. CAC. Located on one of town's most sought-after streets just steps to coffee, pizza, bagels, parks, and library with direct NYC bus service on the corner. Whether hosting, relaxing or simply enjoying the peaceful setting, this home is the complete package! GSMLS 4045003

Directions to property: Mountain Avenue to Tooker Avenue

MLS Listing ID: 
GSMLS 4045003
Listing Category: 
Purchase
Listing Status
Status of the Listing.
Listing Status: 
Active
Listing Status (Local): 
Active
Listing Pricing
Pricing information for this listing.
List Price: 
$725,000
Basic Property Information
Fields containing basic information about the property.
Property Type: 
Residential
Property Sub Type: 
Single Family Detached
Primary Market Area: 
Springfield Twp.
Address: 
78 Tooker Avenue, Springfield Twp., NJ 07081-1704, U.S.A.
County: 
Union
Latitude: 
40.7076300
Longitude: 
-74.3191200
Directions: 
Mountain Avenue to Tooker Avenue
Public Remarks: 
Your search ends HERE! Picture perfect and truly move in ready, this fully updated colonial blends timeless charm with everyday comfort. Sunlight pours through the bay window into the welcoming Living Room, where custom built-ins add warmth and character. The Dining Room is ideal for holiday gatherings or casual dinners, while the bright eat in Kitchen features white cabinetry, granite counters, newer appliances, tiled flooring, and a sliding glass door opens to the terrace perfect for grilling and outdoor dining. A full Bath completes the first floor. Upstairs, enjoy the oversized Primary Bedroom with Sitting Area and double sliding door closet outfitted with a custom closet organizer system plus, two additional Bedrooms and an updated hall Bath with walk in shower, vaulted ceiling, and skylight. The finished Lower Level offers a Rec Room, private Office, Mud Room, Laundry, and abundant Storage. The nearly .4 acre deep, level, fully fenced yard with paver patio, is designed for outdoor living and relaxation. 2 Car Garage. Many recent improvements - new roof, new driveway, newer windows to name a few. CAC. Located on one of town's most sought-after streets just steps to coffee, pizza, bagels, parks, and library with direct NYC bus service on the corner. Whether hosting, relaxing or simply enjoying the peaceful setting, this home is the complete package!
Community Information
Elementary: 
J.Caldwell
Middle: 
Gaudineer
High: 
Dayton
Subdivision: 
Poet
Building Details
Details about the building on a property.
Architectural Style: 
Colonial
Year Built: 
1929
New Construction: 
0
Basement: 
Finished, Full, Walkout
Interior: 
Carbon Monoxide Detector, Shades, Skylight, Smoke Detector
Fireplaces: 
No
Construction
Roof: 
Asphalt Shingle
Exterior: 
Aluminum Siding
Exterior Features: 
Curbs, Deck, Metal Fence, Patio, Sidewalk, Storm Door(s), Thermal Windows/Doors
DisabilityFeatures: 
No
Energy Information: 
Electric, Gas-Natural
Porch: 
No
Deck: 
Yes
Room Details
Details about the rooms in the building.
Total Rooms: 
7
Total Bedrooms: 
3
Total Bathrooms: 
2
Total Full-Bathrooms: 
2
Total Half-Bathrooms: 
0
Master Bedroom 
Dimensions: 
27x16 
Level: 
Second
Second Bedroom 
Dimensions: 
16x8 
Level: 
Second
Third Bedroom 
Dimensions: 
12x10 
Level: 
Second
Dining Room 
Dimensions: 
10x11 
Level: 
First
Kitchen 
Dimensions: 
11x20 
Level: 
First
Living Room 
Dimensions: 
17x18 
Level: 
First
Other One 
Dimensions: 
18x22 
Level: 
Basement
Other Two 
Dimensions: 
12x8 
Level: 
Basement
Other Three 
Dimensions: 
7x8 
Level: 
Basement
Other Four 
Dimensions: 
17x6 
Level: 
Basement
Utilities
Information about utilities available on the property.
Heating System: 
1 Unit, Radiators - Steam
Heating System Fuel: 
Gas-Natural
Cooling System: 
1 Unit, Ceiling Fan, Central Air, Multi-Zone Cooling
Water Heating System: 
Gas
Water Source: 
Public Water
Sewer: 
Public Sewer
Lot/Land Details
Details about the lots and land features included on the property.
Acres: 
0.37
Lot Size (Dimensions): 
0.370 AC
Waterfront: 
0
Lot Features
Driveway: 
1 Car Width, Blacktop, Off-Street Parking
Parking Type: 
1 Car Width, Blacktop, Off-Street Parking
Total Parking Spaces: 
0
Garage: 
Detached Garage, Finished Garage, Garage Door Opener, Garage Parking
Pool: 
No
Fence: 
No
Public Record
Parcel Number: 
2917-01201-0000-00054-0000-
Lot Number: 
54
Annual Tax: 
$12,431.00
Property Zoning: 
Residential
Contract Details
Details about the listing contract.
Exclusions: 
Outdoor Grill
Possession: 
TBA
Listing Participants
Participants (agents, offices, etc.) in the transaction.
Listing Office Name: 
WEICHERT REALTORS

Request More Information