
Home for Sale at 7 Oak Rdg in Springfield Twp., NJ for $1,199,000

7 Oak Rdg | Springfield Twp.

$1,199,000 | 5 Beds | 3 Baths (3 Full)

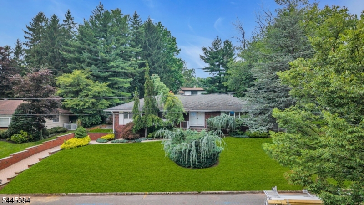
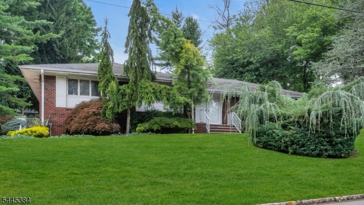
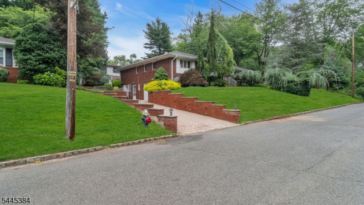
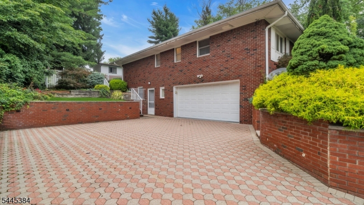
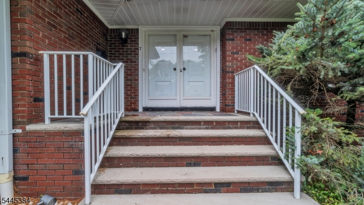
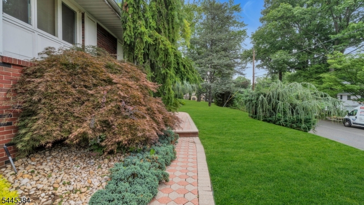
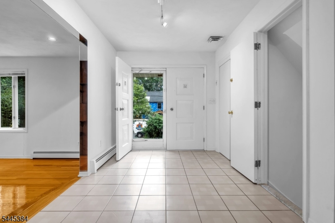
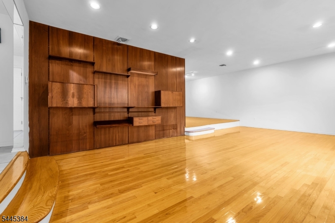
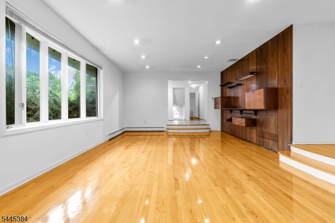
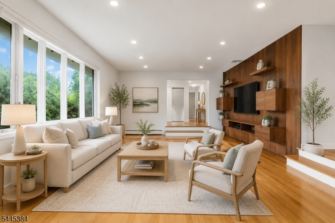
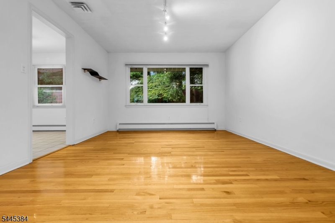
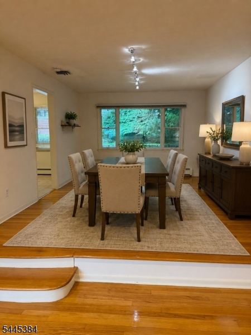
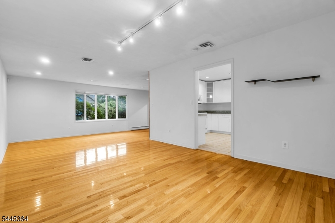
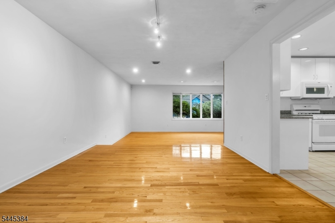
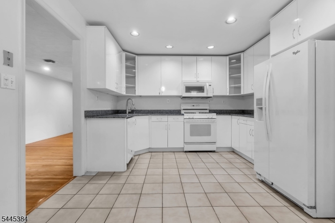
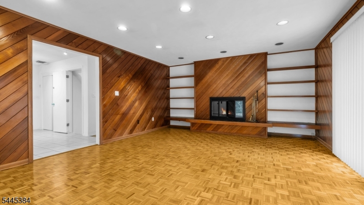
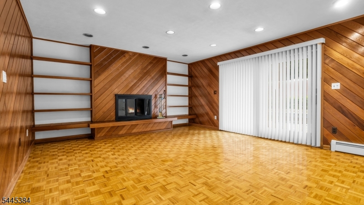
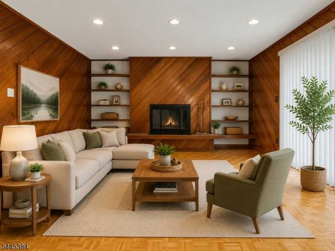
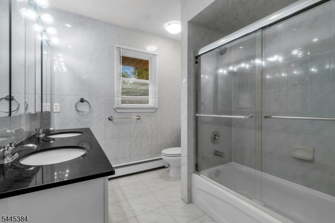
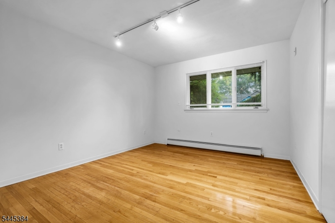
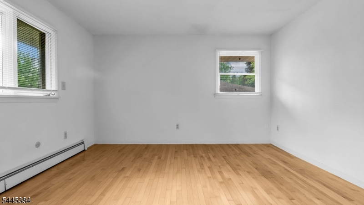
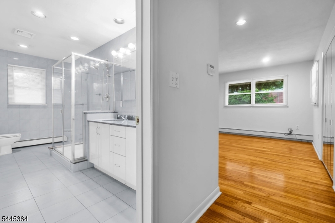
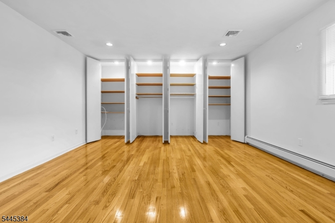
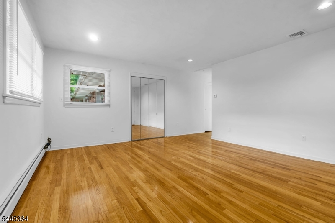
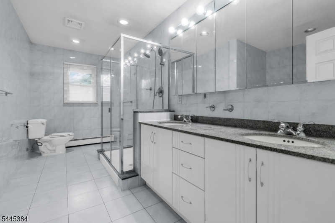
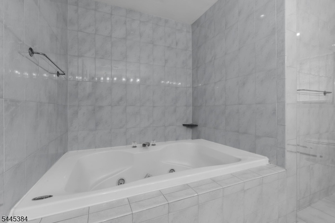
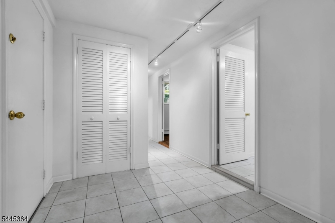
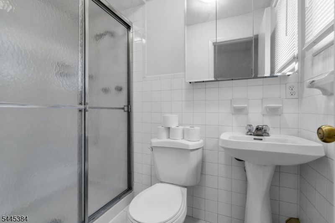
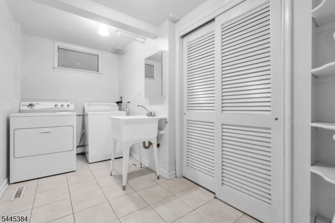
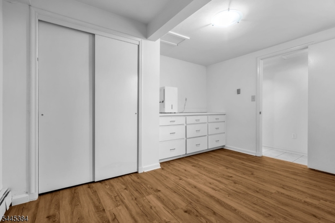
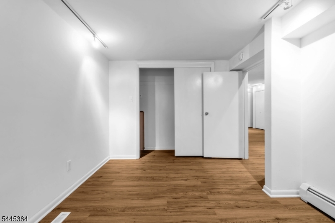
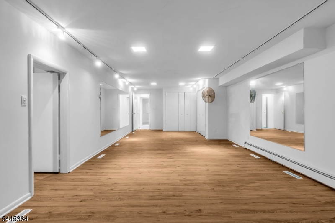
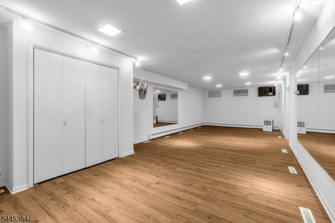
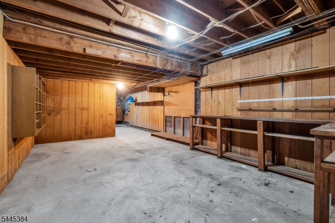
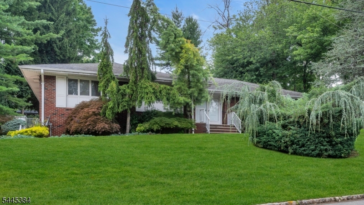
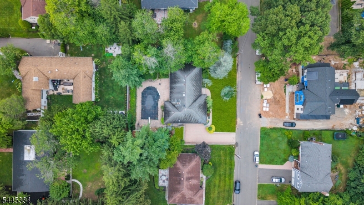
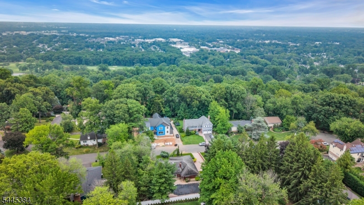
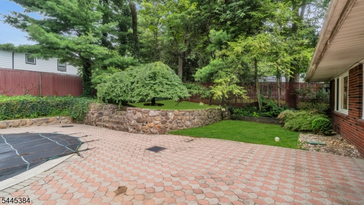
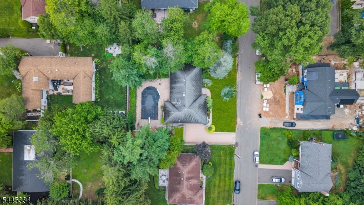
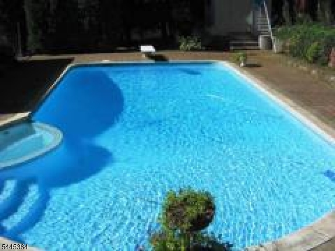
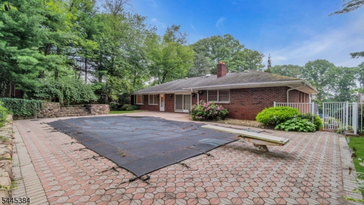
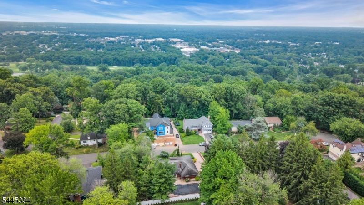
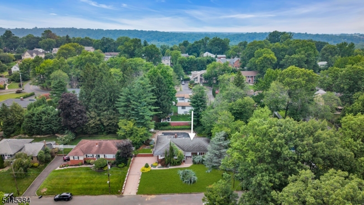
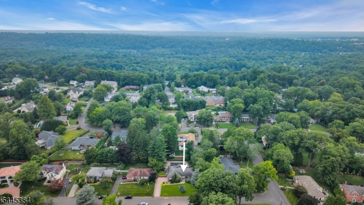
Beautiful and spacious expanded full brick ranch with a flare of mid-century modern - offering exceptional flexibility for today's lifestyle! The main levelfeatures 3 generously sized bedrooms, newly refinished hardwood floors, an updated kitchen, updated bathrooms, oversized living spaces, and abundantcloset storage throughout. The finished walkout lower level offers a private entrance, making it ideal for in-law suite/au-pair suite/extended guests. This level includes 2 additional bedrooms, a full bath, and a large studio/recreation room with endless possibilities for work, play, orentertaining. Outside, enjoy a fully fenced in yard, a patio perfect for relaxing or entertaining, professional landscape lighting, and a lawn sprinkler system tokeep the property looking its best. The backyard also features a beautiful in-ground pool that creates a stunning outdoor focal point. The pool is operationalbut needs a new HWH. Pool in need of maintenance as it has been closed since 2024. The house has a spacious layout, flexible living options, numerousupdates, and outstanding outdoor amenities, tons of storage, patio block driveway on a cul-de-sac. This home offers incredible value and endless potential. Arare opportunity you won't want to miss! Close to main roads for commute. GSMLS 4043650

Directions to property: Shunpike to Mountain View. Left onto Tree Top, right onto Vista, left onto Oak Ridge

MLS Listing ID: 
GSMLS 4043650
Listing Category: 
Purchase
Listing Status
Status of the Listing.
Listing Status: 
Active
Listing Status (Local): 
Active
Listing Pricing
Pricing information for this listing.
List Price: 
$1,199,000
Basic Property Information
Fields containing basic information about the property.
Property Type: 
Residential
Property Sub Type: 
Single Family Detached
Primary Market Area: 
Springfield Twp.
Address: 
7 Oak Rdg, Springfield Twp., NJ 07081-3719, U.S.A.
County: 
Union
Latitude: 
40.6947200
Longitude: 
-74.3486100
Directions: 
Shunpike to Mountain View. Left onto Tree Top, right onto Vista, left onto Oak Ridge
Public Remarks: 
Beautiful and spacious expanded full brick ranch with a flare of mid-century modern - offering exceptional flexibility for today's lifestyle! The main levelfeatures 3 generously sized bedrooms, newly refinished hardwood floors, an updated kitchen, updated bathrooms, oversized living spaces, and abundantcloset storage throughout. The finished walkout lower level offers a private entrance, making it ideal for in-law suite/au-pair suite/extended guests. This level includes 2 additional bedrooms, a full bath, and a large studio/recreation room with endless possibilities for work, play, orentertaining. Outside, enjoy a fully fenced in yard, a patio perfect for relaxing or entertaining, professional landscape lighting, and a lawn sprinkler system tokeep the property looking its best. The backyard also features a beautiful in-ground pool that creates a stunning outdoor focal point. The pool is operationalbut needs a new HWH. Pool in need of maintenance as it has been closed since 2024. The house has a spacious layout, flexible living options, numerousupdates, and outstanding outdoor amenities, tons of storage, patio block driveway on a cul-de-sac. This home offers incredible value and endless potential. Arare opportunity you won't want to miss! Close to main roads for commute.
Community Information
Elementary: 
Dayton
Subdivision: 
Baltursol
Building Details
Details about the building on a property.
Architectural Style: 
Raised Ranch
Year Built: 
1970
New Construction: 
0
Basement: 
Finished
Fireplaces: 
Yes
Construction
Roof: 
Composition Shingle
Exterior: 
Brick
Exterior Features: 
Curbs, Metal Fence, Patio, Storage Shed, Storm Window(s), Thermal Windows/Doors
Energy Information: 
All Underground
Porch: 
No
Deck: 
No
Room Details
Details about the rooms in the building.
Total Rooms: 
11
Total Bedrooms: 
5
Total Bathrooms: 
3
Total Full-Bathrooms: 
3
Total Half-Bathrooms: 
0
Master Bedroom 
Dimensions: 
17x15 
Level: 
First
Second Bedroom 
Dimensions: 
14x13 
Level: 
First
Third Bedroom 
Dimensions: 
13x11 
Level: 
First
Fourth Bedroom 
Dimensions: 
14x12 
Level: 
Ground
Dining Room 
Dimensions: 
16x12 
Level: 
First
Family Room 
Dimensions: 
18x16 
Level: 
First
Kitchen 
Dimensions: 
15x12 
Level: 
First
Living Room 
Dimensions: 
26x15 
Level: 
First
Other One 
Dimensions: 
13x9 
Level: 
Ground
Other Two 
Dimensions: 
21x13 
Level: 
Ground
Utilities
Information about utilities available on the property.
Heating System: 
1 Unit, Baseboard - Hotwater, Multi-Zone
Heating System Fuel: 
Gas-Natural
Cooling System: 
1 Unit, Central Air
Water Heating System: 
Gas
Water Source: 
Public Water
Sewer: 
Public Sewer
Lot/Land Details
Details about the lots and land features included on the property.
Acres: 
0.29
Lot Size (Dimensions): 
0.291AC
Waterfront: 
0
Lot Features
Driveway: 
Paver Block
Parking Type: 
Paver Block
Total Parking Spaces: 
6
Garage: 
Attached Garage, Built-In Garage, Garage Door Opener
Pool: 
Yes
Fence: 
No
Public Record
Parcel Number: 
2917-03304-0000-00011-0000-
Lot Number: 
11
Annual Tax: 
$18,675.00
Property Zoning: 
Residential
Contract Details
Details about the listing contract.
Possession: 
At Closing
Listing Participants
Participants (agents, offices, etc.) in the transaction.
Listing Office Name: 
COLDWELL BANKER REALTY

Request More Information