
Home for Sale at 28 Kew Dr in Springfield Twp., NJ for $799,900

28 Kew Dr | Springfield Twp.

$799,900 | 3 Beds | 3 Baths (2 Full, 1 Half)

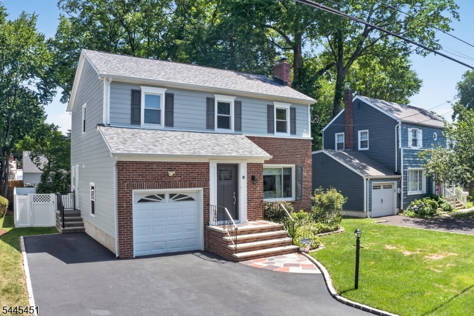
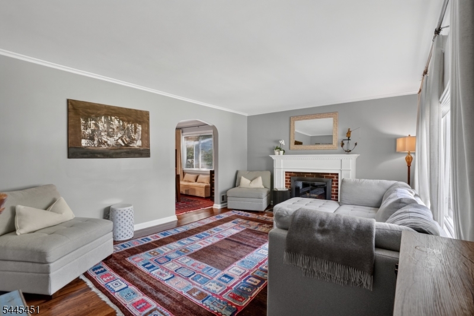
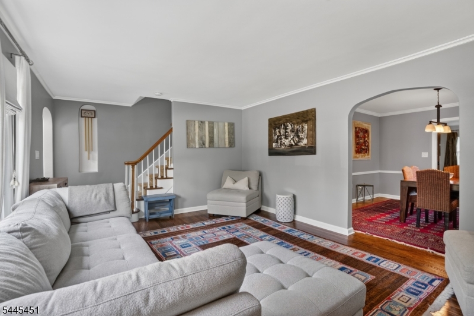
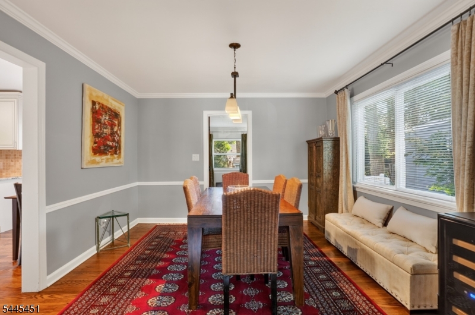
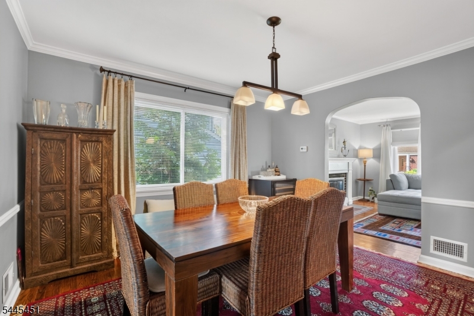
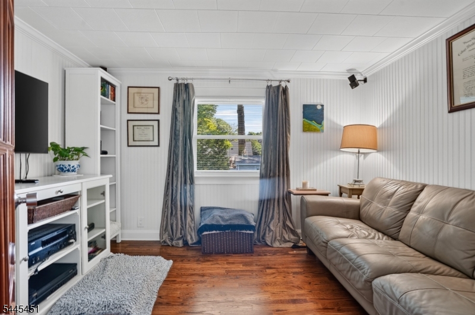
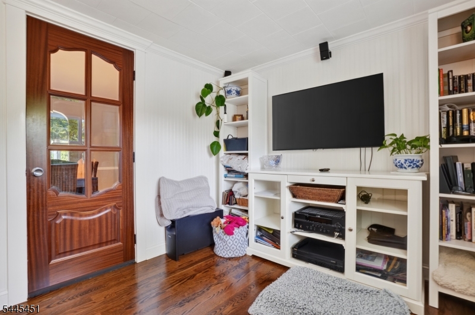
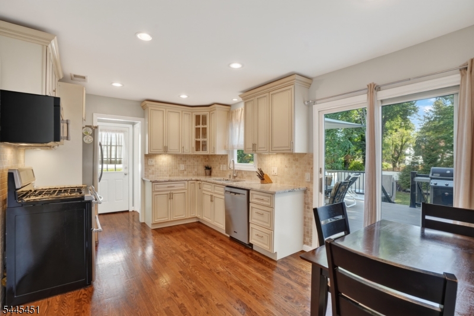
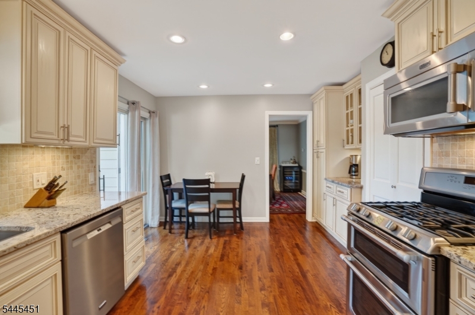
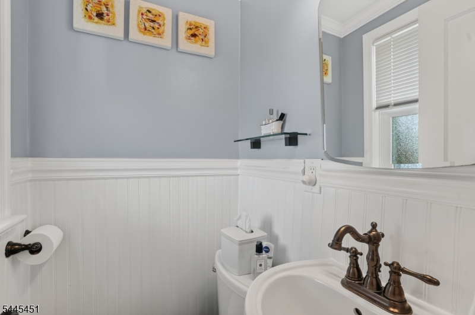
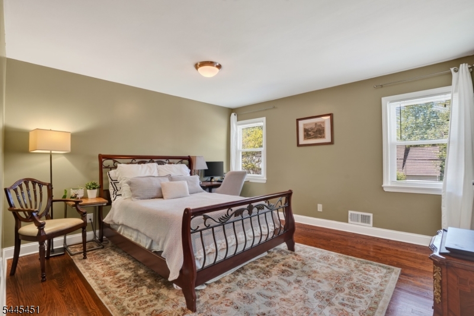
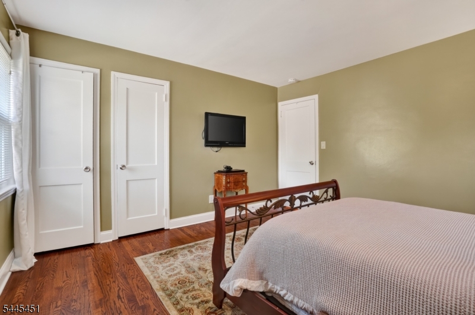
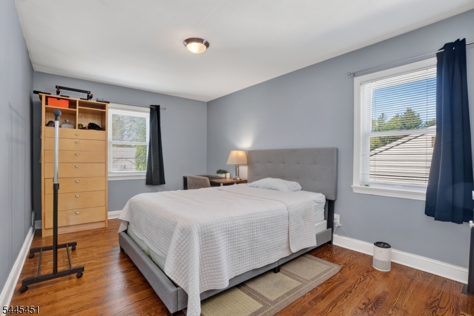
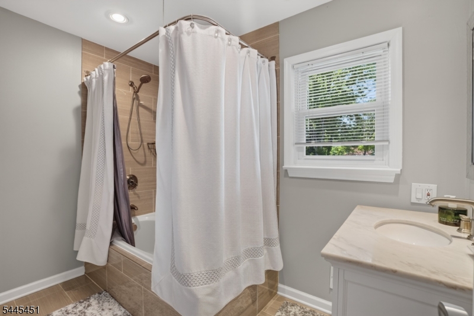
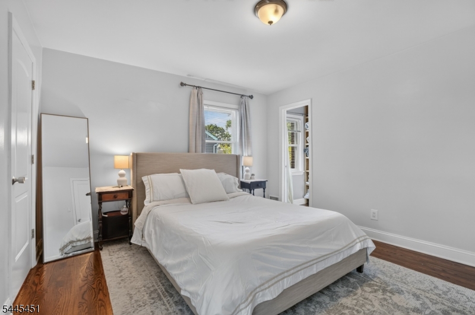
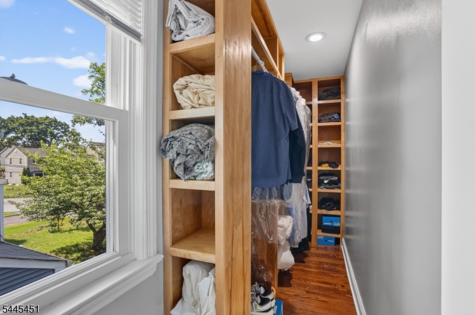
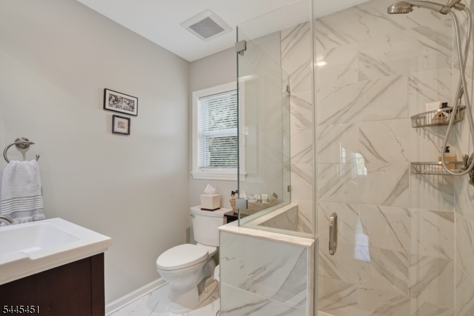
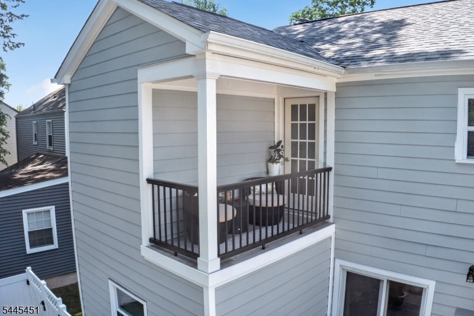
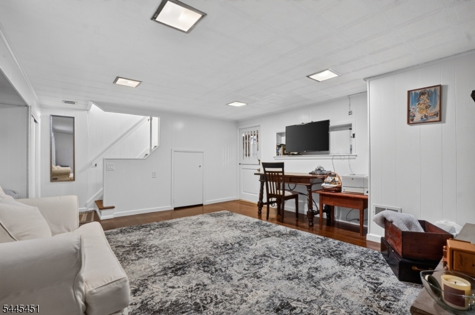
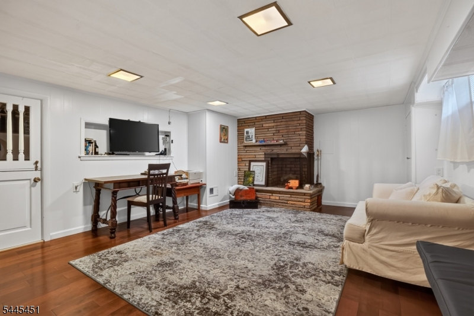
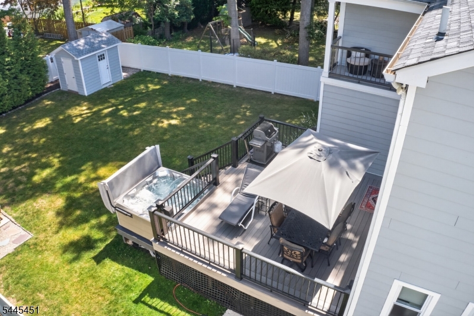
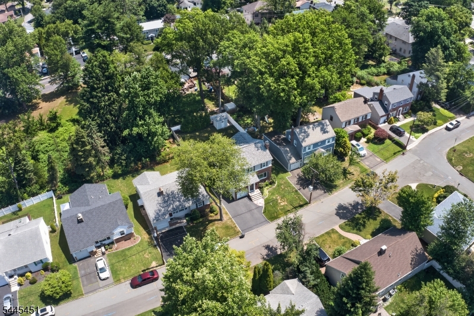
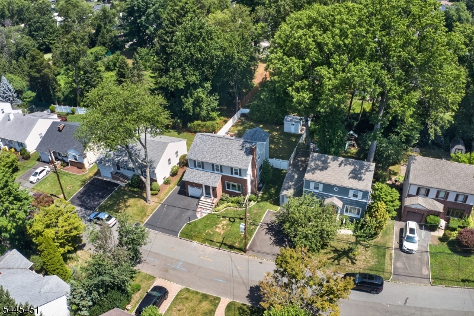
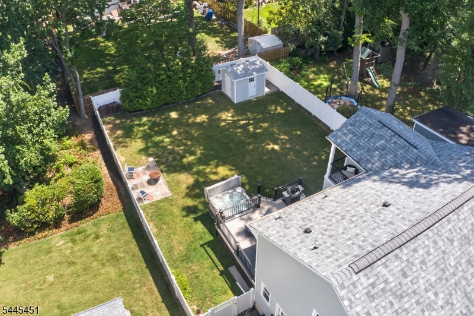
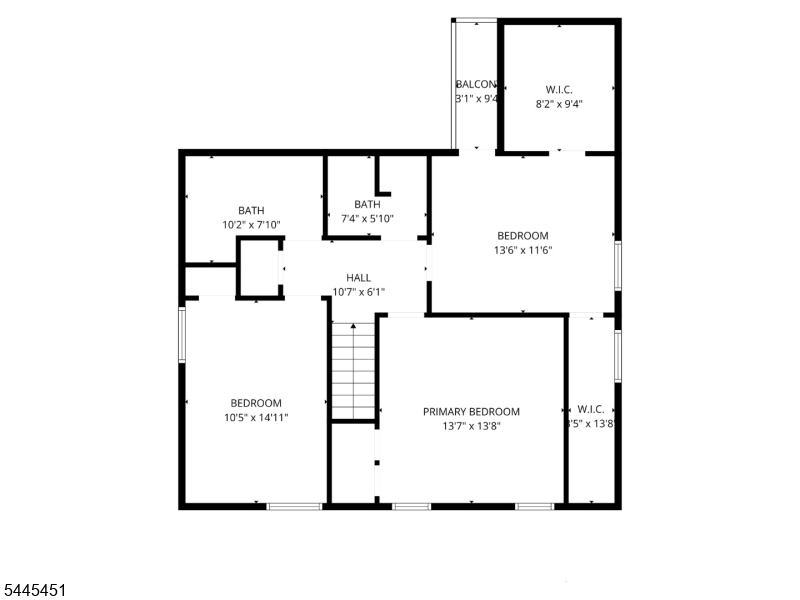
Where timeless craftsmanship meets modern luxury in the heart of Springfield, this impeccably maintained 3-bedroom, 2.5-bath Colonial offers the perfect blend of elegance, comfort, and everyday functionality. Nestled on a picturesque street in one of Springfield's most sought-after neighborhoods, this exceptional home showcases pride of ownership at every turn. Rich hardwood floors flow throughout the open main level, leading to a beautifully renovated chef's kitchen featuring premium finishes, abundant cabinetry, and generous prep space designed for both effortless entertaining and everyday living. Tastefully renovated bathrooms and sun-filled living spaces create an inviting atmosphere that feels both refined and welcoming. The primary suite is a true retreat, complete with two custom walk-in closets and a private covered balcony overlooking the backyard?an ideal setting for morning coffee or quiet evenings. Step outside to an expansive, level backyard with lush green space, offering endless opportunities for entertaining, recreation, or simply relaxing. A low- maintenance composite deck, newer driveway, durable Hardie Plank siding, and newer energy-efficient windows with a transferable warranty provide exceptional curb appeal and lasting peace of mind. Ideally located just moments from top-rated schools, houses of worship, parks, shopping, dining, and direct NYC transportation, this turnkey home delivers the lifestyle today's buyers have been waiting for. GSMLS 4039508

Directions to property: Mountain Ave to Kew

MLS Listing ID: 
GSMLS 4039508
Listing Category: 
Purchase
Listing Status
Status of the Listing.
Listing Status: 
Active
Listing Status (Local): 
Active
Listing Pricing
Pricing information for this listing.
List Price: 
$799,900
Basic Property Information
Fields containing basic information about the property.
Property Type: 
Residential
Property Sub Type: 
Single Family Detached
Primary Market Area: 
Springfield Twp.
Address: 
28 Kew Dr, Springfield Twp., NJ 07081-2505, U.S.A.
County: 
Union
Latitude: 
40.7020400
Longitude: 
-74.3217900
Directions: 
Mountain Ave to Kew
Public Remarks: 
Where timeless craftsmanship meets modern luxury in the heart of Springfield, this impeccably maintained 3-bedroom, 2.5-bath Colonial offers the perfect blend of elegance, comfort, and everyday functionality. Nestled on a picturesque street in one of Springfield's most sought-after neighborhoods, this exceptional home showcases pride of ownership at every turn. Rich hardwood floors flow throughout the open main level, leading to a beautifully renovated chef's kitchen featuring premium finishes, abundant cabinetry, and generous prep space designed for both effortless entertaining and everyday living. Tastefully renovated bathrooms and sun-filled living spaces create an inviting atmosphere that feels both refined and welcoming. The primary suite is a true retreat, complete with two custom walk-in closets and a private covered balcony overlooking the backyard?an ideal setting for morning coffee or quiet evenings. Step outside to an expansive, level backyard with lush green space, offering endless opportunities for entertaining, recreation, or simply relaxing. A low- maintenance composite deck, newer driveway, durable Hardie Plank siding, and newer energy-efficient windows with a transferable warranty provide exceptional curb appeal and lasting peace of mind. Ideally located just moments from top-rated schools, houses of worship, parks, shopping, dining, and direct NYC transportation, this turnkey home delivers the lifestyle today's buyers have been waiting for.
Community Information
Middle: 
Gaudineer
High: 
Dayton
Building Details
Details about the building on a property.
Architectural Style: 
Colonial
Year Built: 
1957
New Construction: 
0
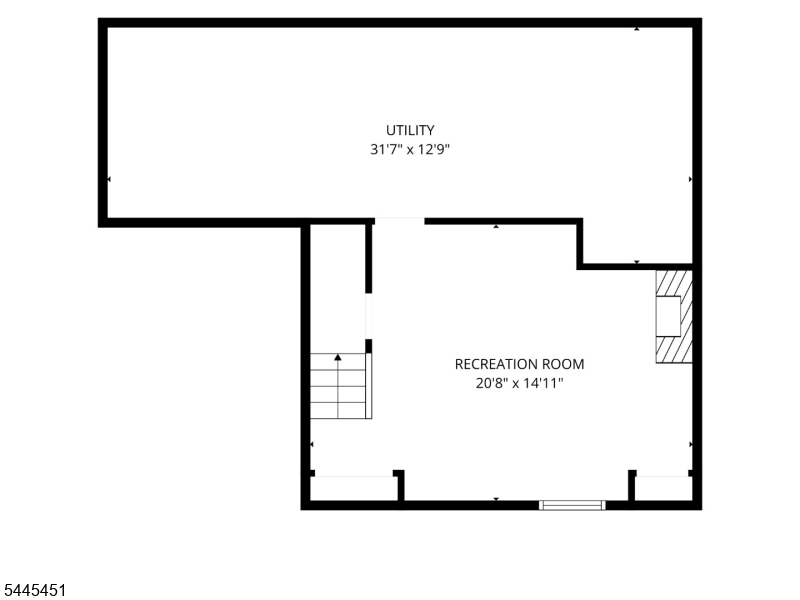
Basement: 
Finished-Partially
Fireplaces: 
Yes
Construction
Roof: 
Asphalt Shingle
Exterior: 
Brick, Composition Siding
Exterior Features: 
Deck, Storage Shed
Energy Information: 
Gas-Natural
Porch: 
No
Deck: 
Yes
Room Details
Details about the rooms in the building.
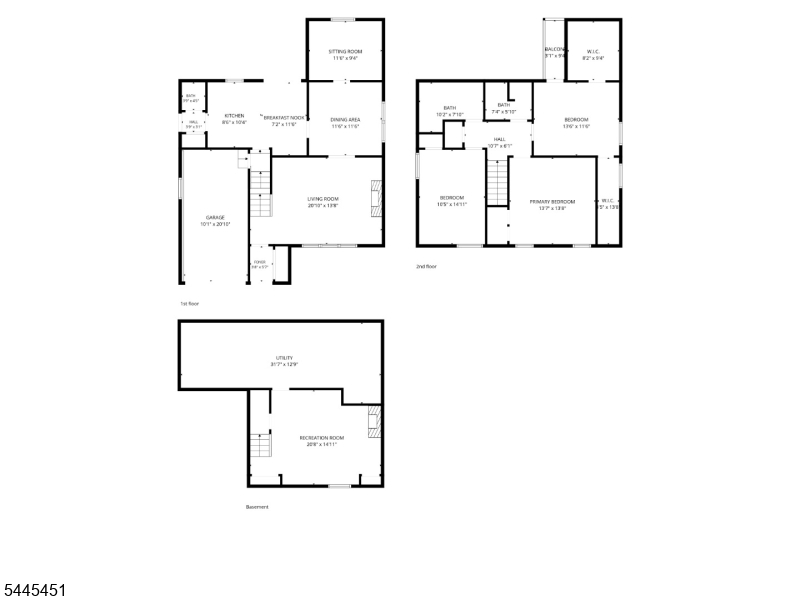
Total Rooms: 
9
Total Bedrooms: 
3
Total Bathrooms: 
3
Total Full-Bathrooms: 
2
Total Half-Bathrooms: 
1
Master Bedroom 
Dimensions: 
14x13 
Level: 
Second
Second Bedroom 
Dimensions: 
13x12 
Level: 
Second
Third Bedroom 
Dimensions: 
15x11 
Level: 
Second
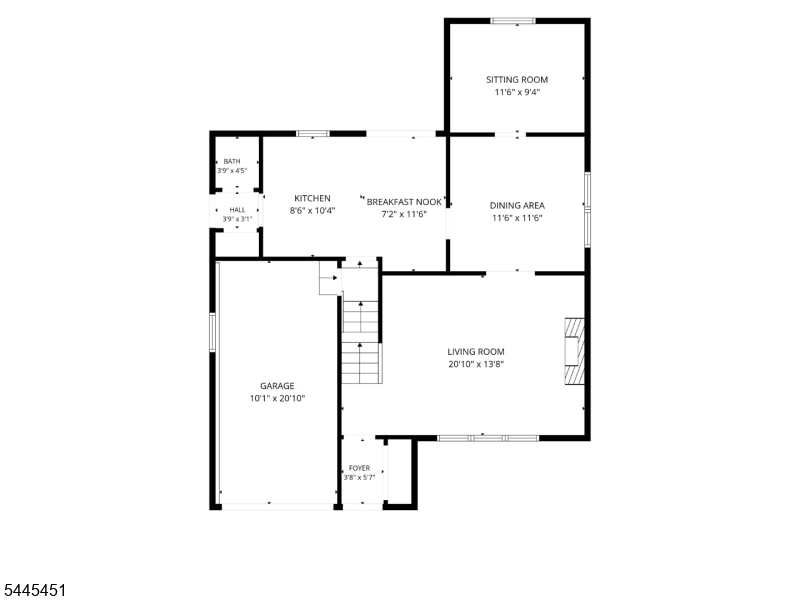
Dining Room 
Dimensions: 
12x11 
Level: 
First
Kitchen 
Dimensions: 
16x10 
Level: 
First
Living Room 
Dimensions: 
21x14 
Level: 
First
Den 
Dimensions: 
12x9 
Level: 
First
Other One 
Dimensions: 
21x15 
Level: 
Basement
Utilities
Information about utilities available on the property.
Heating System: 
Forced Hot Air
Heating System Fuel: 
Gas-Natural
Cooling System: 
Central Air
Water Heating System: 
Gas
Water Source: 
Public Water
Sewer: 
Public Sewer
Lot/Land Details
Details about the lots and land features included on the property.
Acres: 
0.16
Lot Size (Dimensions): 
54X130
Waterfront: 
0
Lot Features
Driveway: 
Driveway-Exclusive
Parking Type: 
Driveway-Exclusive
Total Parking Spaces: 
4
Garage: 
Attached Garage
Pool: 
No
Fence: 
No
Public Record
Parcel Number: 
2917-01701-0000-00017-0000-
Lot Number: 
17
Annual Tax: 
$13,470.00
Contract Details
Details about the listing contract.
Possession: 
At Closing
Listing Participants
Participants (agents, offices, etc.) in the transaction.
Listing Office Name: 
COMPASS NEW JERSEY, LLC

Request More Information