
29 Keeler St | Springfield Twp.
$599,999
| 3 Beds | 1 Baths (1 Full)
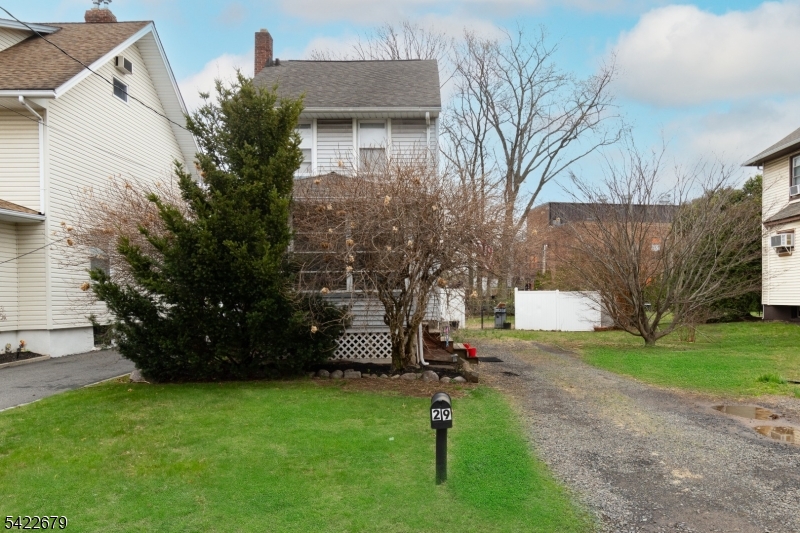
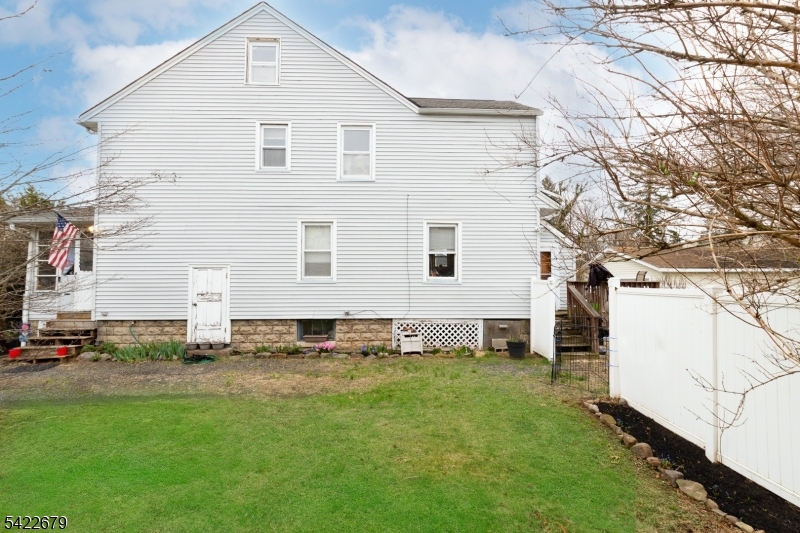
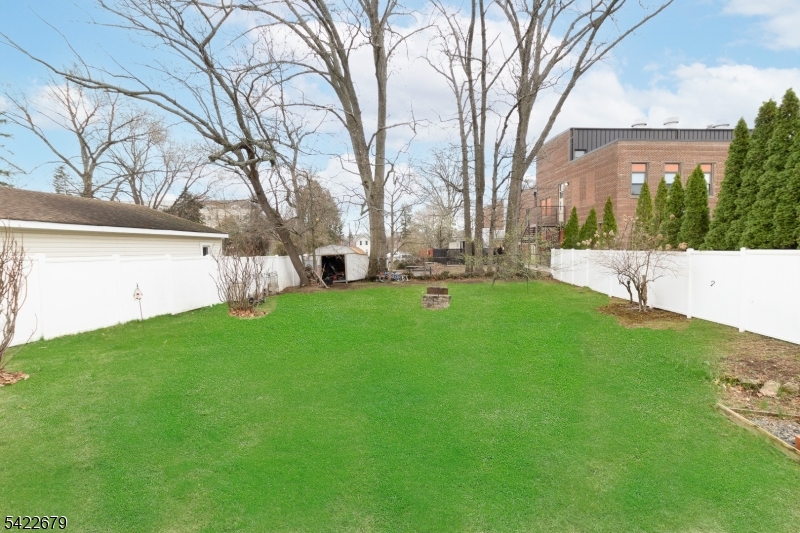
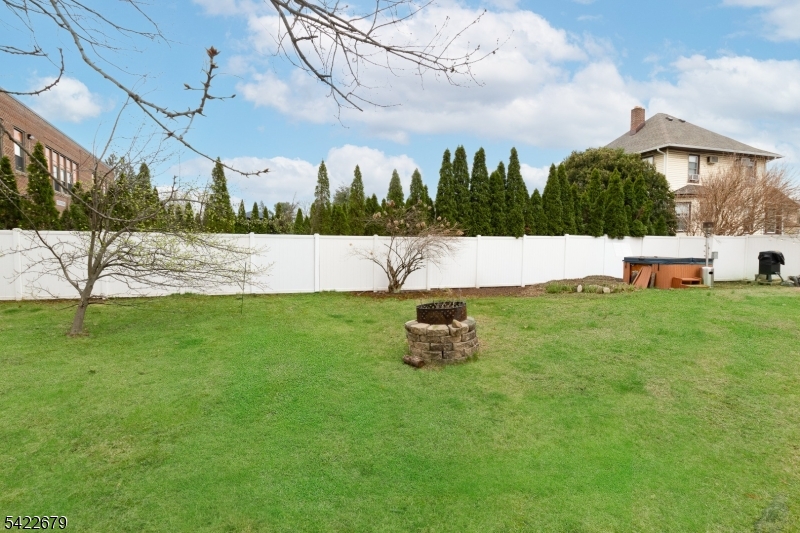
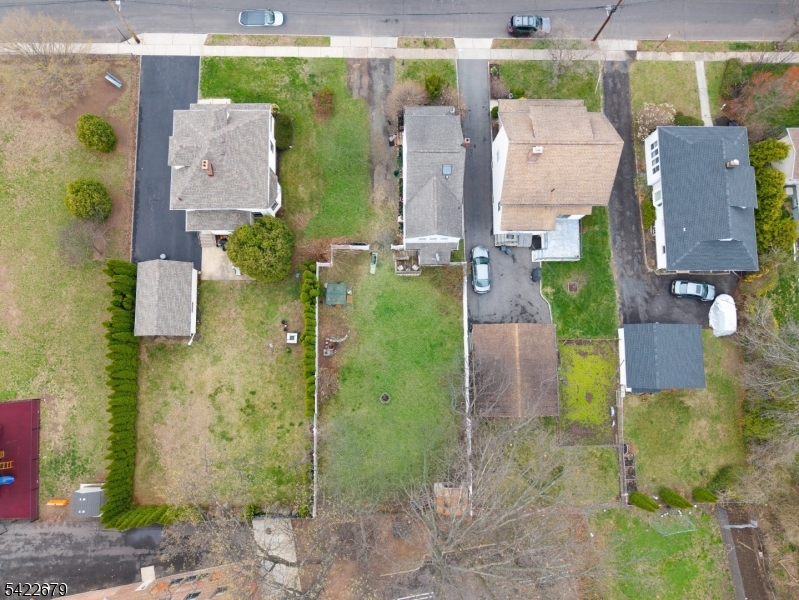
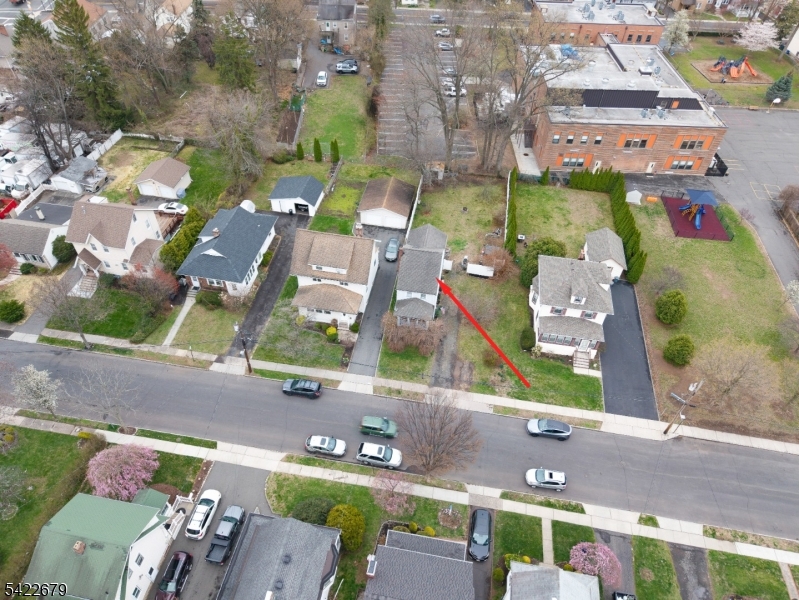
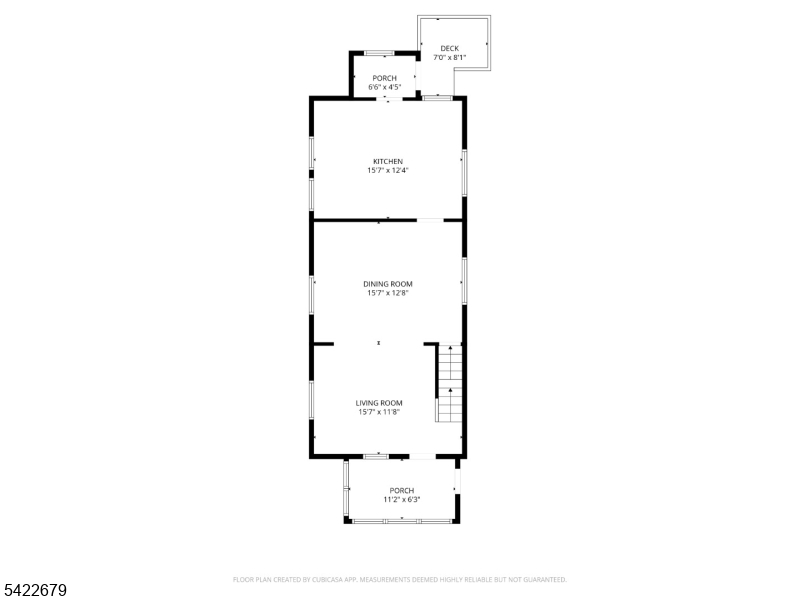
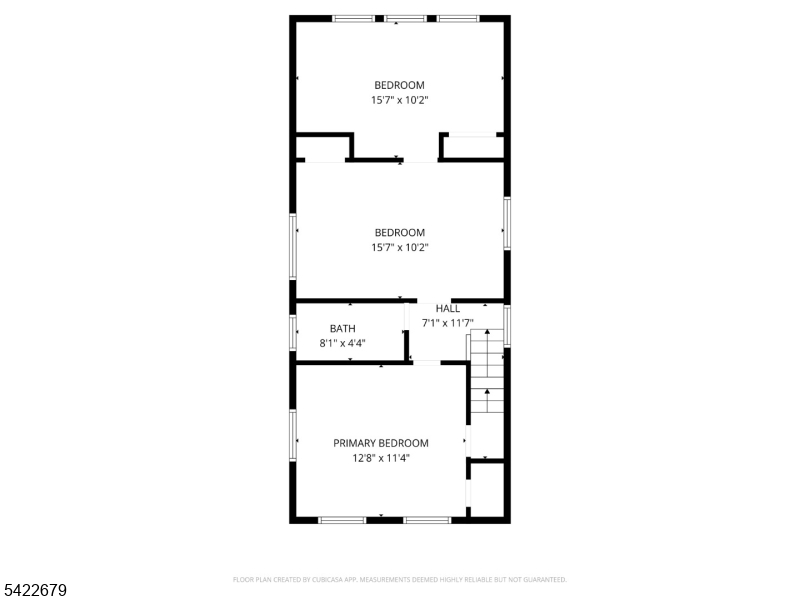
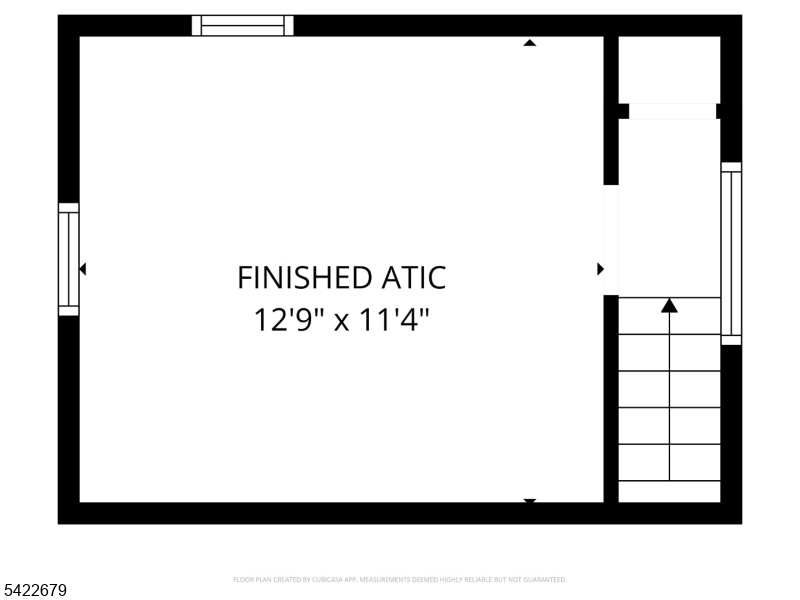
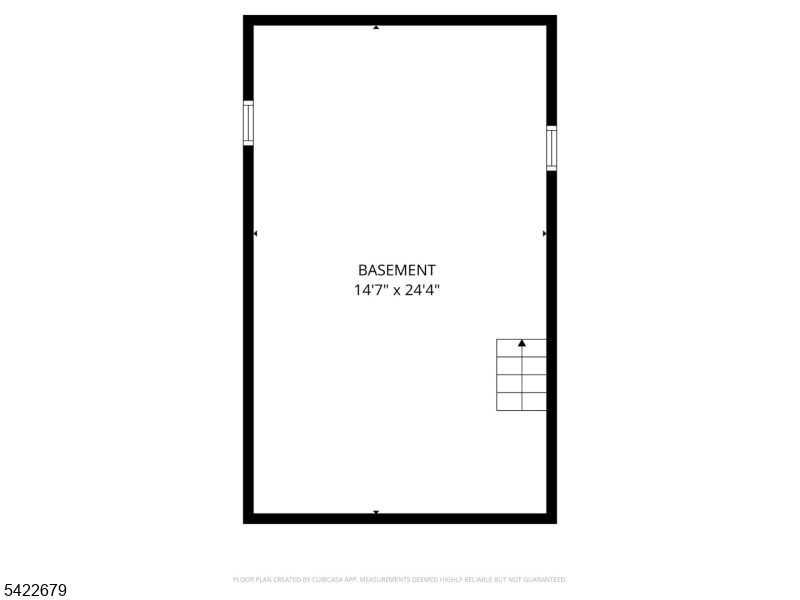
Calling all builders, developers & visionaries?prime opportunity for new construction or redevelopment. Situated on an established lot, this property features a 1929 home offering an eat-in kitchen, living room, formal dining room, 3 bedrooms, 1 full bath, finished walk-up attic, and full basement.The existing structure is being sold strictly as-is, making it ideal for builders, investors, or end users looking to tear down and build a custom home with modern design and high-end finishes.Excellent location with strong upside potential?bring your vision and capitalize on this rare opportunity. GSMLS 4019159
Directions to property: Morris Ave to Keeler
MLS Listing ID:
GSMLS 4019159
Listing Category:
Purchase 
 Century 21® and the Century 21 Logo are registered service marks owned by Century 21 Real Estate LLC. CENTURY 21 Main Street fully supports the principles of the Fair Housing Act and the Equal Opportunity Act. Each franchise is independently owned and operated. Any services or products provided by independently owned and operated franchisees are not provided by, affiliated with or related to Century 21 Real Estate LLC nor any of its affiliated companies.