
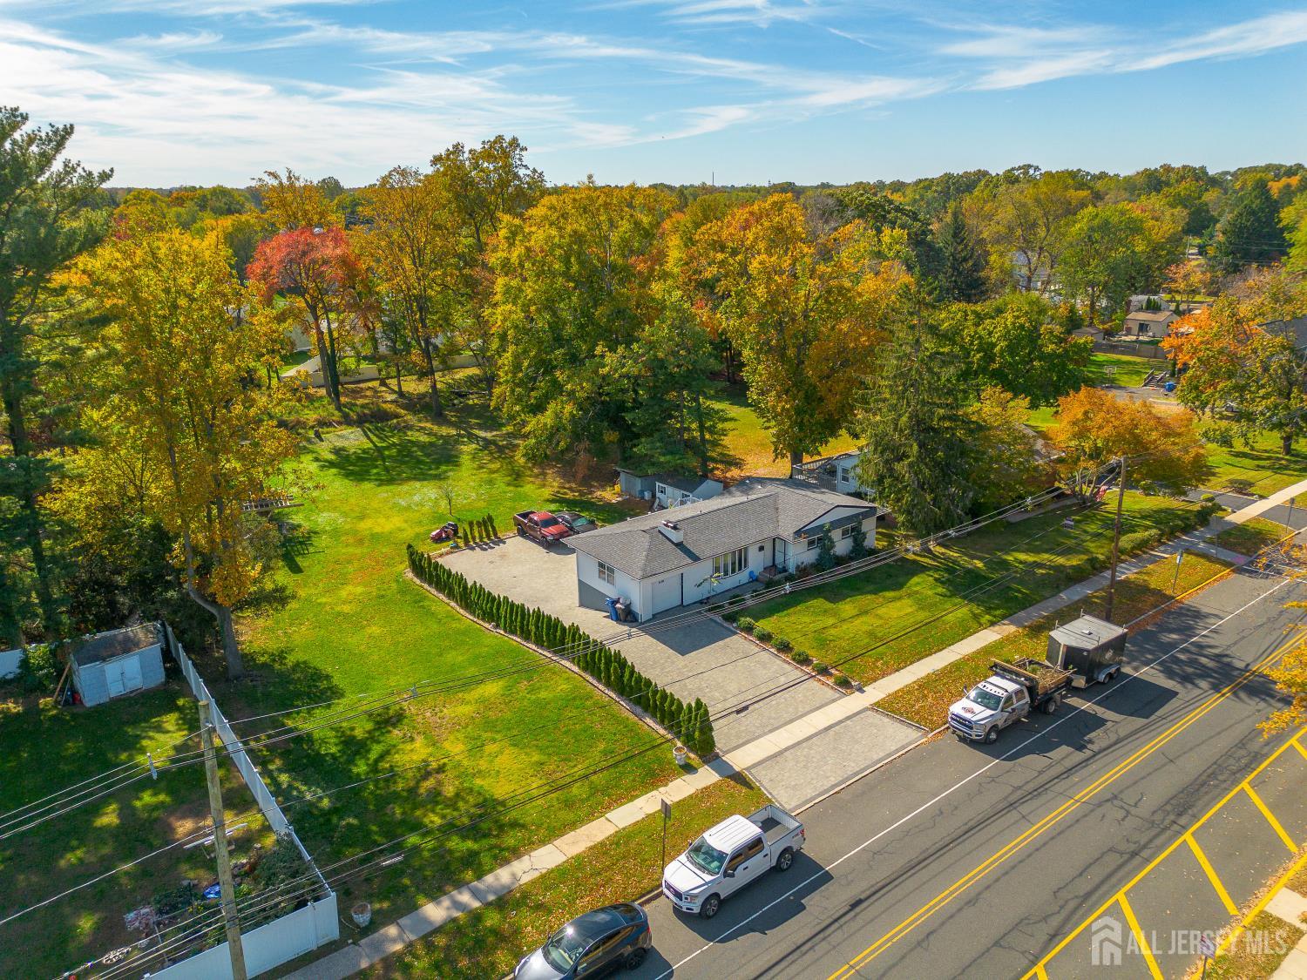
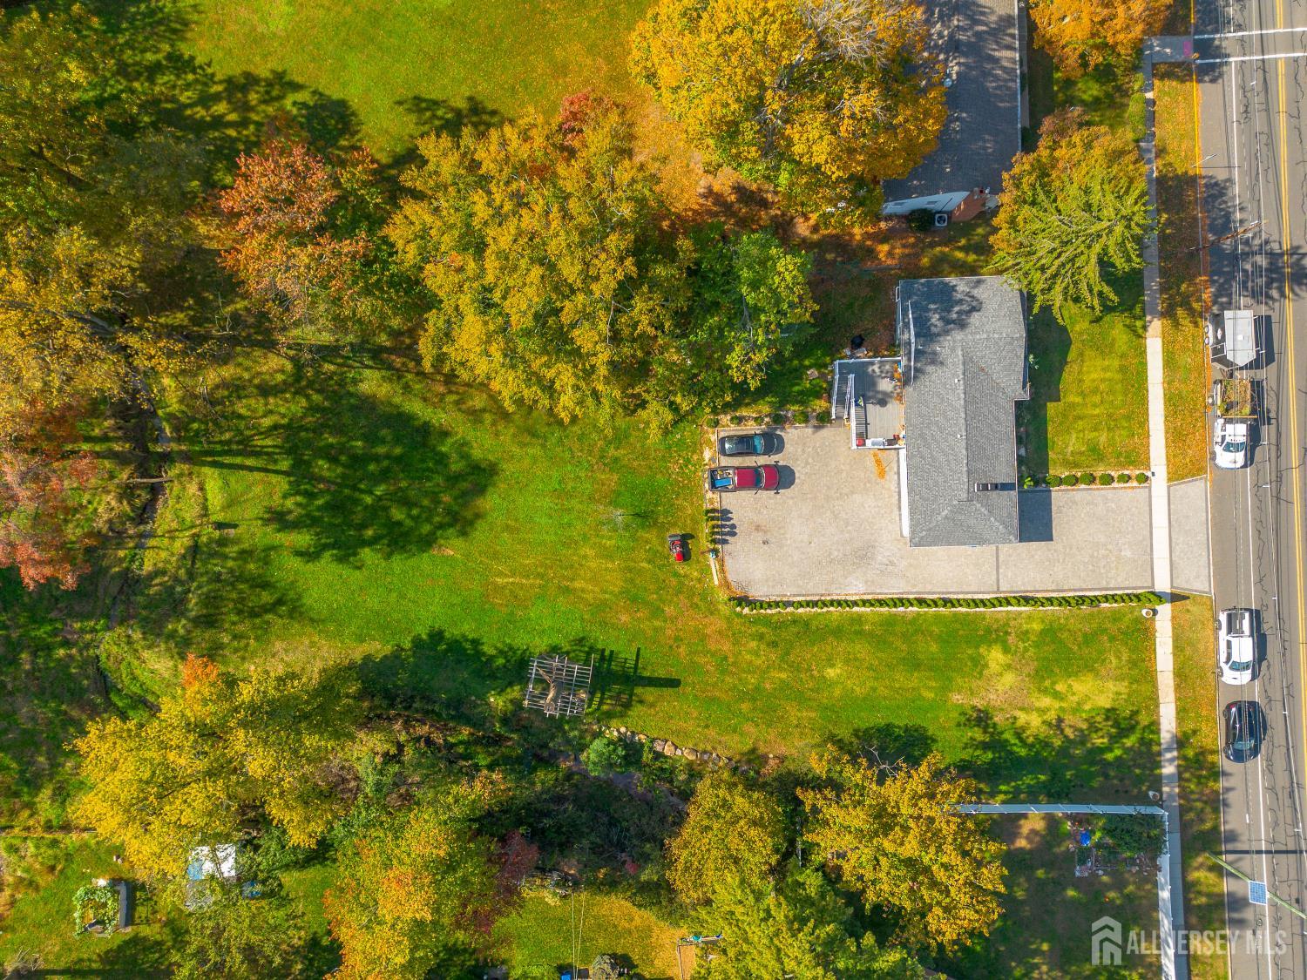
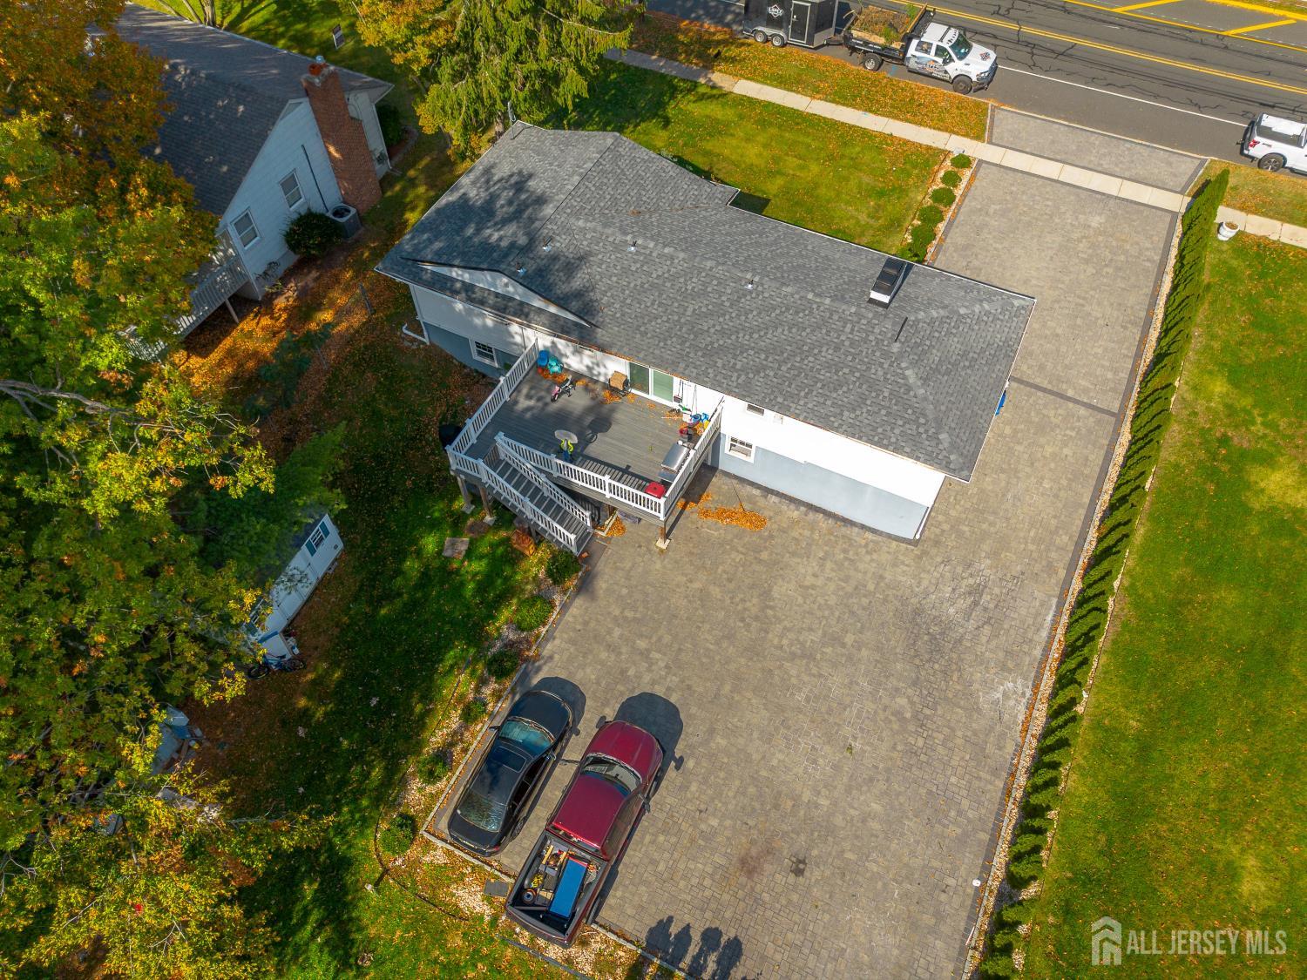
Home for Sale at 929 Franklin Avenue in South Plainfield, NJ for $649,999

929 Franklin Avenue | South Plainfield

$649,999 | 4 Beds | 3 Baths (2 Full, 1 Half) | 0.0 Sq. Ft.

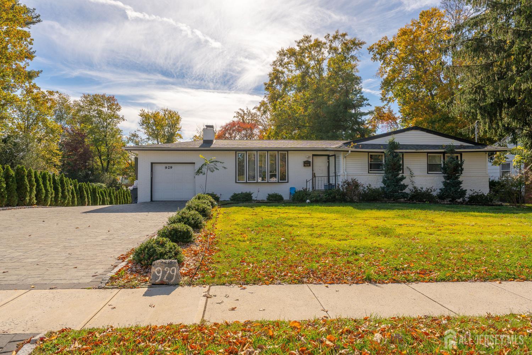
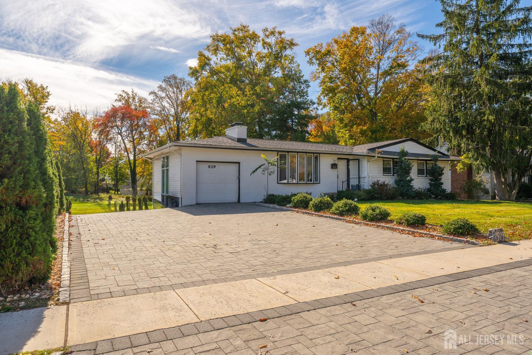
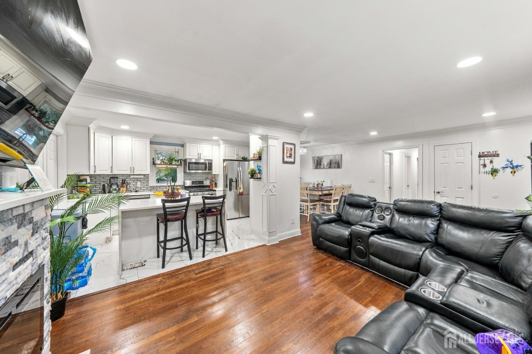
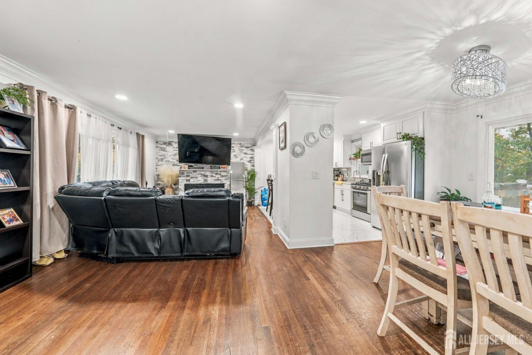
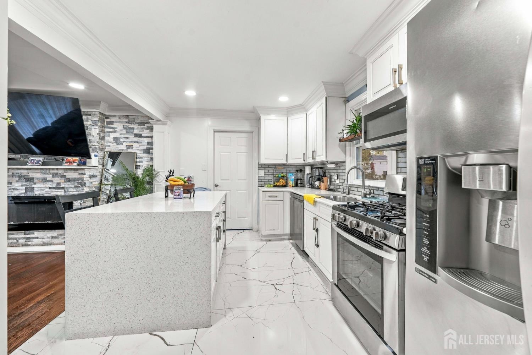
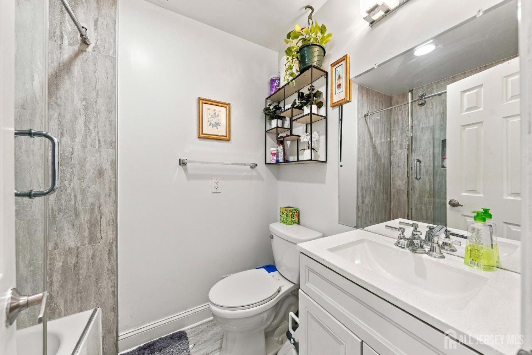
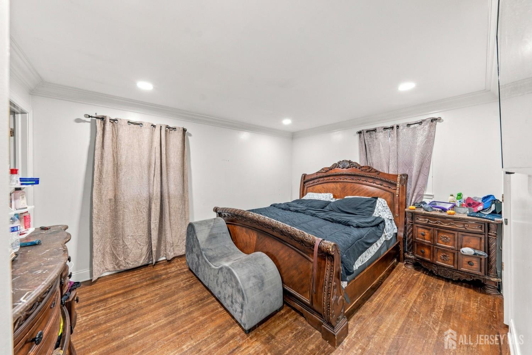
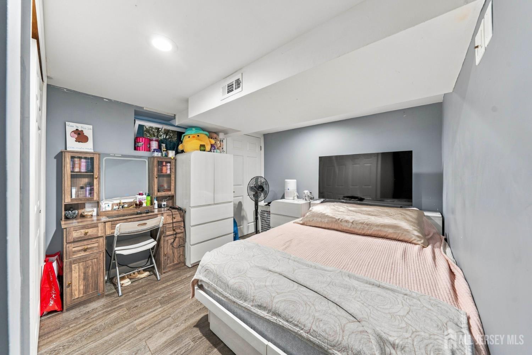
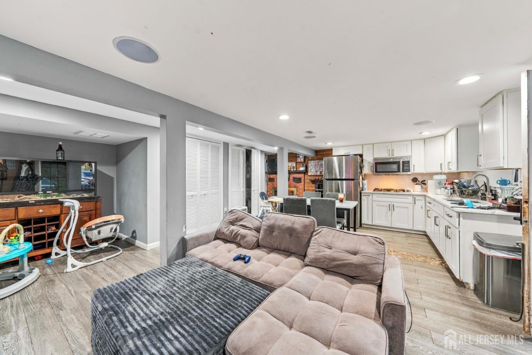
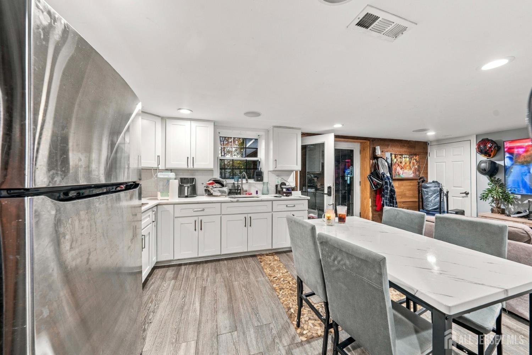
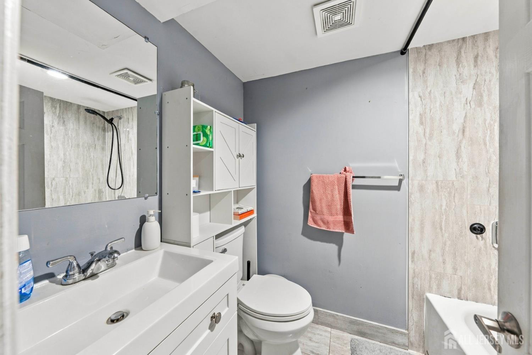
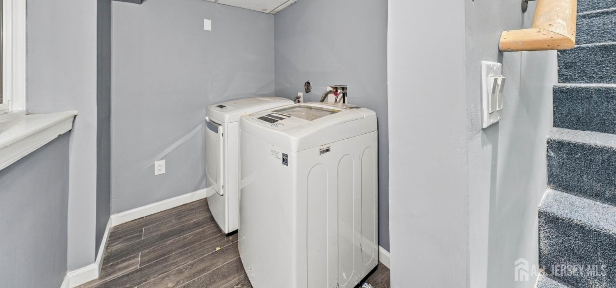
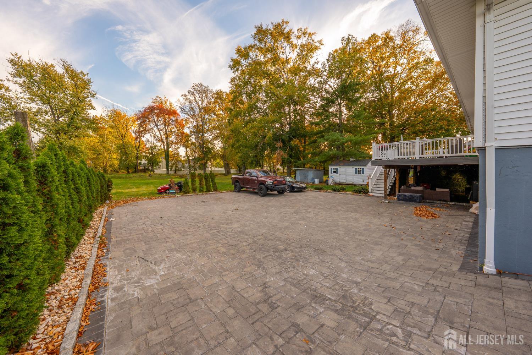
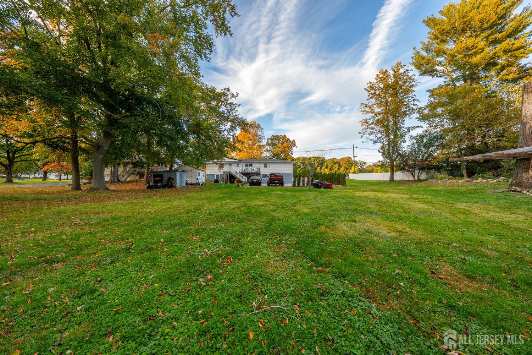
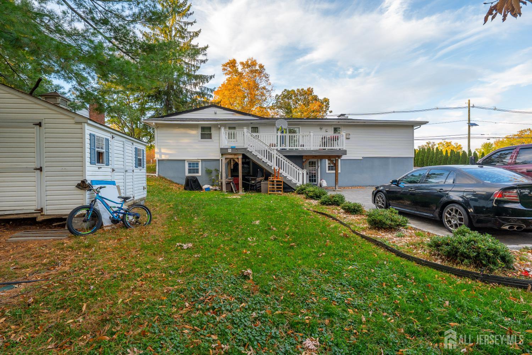
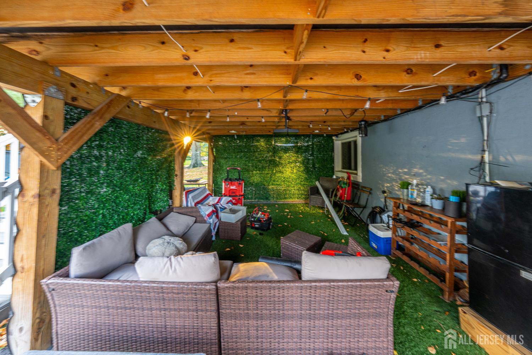
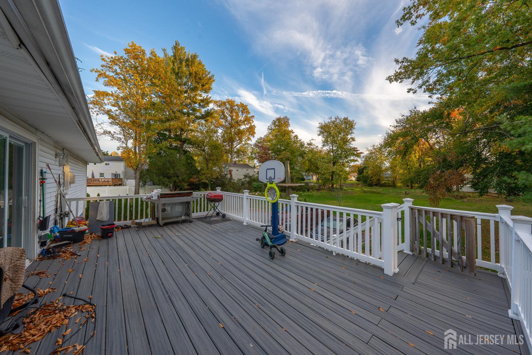
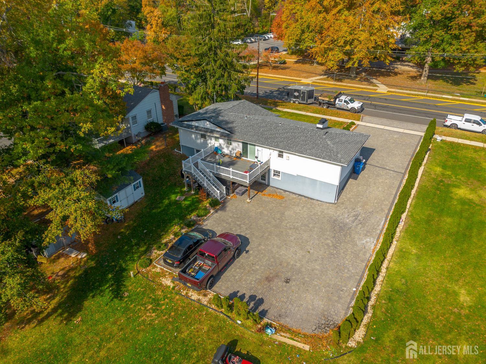
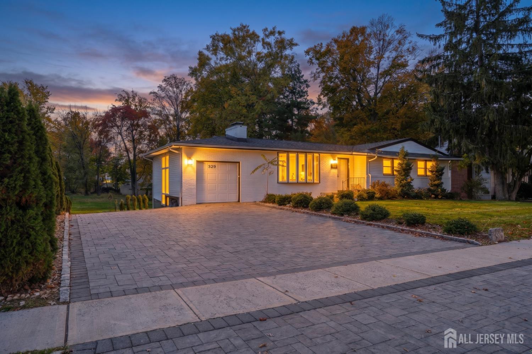
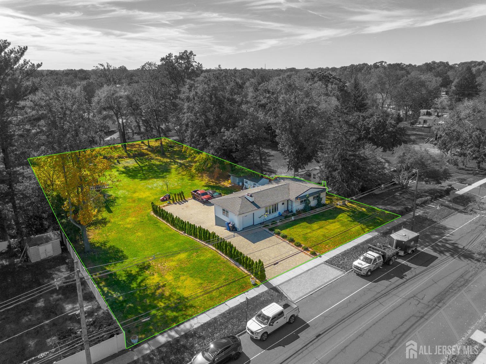
Welcome to this beautifully maintained 4-bedroom, 3-bathroom ranch home situated on a rare, park-like 1.1-acre expansive lot in a highly sought-after South Plainfield neighborhood. The main level offers a functional floor plan with warm hardwood and tile flooring throughout. Gather in the inviting living spaces featuring two cozy wood-burning fireplaces, perfect for chilly evenings. The home boasts key updates including updated windows and a new roof and so much more! Enjoy the massive bonus space offered by the finished walkout basement, ideal for a recreation room, home gym, or extended family living. Outside, the sprawling backyard serves as your own private oasis with a patio area for outdoor entertaining. A long paver driveway provides ample parking, leading to a 1-car attached garage. Conveniently located near local schools, parks, shopping, and major commuter highways. Move right in and enjoy suburban living at its finest! CJMLS 2706758R

MLS Listing ID: 
CJMLS 2706758R
Listing Status
Status of the Listing.
Listing Status: 
Active
Listing Status (Local): 
Active
Listing Pricing
Pricing information for this listing.
List Price: 
$649,999
Basic Property Information
Fields containing basic information about the property.
Property Type: 
Residential
Property Sub Type: 
Single Family
Primary Market Area: 
South Plainfield
Address: 
929 Franklin Avenue, South Plainfield, NJ 07080, U.S.A.
County: 
Middlesex
Latitude: 
0.0000000
Longitude: 
0.0000000
Public Remarks: 
Welcome to this beautifully maintained 4-bedroom, 3-bathroom ranch home situated on a rare, park-like 1.1-acre expansive lot in a highly sought-after South Plainfield neighborhood. The main level offers a functional floor plan with warm hardwood and tile flooring throughout. Gather in the inviting living spaces featuring two cozy wood-burning fireplaces, perfect for chilly evenings. The home boasts key updates including updated windows and a new roof and so much more! Enjoy the massive bonus space offered by the finished walkout basement, ideal for a recreation room, home gym, or extended family living. Outside, the sprawling backyard serves as your own private oasis with a patio area for outdoor entertaining. A long paver driveway provides ample parking, leading to a 1-car attached garage. Conveniently located near local schools, parks, shopping, and major commuter highways. Move right in and enjoy suburban living at its finest!
Community Information
Association Fee: 
$0
Building Details
Details about the building on a property.
Architectural Style: 
Ranch
Stories: 
1
Year Built: 
1961
Age: 
0
Living Area: 
0.0
Basement: 
Finished, Bath Full, Other Room(s), Exterior Entry, Utility Room
Interior: 
3 Bedrooms, Kitchen, Living Room, Bath Main, Dining Room, Family Room, Additional Bath, Additional Bedroom, Other Room(s)
Construction
Roof: 
Asphalt
Exterior Features: 
Barbecue
Room Details
Details about the rooms in the building.
Total Rooms: 
9
Total Bedrooms: 
4
Total Bathrooms: 
3
Total Full-Bathrooms: 
2
Total Half-Bathrooms: 
1
Utilities
Information about utilities available on the property.
Heating System: 
Forced Air
Cooling System: 
Central Air
Water Source: 
Public
Sewer: 
Public Sewer
Lot/Land Details
Details about the lots and land features included on the property.
Acres: 
1.1
Lot Size (Area): 
1.1
Lot Size (Dimensions): 
331.00 x 0.00
Public Record
Parcel Number: 
2200152000000112
Annual Tax: 
$10,368.00
Listing Participants
Participants (agents, offices, etc.) in the transaction.
Listing Office Name: 
SUBURB REALTY AGENCY

Request More Information