
Home for Sale at 21 S Centre St in South Orange Village Twp., NJ for $1,049,000

21 S Centre St | South Orange Village Twp.

$1,049,000 | 5 Beds | 3 Baths (2 Full, 1 Half)

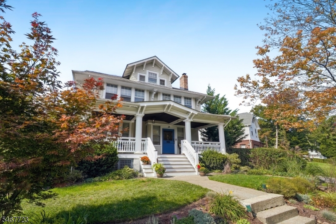
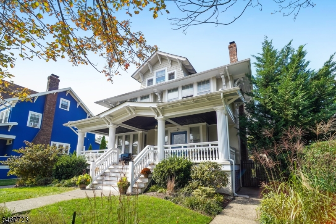
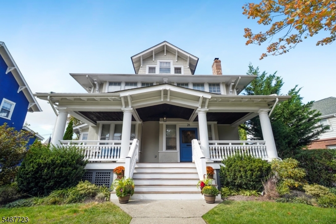
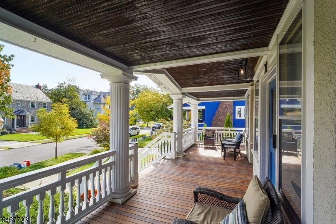
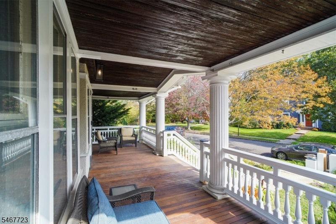
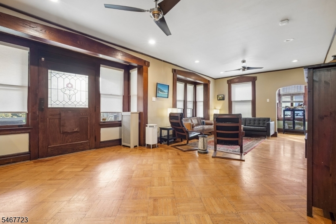
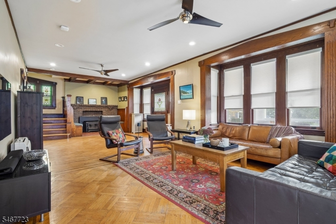
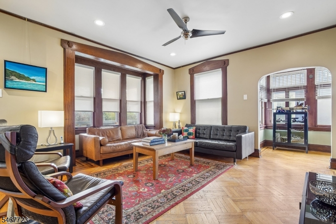
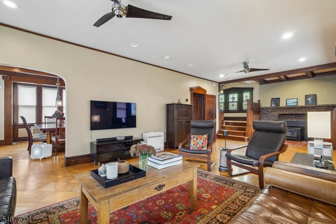
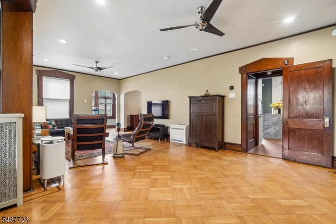
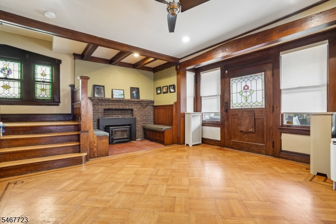
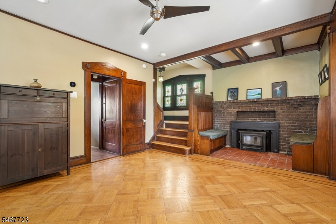
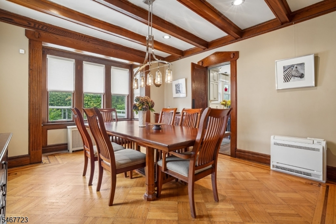
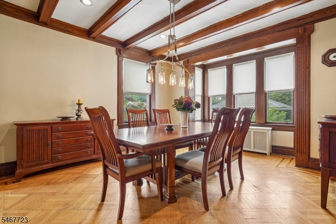
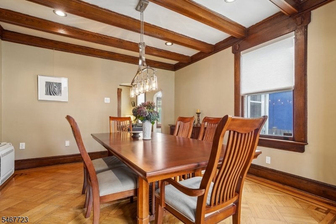
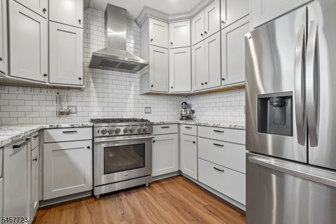
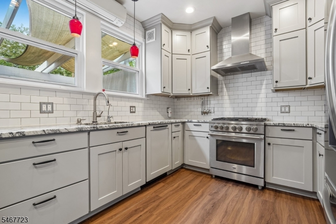
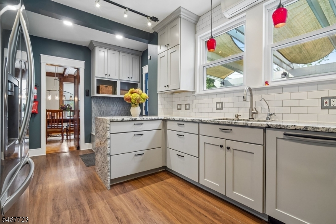
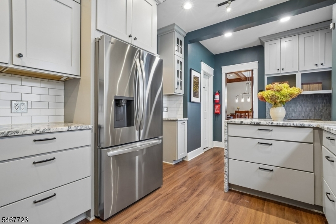
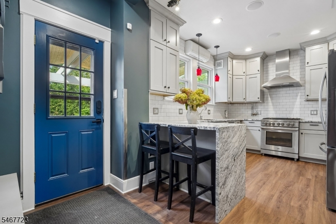
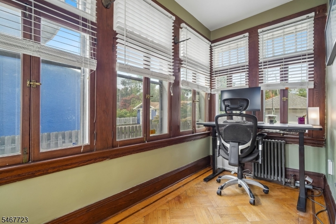
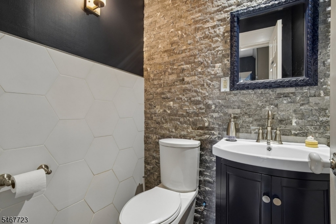
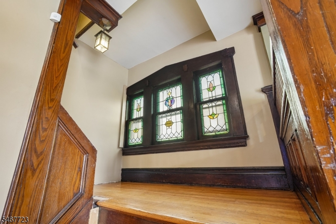
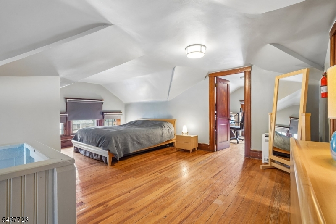
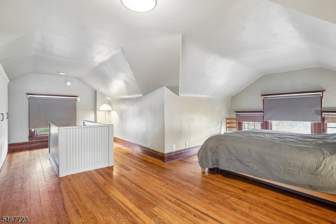
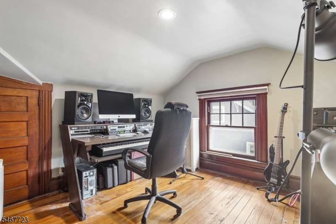
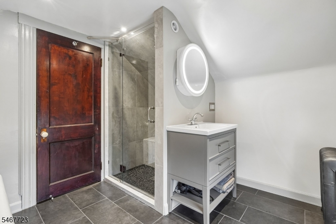
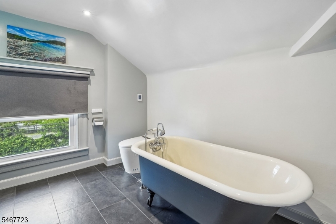
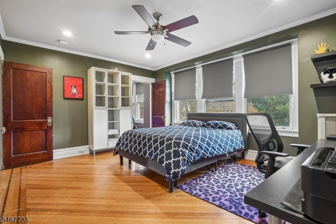
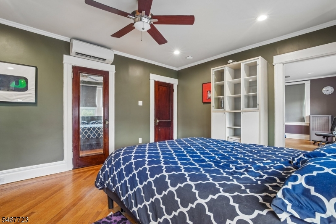
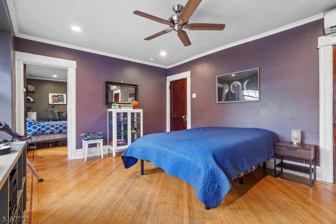
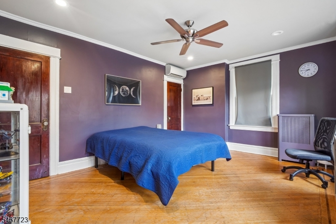
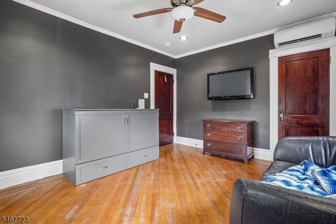
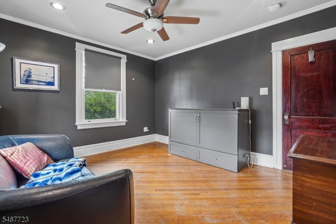
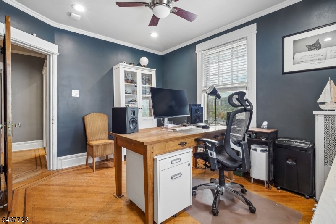
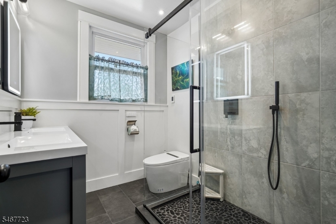
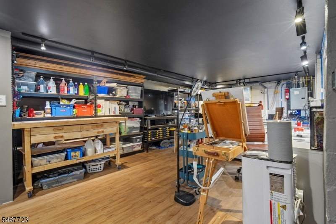
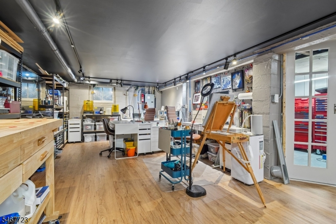
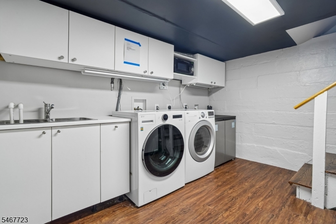
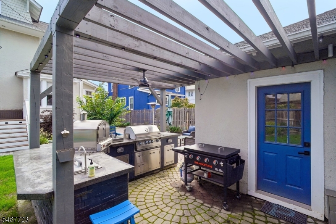
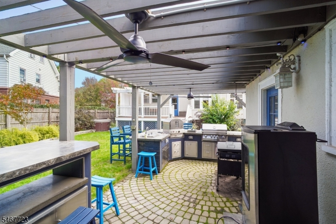
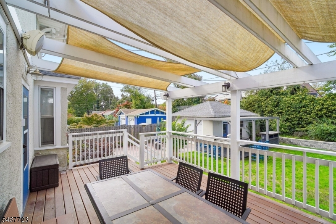
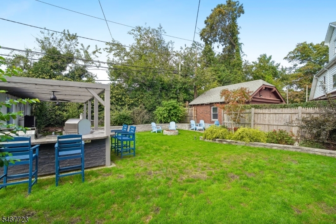
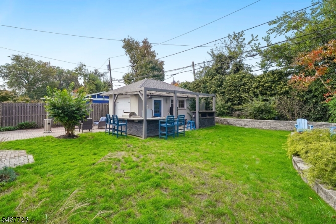
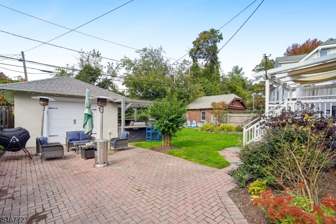
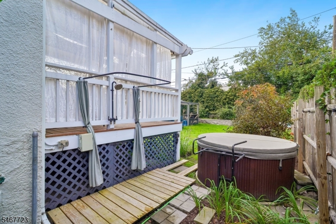
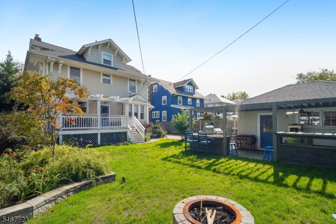
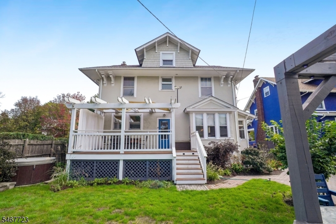
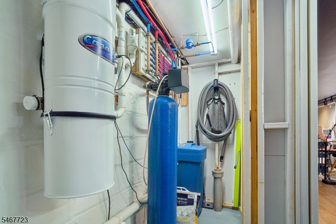
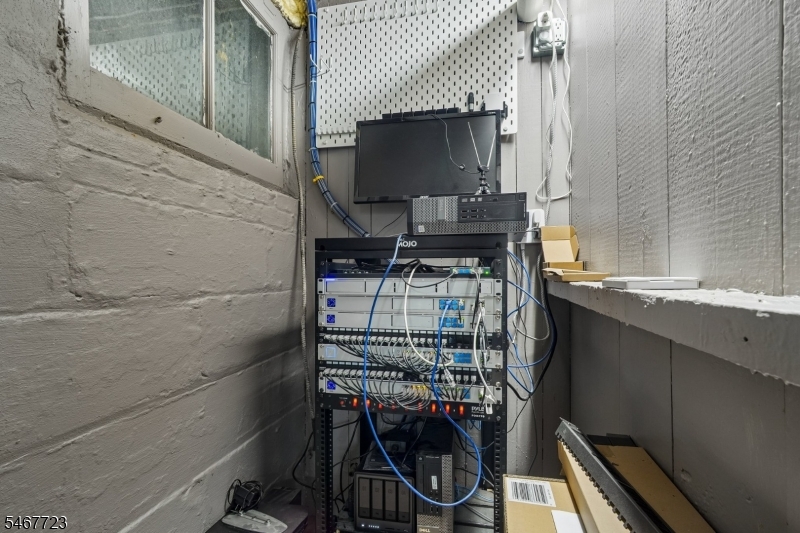
Welcome to this fully renovated craftsman/colonial at 21 S. Centre St.Located in the vibrant Tuxedo Park neighborhood. Timeless architecture seamlessly blended with modern comforts. The restored covered front porch extends the entire front of the home.Entering through the door you'll find beautiful wood floors and natural wood trim,and wood beamed ceiling in the dining rm, showcasing the gracious character.The thoughtful renovated kitchen with eat in breakfast bar, serves to meet the needs of todays lifestyle.The main bath and primary bath totally renovated in 2026, are wonderfully appointed with comfort in mind.Heated floors, amazing showers, sinks and vanities.The second floor offers 4 large bedrooms and main bath.In the third floor you'll find a spacious primary suite,with a en-suite bath and an attached office or walk-in closet.The basement offers more space. Moving to the outside rear of home is a large deck, overlooking a private yard with mature landscaping.The amazing outdoor kitchen is a fabulous place to entertain.Other features include a hot-tub,out door shower,storage shed,firepit and a detached garage.THIS SMART HOME provides:Rack mounted Unifi networking and WiFi, with dual UDM Pro routers.Two POE switches and 9 access points inside and outside.Extensible Unifi Protect camera system.Home assistant.Electric blinds,Lutron Caseta for lights and fans.Generator.water softener, Airplay audio/speakers,central vacuum system.One block to Jitney for NYC train or Bus lines GSMLS 4059008

Directions to property: South Orange Ave to S. Kingman Rd. Then right on Cameron Rd, then right to S. Centre St.

MLS Listing ID: 
GSMLS 4059008
Listing Category: 
Purchase
Listing Status
Status of the Listing.
Listing Status: 
Active
Listing Status (Local): 
Active
Listing Pricing
Pricing information for this listing.
List Price: 
$1,049,000
Basic Property Information
Fields containing basic information about the property.
Property Type: 
Residential
Property Sub Type: 
Single Family Detached
Primary Market Area: 
South Orange Village Twp.
Address: 
21 S Centre St, South Orange Village Twp., NJ 07079-2607, U.S.A.
County: 
Essex
Latitude: 
40.7451761
Longitude: 
-74.2420435
Directions: 
South Orange Ave to S. Kingman Rd. Then right on Cameron Rd, then right to S. Centre St.
Public Remarks: 
Welcome to this fully renovated craftsman/colonial at 21 S. Centre St.Located in the vibrant Tuxedo Park neighborhood. Timeless architecture seamlessly blended with modern comforts. The restored covered front porch extends the entire front of the home.Entering through the door you'll find beautiful wood floors and natural wood trim,and wood beamed ceiling in the dining rm, showcasing the gracious character.The thoughtful renovated kitchen with eat in breakfast bar, serves to meet the needs of todays lifestyle.The main bath and primary bath totally renovated in 2026, are wonderfully appointed with comfort in mind.Heated floors, amazing showers, sinks and vanities.The second floor offers 4 large bedrooms and main bath.In the third floor you'll find a spacious primary suite,with a en-suite bath and an attached office or walk-in closet.The basement offers more space. Moving to the outside rear of home is a large deck, overlooking a private yard with mature landscaping.The amazing outdoor kitchen is a fabulous place to entertain.Other features include a hot-tub,out door shower,storage shed,firepit and a detached garage.THIS SMART HOME provides:Rack mounted Unifi networking and WiFi, with dual UDM Pro routers.Two POE switches and 9 access points inside and outside.Extensible Unifi Protect camera system.Home assistant.Electric blinds,Lutron Caseta for lights and fans.Generator.water softener, Airplay audio/speakers,central vacuum system.One block to Jitney for NYC train or Bus lines
Community Information
Middle: 
S ORANGE
High: 
COLUMBIA
Subdivision: 
Tuxedo Park
Building Details
Details about the building on a property.
Architectural Style: 
Colonial
Year Built: 
1914
New Construction: 
0
Basement: 
Finished-Partially
Interior: 
Beam Ceilings, Blinds, Carbon Monoxide Detector, Fire Extinguisher, High Ceilings, Security System, Smoke Detector
Fireplaces: 
Yes
Construction
Roof: 
Asphalt Shingle, Wood Shingle
Exterior: 
Stucco
Exterior Features: 
Curbs, Deck, Hot Tub, Metal Fence, Open Porch(es), Patio, Privacy Fence, Sidewalk, Storage Shed, Wood Fence
DisabilityFeatures: 
No
Energy Information: 
Electric
Porch: 
No
Deck: 
Yes
Room Details
Details about the rooms in the building.
Total Rooms: 
11
Total Bedrooms: 
5
Total Bathrooms: 
3
Total Full-Bathrooms: 
2
Total Half-Bathrooms: 
1
Master Bathroom 
Level: 
Third
Utilities
Information about utilities available on the property.
Heating System: 
1 Unit, Heat Pump, Radiators - Steam
Heating System Fuel: 
Electric, Gas-Natural, Wood
Cooling System: 
Heatpump, Multi-Zone Cooling
Water Heating System: 
Gas
Water Source: 
Public Water
Sewer: 
Public Sewer
Lot/Land Details
Details about the lots and land features included on the property.
Acres: 
0.17
Lot Size (Dimensions): 
.172 AC
Waterfront: 
0
Lot Features
Driveway: 
1 Car Width, Paver Block
Parking Type: 
1 Car Width, Paver Block
Total Parking Spaces: 
4
Garage: 
Detached Garage, Garage Door Opener
Pool: 
No
Fence: 
Yes
Public Record
Parcel Number: 
1619-00901-0000-00005-0000-
Lot Number: 
5
Annual Tax: 
$19,591.00
Contract Details
Details about the listing contract.
Exclusions: 
NAS storage box
Possession: 
TBD
Listing Participants
Participants (agents, offices, etc.) in the transaction.
Listing Office Name: 
KELLER WILLIAMS MID-TOWN DIRECT

Request More Information