
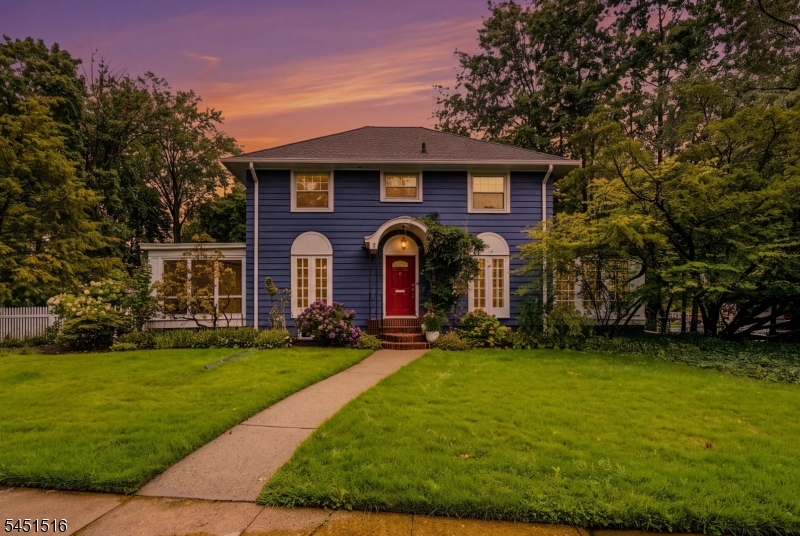
Home for Sale at 555 Cameron Rd in South Orange Village Twp., NJ for $985,000

555 Cameron Rd | South Orange Village Twp.

$985,000 | 4 Beds | 3 Baths (2 Full, 1 Half)

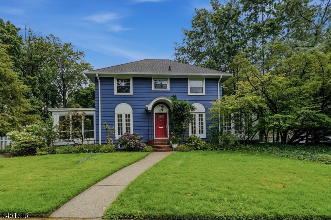
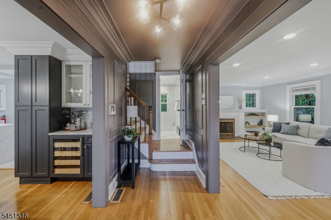
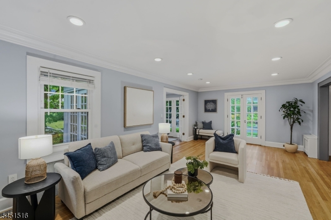
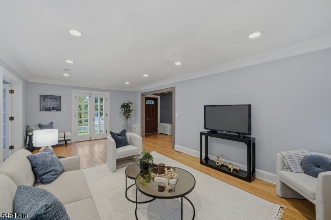
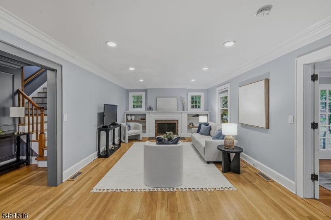
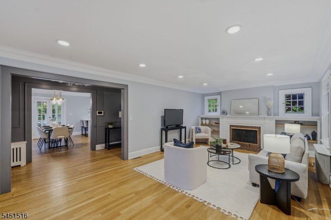
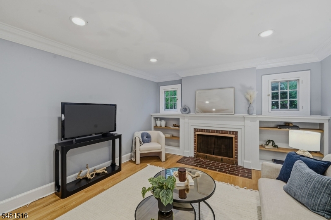
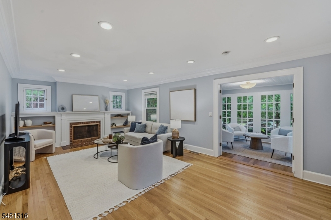
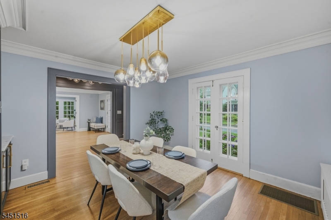
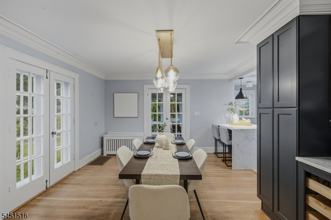
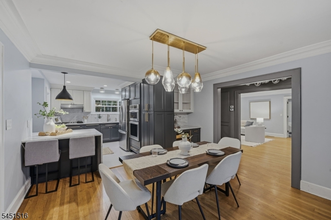
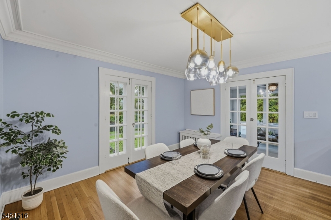
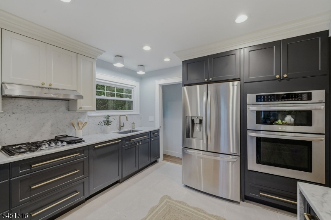
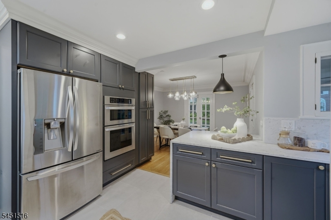
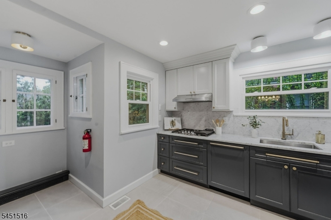
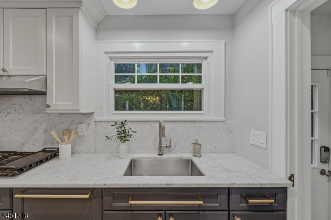
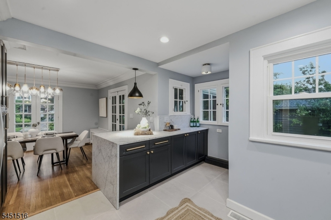
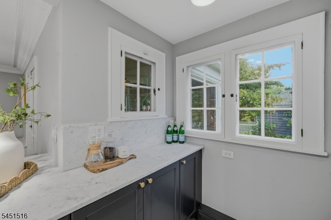
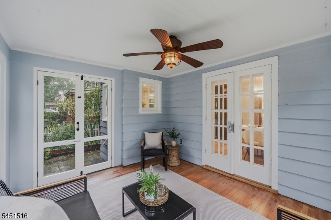
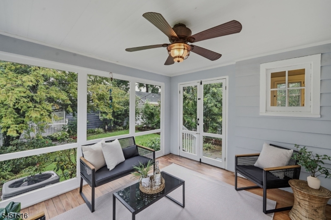
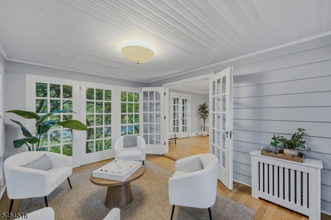
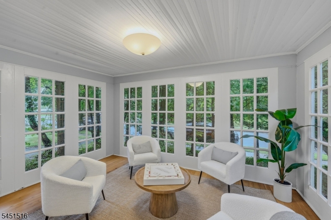
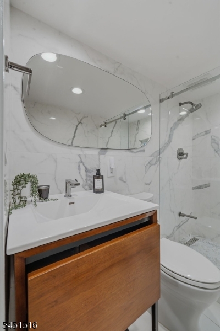
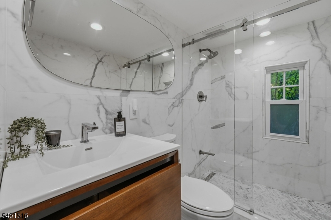
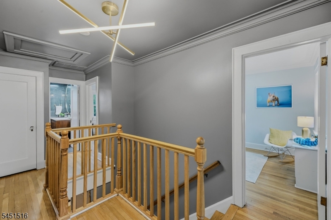
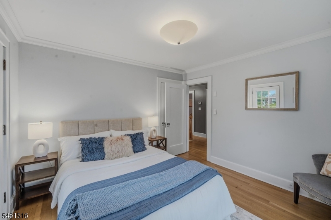
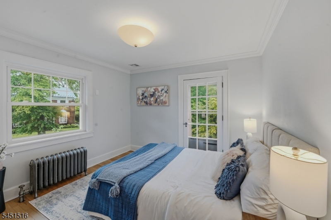
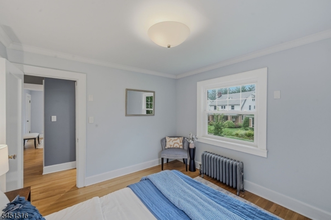
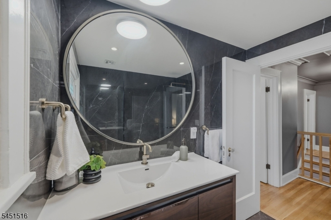
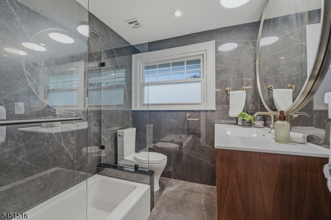
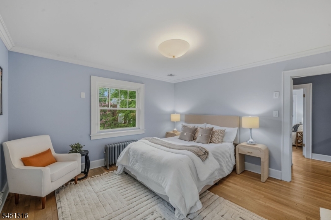
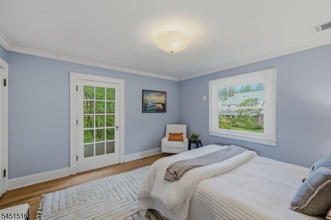
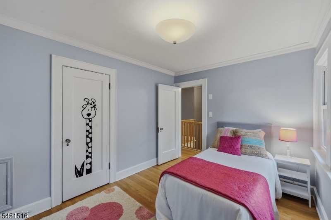
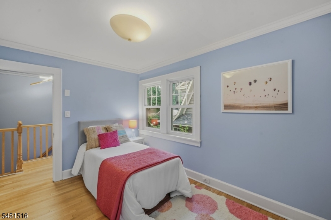
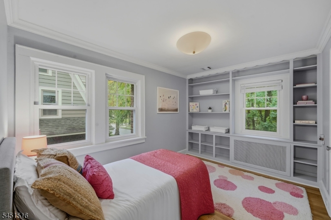
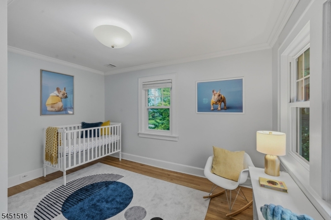
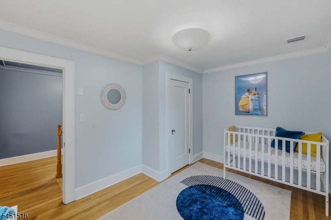
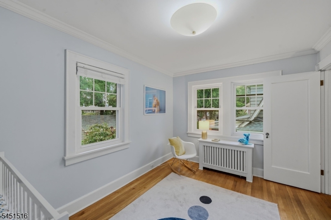
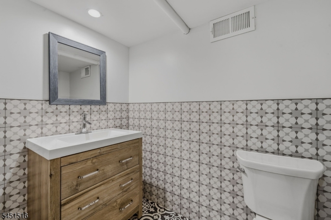
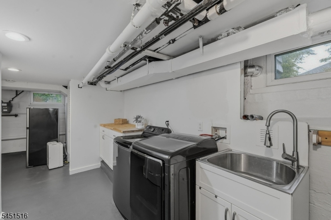
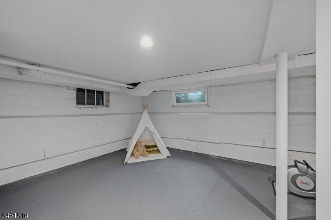
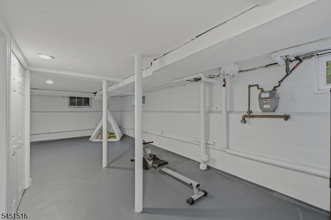
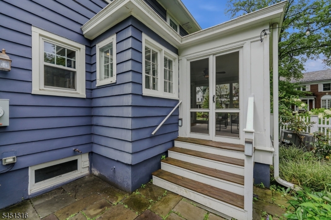
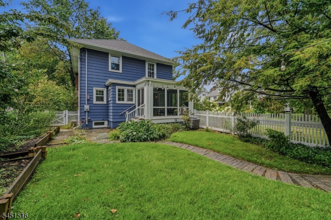
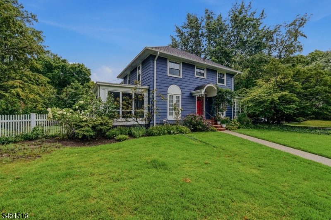
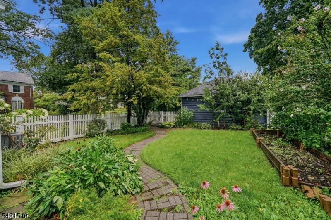
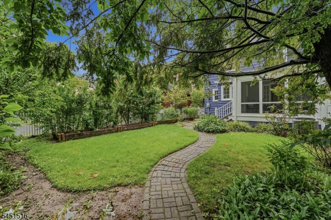
Welcome to 555 Cameron Road (officially addressed as 72 S. Centre Street), a beautifully renovated Center Hall Colonial in the heart of South Orange's highly sought-after Tuxedo Park neighborhood. Thoughtfully updated in recent years, while preserving its timeless character, this home offers the perfect blend of classic charm and modern convenience.A welcoming foyer leads to gracious living spaces featuring original oak hardwood floors, crown moldings, and a wood-burning fireplace. The renovated kitchen showcases marble countertops, stainless steel appliances, a breakfast bar, and opens to the formal dining room ideal for everyday living and entertaining. The spacious sunroom provides flexible space for a home office, den, or playroom. Upstairs, you'll find four generously sized bedrooms and a beautifully updated bathroom. A screened three-season porch overlooks the landscaped backyard and patio, creating the perfect setting for relaxing or entertaining. The full basement offers abundant storage and excellent potential for future finished living space. Additional highlights include two-zone central air, a whole-house water filtration system, and quality updates throughout, making this home truly move-in ready. Just steps from the jitney and minutes from downtown South Orange, Midtown Direct train service, shops, and restaurants, you'll also enjoy the vibrant Tuxedo Park community, known for its neighborhood events, garden tours, movie nights, and welcoming atmosphere. GSMLS 4045615

Directions to property: S. Kingman Rd to Sinclair to S. Centre

MLS Listing ID: 
GSMLS 4045615
Listing Category: 
Purchase
Listing Status
Status of the Listing.
Listing Status: 
Active
Listing Status (Local): 
Active
Listing Pricing
Pricing information for this listing.
List Price: 
$985,000
Basic Property Information
Fields containing basic information about the property.
Property Type: 
Residential
Property Sub Type: 
Single Family Detached
Primary Market Area: 
South Orange Village Twp.
Address: 
555 Cameron Rd, South Orange Village Twp., NJ 07079-2601, U.S.A.
County: 
Essex
Latitude: 
40.7437600
Longitude: 
-74.2426000
Directions: 
S. Kingman Rd to Sinclair to S. Centre
Public Remarks: 
Welcome to 555 Cameron Road (officially addressed as 72 S. Centre Street), a beautifully renovated Center Hall Colonial in the heart of South Orange's highly sought-after Tuxedo Park neighborhood. Thoughtfully updated in recent years, while preserving its timeless character, this home offers the perfect blend of classic charm and modern convenience.A welcoming foyer leads to gracious living spaces featuring original oak hardwood floors, crown moldings, and a wood-burning fireplace. The renovated kitchen showcases marble countertops, stainless steel appliances, a breakfast bar, and opens to the formal dining room ideal for everyday living and entertaining. The spacious sunroom provides flexible space for a home office, den, or playroom. Upstairs, you'll find four generously sized bedrooms and a beautifully updated bathroom. A screened three-season porch overlooks the landscaped backyard and patio, creating the perfect setting for relaxing or entertaining. The full basement offers abundant storage and excellent potential for future finished living space. Additional highlights include two-zone central air, a whole-house water filtration system, and quality updates throughout, making this home truly move-in ready. Just steps from the jitney and minutes from downtown South Orange, Midtown Direct train service, shops, and restaurants, you'll also enjoy the vibrant Tuxedo Park community, known for its neighborhood events, garden tours, movie nights, and welcoming atmosphere.
Community Information
Middle: 
S ORANGE
High: 
COLUMBIA
Subdivision: 
Tuxedo Park
Building Details
Details about the building on a property.
Architectural Style: 
Colonial
Year Built: 
1926
New Construction: 
0
Basement: 
Finished-Partially
Interior: 
Carbon Monoxide Detector, Fire Extinguisher, Smoke Detector
Fireplaces: 
Yes
Construction
Roof: 
Asphalt Shingle
Exterior: 
Clapboard
Exterior Features: 
Enclosed Porch(es), Patio, Sidewalk
DisabilityFeatures: 
No
Energy Information: 
Electric, Gas In Street, Gas-Natural
Porch: 
No
Deck: 
No
Room Details
Details about the rooms in the building.
Total Rooms: 
9
Total Bedrooms: 
4
Total Bathrooms: 
3
Total Full-Bathrooms: 
2
Total Half-Bathrooms: 
1
Master Bedroom 
Dimensions: 
14x13 
Level: 
Second
Second Bedroom 
Dimensions: 
13x11 
Level: 
Second
Third Bedroom 
Dimensions: 
13x10 
Level: 
Second
Fourth Bedroom 
Dimensions: 
12x10 
Level: 
Second
Dining Room 
Dimensions: 
13x12 
Level: 
First
Kitchen 
Dimensions: 
17x14 
Level: 
First
Living Room 
Dimensions: 
26x12 
Level: 
First
Other One 
Dimensions: 
13x6 
Level: 
First
Other Two 
Dimensions: 
12x11 
Level: 
First
Other Three 
Dimensions: 
8x6 
Level: 
First
Other Four 
Dimensions: 
12x10 
Level: 
First
Utilities
Information about utilities available on the property.
Heating System: 
1 Unit
Heating System Fuel: 
Gas-Natural
Cooling System: 
2 Units
Water Heating System: 
Gas
Water Source: 
Public Water
Sewer: 
Public Sewer
Lot/Land Details
Details about the lots and land features included on the property.
Acres: 
0.21
Lot Size (Dimensions): 
.206 AC
Waterfront: 
0
Lot Features
Driveway: 
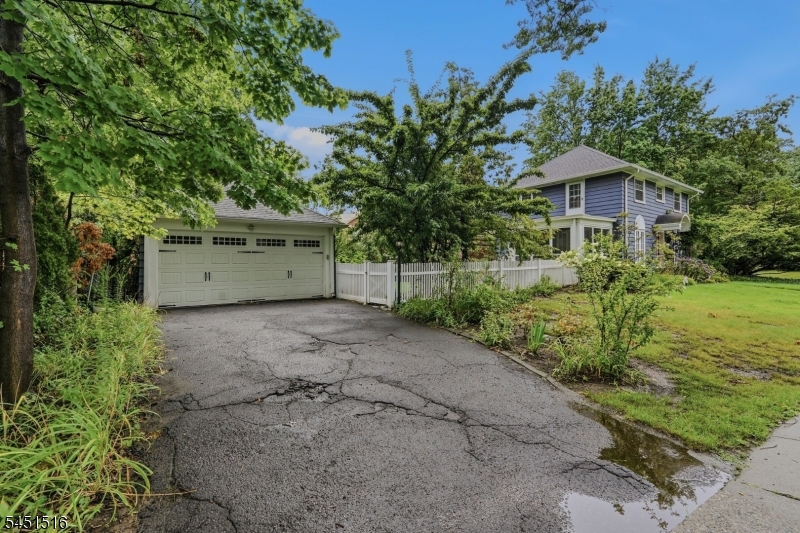
2 Car Width
Parking Type: 
2 Car Width
Total Parking Spaces: 
2
Garage: 
Detached Garage, Garage Door Opener
Pool: 
No
Fence: 
Yes
Public Record
Parcel Number: 
1619-00804-0000-00014-0000-
Lot Number: 
14
Annual Tax: 
$15,573.00
Property Zoning: 
Reasidential
Contract Details
Details about the listing contract.
Possession: 
At closing
Listing Participants
Participants (agents, offices, etc.) in the transaction.
Listing Office Name: 
EXP REALTY, LLC

Request More Information