
Home for Sale at 323 Montrose Ave in South Orange Village Twp., NJ for $2,450,000

323 Montrose Ave | South Orange Village Twp.

$2,450,000 | 6 Beds | 6 Baths (4 Full, 2 Half) | 5,000 Sq. Ft.

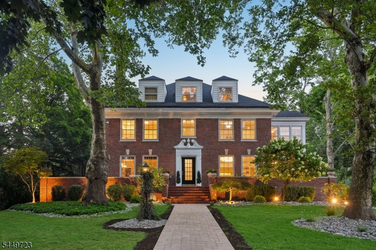
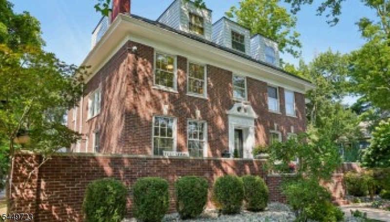
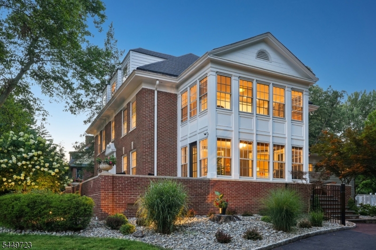
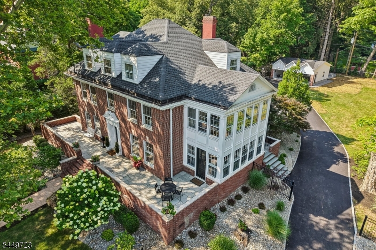
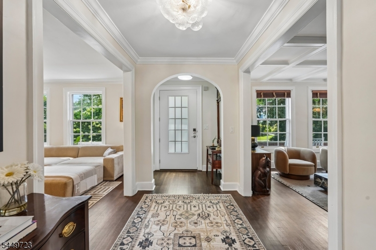
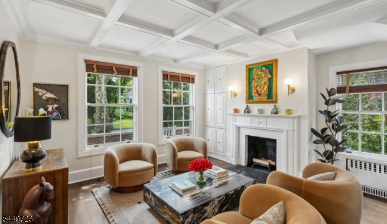
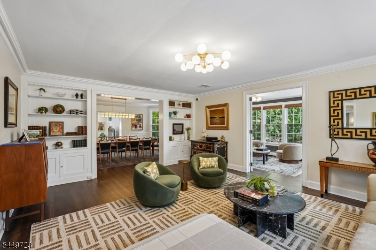
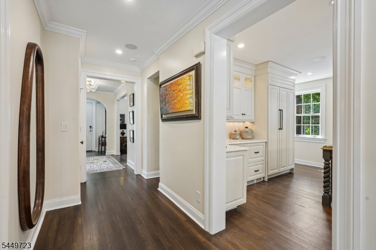
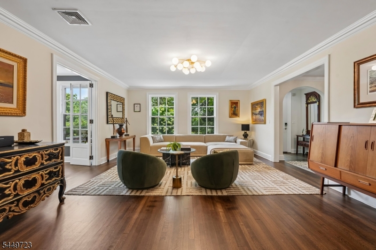
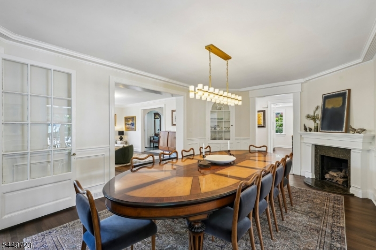
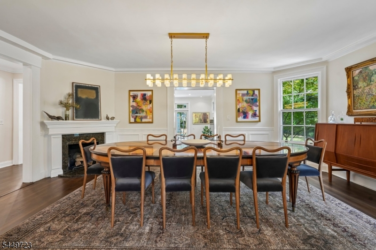
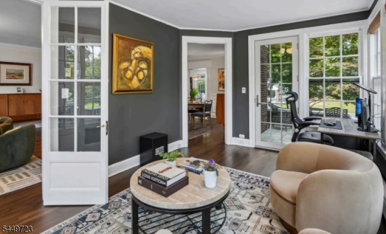
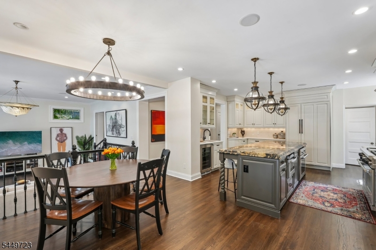
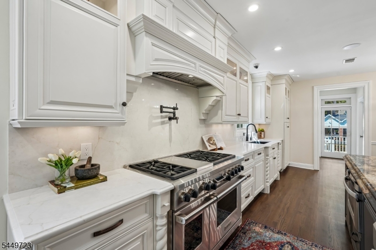
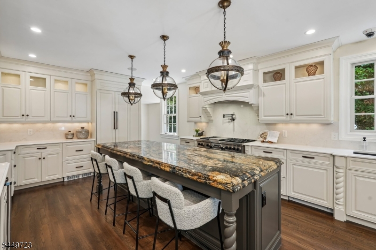
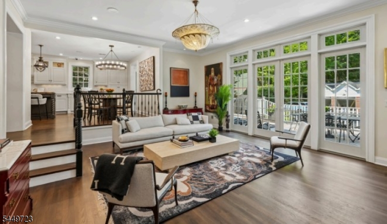
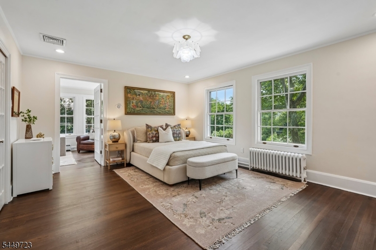
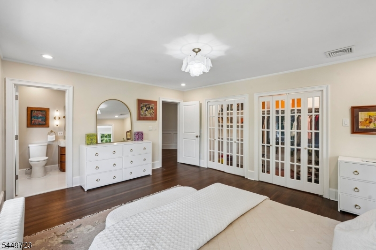
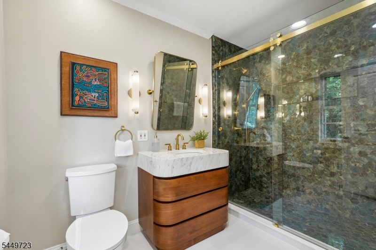
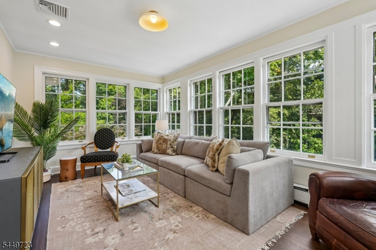
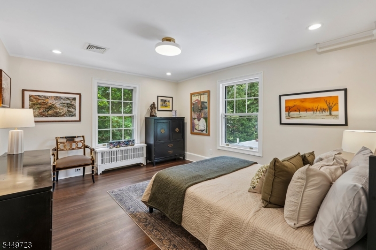
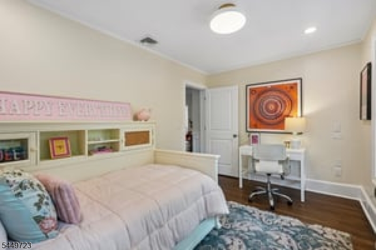
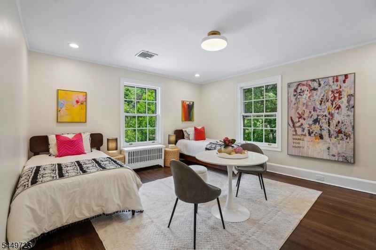
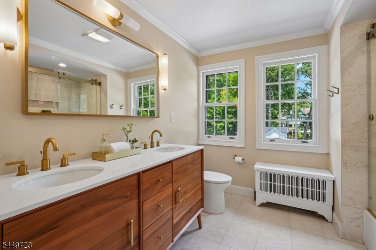
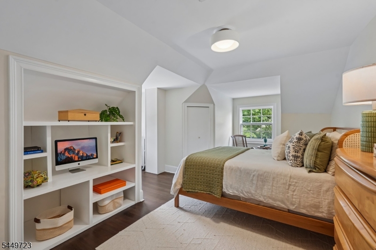
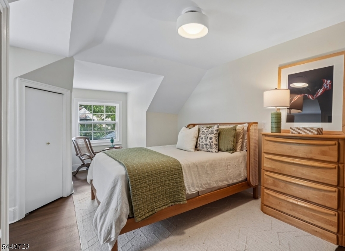
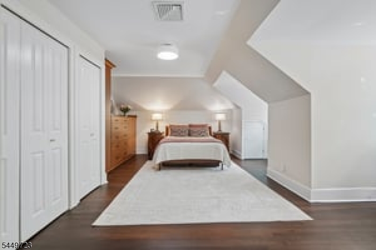
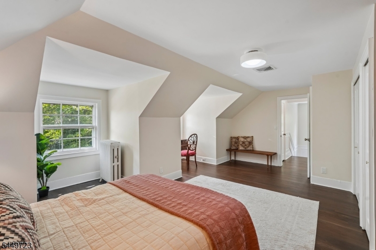
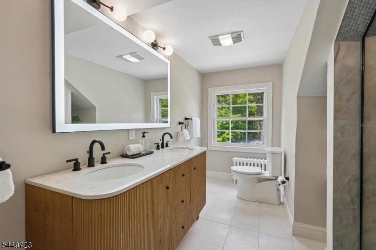
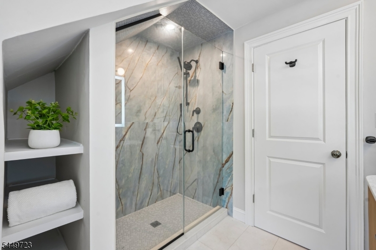
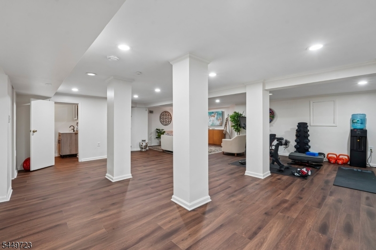
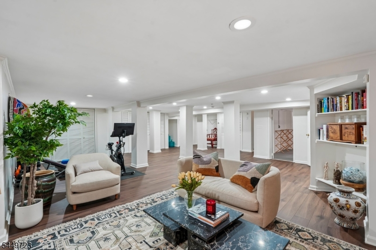
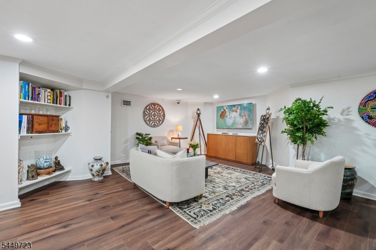
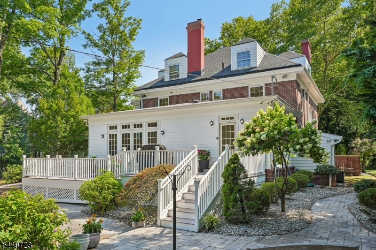
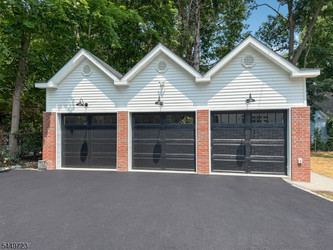
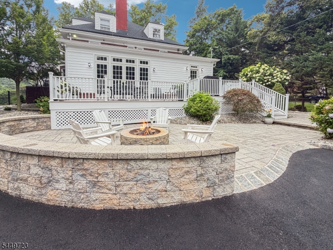
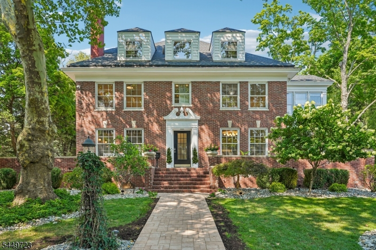
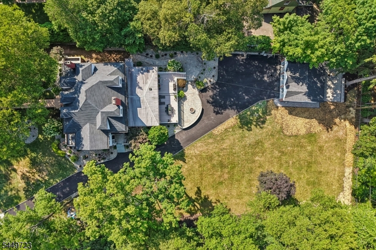
Welcome to elevated living in one of South Orange's most coveted historic neighborhoods. Meticulously preserved and newly renovated, this exceptional Georgian Colonial seamlessly blends timeless character with modern functionality, offering beautifully connected indoor and outdoor spaces for living and grand entertaining. Set along picturesque, tree-lined streets among stately residences, the home's commanding elevation and distinguished brick facade create unforgettable curb appeal. Inside are 6 generously sized bedrooms, 4 new spa-inspired full bathrooms, 2 powder rms, 2 sunrooms, a grand dining room, gas and wood-burning fireplaces and fully finished lower level walk-out. At the heart of the home is a spectacular great room anchored by a large chef's kitchen with multiple ovens, dual dishwashers, expansive prep areas, and abundant custom cabinetry. A large sunken great room and adjacent dining area easily accommodate intimate dinners, movie nights, and large-scale gatherings. Nearly 1 acre of park-like grounds features mature landscaping and 5 outdoor living spaces, including 2 expansive stone patios with fire pits, a deck, and front and side terraces. A newly built 3-car garage completes the property. Just moments from vibrant downtown South Orange, boutique shopping, parks, and NYC-direct train service, this distinguished residence presents a rare opportunity to enjoy historic prestige with every modern convenience. GSMLS 4044469

Directions to property: Berkeley Avenue or Scotland Road to Montrose or South Center Street to Montrose

MLS Listing ID: 
GSMLS 4044469
Listing Category: 
Purchase
Listing Status
Status of the Listing.
Listing Status: 
Active
Listing Status (Local): 
Active
Listing Pricing
Pricing information for this listing.
List Price: 
$2,450,000
Basic Property Information
Fields containing basic information about the property.
Property Type: 
Residential
Property Sub Type: 
Single Family Detached
Primary Market Area: 
South Orange Village Twp.
Address: 
323 Montrose Ave, South Orange Village Twp., NJ 07079-2438, U.S.A.
County: 
Essex
Latitude: 
40.7496900
Longitude: 
-74.2441800
Directions: 
Berkeley Avenue or Scotland Road to Montrose or South Center Street to Montrose
Public Remarks: 
Welcome to elevated living in one of South Orange's most coveted historic neighborhoods. Meticulously preserved and newly renovated, this exceptional Georgian Colonial seamlessly blends timeless character with modern functionality, offering beautifully connected indoor and outdoor spaces for living and grand entertaining. Set along picturesque, tree-lined streets among stately residences, the home's commanding elevation and distinguished brick facade create unforgettable curb appeal. Inside are 6 generously sized bedrooms, 4 new spa-inspired full bathrooms, 2 powder rms, 2 sunrooms, a grand dining room, gas and wood-burning fireplaces and fully finished lower level walk-out. At the heart of the home is a spectacular great room anchored by a large chef's kitchen with multiple ovens, dual dishwashers, expansive prep areas, and abundant custom cabinetry. A large sunken great room and adjacent dining area easily accommodate intimate dinners, movie nights, and large-scale gatherings. Nearly 1 acre of park-like grounds features mature landscaping and 5 outdoor living spaces, including 2 expansive stone patios with fire pits, a deck, and front and side terraces. A newly built 3-car garage completes the property. Just moments from vibrant downtown South Orange, boutique shopping, parks, and NYC-direct train service, this distinguished residence presents a rare opportunity to enjoy historic prestige with every modern convenience.
Community Information
Elementary: 
MARSHALL
Middle: 
COLUMBIA
High: 
COLUMBIA
Subdivision: 
Montrose
Building Details
Details about the building on a property.
Architectural Style: 
Colonial
Year Built: 
1909
New Construction: 
0
Living Area: 
5,000
Basement: 
Finished, Full
Interior: 
Carbon Monoxide Detector, Fire Extinguisher, High Ceilings, Smoke Detector, Walk-In Closet
Fireplaces: 
Yes
Construction
Roof: 
Asphalt Shingle
Exterior: 
Brick, Clapboard, See Remarks
Exterior Features: 
Deck, Storm Door(s), Storm Window(s)
Energy Information: 
Electric, Gas-Natural
Porch: 
No
Deck: 
Yes
Room Details
Details about the rooms in the building.
Total Rooms: 
15
Total Bedrooms: 
6
Total Bathrooms: 
6
Total Full-Bathrooms: 
4
Total Half-Bathrooms: 
2
Master Bedroom 
Dimensions: 
27x30 
Level: 
Second
Second Bedroom 
Dimensions: 
15x15 
Level: 
Second
Third Bedroom 
Dimensions: 
13x10 
Level: 
Second
Fourth Bedroom 
Dimensions: 
15x13 
Level: 
Second
Dining Room 
Dimensions: 
21x13 
Level: 
First
Family Room 
Dimensions: 
23x20 
Level: 
First
Kitchen 
Dimensions: 
36x15 
Level: 
First
Living Room 
Dimensions: 
16x17 
Level: 
First
Den 
Dimensions: 
20x16 
Level: 
First
Other Two 
Dimensions: 
6x4 
Level: 
First
Other Three 
Dimensions: 
20x17 
Level: 
Third
Other Four 
Dimensions: 
19x16 
Level: 
Third
Master Bathroom 
Level: 
Second
Utilities
Information about utilities available on the property.
Heating System: 
Forced Hot Air, Radiators - Steam
Heating System Fuel: 
Gas-Natural
Cooling System: 
Central Air, Multi-Zone Cooling
Water Heating System: 
Gas
Water Source: 
Public Water
Sewer: 
Public Sewer
Lot/Land Details
Details about the lots and land features included on the property.
Acres: 
0.83
Lot Size (Dimensions): 
.835 AC
Waterfront: 
0
Lot Features
Driveway: 
1 Car Width, Blacktop, See Remarks
Parking Type: 
1 Car Width, Blacktop, See Remarks
Total Parking Spaces: 
10
Garage: 
Detached Garage, See Remarks
Pool: 
No
Fence: 
No
Public Record
Parcel Number: 
1619-00604-0000-00022-0000-
Lot Number: 
22
Annual Tax: 
$40,129.00
Property Zoning: 
Residential
Contract Details
Details about the listing contract.
Possession: 
At Closing
Listing Participants
Participants (agents, offices, etc.) in the transaction.
Listing Office Name: 
BHHS JORDAN BARIS REALTY

Request More Information