
Home for Sale at 35 Glenside Rd in South Orange Village Twp., NJ for $949,000

35 Glenside Rd | South Orange Village Twp.

$949,000 | 4 Beds | 4 Baths (3 Full, 1 Half) | 2,424 Sq. Ft.

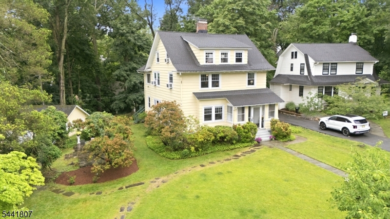
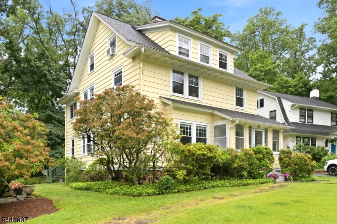
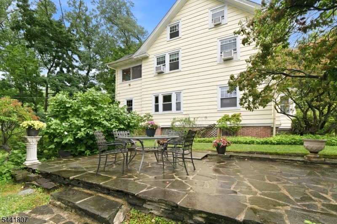
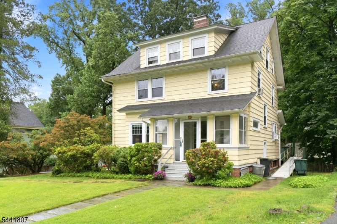
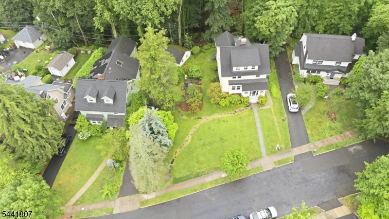
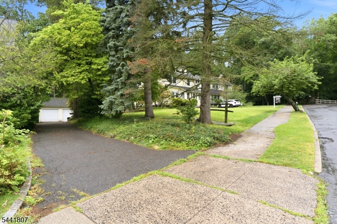
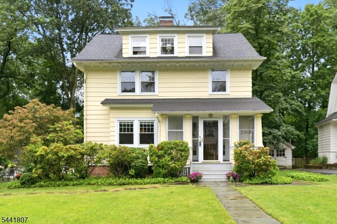
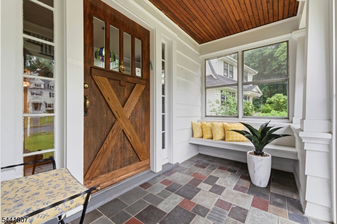
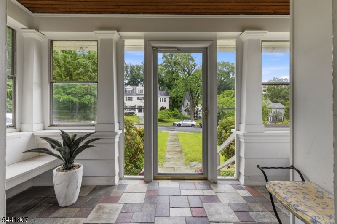
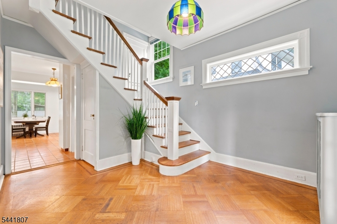
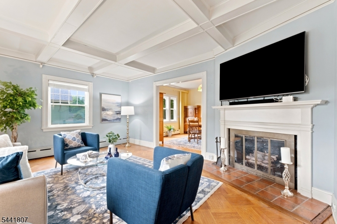
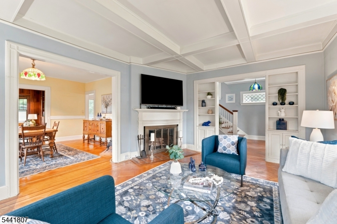
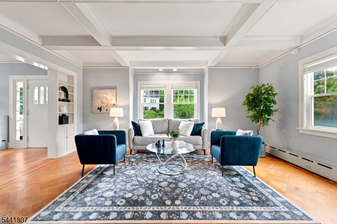
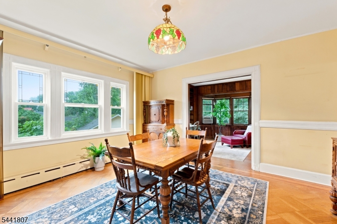
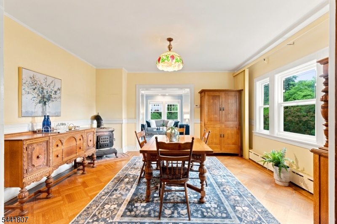
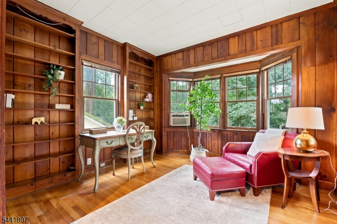
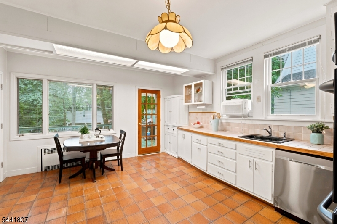
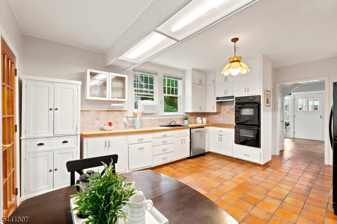
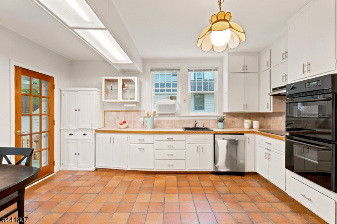
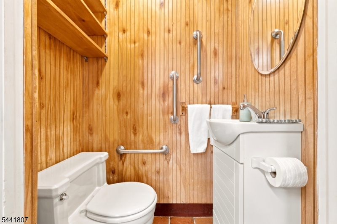
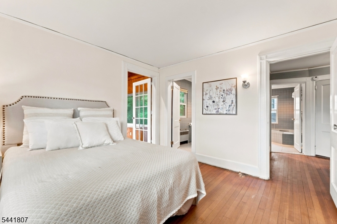
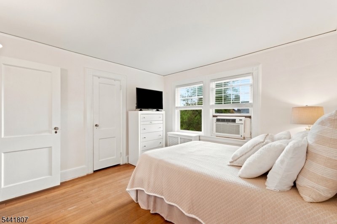
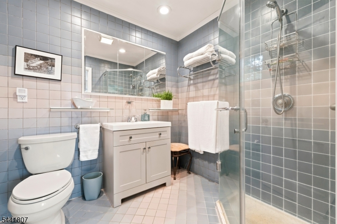
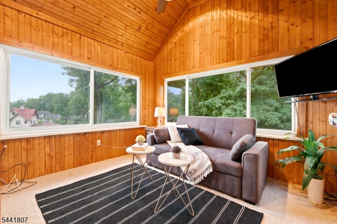
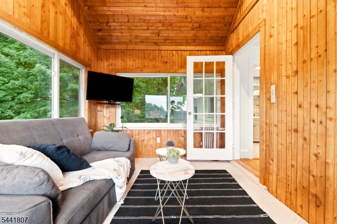
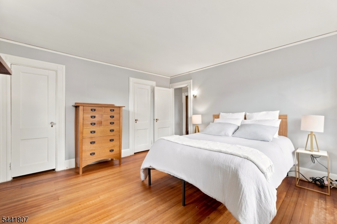
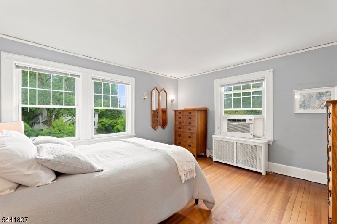
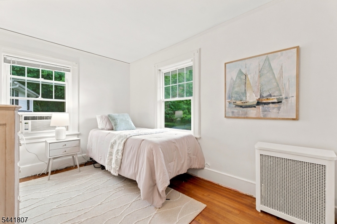
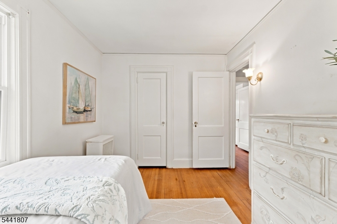
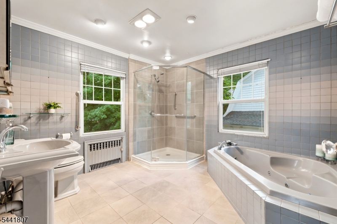
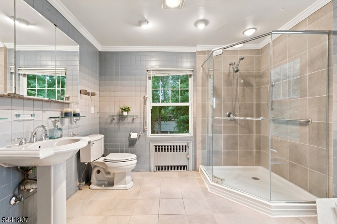
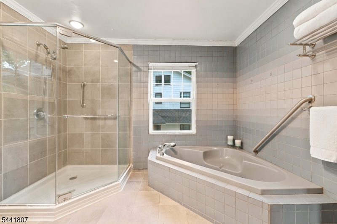
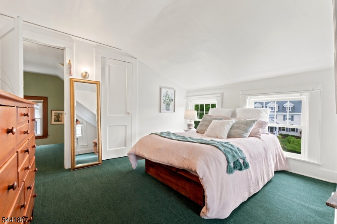
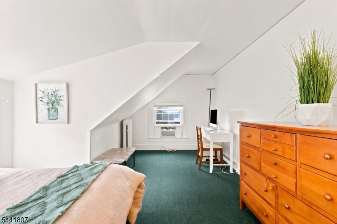
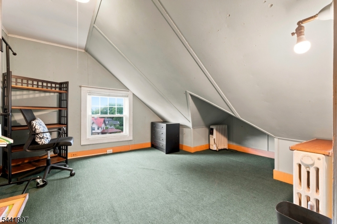
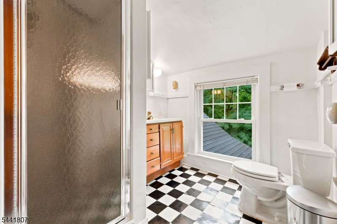
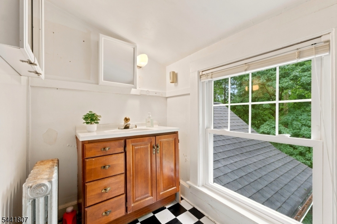
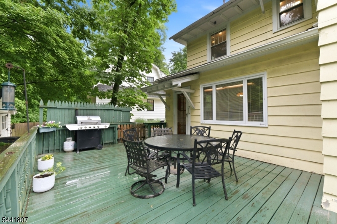
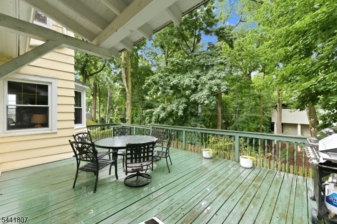
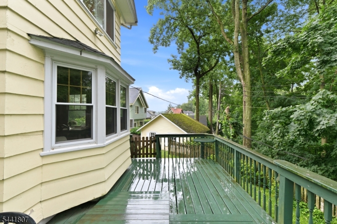
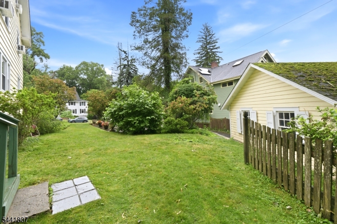
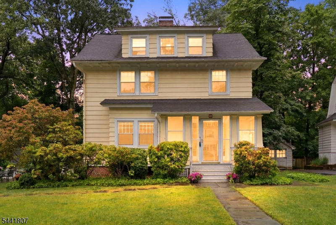
Offered for the first time in 57 years, this classic South Orange Colonial is ideally situated on sought-after Glenside Road, a quiet dead-end street just off Ridgewood Road. Set on one of the larger lots in the neighborhood, the property features expansive front lawns, bluestone walkways, and a picturesque wooded backdrop.Enjoy every season from the enclosed front porch, spacious rear deck overlooking the glen, and inviting side patio. Inside, timeless architectural details blend with thoughtful updates throughout. The first floor offers a gracious entry hall, oversized living room with beamed ceiling and wood-burning fireplace, formal dining room, den/library with built-in bookcases, light-filled kitchen, and convenient powder room.The second floor features three bedrooms and two full baths, including a primary suite with en-suite bath and adjoining sunroom overlooking the wooded setting. A full third floor expands the home's versatility with an additional bedroom, bonus room, full bath, and ample storage.A detached two-car garage, generous driveway, and mature landscaping complete the property. Ideally located near vibrant downtown South Orange, parks, the Baird Community Center, pool, tennis and pickleball courts, and about .5 mile to Midtown Direct train service to NYC. Lovingly maintained and updated over the years, this special home offers charm, space, character, and the opportunity to make it your own in one of South Orange's most desirable neighborhoods. GSMLS 4043304

Directions to property: N. Ridgewood to Glenside Rd

MLS Listing ID: 
GSMLS 4043304
Listing Category: 
Purchase
Listing Status
Status of the Listing.
Listing Status: 
Active
Listing Status (Local): 
Active
Listing Pricing
Pricing information for this listing.
List Price: 
$949,000
Basic Property Information
Fields containing basic information about the property.
Property Type: 
Residential
Property Sub Type: 
Single Family Detached
Primary Market Area: 
South Orange Village Twp.
Address: 
35 Glenside Rd, South Orange Village Twp., NJ 07079-1601, U.S.A.
County: 
Essex
Latitude: 
40.7574500
Longitude: 
-74.2620100
Directions: 
N. Ridgewood to Glenside Rd
Public Remarks: 
Offered for the first time in 57 years, this classic South Orange Colonial is ideally situated on sought-after Glenside Road, a quiet dead-end street just off Ridgewood Road. Set on one of the larger lots in the neighborhood, the property features expansive front lawns, bluestone walkways, and a picturesque wooded backdrop.Enjoy every season from the enclosed front porch, spacious rear deck overlooking the glen, and inviting side patio. Inside, timeless architectural details blend with thoughtful updates throughout. The first floor offers a gracious entry hall, oversized living room with beamed ceiling and wood-burning fireplace, formal dining room, den/library with built-in bookcases, light-filled kitchen, and convenient powder room.The second floor features three bedrooms and two full baths, including a primary suite with en-suite bath and adjoining sunroom overlooking the wooded setting. A full third floor expands the home's versatility with an additional bedroom, bonus room, full bath, and ample storage.A detached two-car garage, generous driveway, and mature landscaping complete the property. Ideally located near vibrant downtown South Orange, parks, the Baird Community Center, pool, tennis and pickleball courts, and about .5 mile to Midtown Direct train service to NYC. Lovingly maintained and updated over the years, this special home offers charm, space, character, and the opportunity to make it your own in one of South Orange's most desirable neighborhoods.
Building Details
Details about the building on a property.
Architectural Style: 
Colonial
Year Built: 
1917
New Construction: 
0
Living Area: 
2,424
Basement: 
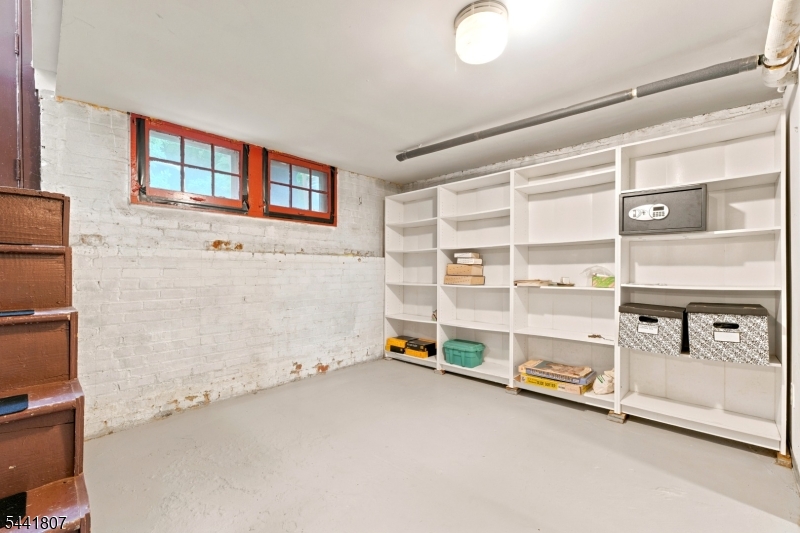
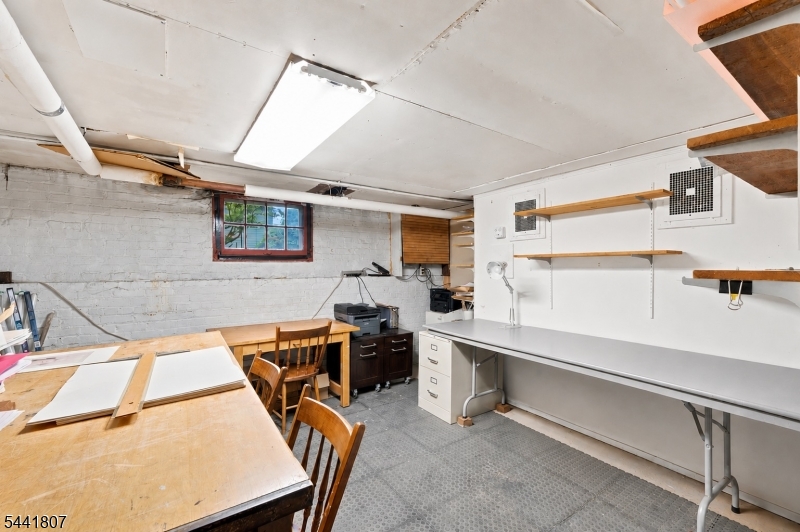
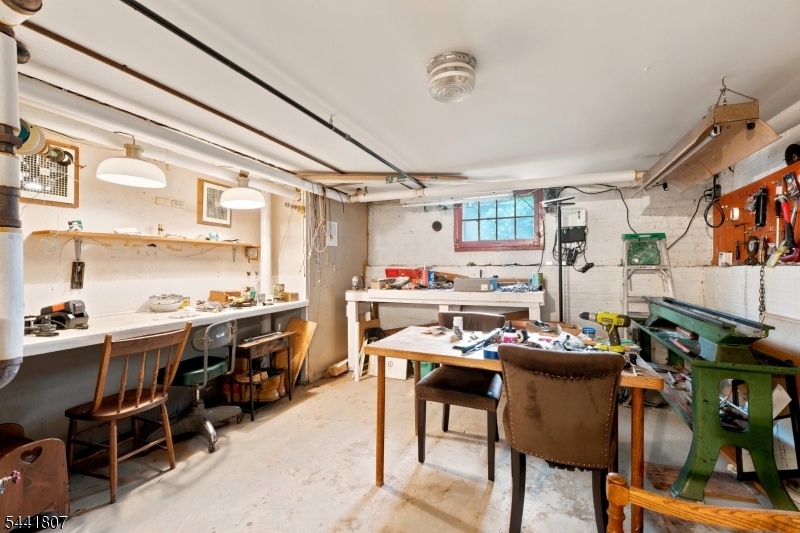
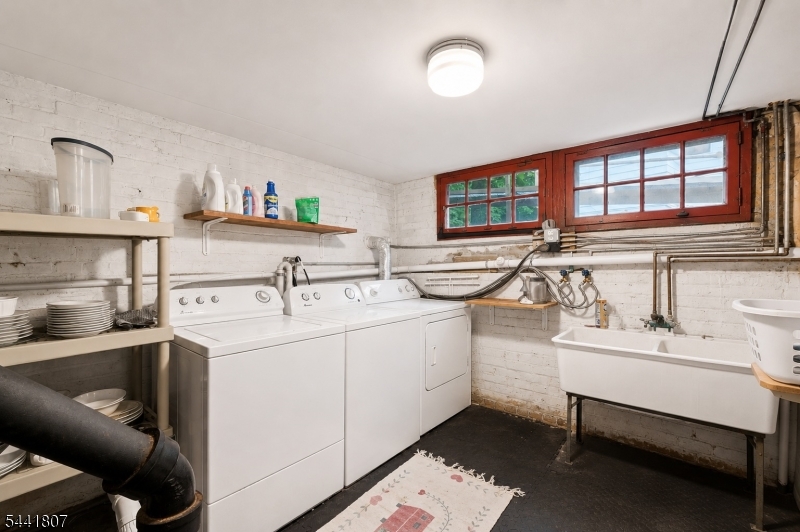
Finished-Partially, Walkout
Fireplaces: 
Yes
Construction
Roof: 
Asphalt Shingle
Exterior: 
Clapboard
Exterior Features: 
Deck, Patio, Wood Fence
Energy Information: 
Electric, Gas-Natural
Porch: 
No
Deck: 
Yes
Room Details
Details about the rooms in the building.
Total Rooms: 
10
Total Bedrooms: 
4
Total Bathrooms: 
4
Total Full-Bathrooms: 
3
Total Half-Bathrooms: 
1
Dining Room 
Dimensions: 
16x13 
Level: 
First
Kitchen 
Dimensions: 
13x19 
Level: 
First
Living Room 
Dimensions: 
18x16 
Level: 
First
Den 
Dimensions: 
12x12 
Level: 
First
Master Bathroom 
Level: 
Second
Utilities
Information about utilities available on the property.
Heating System: 
1 Unit, Baseboard - Cast Iron, Radiators - Steam
Heating System Fuel: 
Gas-Natural
Cooling System: 
Window A/C(s)
Water Heating System: 
Gas
Water Source: 
Public Water
Sewer: 
Public Sewer
Lot/Land Details
Details about the lots and land features included on the property.
Acres: 
0.43
Lot Size (Dimensions): 
.430 AC
Waterfront: 
0
Lot Features
Driveway: 
1 Car Width
Parking Type: 
1 Car Width
Total Parking Spaces: 
5
Garage: 
Detached Garage
Pool: 
No
Fence: 
Yes
Public Record
Parcel Number: 
1619-00302-0000-00045-0000-
Lot Number: 
45
Annual Tax: 
$23,044.00
Contract Details
Details about the listing contract.
Exclusions: 
Dining room and foyer light fixtures
Possession: 
at closing
Listing Participants
Participants (agents, offices, etc.) in the transaction.
Listing Office Name: 
KELLER WILLIAMS SUBURBAN REALTY

Request More Information