
Home for Sale at 570 Cameron Rd in South Orange Village Twp., NJ for $1,149,900

570 Cameron Rd | South Orange Village Twp.

$1,149,900 | 5 Beds | 5 Baths (5 Full)

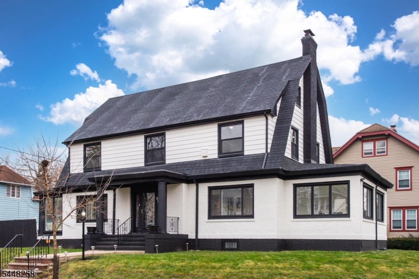
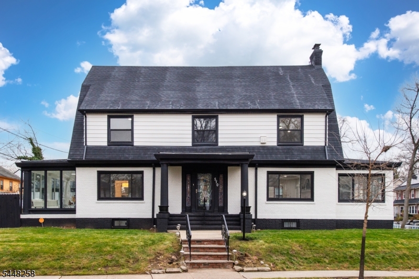
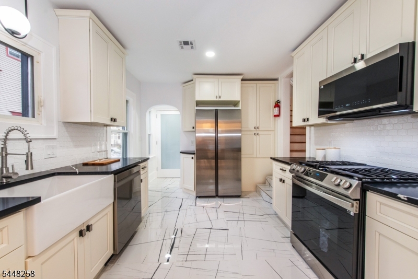
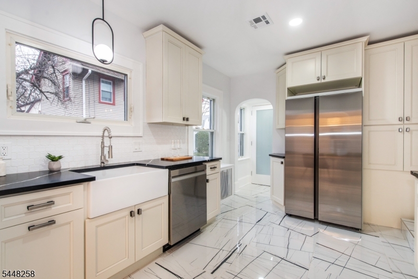
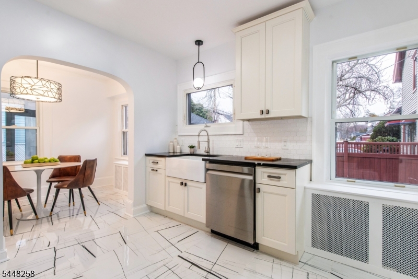
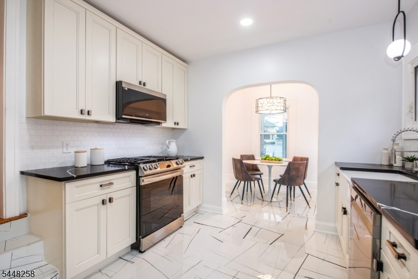
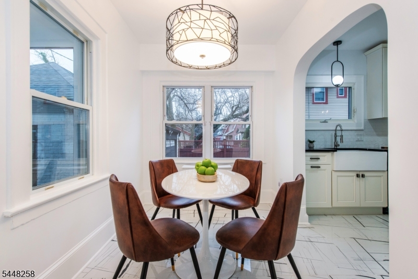
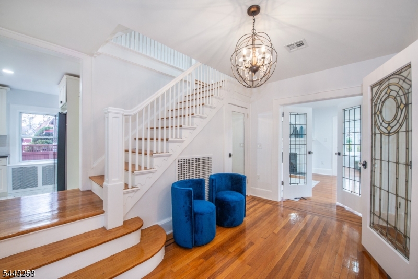
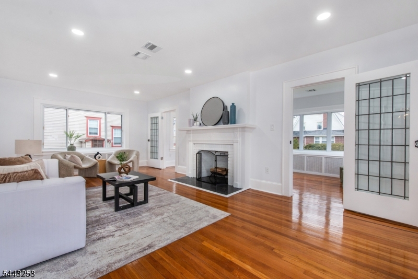
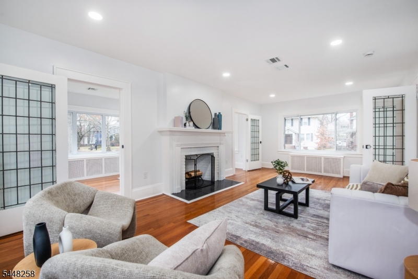
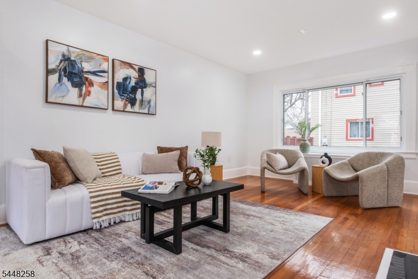
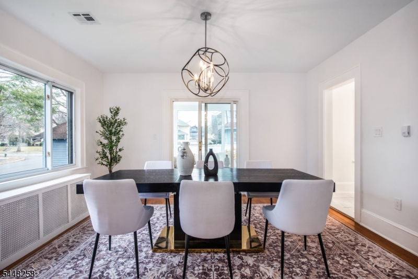
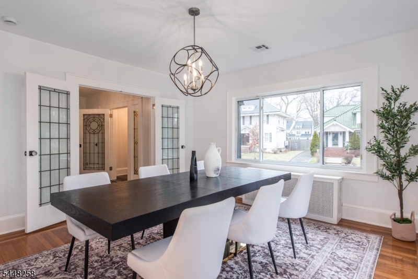
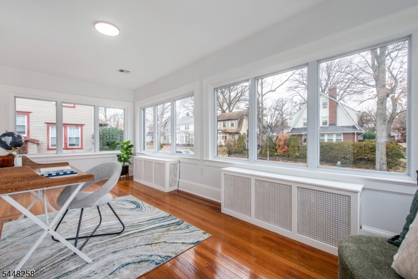
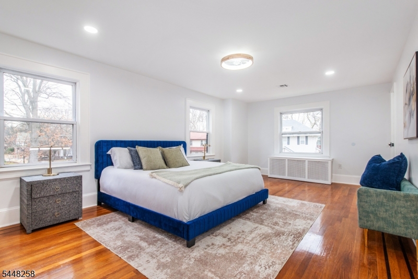
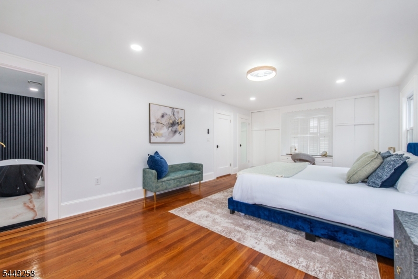
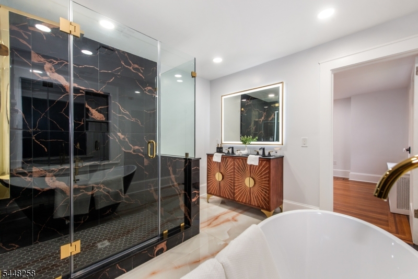
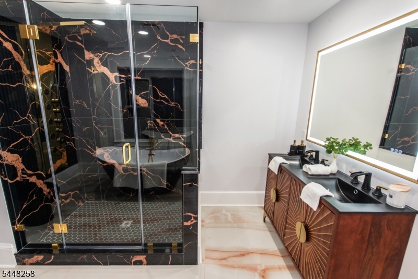
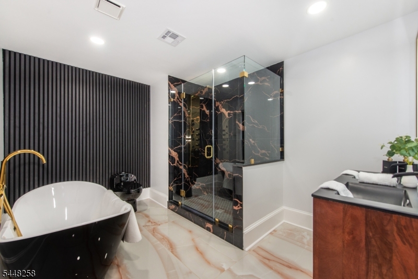
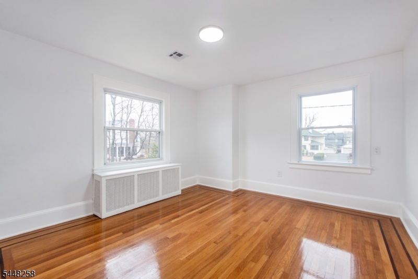
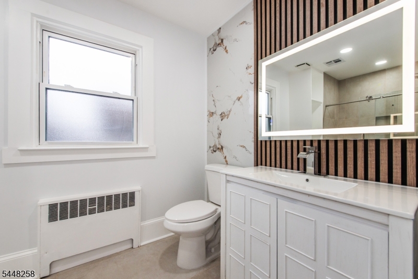
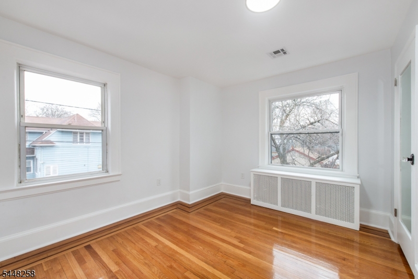
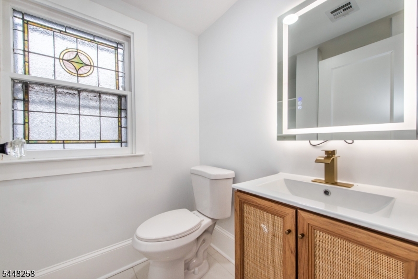
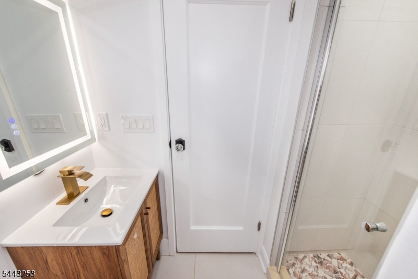
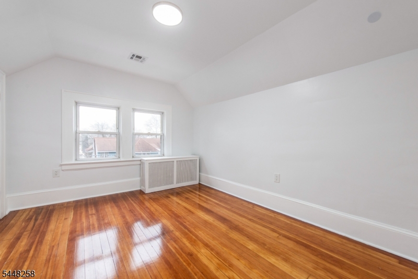
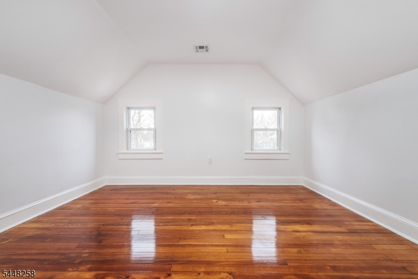
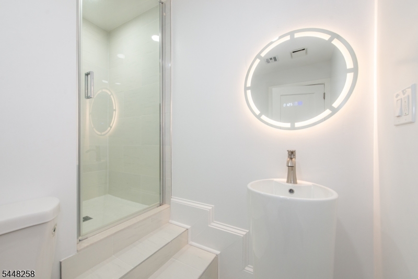
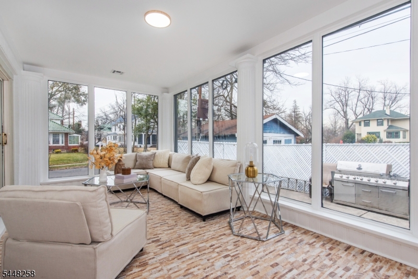
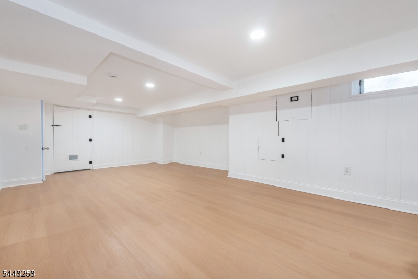
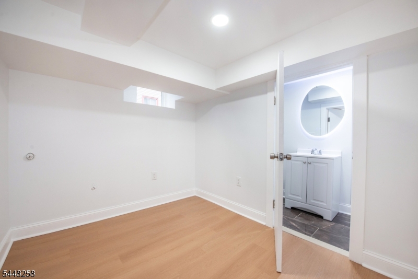
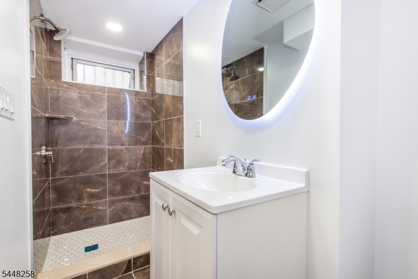
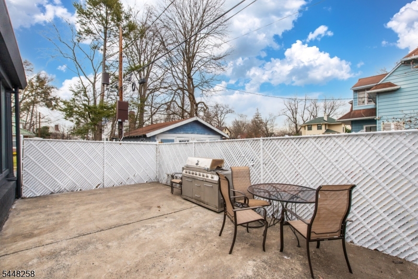
Remarks: Stunning, Fully Renovated Corner Colonial in Tuxedo Park, South Orange. Welcome to 570 Cameron Road, a beautifully re-imagined single-family home set in one of Essex County's most sought-after communities. This charming custom corner colonial perfectly blends timeless architecture with modern elegance and refined comfort. Step inside to discover sun-drench, spacious living areas that flow seamlessly, ideal for entertaining, working from home, or relaxing in style. Gorgeous hardwood floors and a lovely, functional fireplace in the living room. The chef's kitchen is a showstopper, featuring custom cabinetry, Quartz counter tops, and premium finishes. The Master bedroom offers thoughtful design details, including a modern ceiling light with fan and a dedicated makeup counter. Exudes luxury, highlighted by the suite's stunning spa-like bath complete with a freestanding soaking tub and an advanced LED Panel Tower Shower System with multiple body jets, rainfall features, and a sleek tub spout. The finished basement adds exceptional functionality with a full shower bath, new washer and dryer, two large walk-in closets, and abundant storage. This move-in-ready masterpiece offers the ideal balance of suburban tranquility and urban accessibility, set on a quiet street just minutes from the Midtown Direct train station, Seton Hall University, So Orange Performing Arts Center, downtown dining and shops, parks, and major highways. A Must See!!! GSMLS 4042063

Directions to property: So. Orange Ave to Kingsmen Rd to 570 Cameron Rd (Eastern Side of So. Orange close to Seton Hall Univ

MLS Listing ID: 
GSMLS 4042063
Listing Category: 
Purchase
Listing Status
Status of the Listing.
Listing Status: 
Active
Listing Status (Local): 
Active
Listing Pricing
Pricing information for this listing.
List Price: 
$1,149,900
Basic Property Information
Fields containing basic information about the property.
Property Type: 
Residential
Property Sub Type: 
Single Family Detached
Primary Market Area: 
South Orange Village Twp.
Address: 
570 Cameron Rd, South Orange Village Twp., NJ 07079-2622, U.S.A.
County: 
Essex
Latitude: 
40.7434200
Longitude: 
-74.2418900
Directions: 
So. Orange Ave to Kingsmen Rd to 570 Cameron Rd (Eastern Side of So. Orange close to Seton Hall Univ
Public Remarks: 
Remarks: Stunning, Fully Renovated Corner Colonial in Tuxedo Park, South Orange. Welcome to 570 Cameron Road, a beautifully re-imagined single-family home set in one of Essex County's most sought-after communities. This charming custom corner colonial perfectly blends timeless architecture with modern elegance and refined comfort. Step inside to discover sun-drench, spacious living areas that flow seamlessly, ideal for entertaining, working from home, or relaxing in style. Gorgeous hardwood floors and a lovely, functional fireplace in the living room. The chef's kitchen is a showstopper, featuring custom cabinetry, Quartz counter tops, and premium finishes. The Master bedroom offers thoughtful design details, including a modern ceiling light with fan and a dedicated makeup counter. Exudes luxury, highlighted by the suite's stunning spa-like bath complete with a freestanding soaking tub and an advanced LED Panel Tower Shower System with multiple body jets, rainfall features, and a sleek tub spout. The finished basement adds exceptional functionality with a full shower bath, new washer and dryer, two large walk-in closets, and abundant storage. This move-in-ready masterpiece offers the ideal balance of suburban tranquility and urban accessibility, set on a quiet street just minutes from the Midtown Direct train station, Seton Hall University, So Orange Performing Arts Center, downtown dining and shops, parks, and major highways. A Must See!!!
Building Details
Details about the building on a property.
Architectural Style: 
Colonial
Year Built: 
1911
New Construction: 
0
Basement: 
Finished, Full
Fireplaces: 
Yes
Construction
Roof: 
Asphalt Shingle
Exterior: 
Aluminum Siding, Brick
Energy Information: 
Gas In Street
Porch: 
No
Deck: 
No
Room Details
Details about the rooms in the building.
Total Rooms: 
11
Total Bedrooms: 
5
Total Bathrooms: 
5
Total Full-Bathrooms: 
5
Total Half-Bathrooms: 
0
Utilities
Information about utilities available on the property.
Heating System: 
1 Unit, Radiators - Steam
Heating System Fuel: 
Gas-Natural
Cooling System: 
1 Unit, Central Air
Water Source: 
Public Water
Sewer: 
Public Sewer
Lot/Land Details
Details about the lots and land features included on the property.
Acres: 
0.17
Lot Size (Dimensions): 
.173 AC
Waterfront: 
0
Lot Features
Driveway: 
1 Car Width, Blacktop, Driveway-Exclusive
Parking Type: 
1 Car Width, Blacktop, Driveway-Exclusive
Total Parking Spaces: 
4
Garage: 
Detached Garage, Garage Door Opener
Fence: 
No
Public Record
Parcel Number: 
1619-00803-0000-00011-0000-
Lot Number: 
11
Annual Tax: 
$21,315.00
Contract Details
Details about the listing contract.
Possession: 
closing
Listing Participants
Participants (agents, offices, etc.) in the transaction.
Listing Office Name: 
HOWARD HANNA RAND REALTY

Request More Information