
Home for Sale at 331 Prospect St in South Orange Village Twp., NJ for $2,250,000

Javascript is required to view this map.
Printable Map

331 Prospect St | South Orange Village Twp.

$2,250,000 | 7 Beds | 7 Baths (6 Full, 1 Half) | 6,287 Sq. Ft.

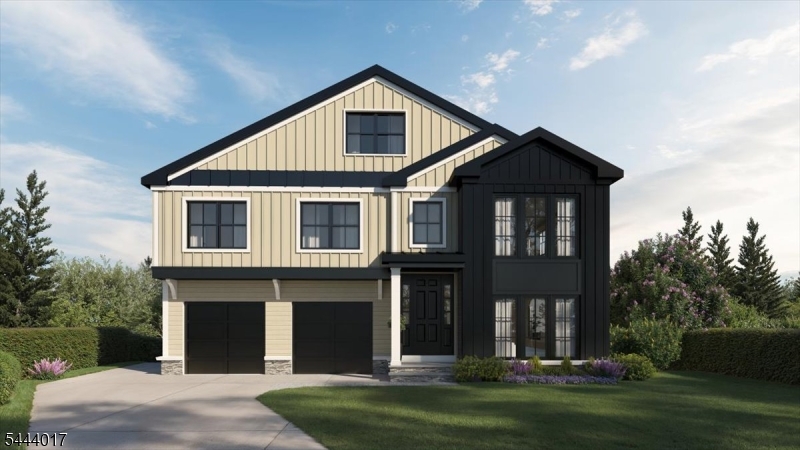
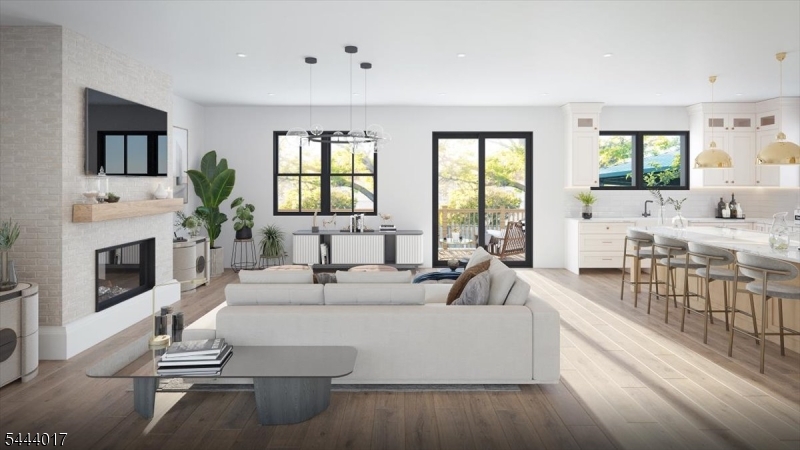
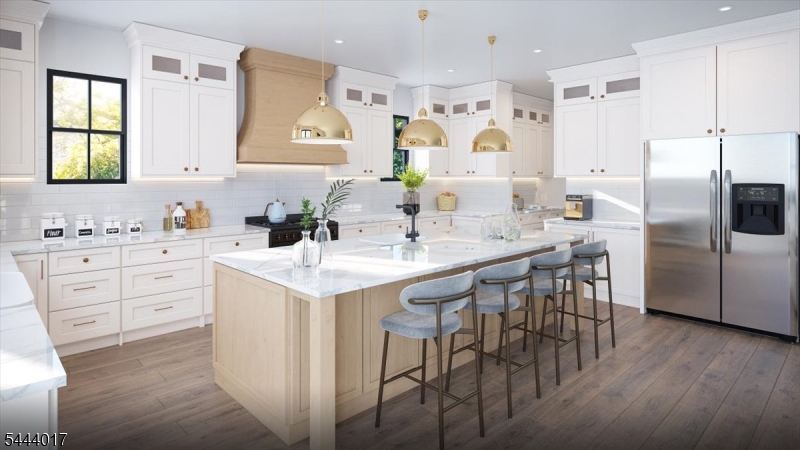
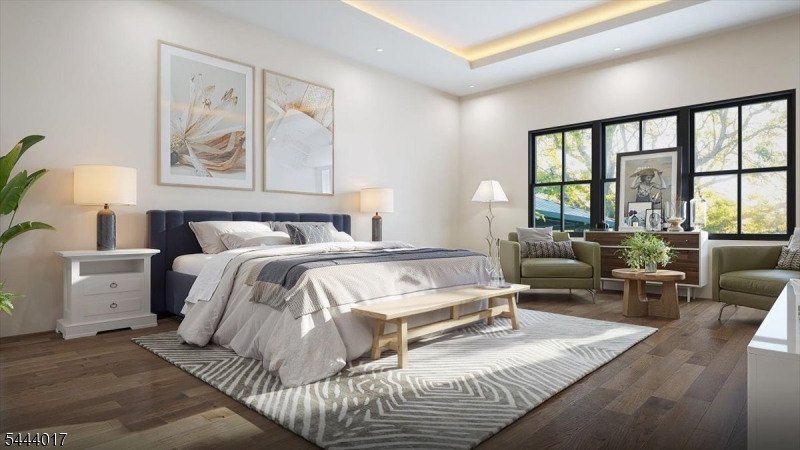
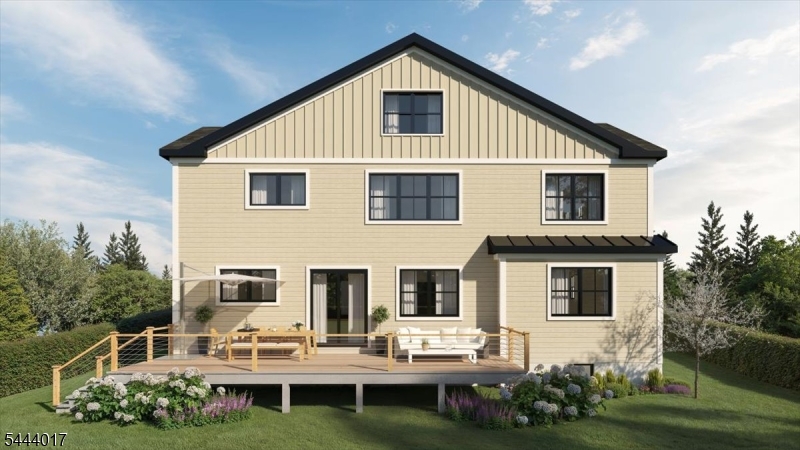
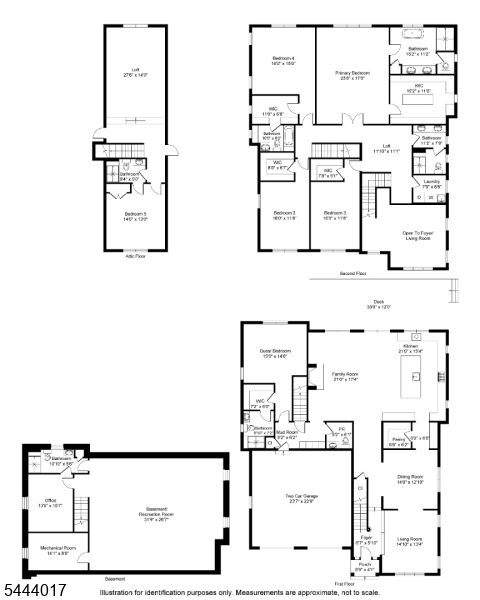
Welcome to 331 Prospect Street, South Orange, NJ, where luxury, quality craftsmanship, and modern design come together in this exceptional home offering approximately 6,847 sq. ft. including basement with beautifully finished living space across four levels. This custom-built residence features an oversized 2-car garage, 7-10 ft. ceilings, Andersen 400 Series windows, crown molding, designer lighting, and a stunning 42 gas fireplace with shiplap surround. The gourmet chef's kitchen boasts premium Cafe Series stainless steel appliances, custom cabinetry with brass hardware, a waterfall island, built-in wall oven and microwave, gas cooktop, beverage refrigerator, and spacious dining area. The luxurious primary suite offers a spa-inspired bath with a freestanding soaking tub, oversized multi-head shower, dual vanity, and walk-in closet. Additional highlights include a first-floor en-suite bedroom, Jack-and-Jill bath, princess suite, finished attic bedroom with full bath, finished basement with full bath, laundry room, two Navient tankless water heaters, two-zone HVAC, and premium finishes throughout. Enjoy a spacious deck overlooking the professionally landscaped backyard. Conveniently located near downtown South Orange, Midtown Direct train service to NYC, parks, shopping, restaurants, and major highways. A rare opportunity to own a spectacular new luxury home in one of South Orange's most desirable locations. To be completed by September 2026. GSMLS 4038293

Directions to property: Valley St or South Orange Ave to Prospect St

MLS Listing ID: 
GSMLS 4038293
Listing Category: 
Purchase
Listing Status
Status of the Listing.
Listing Status: 
Active
Listing Status (Local): 
Active
Listing Pricing
Pricing information for this listing.
List Price: 
$2,250,000
Basic Property Information
Fields containing basic information about the property.
Property Type: 
Residential
Property Sub Type: 
Single Family Detached
Primary Market Area: 
South Orange Village Twp.
Address: 
331 Prospect St, South Orange Village Twp., NJ 07079-1806, U.S.A.
County: 
Essex
Latitude: 
40.7387300
Longitude: 
-74.2602900
Directions: 
Valley St or South Orange Ave to Prospect St
Public Remarks: 
Welcome to 331 Prospect Street, South Orange, NJ, where luxury, quality craftsmanship, and modern design come together in this exceptional home offering approximately 6,847 sq. ft. including basement with beautifully finished living space across four levels. This custom-built residence features an oversized 2-car garage, 7-10 ft. ceilings, Andersen 400 Series windows, crown molding, designer lighting, and a stunning 42 gas fireplace with shiplap surround. The gourmet chef's kitchen boasts premium Cafe Series stainless steel appliances, custom cabinetry with brass hardware, a waterfall island, built-in wall oven and microwave, gas cooktop, beverage refrigerator, and spacious dining area. The luxurious primary suite offers a spa-inspired bath with a freestanding soaking tub, oversized multi-head shower, dual vanity, and walk-in closet. Additional highlights include a first-floor en-suite bedroom, Jack-and-Jill bath, princess suite, finished attic bedroom with full bath, finished basement with full bath, laundry room, two Navient tankless water heaters, two-zone HVAC, and premium finishes throughout. Enjoy a spacious deck overlooking the professionally landscaped backyard. Conveniently located near downtown South Orange, Midtown Direct train service to NYC, parks, shopping, restaurants, and major highways. A rare opportunity to own a spectacular new luxury home in one of South Orange's most desirable locations. To be completed by September 2026.
Community Information
Elementary: 
CLINTON
Middle: 
S ORANGE
High: 
COLUMBIA
Subdivision: 
South Orange Village
Building Details
Details about the building on a property.
Architectural Style: 
Colonial
Year Built: 
1950
New Construction: 
1
Living Area: 
6,287
Basement: 
Full
Interior: 
Bar-Dry, Carbon Monoxide Detector, High Ceilings, Smoke Detector, Walk-In Closet
Fireplaces: 
Yes
Construction
Roof: 
Asphalt Shingle
Exterior: 
Brick, See Remarks
Exterior Features: 
Deck
DisabilityFeatures: 
No
Energy Information: 
All Underground
Porch: 
No
Deck: 
Yes
Room Details
Details about the rooms in the building.
Total Rooms: 
11
Total Bedrooms: 
7
Total Bathrooms: 
7
Total Full-Bathrooms: 
6
Total Half-Bathrooms: 
1
Master Bedroom 
Dimensions: 
23x17 
Level: 
Second
Second Bedroom 
Dimensions: 
16x17 
Level: 
Second
Third Bedroom 
Dimensions: 
16x12 
Level: 
Second
Fourth Bedroom 
Dimensions: 
16x15 
Level: 
Second
Dining Room 
Dimensions: 
14x13 
Level: 
First
Family Room 
Dimensions: 
21x17 
Level: 
First
Kitchen 
Dimensions: 
21x15 
Level: 
First
Living Room 
Dimensions: 
15x13 
Level: 
First
Other One 
Dimensions: 
14x13 
Level: 
Third
Other Two 
Dimensions: 
13x11 
Level: 
Basement
Utilities
Information about utilities available on the property.
Heating System: 
2 Units
Heating System Fuel: 
Gas-Natural
Cooling System: 
2 Units
Water Heating System: 
Gas
Water Source: 
Public Water
Sewer: 
Public Sewer
Lot/Land Details
Details about the lots and land features included on the property.
Acres: 
0.41
Lot Size (Dimensions): 
.412 AC
Waterfront: 
0
Lot Features
Driveway: 
2 Car Width
Parking Type: 
2 Car Width
Total Parking Spaces: 
6
Garage: 
Attached Garage, Oversize Garage
Pool: 
No
Fence: 
No
Public Record
Parcel Number: 
1619-02204-0000-00009-0000-
Lot Number: 
9
Annual Tax: 
$14,994.00
Contract Details
Details about the listing contract.
Exclusions: 
All Personal Property
Possession: 
Once completed
Listing Participants
Participants (agents, offices, etc.) in the transaction.
Listing Office Name: 
RE/MAX SELECT

Request More Information