
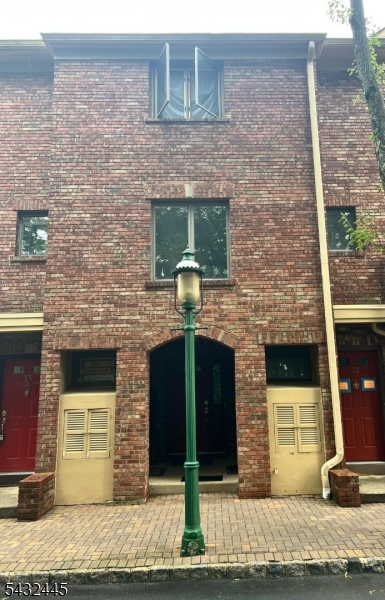
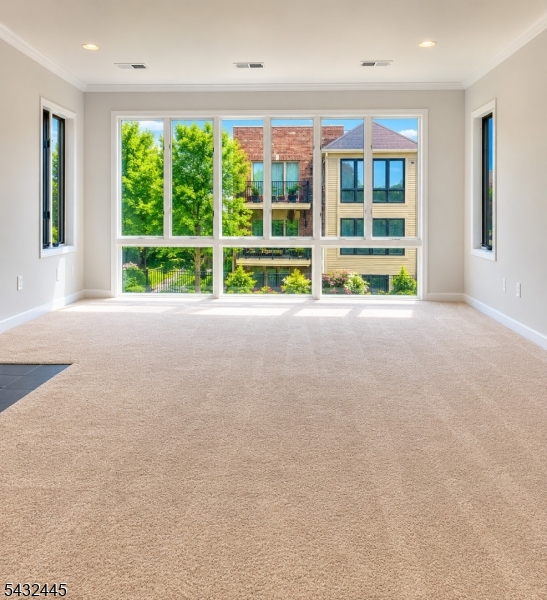
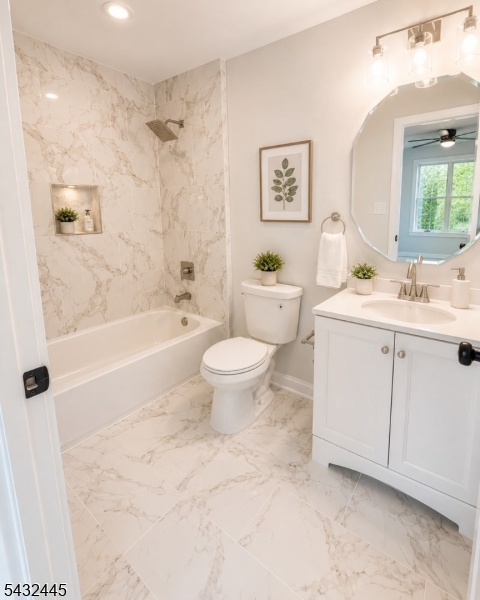
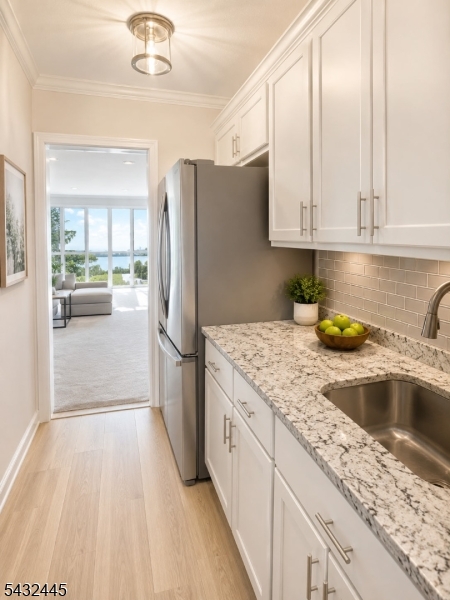


Home for Sale at 34 Mews Ln in South Orange Village Twp., NJ for $529,000

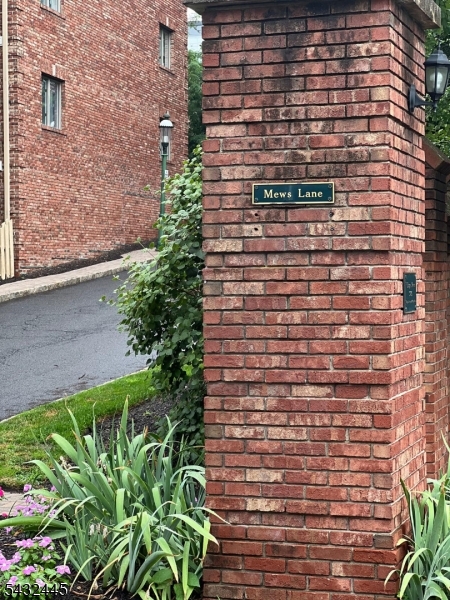
34 Mews Ln | South Orange Village Twp.

$529,000 | 2 Beds | 3 Baths (2 Full, 1 Half)

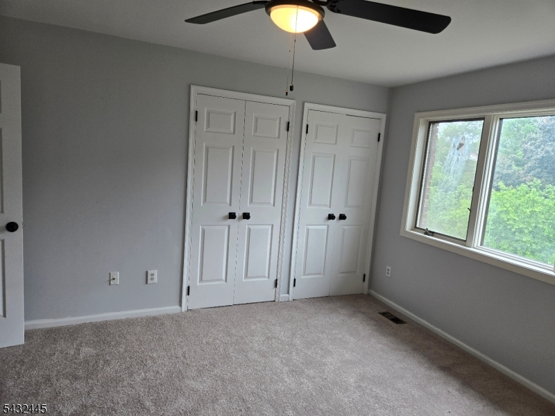
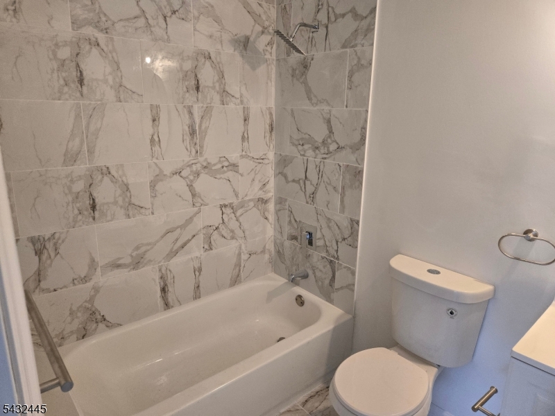
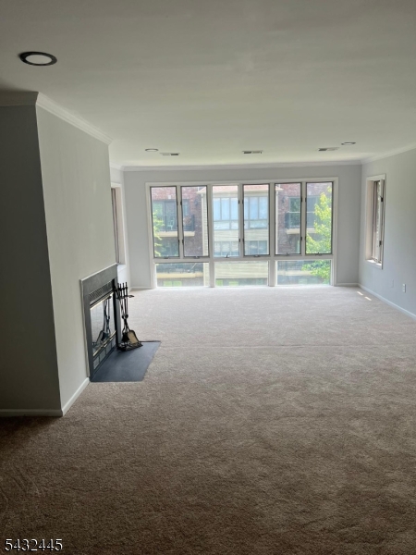
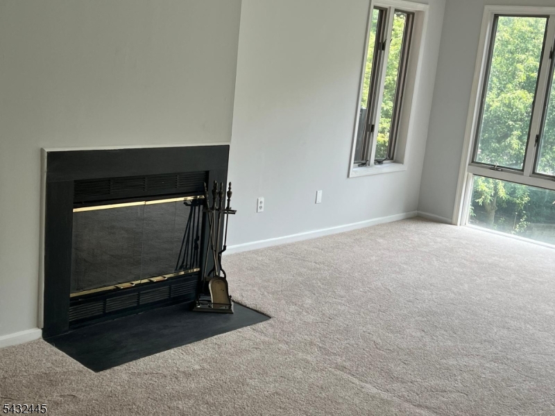
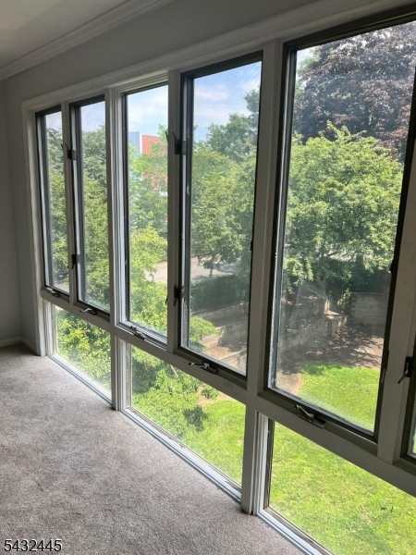
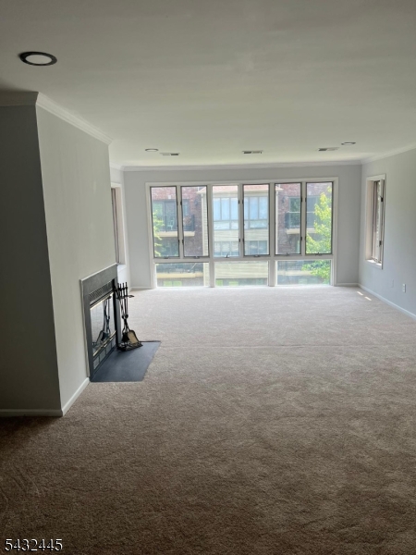
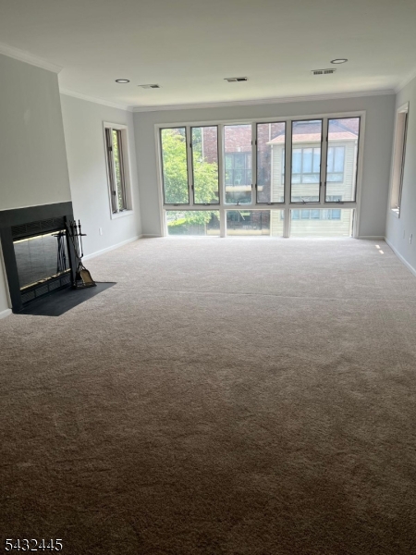
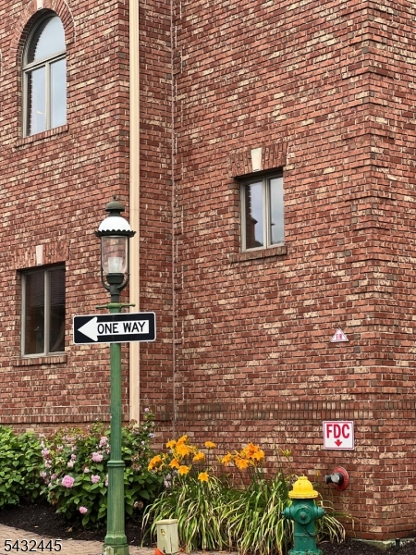
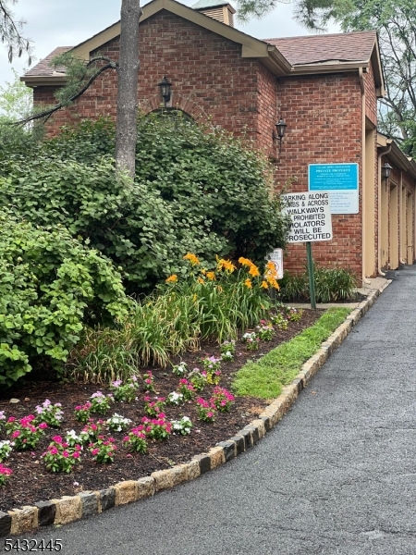
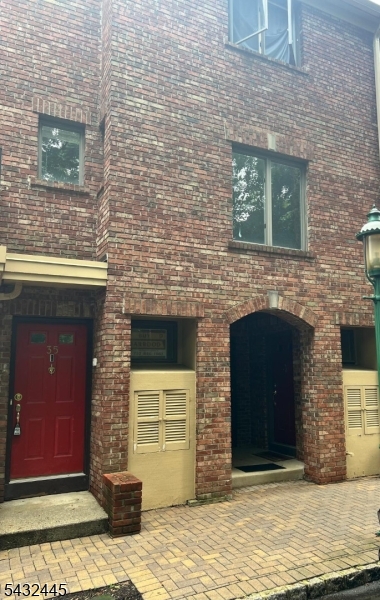
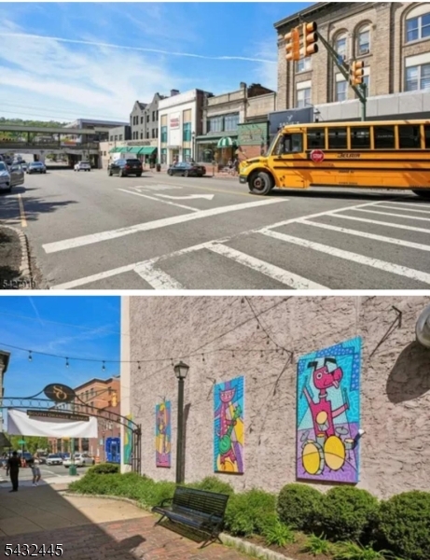
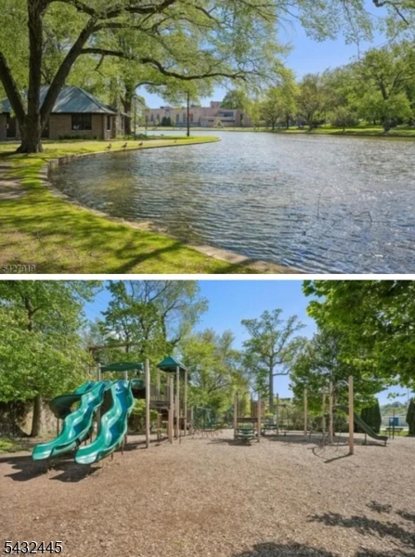
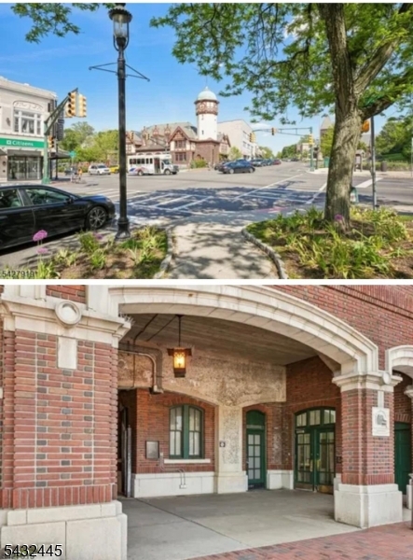
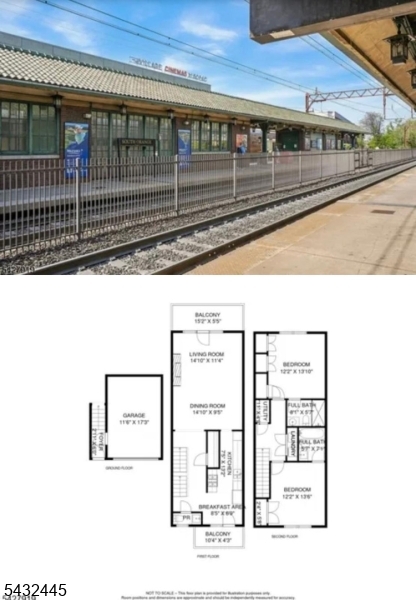
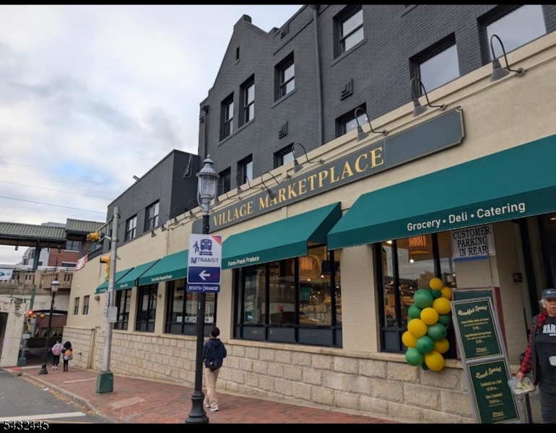
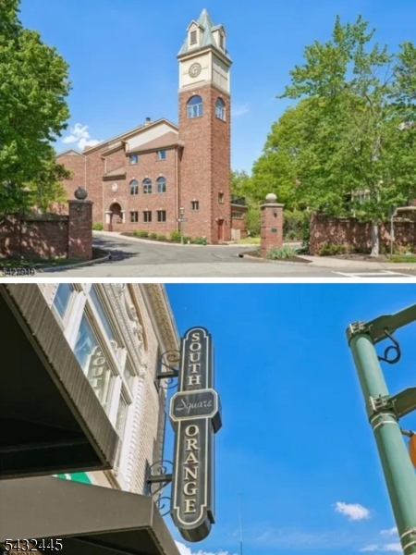
Move right in and enjoy this beautifully updated home. Positioned for both luxury living and strong investment potential, this fully updated residence offers an exceptional opportunity just a 6-minute walk from the NYC train- an increasingly rare advantage for high-demand commuter markets. The home features two spacious bedrooms, each with a private ensuite bath, creating an ideal layout for privacy and upscale living. The kitchen and all three bathrooms were fully renovated in May 2026 with modern finishes and new appliances, delivering a turnkey experience with no deferred maintenance. Additional value is found in the private garage, expansive stand-up attic for significant storage, and access to sought-after community amenities including a fitness center, swimming pools, and a party room. Located steps from vibrant downtown shops,dining, theater, schools, and the Recreation Center, this property combines lifestyle convenience with long-term appreciation potential. Whether for owner-occupancy or as a high-demand rental asset catering to NYC commuters,this is a strategically positioned property in a prime, transit-oriented location. Ideal for owner occupancy or as a rental property for NYC commuters seeking comfort and accessibility.PRICE REDUCED TO $529kMOTIVATED SELLER!!! GSMLS 4029181

Directions to property: Ridgewood Rd. to 3rd Street to Mews Lane

MLS Listing ID: 
GSMLS 4029181
Listing Category: 
Purchase
Listing Status
Status of the Listing.
Listing Status: 
Active
Listing Status (Local): 
Active
Listing Pricing
Pricing information for this listing.
List Price: 
$529,000
Basic Property Information
Fields containing basic information about the property.
Property Type: 
Residential
Property Sub Type: 
Condominium
Primary Market Area: 
South Orange Village Twp.
Address: 
34 Mews Ln, South Orange Village Twp., NJ 07079, U.S.A.
County: 
Essex
Latitude: 
40.7456700
Longitude: 
-74.2619800
Directions: 
Ridgewood Rd. to 3rd Street to Mews Lane
Public Remarks: 
Move right in and enjoy this beautifully updated home. Positioned for both luxury living and strong investment potential, this fully updated residence offers an exceptional opportunity just a 6-minute walk from the NYC train- an increasingly rare advantage for high-demand commuter markets. The home features two spacious bedrooms, each with a private ensuite bath, creating an ideal layout for privacy and upscale living. The kitchen and all three bathrooms were fully renovated in May 2026 with modern finishes and new appliances, delivering a turnkey experience with no deferred maintenance. Additional value is found in the private garage, expansive stand-up attic for significant storage, and access to sought-after community amenities including a fitness center, swimming pools, and a party room. Located steps from vibrant downtown shops,dining, theater, schools, and the Recreation Center, this property combines lifestyle convenience with long-term appreciation potential. Whether for owner-occupancy or as a high-demand rental asset catering to NYC commuters,this is a strategically positioned property in a prime, transit-oriented location. Ideal for owner occupancy or as a rental property for NYC commuters seeking comfort and accessibility.PRICE REDUCED TO $529kMOTIVATED SELLER!!!
Community Information
Subdivision: 
Village Mews
Association Fee: 
$1,233
Building Details
Details about the building on a property.
Architectural Style: 
Multi Floor Unit
Year Built: 
1987
New Construction: 
0
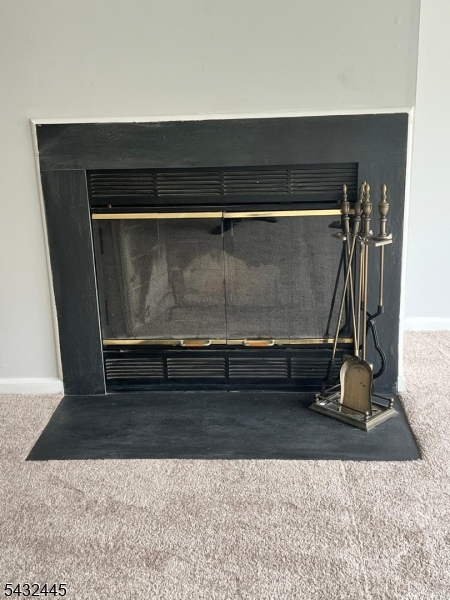
Fireplaces: 
Yes
Construction
Roof: 
Asphalt Shingle
Exterior: 
Brick
Energy Information: 
Gas-Natural
Porch: 
No
Deck: 
No
Room Details
Details about the rooms in the building.
Total Rooms: 
5
Total Bedrooms: 
2
Total Bathrooms: 
3
Total Full-Bathrooms: 
2
Total Half-Bathrooms: 
1
Dining Room 
Dimensions: 
15x13 
Level: 
First
Family Room 
Dimensions: 
15x15 
Level: 
First
Kitchen 
Dimensions: 
11x12 
Level: 
First
Living Room 
Dimensions: 
15x13 
Level: 
First
Utilities
Information about utilities available on the property.
Heating System: 
1 Unit, Forced Hot Air
Heating System Fuel: 
Electric, Gas-Natural
Cooling System: 
1 Unit, Central Air
Water Heating System: 
Gas
Water Source: 
Public Water
Sewer: 
Public Sewer
Lot/Land Details
Details about the lots and land features included on the property.
Acres: 
4.49
Lot Size (Dimensions): 
4.485 AC
Waterfront: 
0
Lot Features
Driveway: 
Additional Parking, Common
Parking Type: 
Additional Parking, Common
Total Parking Spaces: 
0
Garage: 
Detached Garage
Fence: 
No
Public Record
Parcel Number: 
1619-01903-0000-00034-0000-
Lot Number: 
34
Annual Tax: 
$14,563.00
Contract Details
Details about the listing contract.
Possession: 
CLOSING
Listing Participants
Participants (agents, offices, etc.) in the transaction.
Listing Office Name: 
BARROOD REAL ESTATE

Request More Information