
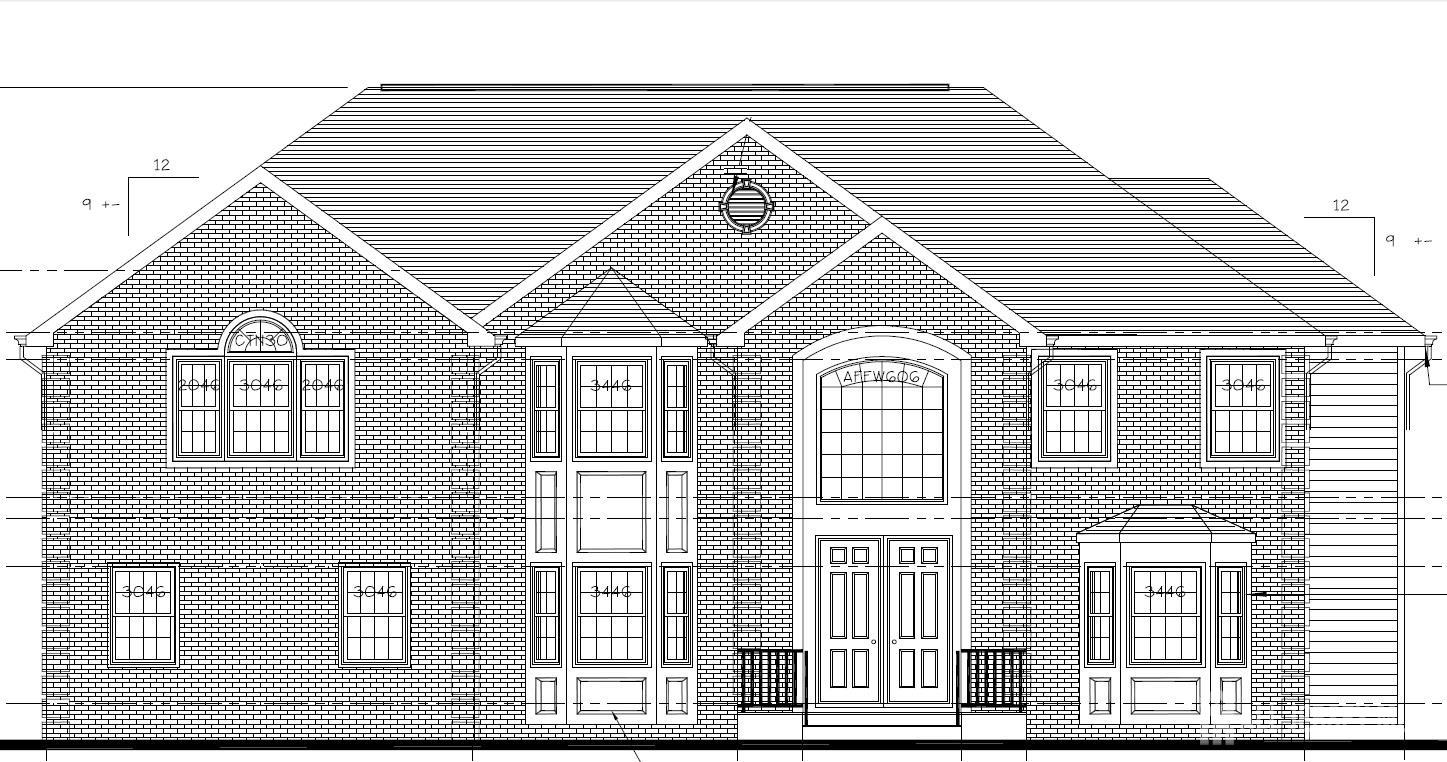
Home for Sale at 14 Interlaken Road in South Brunswick, NJ for $1,499,000

Javascript is required to view this map.
Printable Map

14 Interlaken Road | South Brunswick

$1,499,000 | 5 Beds | 3 Baths (3 Full) | 0.0 Sq. Ft.

New Magnificent home, in a sought-after NEW SUBDIVISION near South Brunswick High-school! Huge lot, Side-entry garages, Full basement. Chef's delight kitchen. 2 Story Foyer and Family room. Hardwood floor and Recessed lights throughout. 2 zone HVAC. Fireplace Lavish use of Granite, Marble. Excellent craftsmanship. Great Location. Great Builder. Luxuriously upgraded. Near Million $ homes. 100% CUSTOM house, plan, features, selections. TO_BE_BUILT. Photos of homes built previously by the builder. Currently a vacant lot. Taxes not assessed. CJMLS 2706939R

MLS Listing ID: 
CJMLS 2706939R
Listing Status
Status of the Listing.
Listing Status: 
Active
Listing Status (Local): 
Active
Listing Pricing
Pricing information for this listing.
List Price: 
$1,499,000
Basic Property Information
Fields containing basic information about the property.
Property Type: 
Residential
Property Sub Type: 
Single Family
Primary Market Area: 
South Brunswick
Address: 
14 Interlaken Road, South Brunswick, NJ 08852, U.S.A.
County: 
Middlesex
Latitude: 
40.3693000
Longitude: 
-74.5713180
Public Remarks: 
New Magnificent home, in a sought-after NEW SUBDIVISION near South Brunswick High-school! Huge lot, Side-entry garages, Full basement. Chef's delight kitchen. 2 Story Foyer and Family room. Hardwood floor and Recessed lights throughout. 2 zone HVAC. Fireplace Lavish use of Granite, Marble. Excellent craftsmanship. Great Location. Great Builder. Luxuriously upgraded. Near Million $ homes. 100% CUSTOM house, plan, features, selections. TO_BE_BUILT. Photos of homes built previously by the builder. Currently a vacant lot. Taxes not assessed.
Community Information
Association Fee: 
$0
Building Details
Details about the building on a property.
Stories: 
2
Year Built: 
2027
Age: 
0
Living Area: 
0.0
Basement: 
Full, Storage Space, Utility Room
Interior: 
1 Bedroom, Entrance Foyer, Kitchen, Living Room, Dining Room, Family Room, 4 Bedrooms, Beamed Ceilings
Construction
Roof: 
Asphalt
Room Details
Details about the rooms in the building.
Total Rooms: 
10
Total Bedrooms: 
5
Total Bathrooms: 
3
Total Full-Bathrooms: 
3
Total Half-Bathrooms: 
0
Utilities
Information about utilities available on the property.
Heating System: 
Forced Air
Cooling System: 
Central Air
Water Source: 
Public
Sewer: 
Public Sewer
Lot/Land Details
Details about the lots and land features included on the property.
Lot Size (Dimensions): 
0.00 x 0.00
Public Record
Parcel Number: 
210005300000000507
Annual Tax: 
$294,150.00
Listing Participants
Participants (agents, offices, etc.) in the transaction.
Listing Office Name: 
REALTYMARK SELECT

Request More Information