
532 Main Street | South Amboy
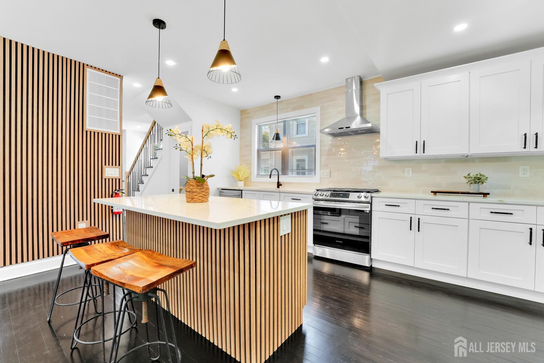
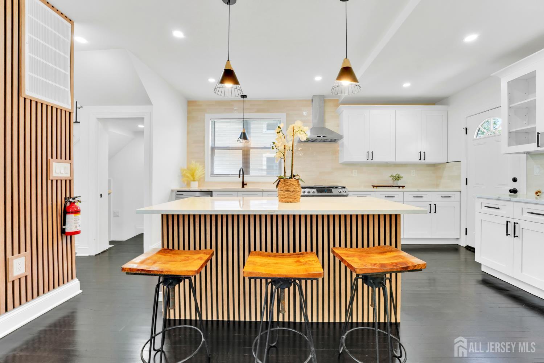
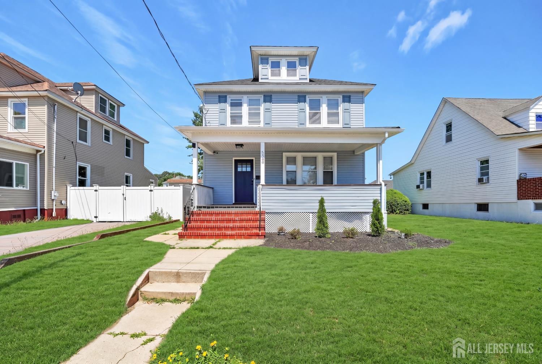
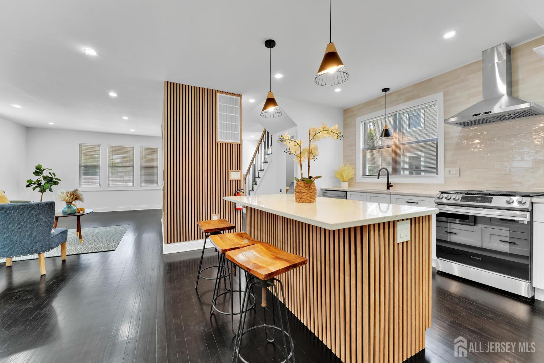
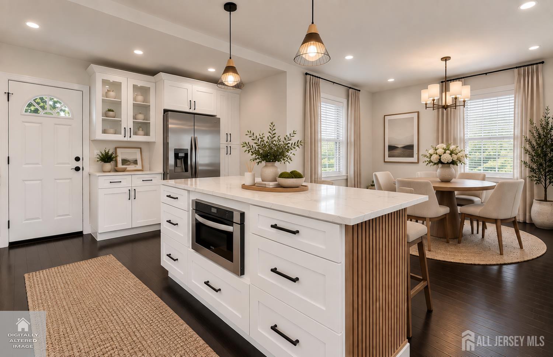
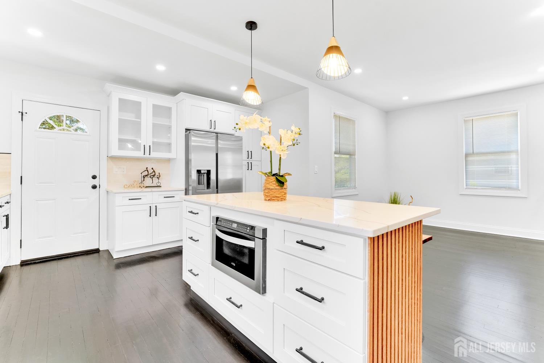
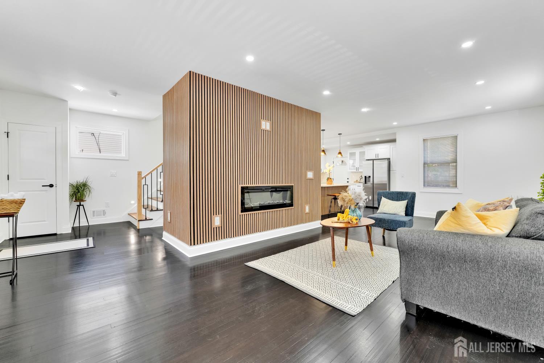
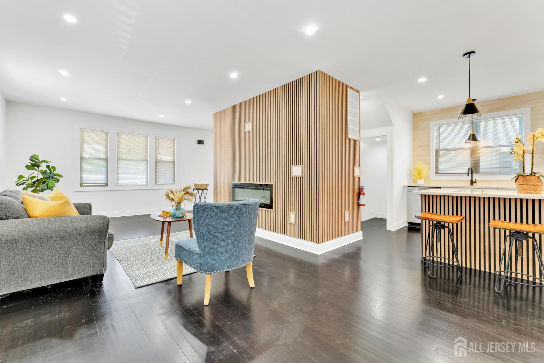
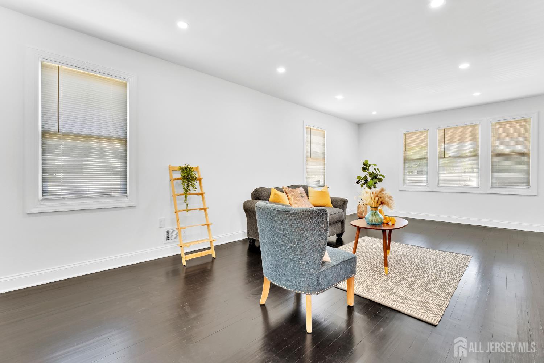
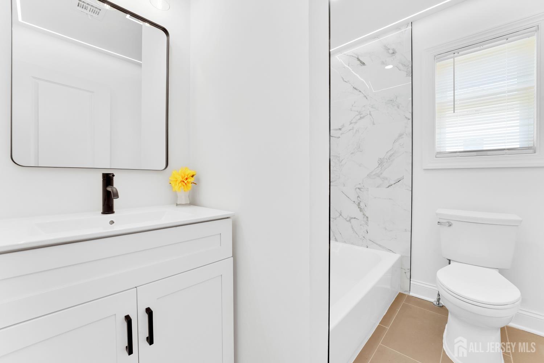
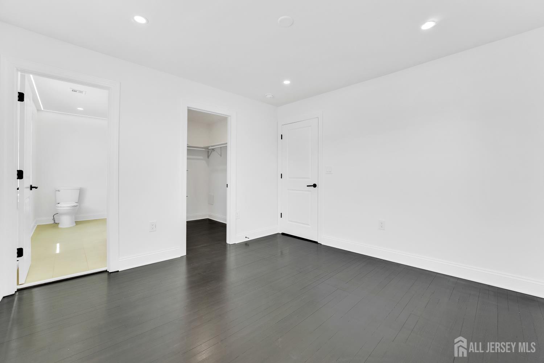
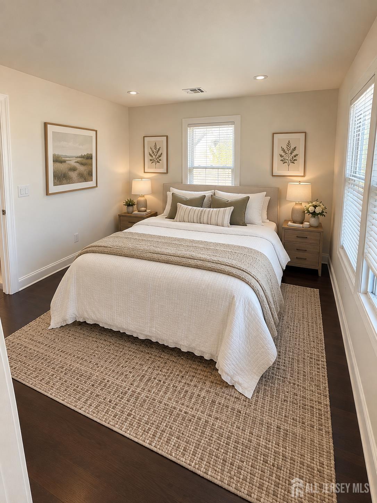
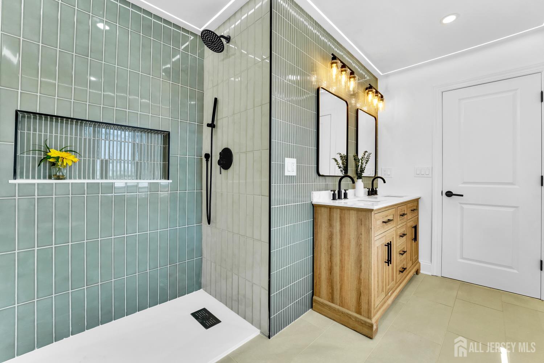
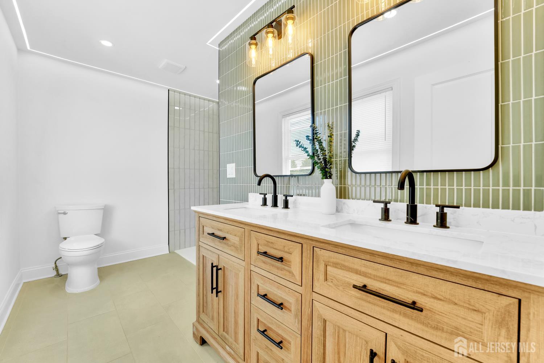
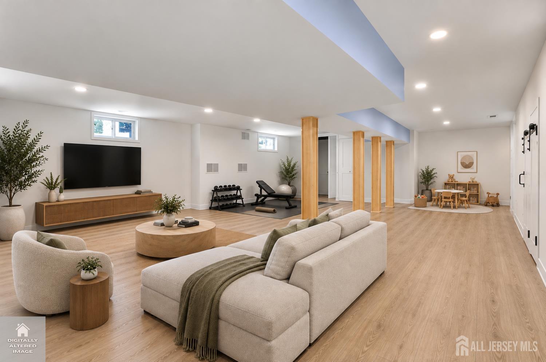
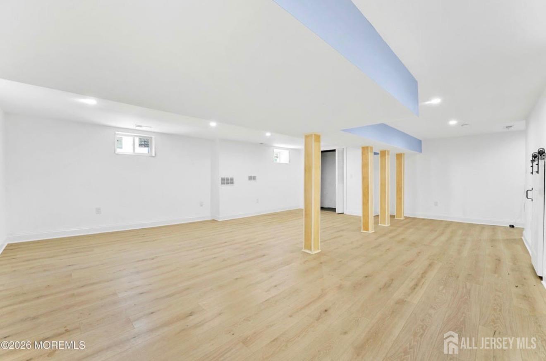
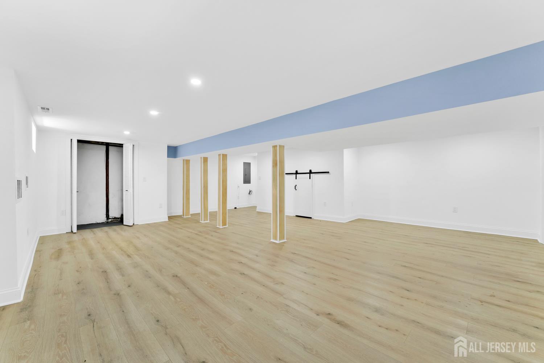
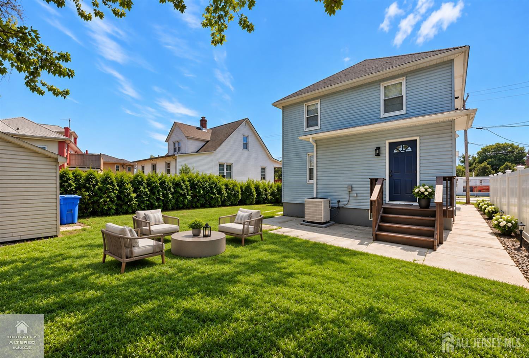
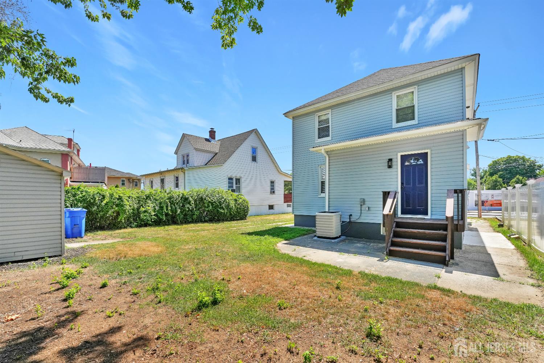
Fully Renovated | 3 Bedrooms | 2.5 Baths | 700+ Sq Ft Finished Basement | NYC Commuter Location! Must-see fully renovated South Amboy home, taken down to the studs and thoughtfully rebuilt with modern finishes, quality craftsmanship, and exceptional attention to detail. The home offers 1,428 sq. ft. above grade PLUS 700+ sq. ft. of beautifully finished basement space, providing an abundance of flexible living area. The bright, open-concept main level features rich hardwood floors, custom accent walls, decorative ceiling details, designer lighting, and illuminated stair lighting. The stunning kitchen showcases shaker cabinetry, quartz countertops, a statement center island, stainless steel appliances, custom wood accents, and elegant lightingperfect for everyday living and entertaining. Every major system has been replaced, including new heating and Central AC, plumbing, and electrical. The 700+ sq. ft. finished basement with private exterior access adds exceptional versatility and can be used as a media room, home office, gym, playroom, guest space, or additional living area. Upstairs, you'll find convenient bedroom-level laundry and a spacious primary suite with a beautifully appointed ensuite bath, double vanity, and custom shower. Outside, enjoy a private backyard with storage shed and an oversized driveway providing ample off-street parking for multiple vehicles and guests. Ideally located near downtown South Amboy, the South Amboy Train Station and South Amboy Ferry, providing convenient access to NYC. Easy access to Route 35, Route 9 and the Garden State Parkway, as well as shopping, dining, parks and waterfront amenities. Turnkey, extensively renovated, and offering substantially more finished space than the above-grade square footage alone suggests. Schedule your private showing today. CJMLS 2702114R

 Century 21® and the Century 21 Logo are registered service marks owned by Century 21 Real Estate LLC. CENTURY 21 Main Street fully supports the principles of the Fair Housing Act and the Equal Opportunity Act. Each franchise is independently owned and operated. Any services or products provided by independently owned and operated franchisees are not provided by, affiliated with or related to Century 21 Real Estate LLC nor any of its affiliated companies.