
Home for Sale at 21 Putnam St in Somerville Boro, NJ for $550,000

21 Putnam St | Somerville Boro

$550,000 | 4 Beds | 2 Baths (2 Full)

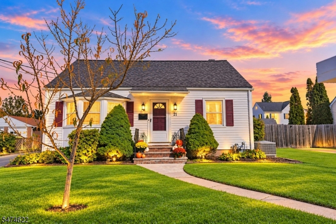
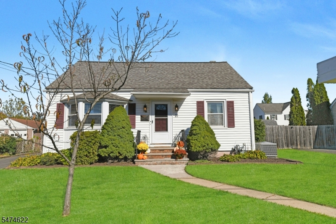
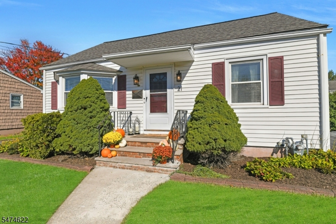
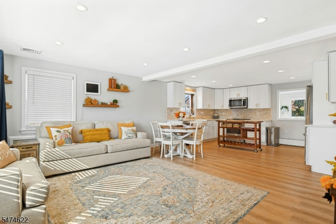
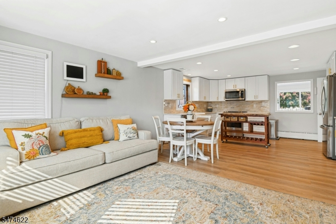
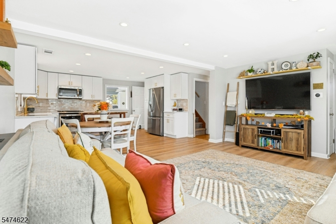
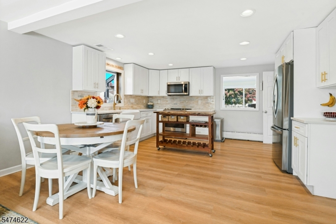
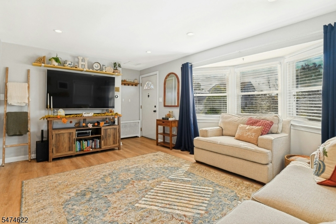
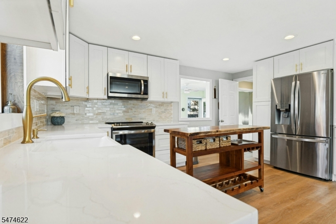
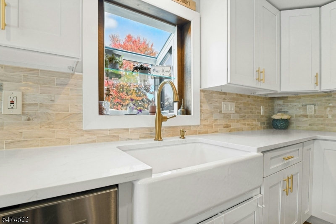
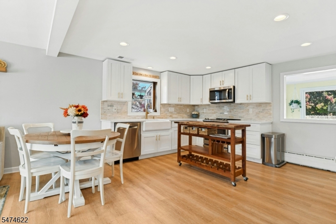
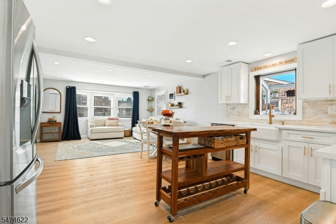
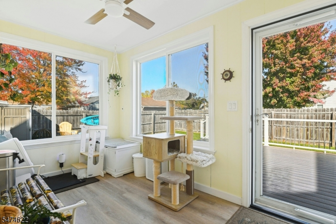
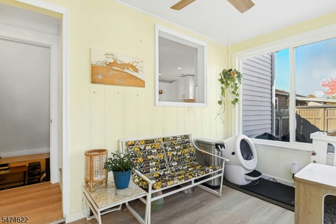
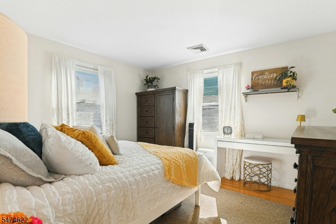
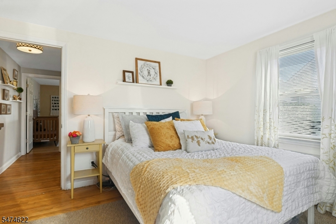
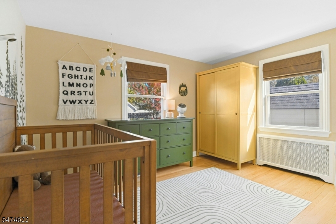
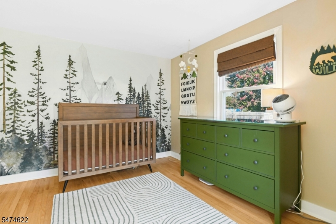
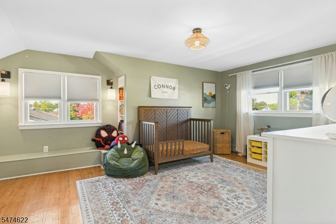
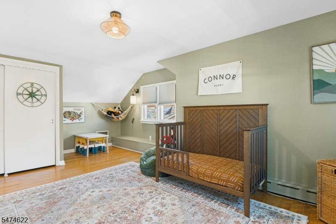
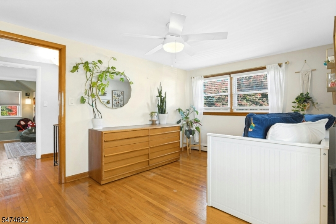
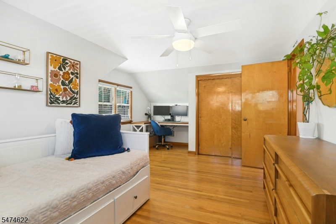
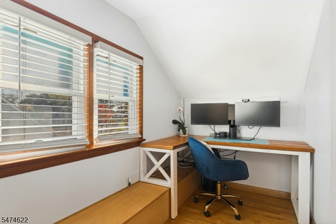
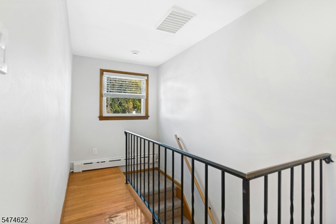
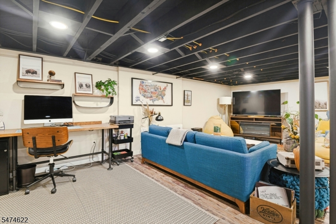
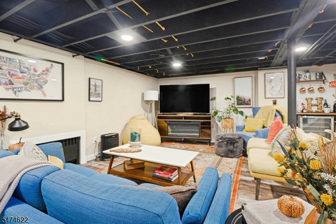
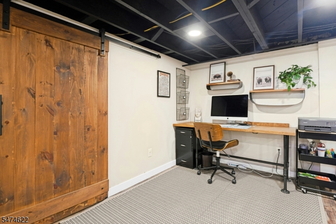
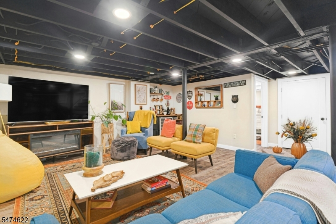
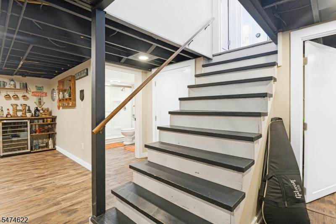
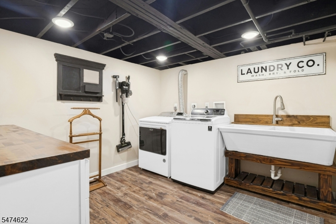
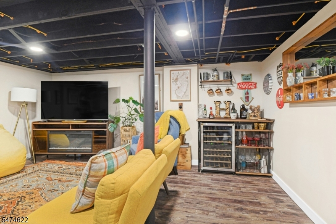
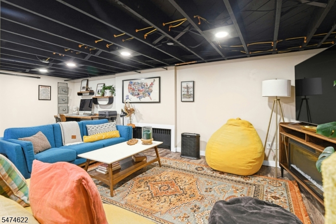
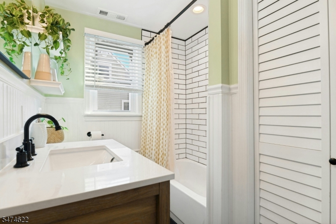
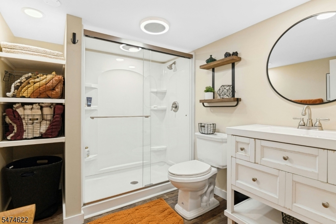
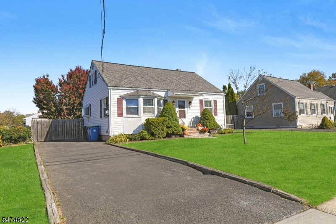
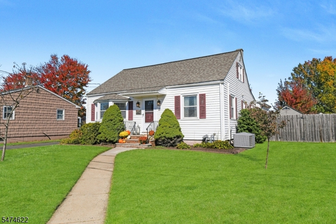
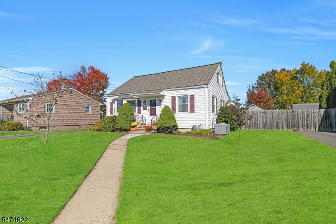
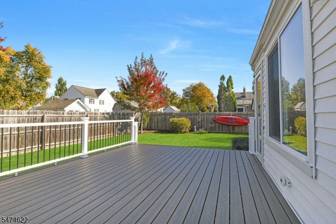
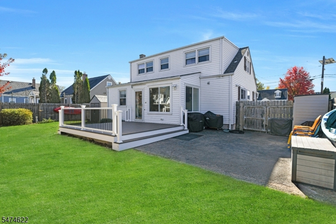
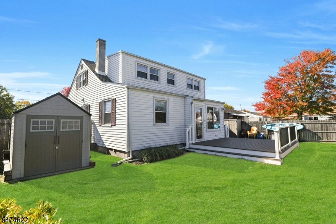
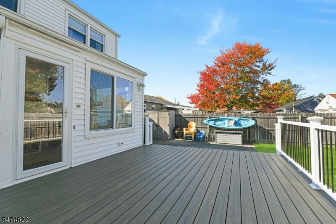
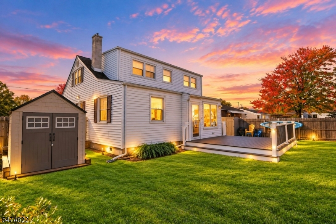
Move right in and enjoy this beautifully renovated 4 bedroom, 2 fully renovated bath home offering a bright, open floor plan and wonderful indoor-outdoor living! The inviting living room flows seamlessly into the updated kitchen, creating an open and comfortable space perfect for everyday living and entertaining. The newer kitchen features stainless steel appliances, ample cabinetry, and plenty of workspace.Just off the main living area, a beautiful four-season room provides additional year-round living space and overlooks the backyard. Venture outside onto the spacious Trex deck, perfect for outdoor dining, entertaining, or simply relaxing while enjoying the fully fenced yard with lush, mature grass and plenty of room to play, garden, or gather.Four generously sized bedrooms and two full baths provide flexibility for a variety of living arrangements. The finished basement adds even more usable space with a comfortable hangout/rec room, separate laundry room, and additional storage.With a newer central air, newer roof, renovated interior, updated kitchen, finished basement, four-season room and fantastic outdoor space, this home offers the space and updates today's buyers are looking for. Simply unpack and start enjoying your new home! GSMLS 4065057

Directions to property: Foothill to Finderne Ave Right onto Union Ave Left onto N. Clark Right onto Putnum St

MLS Listing ID: 
GSMLS 4065057
Listing Category: 
Purchase
Listing Status
Status of the Listing.
Listing Status: 
Active
Listing Status (Local): 
Active
Listing Pricing
Pricing information for this listing.
List Price: 
$550,000
Basic Property Information
Fields containing basic information about the property.
Property Type: 
Residential
Property Sub Type: 
Single Family Detached
Primary Market Area: 
Somerville Boro
Address: 
21 Putnam St, Somerville Boro, NJ 08876-2647, U.S.A.
County: 
Somerset
Latitude: 
40.5687500
Longitude: 
-74.5914600
Directions: 
Foothill to Finderne Ave Right onto Union Ave Left onto N. Clark Right onto Putnum St
Public Remarks: 
Move right in and enjoy this beautifully renovated 4 bedroom, 2 fully renovated bath home offering a bright, open floor plan and wonderful indoor-outdoor living! The inviting living room flows seamlessly into the updated kitchen, creating an open and comfortable space perfect for everyday living and entertaining. The newer kitchen features stainless steel appliances, ample cabinetry, and plenty of workspace.Just off the main living area, a beautiful four-season room provides additional year-round living space and overlooks the backyard. Venture outside onto the spacious Trex deck, perfect for outdoor dining, entertaining, or simply relaxing while enjoying the fully fenced yard with lush, mature grass and plenty of room to play, garden, or gather.Four generously sized bedrooms and two full baths provide flexibility for a variety of living arrangements. The finished basement adds even more usable space with a comfortable hangout/rec room, separate laundry room, and additional storage.With a newer central air, newer roof, renovated interior, updated kitchen, finished basement, four-season room and fantastic outdoor space, this home offers the space and updates today's buyers are looking for. Simply unpack and start enjoying your new home!
Community Information
Elementary: 
VAN DEVEER
Middle: 
SOMERVILLE
High: 
SOMERVILLE
Building Details
Details about the building on a property.
Architectural Style: 
Cape Cod
Year Built: 
1949
New Construction: 
0
Basement: 
Finished, Full
Interior: 
Carbon Monoxide Detector, Fire Extinguisher, Smoke Detector
Fireplaces: 
No
Construction
Roof: 
Asphalt Shingle
Exterior: 
Vinyl Siding
Exterior Features: 
Deck, Patio, Sidewalk, Storage Shed, Storm Door(s), Storm Window(s), Wood Fence
Energy Information: 
Electric, Gas-Natural
Porch: 
No
Deck: 
Yes
Room Details
Details about the rooms in the building.
Total Rooms: 
7
Total Bedrooms: 
4
Total Bathrooms: 
2
Total Full-Bathrooms: 
2
Total Half-Bathrooms: 
0
Master Bedroom 
Dimensions: 
12x13 
Level: 
First
Second Bedroom 
Dimensions: 
11x13 
Level: 
First
Third Bedroom 
Dimensions: 
19x13 
Level: 
Second
Fourth Bedroom 
Dimensions: 
19x13 
Level: 
Second
Family Room 
Dimensions: 
24x23 
Level: 
Basement
Kitchen 
Dimensions: 
14x16 
Level: 
First
Living Room 
Dimensions: 
13x20 
Level: 
First
Other One 
Dimensions: 
8x13 
Other Two 
Dimensions: 
10x12 
Level: 
Basement
Utilities
Information about utilities available on the property.
Heating System: 
1 Unit, Baseboard - Hotwater
Heating System Fuel: 
Gas-Natural
Cooling System: 
1 Unit, Central Air
Water Heating System: 
Gas
Water Source: 
Public Water
Sewer: 
Public Sewer
Lot/Land Details
Details about the lots and land features included on the property.
Acres: 
0.14
Lot Size (Dimensions): 
61X100
Waterfront: 
0
Lot Features
Driveway: 
1 Car Width
Parking Type: 
1 Car Width
Total Parking Spaces: 
4
Pool: 
No
Fence: 
Yes
Public Record
Parcel Number: 
2718-00029-0002-00025-0000-
Lot Number: 
25
Annual Tax: 
$10,181.00
Contract Details
Details about the listing contract.
Exclusions: 
None
Possession: 
ASAP
Listing Participants
Participants (agents, offices, etc.) in the transaction.
Listing Office Name: 
COLDWELL BANKER REALTY

Request More Information