
Home for Sale at 103 Robeson St in Somerville Boro, NJ for $525,000

103 Robeson St | Somerville Boro

$525,000 | 2 Beds | 2 Baths (2 Full) | 1,005 Sq. Ft.

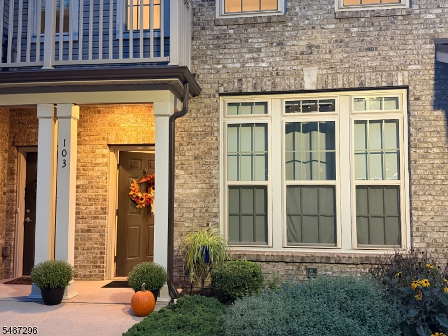
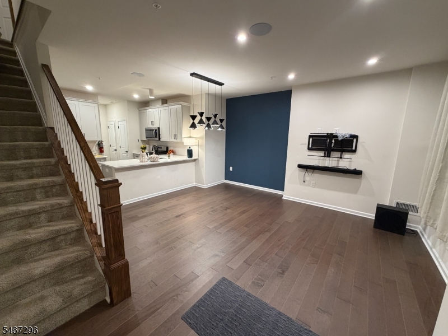
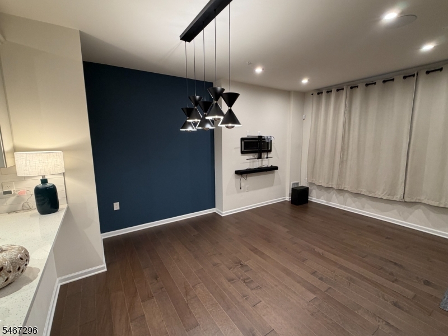
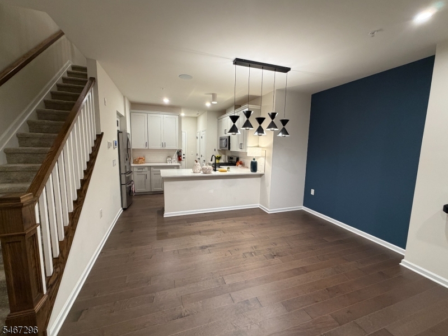
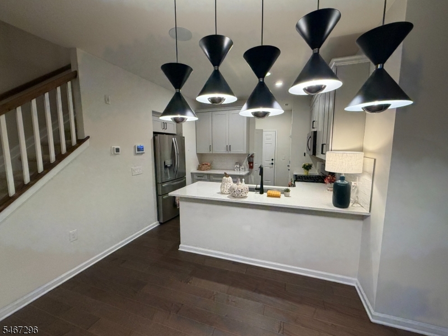
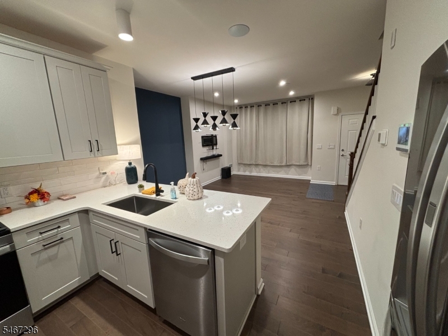
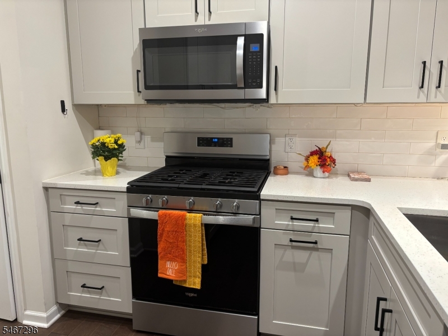
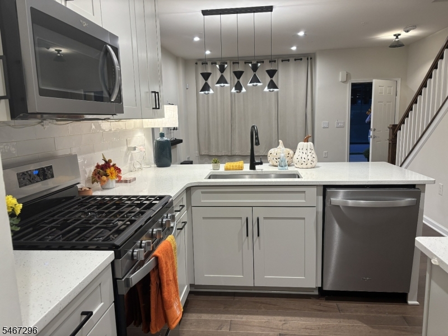
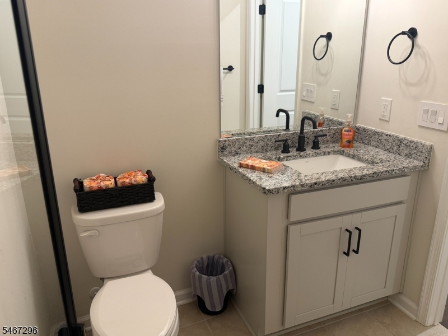
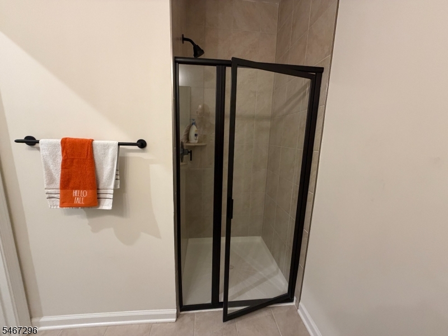
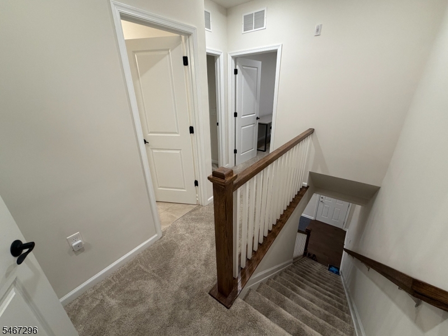
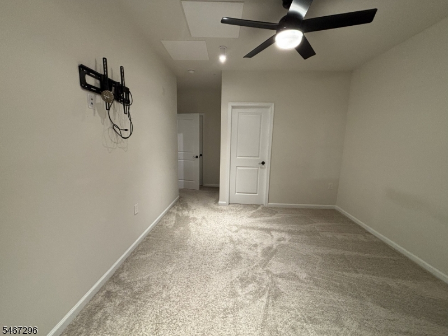
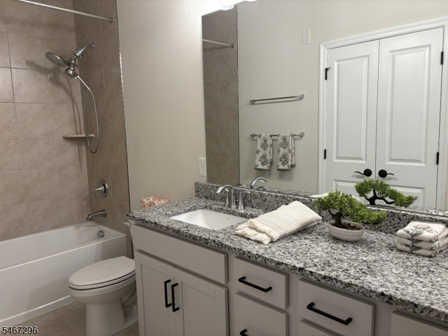
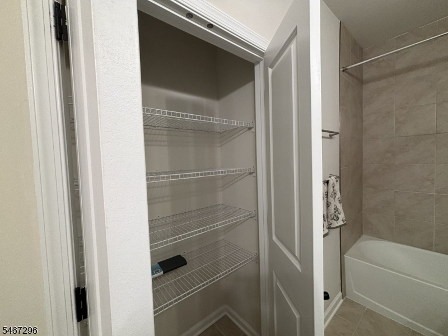
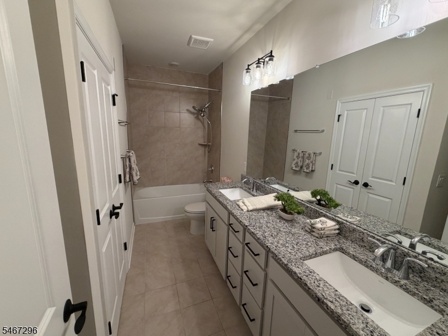
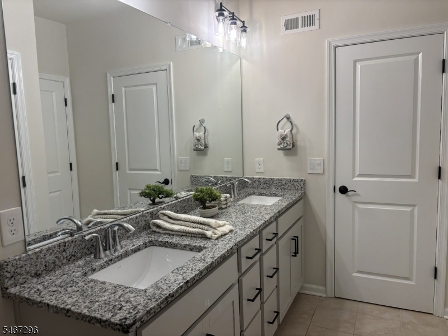
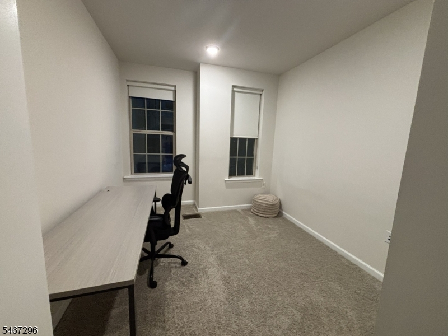
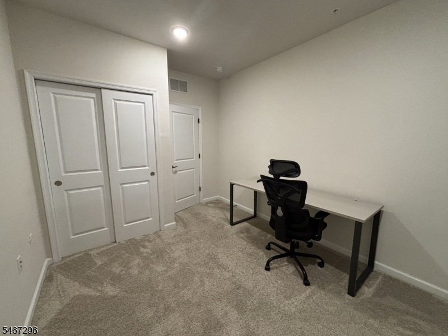
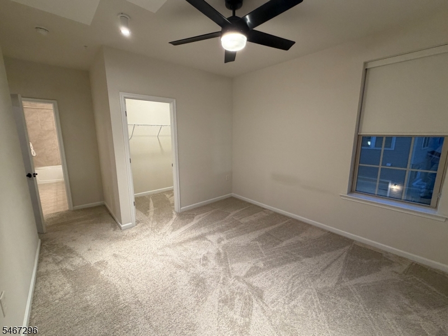
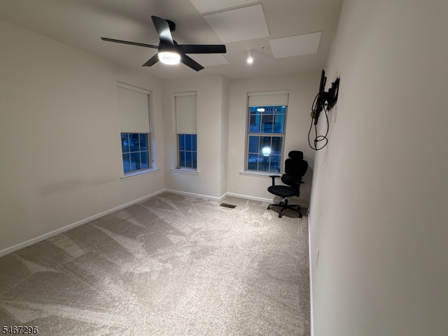
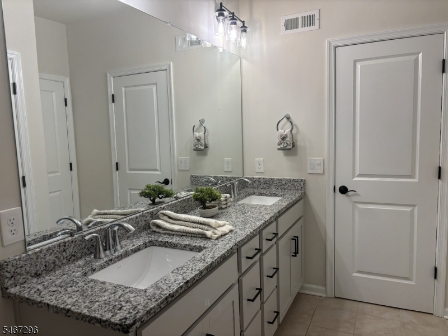
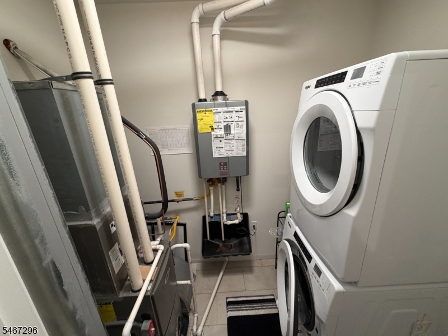
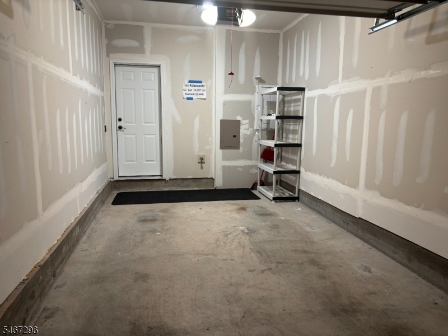
Fabulous newer construction two story unit in the heart of booming Somerville. Spacious, bright home welcomes you with impressive layout as you enter into the large living room/dining room area featuring upgraded Mohawk vinyl plank flooring. Continue to the open concept view of the upgraded kitchen with state of the art appliances, upgraded cabinetry with solid wood doors, stunning quartz countertops and deep stainless sink, pantry for additional storage. This main level is also host to a large full bathroom and convenient direct entry to attached garage. Second level features two large bedrooms including the primary with walk in closet and direct access to the 2nd full bath with tub/shower, double vanity, upgraded cabinetry and large linen/storage closet and additional access from hallway. Both bedrooms feature upgraded Mohawk carpeting and overhead lighting. The laundry room is conveniently located on this level as well featuring full size washer and dryer. This meticulously maintained unit shows like brand new with its impressive array of high quality upgrades and exceptional attention to detail throughout. Continue to be amazed by the proximity to the train for easy commute and the impressive and lively downtown area with restaurants and shops. An added bonus is the participation in the PILOT reduced tax program in effect until 2042, offering reduced property taxes. Full details should be verified with tax office. Welcome Home!! GSMLS 4058535

Directions to property: East Main Street to South Bridge to Robeson

MLS Listing ID: 
GSMLS 4058535
Listing Category: 
Purchase
Listing Status
Status of the Listing.
Listing Status: 
Active
Listing Status (Local): 
Active
Listing Pricing
Pricing information for this listing.
List Price: 
$525,000
Basic Property Information
Fields containing basic information about the property.
Property Type: 
Residential
Property Sub Type: 
Condominium
Primary Market Area: 
Somerville Boro
Address: 
103 Robeson St, Somerville Boro, NJ 08876-3949, U.S.A.
County: 
Somerset
Latitude: 
40.5659400
Longitude: 
-74.6155600
Directions: 
East Main Street to South Bridge to Robeson
Public Remarks: 
Fabulous newer construction two story unit in the heart of booming Somerville. Spacious, bright home welcomes you with impressive layout as you enter into the large living room/dining room area featuring upgraded Mohawk vinyl plank flooring. Continue to the open concept view of the upgraded kitchen with state of the art appliances, upgraded cabinetry with solid wood doors, stunning quartz countertops and deep stainless sink, pantry for additional storage. This main level is also host to a large full bathroom and convenient direct entry to attached garage. Second level features two large bedrooms including the primary with walk in closet and direct access to the 2nd full bath with tub/shower, double vanity, upgraded cabinetry and large linen/storage closet and additional access from hallway. Both bedrooms feature upgraded Mohawk carpeting and overhead lighting. The laundry room is conveniently located on this level as well featuring full size washer and dryer. This meticulously maintained unit shows like brand new with its impressive array of high quality upgrades and exceptional attention to detail throughout. Continue to be amazed by the proximity to the train for easy commute and the impressive and lively downtown area with restaurants and shops. An added bonus is the participation in the PILOT reduced tax program in effect until 2042, offering reduced property taxes. Full details should be verified with tax office. Welcome Home!!
Community Information
Subdivision: 
Somerville Station
Association Fee: 
$298
Building Details
Details about the building on a property.
Architectural Style: 
Townhouse-Interior
Year Built: 
2022
New Construction: 
0
Living Area: 
1,005
Interior: 
Security System, Walk-In Closet
Fireplaces: 
No
Construction
Roof: 
Composition Shingle
Exterior: 
Brick
Energy Information: 
All Underground
Porch: 
No
Deck: 
No
Room Details
Details about the rooms in the building.
Total Rooms: 
4
Total Bedrooms: 
2
Total Bathrooms: 
2
Total Full-Bathrooms: 
2
Total Half-Bathrooms: 
0
Utilities
Information about utilities available on the property.
Heating System: 
1 Unit, Forced Hot Air
Heating System Fuel: 
Gas-Natural
Cooling System: 
Central Air
Water Source: 
Public Water
Sewer: 
Public Sewer
Lot/Land Details
Details about the lots and land features included on the property.
Acres: 
0.39
Lot Size (Dimensions): 
.39
Waterfront: 
0
Lot Features
Driveway: 
Additional Parking, On-Street Parking
Parking Type: 
Additional Parking, On-Street Parking
Total Parking Spaces: 
0
Garage: 
Attached Garage
Fence: 
No
Public Record
Parcel Number: 
2718-00123-0004-00002-0006-C0507
Lot Number: 
2.06
Annual Tax: 
$9,692.00
Contract Details
Details about the listing contract.
Possession: 
pot
Listing Participants
Participants (agents, offices, etc.) in the transaction.
Listing Office Name: 
EXP REALTY, LLC

Request More Information