
Home for Sale at 39 S Davenport St in Somerville Boro, NJ for $645,000

39 S Davenport St | Somerville Boro

$645,000 | 2 Beds | 3 Baths (2 Full, 1 Half) | 1,654 Sq. Ft.

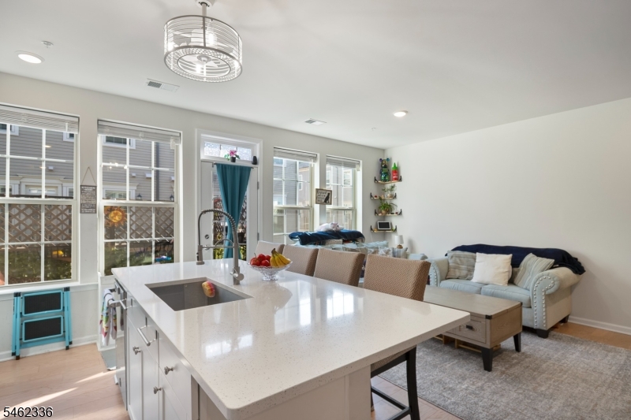
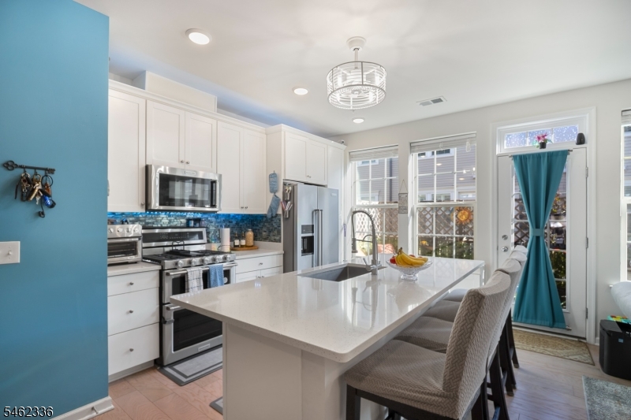
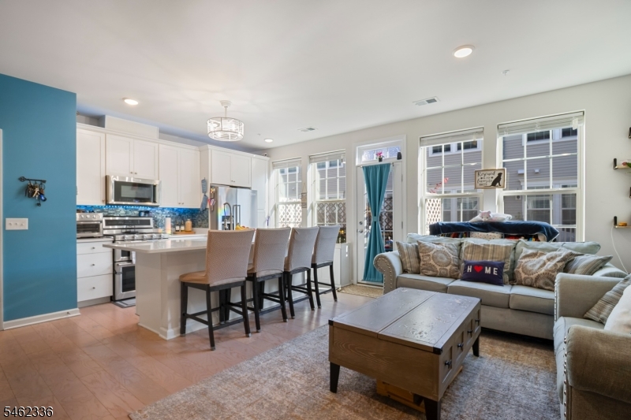
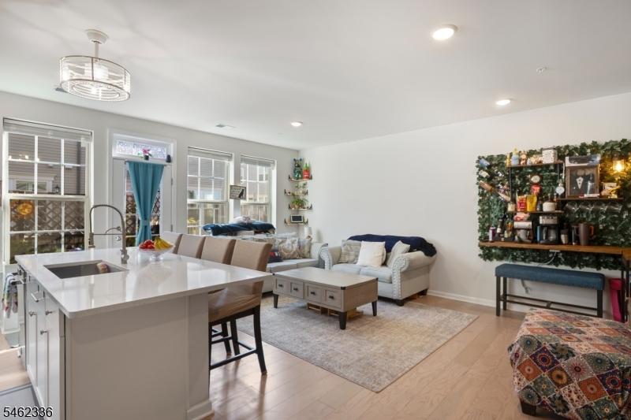
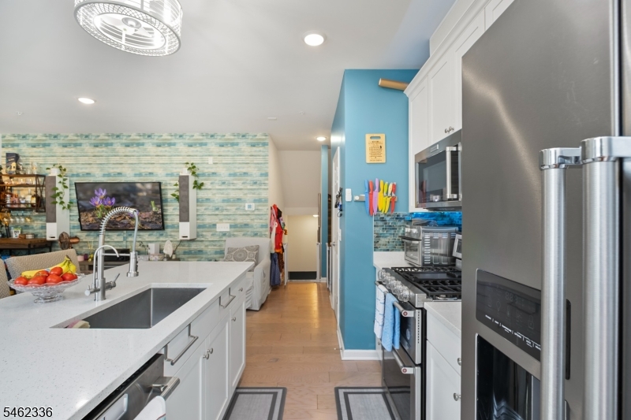
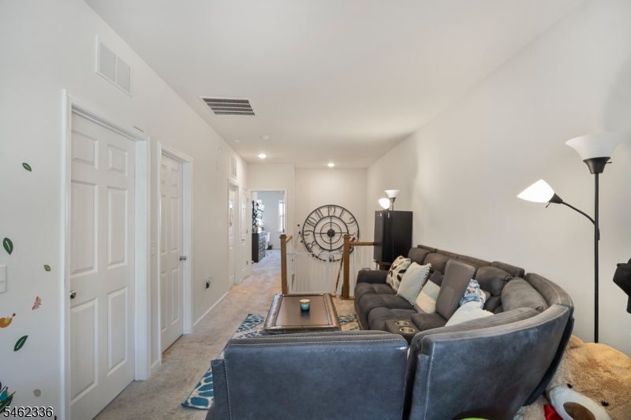
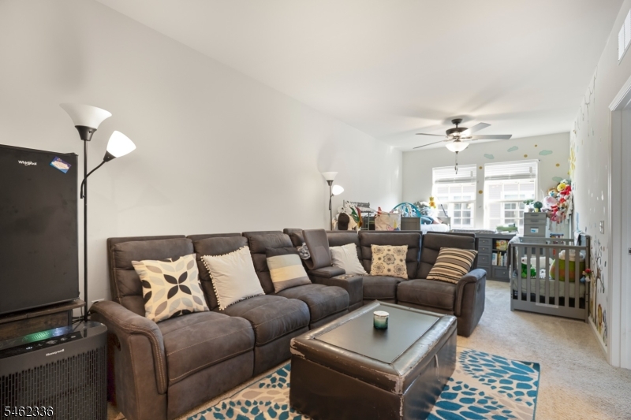
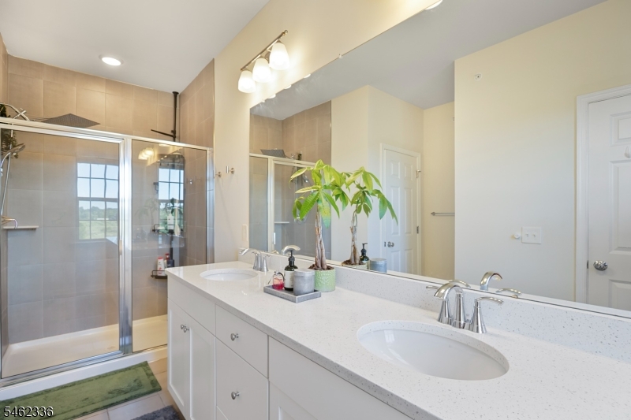
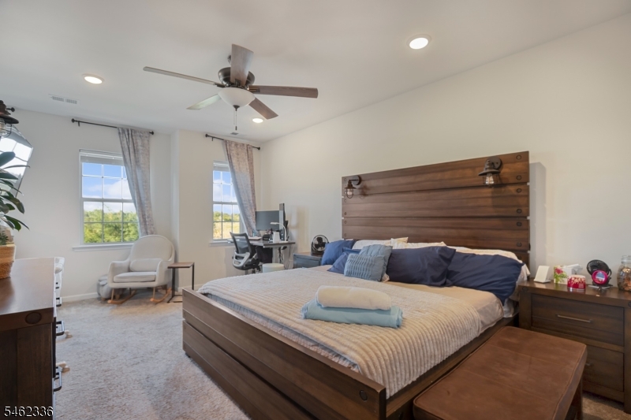
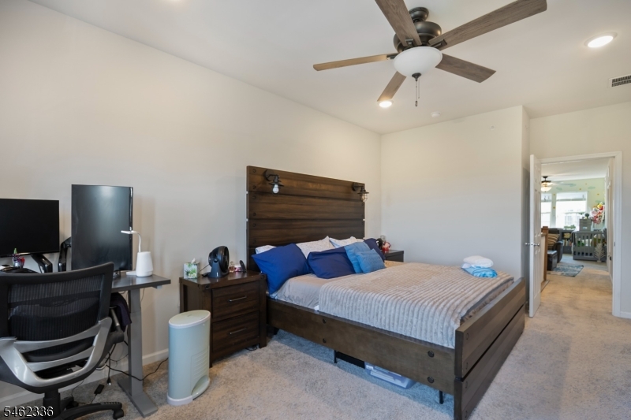
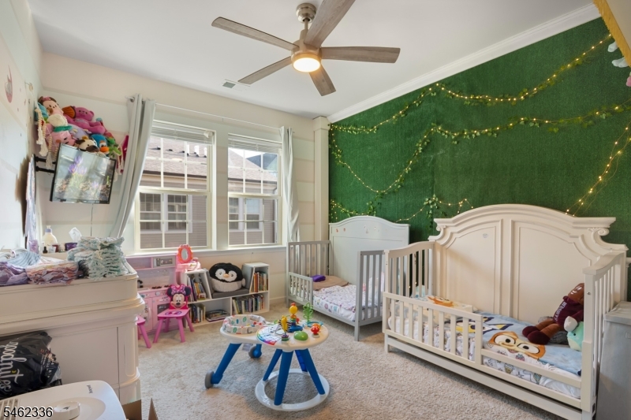
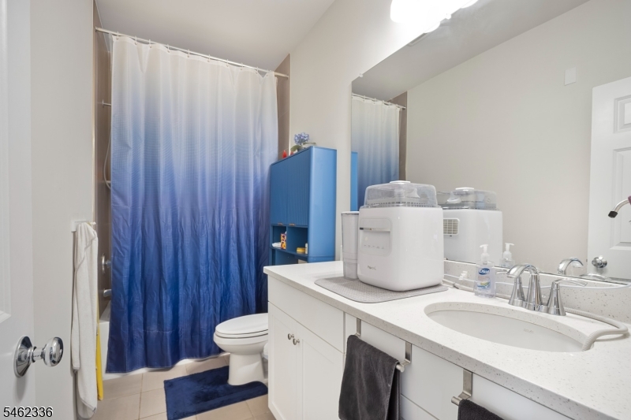
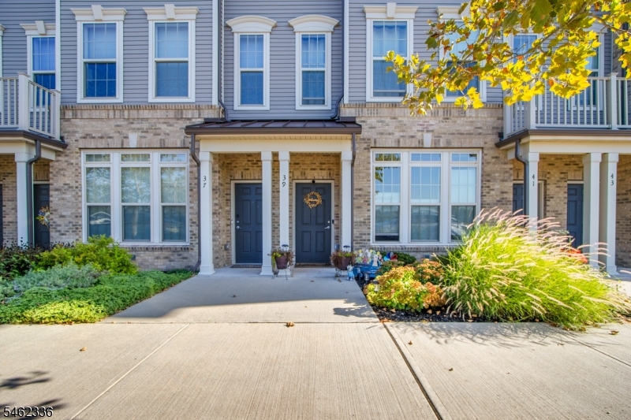
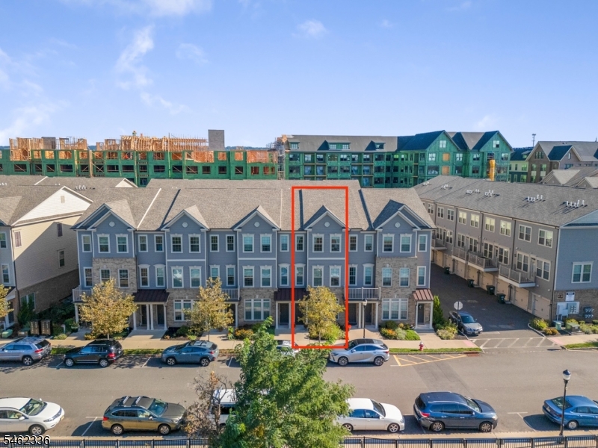
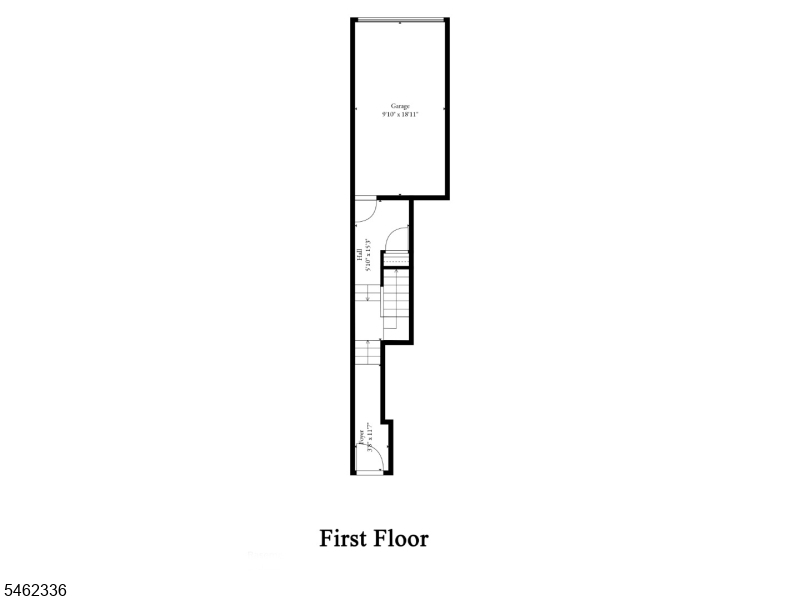
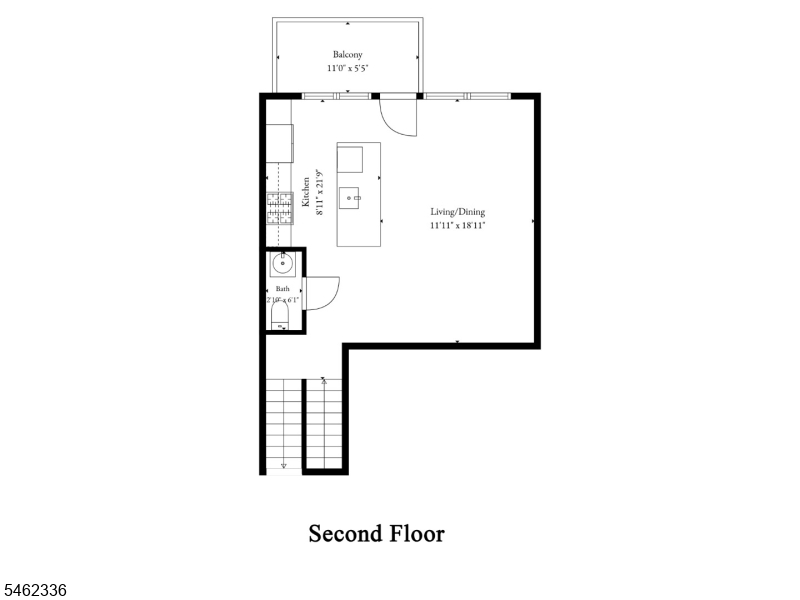
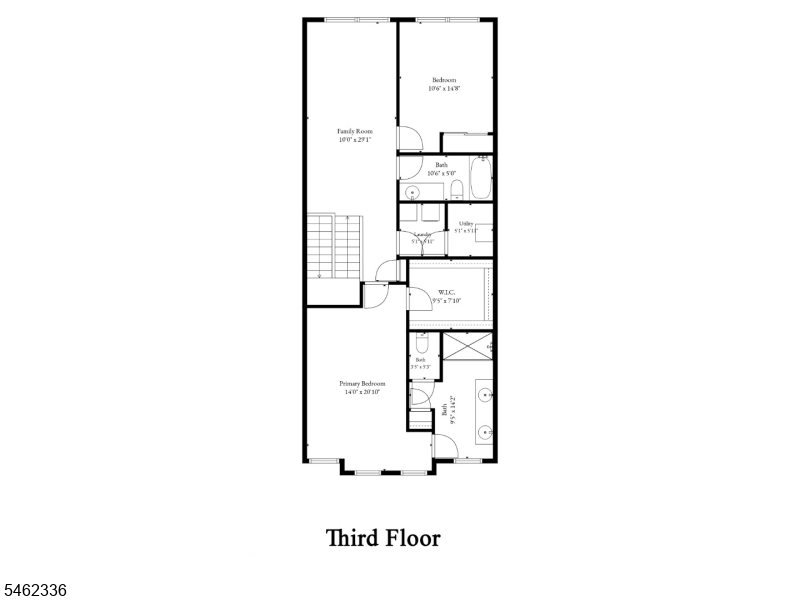
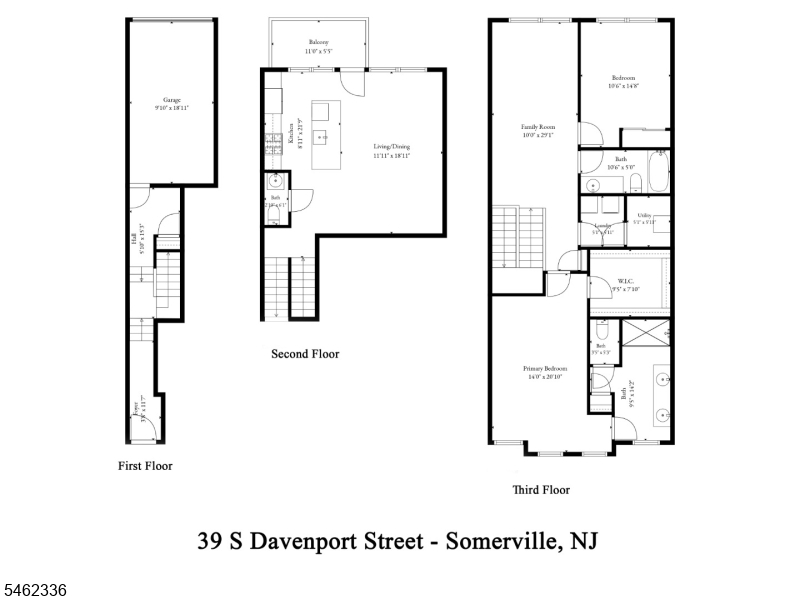
The first year of HOA fees is included! Recently built and meticulously kept, this Somerville townhouse offers 2 bedrooms, 2.5 baths, and 1,654 square feet. An open main level for living and dining, a kitchen built for everyday cooking, and a private junior patio. Upstairs, both bedrooms, including a primary suite with its own bath, a sprawling rec space, and laundry. Reduced property taxes through Somerville's PILOT program. Minutes from the restaurants and nightlife on Main Street and the NJ Transit station, with quick access to Routes 22, 202, and 287. GSMLS 4054766

Directions to property: Robeson to Station to S Davenport

MLS Listing ID: 
GSMLS 4054766
Listing Category: 
Purchase
Listing Status
Status of the Listing.
Listing Status: 
Active
Listing Status (Local): 
Active
Listing Pricing
Pricing information for this listing.
List Price: 
$645,000
Basic Property Information
Fields containing basic information about the property.
Property Type: 
Residential
Property Sub Type: 
Condominium
Primary Market Area: 
Somerville Boro
Address: 
39 S Davenport St, Somerville Boro, NJ 08876-3950, U.S.A.
County: 
Somerset
Latitude: 
40.5661200
Longitude: 
-74.6169100
Directions: 
Robeson to Station to S Davenport
Public Remarks: 
The first year of HOA fees is included! Recently built and meticulously kept, this Somerville townhouse offers 2 bedrooms, 2.5 baths, and 1,654 square feet. An open main level for living and dining, a kitchen built for everyday cooking, and a private junior patio. Upstairs, both bedrooms, including a primary suite with its own bath, a sprawling rec space, and laundry. Reduced property taxes through Somerville's PILOT program. Minutes from the restaurants and nightlife on Main Street and the NJ Transit station, with quick access to Routes 22, 202, and 287.
Community Information
Subdivision: 
Somerville Station C
Association Fee: 
$298
Building Details
Details about the building on a property.
Architectural Style: 
Townhouse-Interior
Year Built: 
2022
New Construction: 
0
Living Area: 
1,654
Fireplaces: 
No
Construction
Roof: 
Asphalt Shingle
Exterior: 
Brick, Vinyl Siding
Energy Information: 
All Underground
Porch: 
No
Deck: 
No
Room Details
Details about the rooms in the building.
Total Rooms: 
5
Total Bedrooms: 
2
Total Bathrooms: 
3
Total Full-Bathrooms: 
2
Total Half-Bathrooms: 
1
Utilities
Information about utilities available on the property.
Heating System: 
Forced Hot Air
Heating System Fuel: 
Gas-Natural
Cooling System: 
Central Air
Water Heating System: 
Electric
Water Source: 
Public Water
Sewer: 
Public Sewer
Lot/Land Details
Details about the lots and land features included on the property.
Acres: 
0.39
Lot Size (Dimensions): 
.39
Waterfront: 
0
Lot Features
Driveway: 
1 Car Width
Parking Type: 
1 Car Width
Total Parking Spaces: 
1
Garage: 
Attached Garage
Fence: 
No
Public Record
Parcel Number: 
2718-00123-0004-00002-0006-C0607
Lot Number: 
2.06
Annual Tax: 
$0.00
Contract Details
Details about the listing contract.
Possession: 
At Close
Listing Participants
Participants (agents, offices, etc.) in the transaction.
Listing Office Name: 
KELLER WILLIAMS MID-TOWN DIRECT

Request More Information