
Home for Sale at 7 Mastogen Dr in Somerville Boro, NJ for $649,000

7 Mastogen Dr | Somerville Boro

$649,000 | 3 Beds | 2 Baths (2 Full)

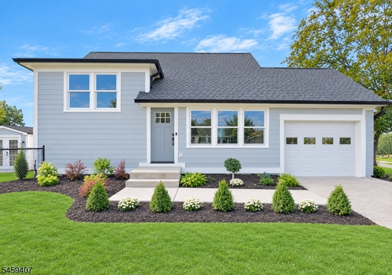
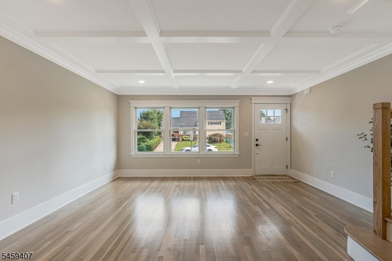
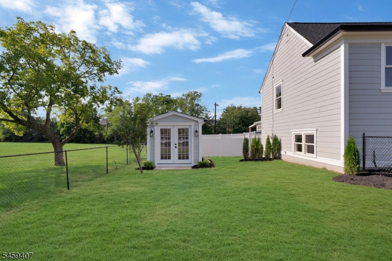
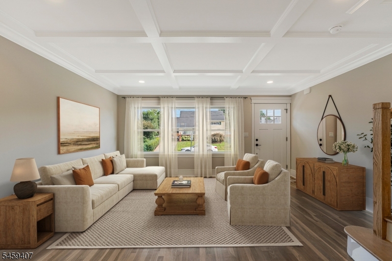
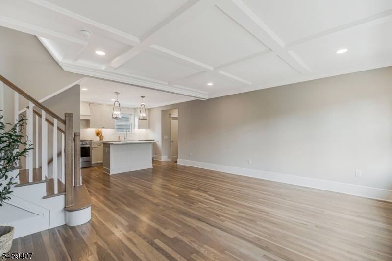
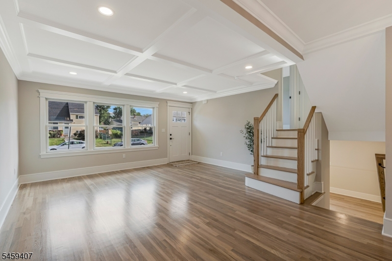
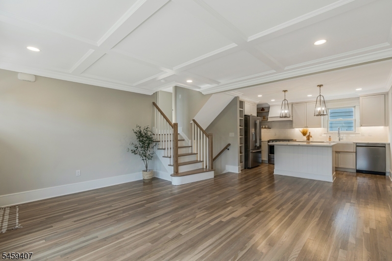
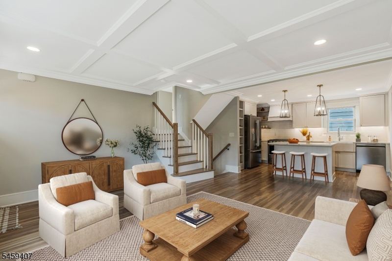
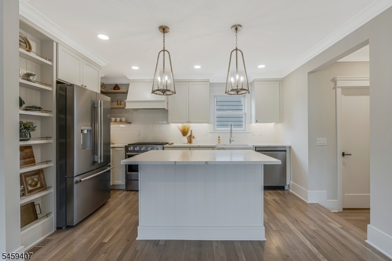
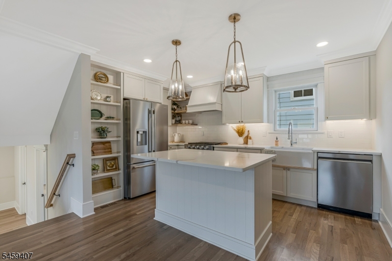
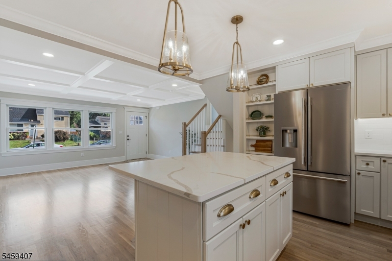
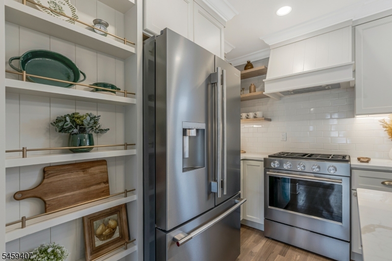
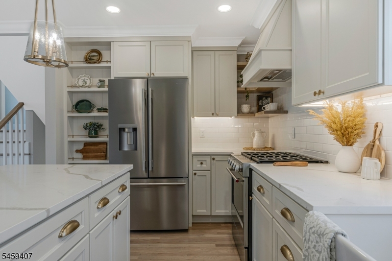
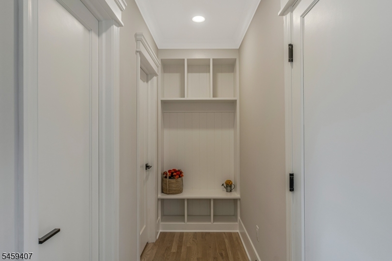
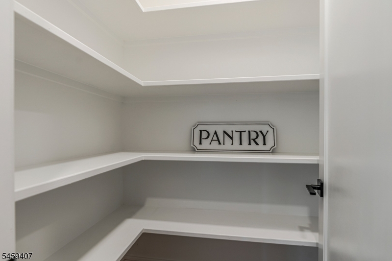
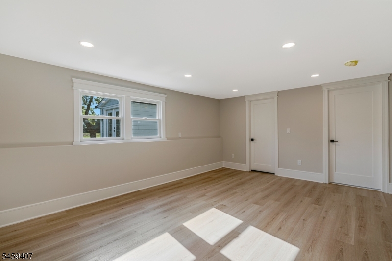
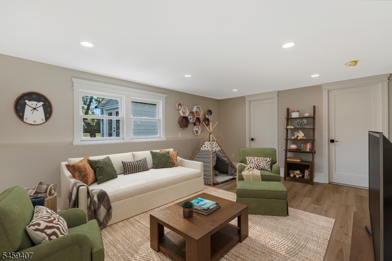
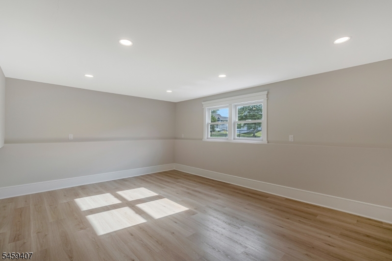
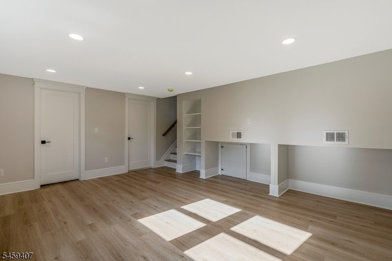
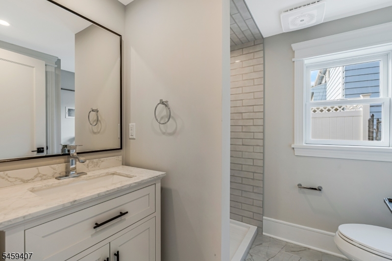
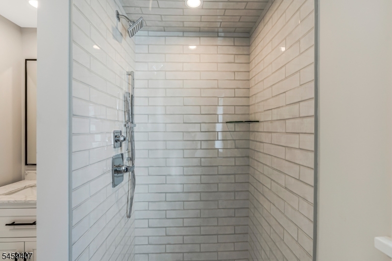
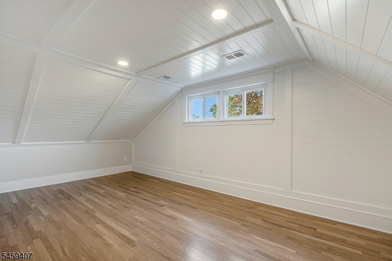
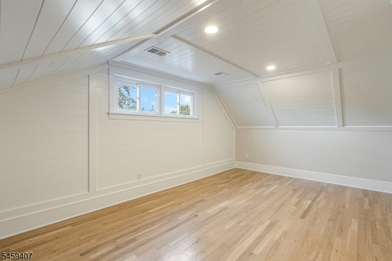
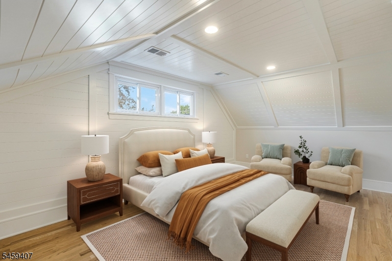
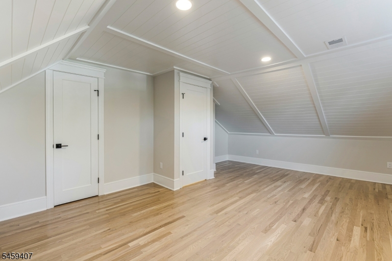
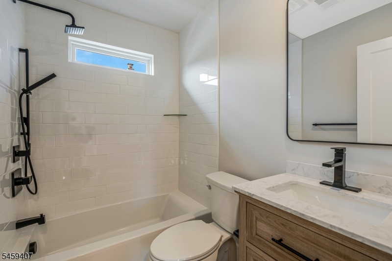
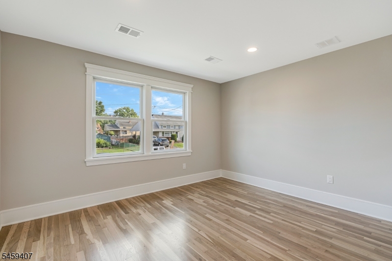
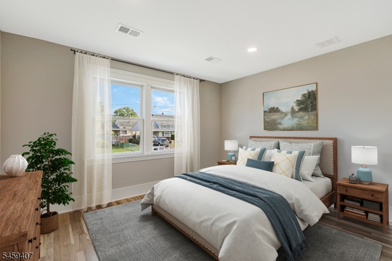
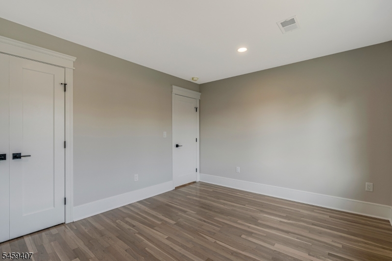
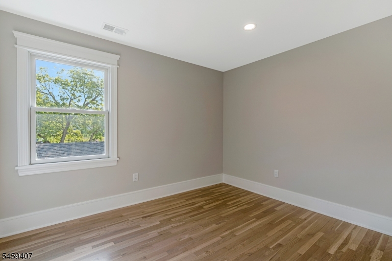
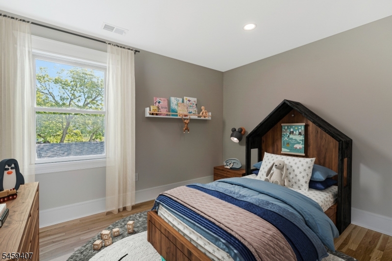
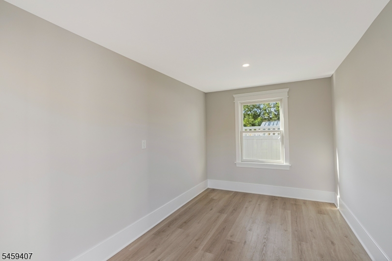
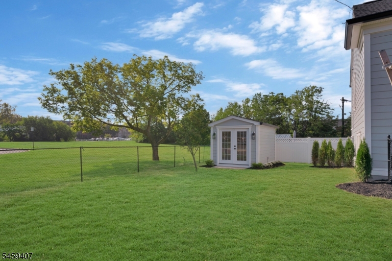
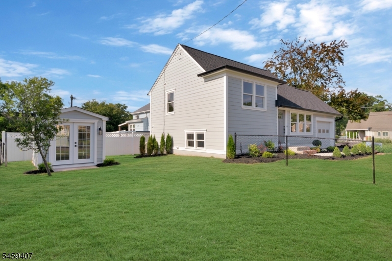
Welcome to this beautifully renovated home, where modern finishes, quality craftsmanship, and exceptional attention to detail come together across four levels of living space. HW flooring flows on the 1st, 2nd and 3rd fl, creating a seamless and sophisticated feel. Designed for both everyday living and entertaining, the kitchen boasts quartz counters, a center island w seating, pendant lighting, farmhouse sink, SS appliances, and walk-in pantry. A convenient mudroom with custom cubbies and a coat closet provides excellent everyday functionality and leads directly to the garage. Upstairs, 2 generously sized guest bedrooms feature recessed lighting, while the primary bedroom makes a statement with a striking full shiplap surround. The main bath showcases custom tile shower-over-tub with classic white subway tile. The LL provides add'l living space with a full bath w stall shower accented by subway tile. The laundry room features washer/dryer hookup and access to the fenced yard. Additional Updates: HardiePlank siding, new roof, gutters, interior and exterior doors, updated plumbing and electrical, and a new HVAC system peace of mind for years to come. Outside, is the perfect setting for outdoor entertaining, play, and everyday enjoyment. A finished shed adds even more versatility and charm, creating a wonderful space for game nights, a quiet reading retreat, or a special playhouse. Thoughtfully designed from top to bottom, this move-in-ready home is one you won't want to miss. GSMLS 4052115

Directions to property: Mastogen #7 - Sign!

MLS Listing ID: 
GSMLS 4052115
Listing Category: 
Purchase
Listing Status
Status of the Listing.
Listing Status: 
Active
Listing Status (Local): 
Active
Listing Pricing
Pricing information for this listing.
List Price: 
$649,000
Basic Property Information
Fields containing basic information about the property.
Property Type: 
Residential
Property Sub Type: 
Single Family Detached
Primary Market Area: 
Somerville Boro
Address: 
7 Mastogen Dr, Somerville Boro, NJ 08876-1561, U.S.A.
County: 
Somerset
Latitude: 
40.5792100
Longitude: 
-74.6145700
Directions: 
Mastogen #7 - Sign!
Public Remarks: 
Welcome to this beautifully renovated home, where modern finishes, quality craftsmanship, and exceptional attention to detail come together across four levels of living space. HW flooring flows on the 1st, 2nd and 3rd fl, creating a seamless and sophisticated feel. Designed for both everyday living and entertaining, the kitchen boasts quartz counters, a center island w seating, pendant lighting, farmhouse sink, SS appliances, and walk-in pantry. A convenient mudroom with custom cubbies and a coat closet provides excellent everyday functionality and leads directly to the garage. Upstairs, 2 generously sized guest bedrooms feature recessed lighting, while the primary bedroom makes a statement with a striking full shiplap surround. The main bath showcases custom tile shower-over-tub with classic white subway tile. The LL provides add'l living space with a full bath w stall shower accented by subway tile. The laundry room features washer/dryer hookup and access to the fenced yard. Additional Updates: HardiePlank siding, new roof, gutters, interior and exterior doors, updated plumbing and electrical, and a new HVAC system peace of mind for years to come. Outside, is the perfect setting for outdoor entertaining, play, and everyday enjoyment. A finished shed adds even more versatility and charm, creating a wonderful space for game nights, a quiet reading retreat, or a special playhouse. Thoughtfully designed from top to bottom, this move-in-ready home is one you won't want to miss.
Community Information
High: 
SOMERVILLE
Building Details
Details about the building on a property.
Architectural Style: 
Split Level
Year Built: 
1957
New Construction: 
0
Basement: 
Crawl Space
Interior: 
Carbon Monoxide Detector, Smoke Detector
Fireplaces: 
No
Construction
Roof: 
Asphalt Shingle
Exterior Features: 
Curbs, Metal Fence, Outbuilding(s), Sidewalk
Energy Information: 
Gas-Natural
Porch: 
No
Deck: 
No
Room Details
Details about the rooms in the building.
Total Rooms: 
8
Total Bedrooms: 
3
Total Bathrooms: 
2
Total Full-Bathrooms: 
2
Total Half-Bathrooms: 
0
Master Bedroom 
Dimensions: 
18x14 
Level: 
Third
Second Bedroom 
Dimensions: 
13x10 
Level: 
Second
Third Bedroom 
Dimensions: 
10x8 
Level: 
Second
Family Room 
Dimensions: 
15x13 
Level: 
Ground
Kitchen 
Dimensions: 
14x10 
Level: 
First
Living Room 
Dimensions: 
17x15 
Level: 
First
Other One 
Dimensions: 
9x6 
Level: 
Ground
Other Two 
Dimensions: 
11x4 
Level: 
First
Utilities
Information about utilities available on the property.
Heating System: 
1 Unit, Forced Hot Air
Heating System Fuel: 
Gas-Natural
Cooling System: 
1 Unit, Central Air
Water Source: 
Public Water
Sewer: 
Public Sewer
Lot/Land Details
Details about the lots and land features included on the property.
Acres: 
0.14
Lot Size (Dimensions): 
61X100
Waterfront: 
0
Lot Features
Driveway: 
1 Car Width, Driveway-Exclusive
Parking Type: 
1 Car Width, Driveway-Exclusive
Total Parking Spaces: 
0
Garage: 
Attached Garage
Fence: 
No
Public Record
Parcel Number: 
2718-00100-0000-00011-0000-
Lot Number: 
11
Annual Tax: 
$9,377.00
Contract Details
Details about the listing contract.
Possession: 
POT
Listing Participants
Participants (agents, offices, etc.) in the transaction.
Listing Office Name: 
KELLER WILLIAMS TOWNE SQUARE REAL

Request More Information