
Home for Sale at 19 Eastern Ave in Somerville Boro, NJ for $485,000

19 Eastern Ave | Somerville Boro

$485,000 | 3 Beds | 2 Baths (1 Full, 1 Half) | 1,266 Sq. Ft.

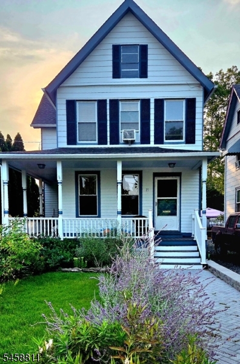
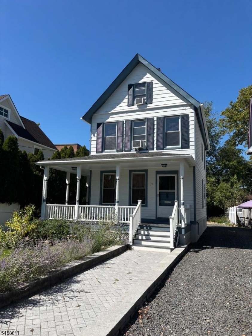
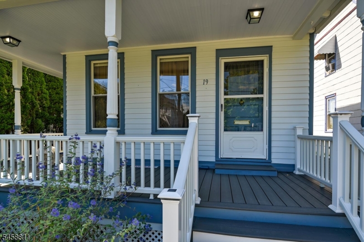
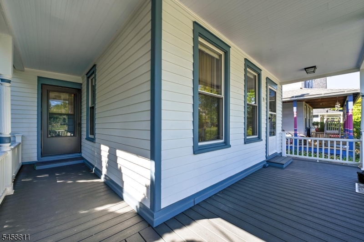
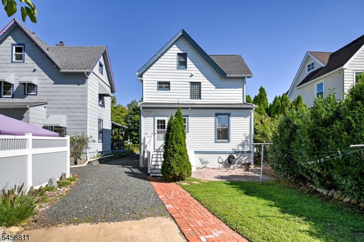
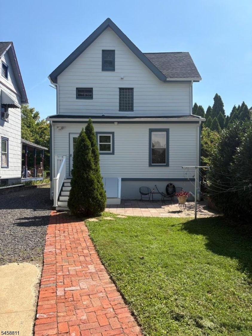
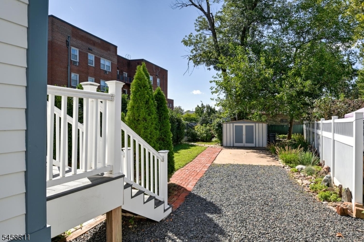
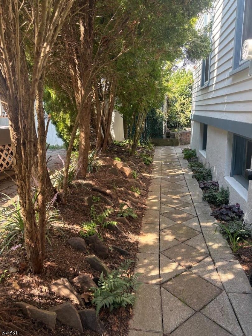
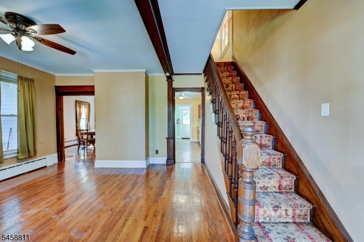
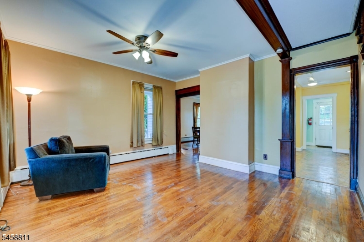
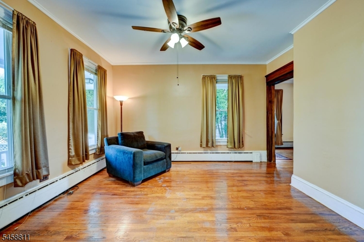
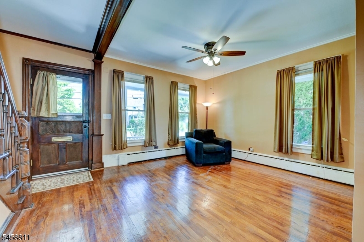
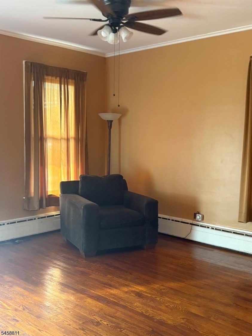
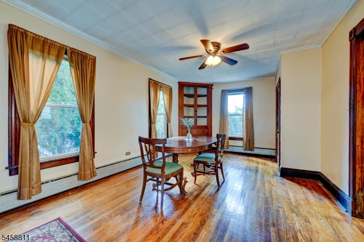
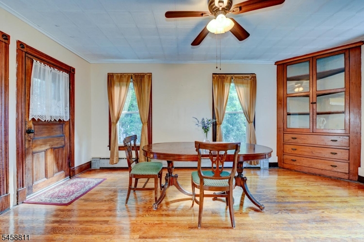
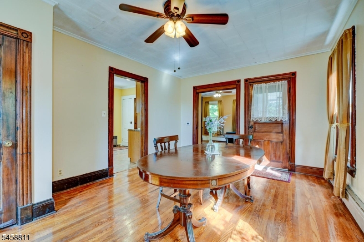
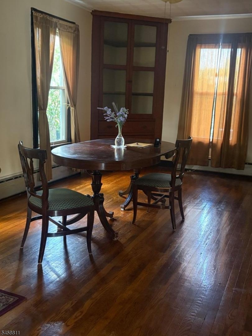
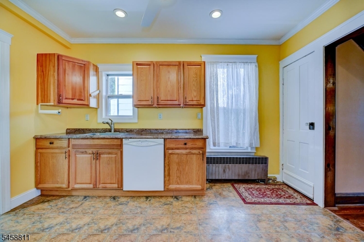
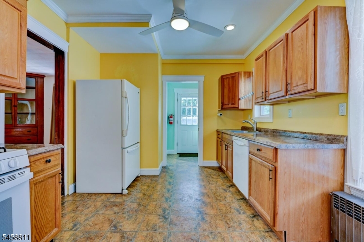
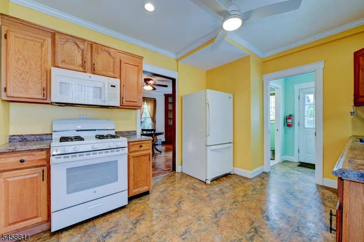
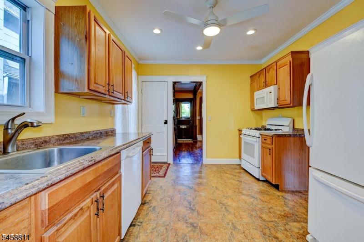
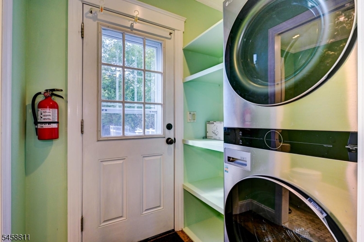
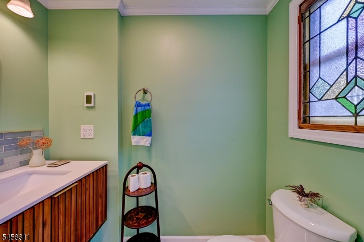
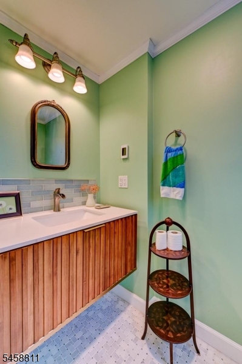
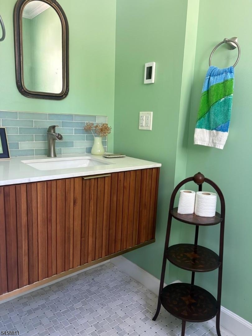
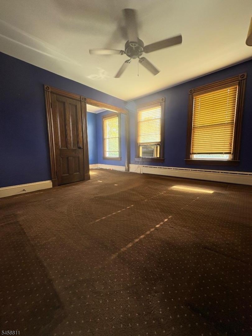
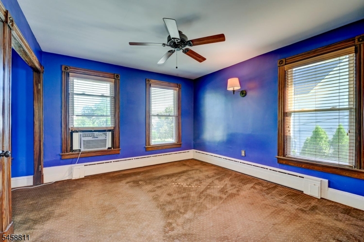
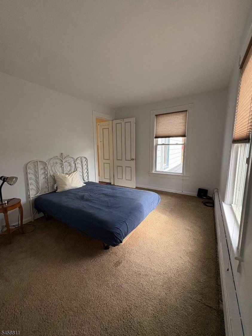
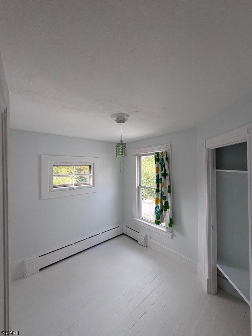
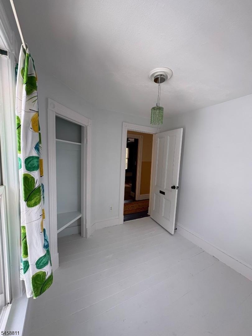
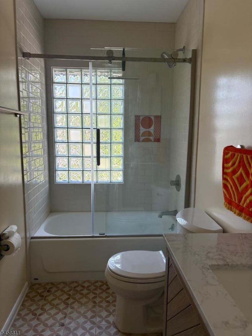
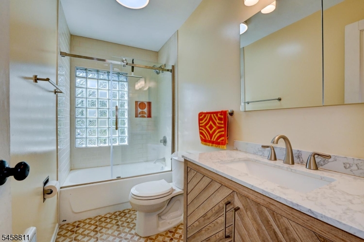
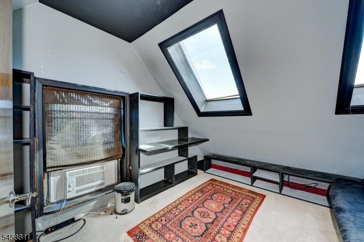
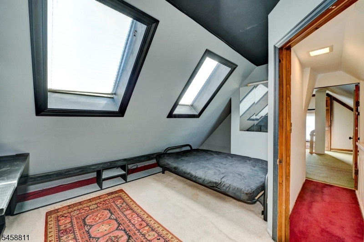
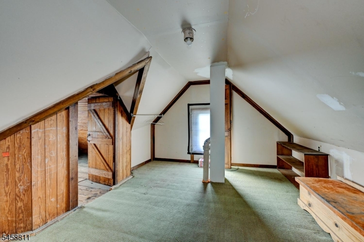
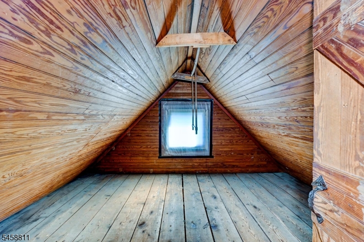
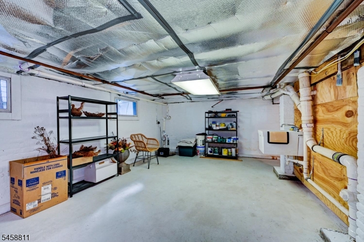
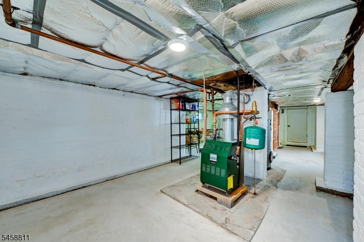
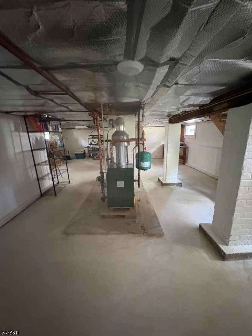
Just Reduced! Pride of ownership shows, as you arrive at this Vintage 3 Bedroom 1.5 Bath Colonial, you notice the lovingly landscaped yard and rock gardens, the custom brick paver walkways and stone walls, an awesome rocking chair covered front porch is the Autumn relaxation zone. Once you enter the front door to the foyer /living room, you see beautiful hardwood floors, the detail of the wood moldings, trim and bannister, the high ceilings, then the built in hutch in the dining room, ceiling fans in both living room and dining room, dining room also has an entry door from the front porch, the tall windows provide lots of light, the updated Kitchen includes all appliances, and the adjoining 1st floor laundry with a stackable washer/dryer, and the new powder room is a bonus. The second floor primary bedroom has a sitting area, and 2 additional bedrooms, an upgraded full bath & there is a cedar closet for storage. The stairs to the finished attic garret with skylights and additional storage is a+. The unfinished refurbished basement has a workshop, slop sink, the utility/storage room, updated electric panel, and a Bilco door for easy access. The partially fenced rear yard has private brick paver patio area, and a brick walkway that leads to the shed. There is plenty of off-street parking and a VERY Convenient location to Downtown Somerville shops, restaurants, bus/train, schools, parks, etc. = More value for your money. GSMLS 4051020

Directions to property: E Main St to Eastern to sign on left.

MLS Listing ID: 
GSMLS 4051020
Listing Category: 
Purchase
Listing Status
Status of the Listing.
Listing Status: 
Active
Listing Status (Local): 
Active
Listing Pricing
Pricing information for this listing.
List Price: 
$485,000
Basic Property Information
Fields containing basic information about the property.
Property Type: 
Residential
Property Sub Type: 
Single Family Detached
Primary Market Area: 
Somerville Boro
Address: 
19 Eastern Ave, Somerville Boro, NJ 08876-2501, U.S.A.
County: 
Somerset
Latitude: 
40.5666000
Longitude: 
-74.6013300
Directions: 
E Main St to Eastern to sign on left.
Public Remarks: 
Just Reduced! Pride of ownership shows, as you arrive at this Vintage 3 Bedroom 1.5 Bath Colonial, you notice the lovingly landscaped yard and rock gardens, the custom brick paver walkways and stone walls, an awesome rocking chair covered front porch is the Autumn relaxation zone. Once you enter the front door to the foyer /living room, you see beautiful hardwood floors, the detail of the wood moldings, trim and bannister, the high ceilings, then the built in hutch in the dining room, ceiling fans in both living room and dining room, dining room also has an entry door from the front porch, the tall windows provide lots of light, the updated Kitchen includes all appliances, and the adjoining 1st floor laundry with a stackable washer/dryer, and the new powder room is a bonus. The second floor primary bedroom has a sitting area, and 2 additional bedrooms, an upgraded full bath & there is a cedar closet for storage. The stairs to the finished attic garret with skylights and additional storage is a+. The unfinished refurbished basement has a workshop, slop sink, the utility/storage room, updated electric panel, and a Bilco door for easy access. The partially fenced rear yard has private brick paver patio area, and a brick walkway that leads to the shed. There is plenty of off-street parking and a VERY Convenient location to Downtown Somerville shops, restaurants, bus/train, schools, parks, etc. = More value for your money.
Community Information
Elementary: 
VAN DEVEER
Middle: 
SOMERVILLE
High: 
SOMERVILLE
Subdivision: 
REDUCED
Building Details
Details about the building on a property.
Architectural Style: 
Colonial
Year Built: 
1920
New Construction: 
0
Living Area: 
1,266
Basement: 
Bilco-Style Door, Full, Unfinished
Interior: 
Carbon Monoxide Detector, High Ceilings, Smoke Detector
Fireplaces: 
No
Construction
Roof: 
Asphalt Shingle
Exterior: 
Aluminum Siding, Wood
Exterior Features: 
Curbs, Open Porch(es), Patio, Sidewalk, Storage Shed, Storm Door(s), Storm Window(s), Thermal Windows/Doors
DisabilityFeatures: 
No
Energy Information: 
Electric, Gas-Natural
Porch: 
No
Deck: 
No
Room Details
Details about the rooms in the building.
Total Rooms: 
8
Total Bedrooms: 
3
Total Bathrooms: 
2
Total Full-Bathrooms: 
1
Total Half-Bathrooms: 
1
Master Bedroom 
Dimensions: 
14x14 
Level: 
Second
Second Bedroom 
Dimensions: 
13x10 
Level: 
Second
Third Bedroom 
Dimensions: 
10x9 
Level: 
Second
Dining Room 
Dimensions: 
18x13 
Level: 
First
Kitchen 
Dimensions: 
13x11 
Level: 
First
Living Room 
Dimensions: 
15x14 
Level: 
First
Other One 
Dimensions: 
12x10 
Level: 
Third
Other Three 
Dimensions: 
13x11 
Level: 
Third
Master Bathroom 
Level: 
Second
Utilities
Information about utilities available on the property.
Heating System: 
1 Unit, Baseboard - Cast Iron
Heating System Fuel: 
Gas-Natural
Cooling System: 
Ceiling Fan, Window A/C(s)
Water Heating System: 
From Furnace, Gas
Water Source: 
Public Water, Water Charge Extra
Sewer: 
Public Sewer, Sewer Charge Extra
Lot/Land Details
Details about the lots and land features included on the property.
Acres: 
0.11
Lot Size (Dimensions): 
36X136
Waterfront: 
0
Lot Features
Driveway: 
1 Car Width, Driveway-Shared, Gravel, On-Street Parking
Parking Type: 
1 Car Width, Driveway-Shared, Gravel, On-Street Parking
Total Parking Spaces: 
1
Garage: 
None
Pool: 
No
Fence: 
No
Public Record
Parcel Number: 
2718-00046-0000-00008-0000-
Lot Number: 
8
Annual Tax: 
$9,116.00
Property Zoning: 
Residential
Contract Details
Details about the listing contract.
Possession: 
POT
Listing Participants
Participants (agents, offices, etc.) in the transaction.
Listing Office Name: 
RE/MAX PREFERRED PROFESSIONALS

Request More Information