
Home for Sale at 122 Mercer St in Somerville Boro, NJ for $645,000

122 Mercer St | Somerville Boro

$645,000 | 3 Beds | 3 Baths (3 Full) | 1,683 Sq. Ft.

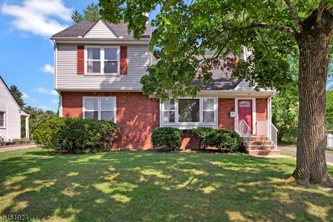
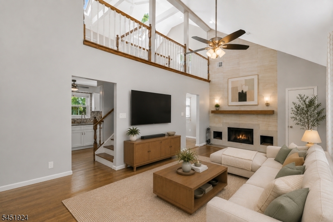
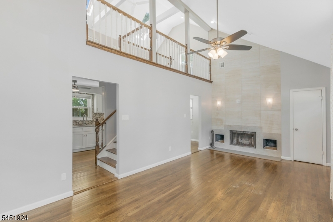

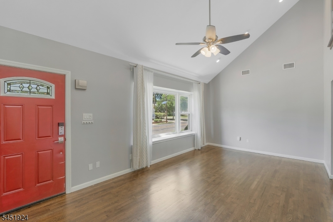
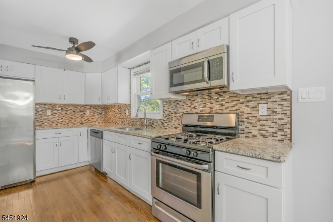
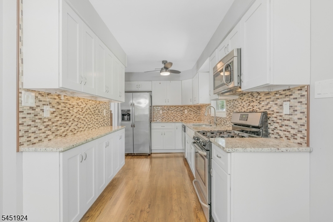
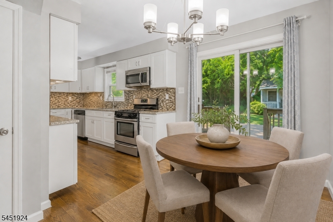
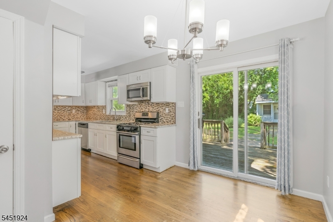
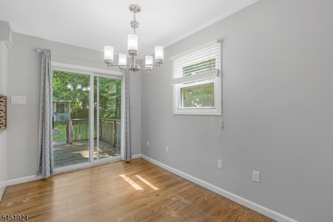
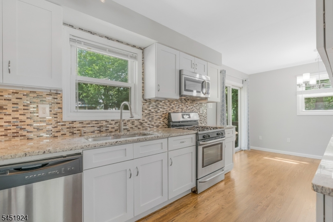
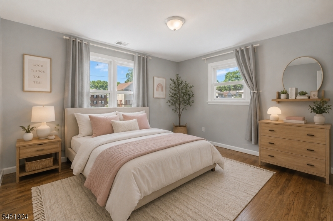
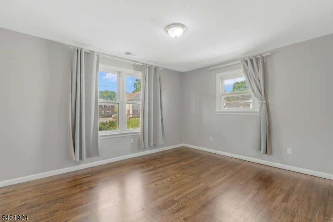
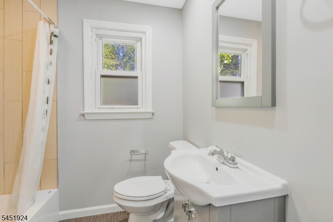
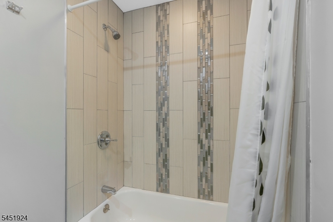
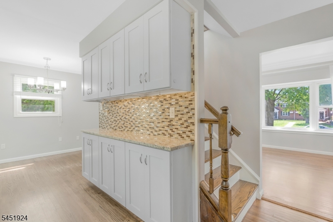
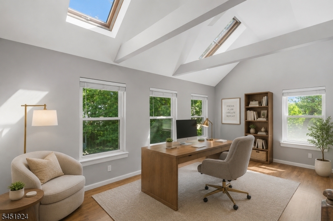
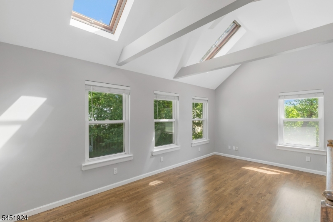
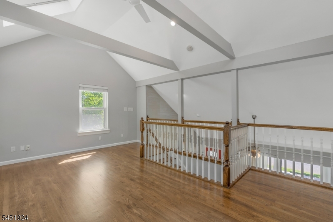
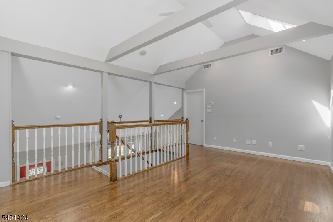
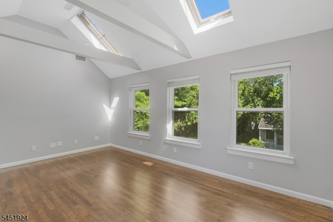
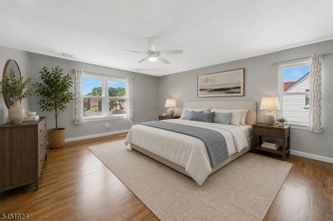
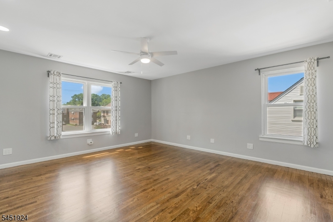
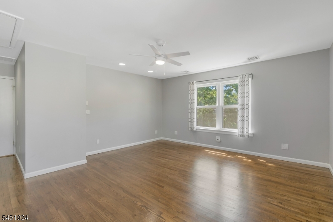
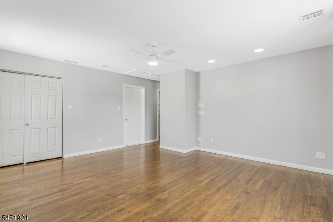
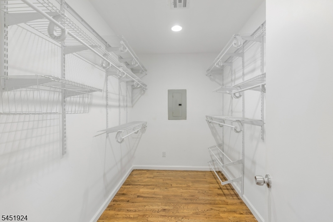
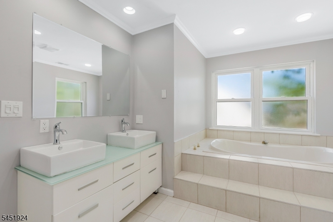
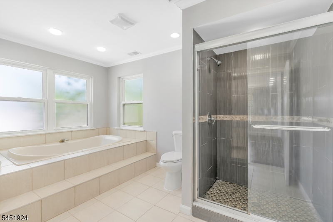
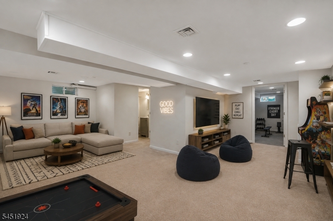
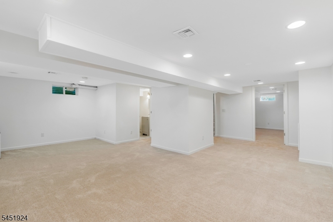
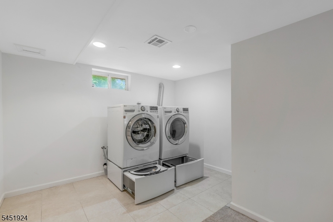
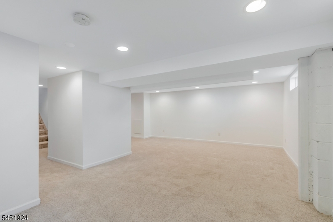
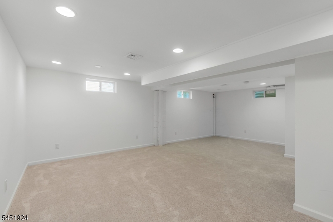
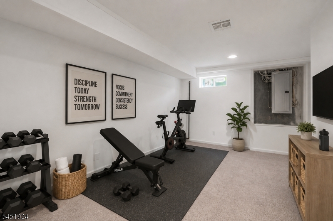
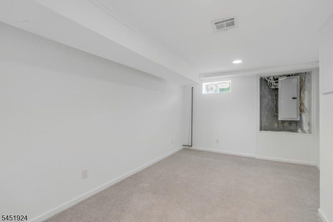
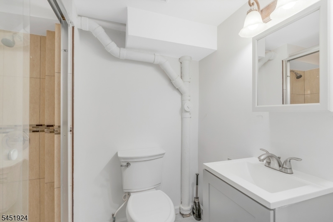
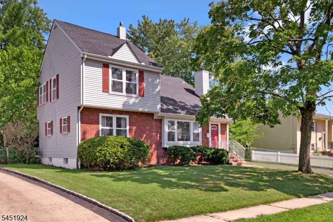
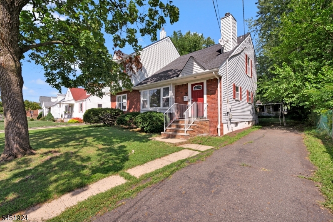
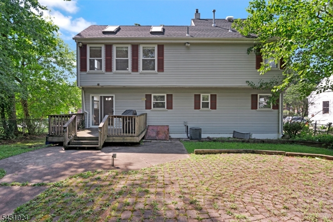
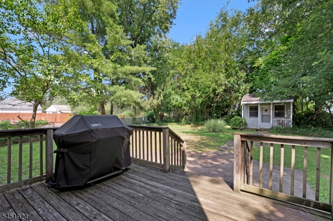
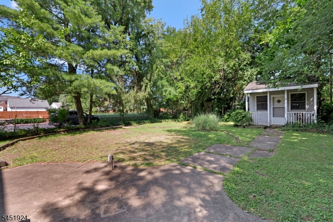
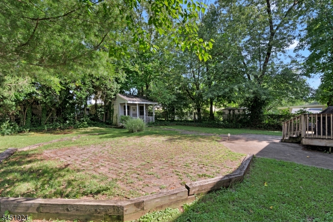
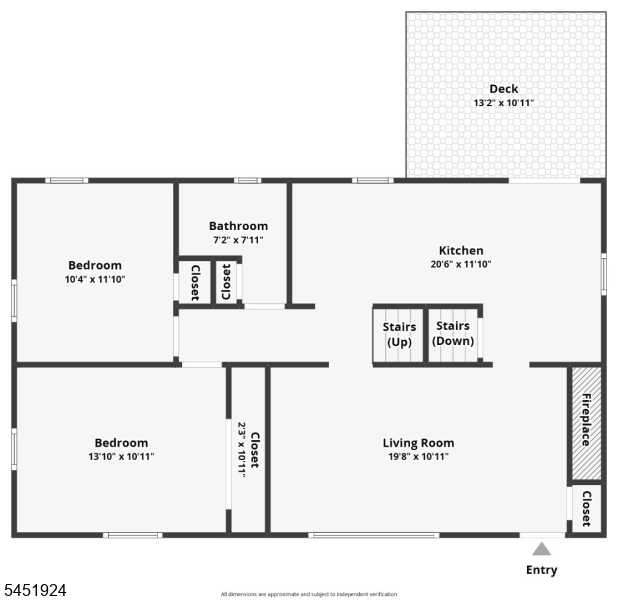
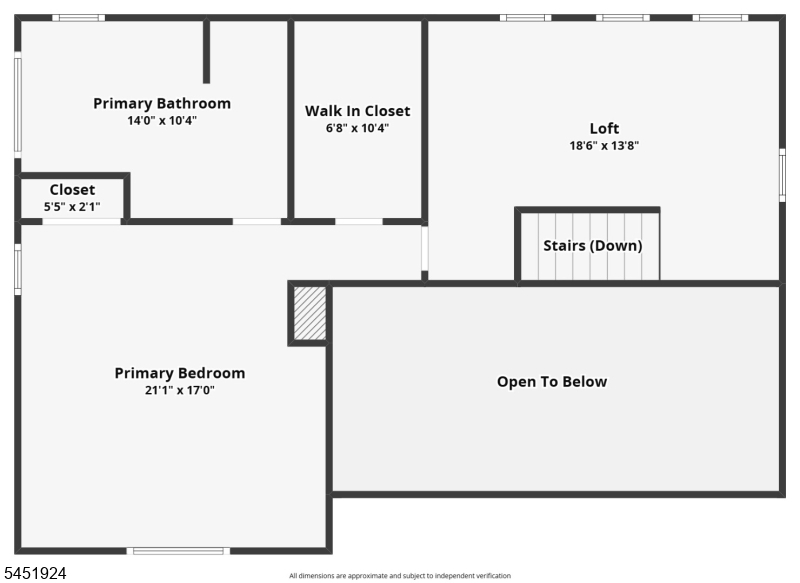
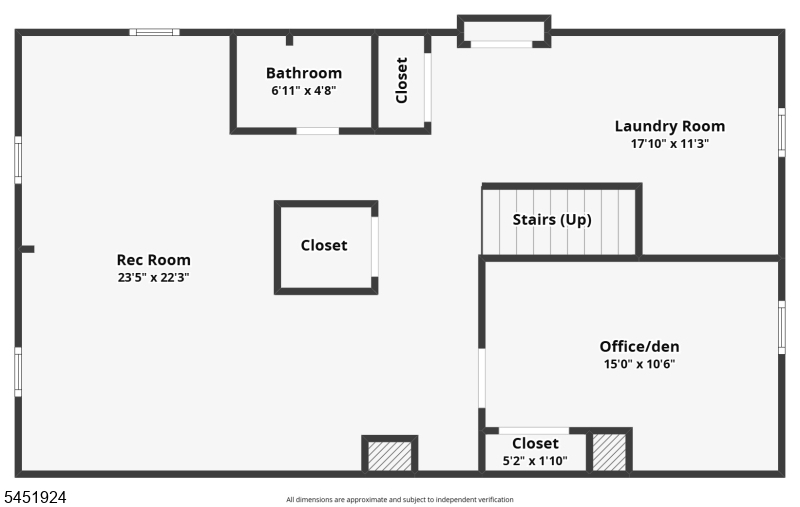
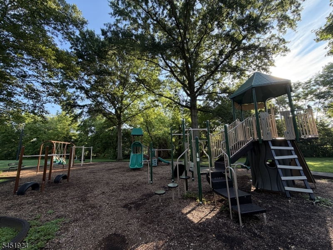
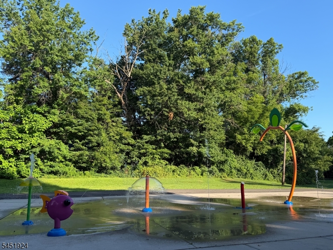
Beautifully maintained 3-bedroom, 3-bath home offering 1,683 sq ft of thoughtfully designed living space plus a FULLY finished basement and an OVERSIZED second-floor loft, providing exceptional flexibility for today's lifestyle. Ideally located just minutes from vibrant downtown Somerville, this home features soaring ceilings and abundant natural light that create a warm, inviting atmosphere. The main level offers two spacious bedrooms, an updated kitchen with modern finishes, and a dining area overlooking the expansive backyard. Enjoy outdoor living on the large deck and patio, perfect for entertaining or relaxing, with a storage shed for added convenience. The private second-floor primary suite includes two closets, including a walk-in closet, and a spacious ensuite bath with dual vanities, a soaking tub, and separate shower. The oversized loft is ideal for a home office, media room, gym, playroom, or guest retreat. The fully finished basement adds even more living space and includes a full updated bathroom with shower, perfect for recreation, entertaining, or overnight guests. Enjoy easy access to major highways, the Somerville NJ Transit station to NYC, downtown restaurants, cafes, boutiques, Bridgewater Commons mall, Costco, Wegmans, Target, Life Time Fitness, parks, a playground with splash pad, basketball court, and the Peter Brook Greenway. A rare opportunity to enjoy space, flexibility, and convenience in one exceptional home. GSMLS 4045774

Directions to property: Route 22 to Mercer St, or Main St to Mercer St

MLS Listing ID: 
GSMLS 4045774
Listing Category: 
Purchase
Listing Status
Status of the Listing.
Listing Status: 
Active
Listing Status (Local): 
Active
Listing Pricing
Pricing information for this listing.
List Price: 
$645,000
Basic Property Information
Fields containing basic information about the property.
Property Type: 
Residential
Property Sub Type: 
Single Family Detached
Primary Market Area: 
Somerville Boro
Address: 
122 Mercer St, Somerville Boro, NJ 08876-1506, U.S.A.
County: 
Somerset
Latitude: 
40.5761400
Longitude: 
-74.6156400
Directions: 
Route 22 to Mercer St, or Main St to Mercer St
Public Remarks: 
Beautifully maintained 3-bedroom, 3-bath home offering 1,683 sq ft of thoughtfully designed living space plus a FULLY finished basement and an OVERSIZED second-floor loft, providing exceptional flexibility for today's lifestyle. Ideally located just minutes from vibrant downtown Somerville, this home features soaring ceilings and abundant natural light that create a warm, inviting atmosphere. The main level offers two spacious bedrooms, an updated kitchen with modern finishes, and a dining area overlooking the expansive backyard. Enjoy outdoor living on the large deck and patio, perfect for entertaining or relaxing, with a storage shed for added convenience. The private second-floor primary suite includes two closets, including a walk-in closet, and a spacious ensuite bath with dual vanities, a soaking tub, and separate shower. The oversized loft is ideal for a home office, media room, gym, playroom, or guest retreat. The fully finished basement adds even more living space and includes a full updated bathroom with shower, perfect for recreation, entertaining, or overnight guests. Enjoy easy access to major highways, the Somerville NJ Transit station to NYC, downtown restaurants, cafes, boutiques, Bridgewater Commons mall, Costco, Wegmans, Target, Life Time Fitness, parks, a playground with splash pad, basketball court, and the Peter Brook Greenway. A rare opportunity to enjoy space, flexibility, and convenience in one exceptional home.
Community Information
Elementary: 
VAN DEVEER
Middle: 
SOMERVILLE
High: 
SOMERVILLE
Building Details
Details about the building on a property.
Architectural Style: 
Colonial
Year Built: 
1950
New Construction: 
0
Living Area: 
1,683
Basement: 
Finished
Interior: 
Carbon Monoxide Detector, Fire Extinguisher, High Ceilings, Smoke Detector, Walk-In Closet
Fireplaces: 
Yes
Construction
Roof: 
Asphalt Shingle
Exterior: 
Brick
Exterior Features: 
Deck, Privacy Fence, Sidewalk
Energy Information: 
Gas-Natural
Porch: 
No
Deck: 
Yes
Room Details
Details about the rooms in the building.
Total Rooms: 
8
Total Bedrooms: 
3
Total Bathrooms: 
3
Total Full-Bathrooms: 
3
Total Half-Bathrooms: 
0
Master Bedroom 
Dimensions: 
18x16 
Level: 
Second
Second Bedroom 
Dimensions: 
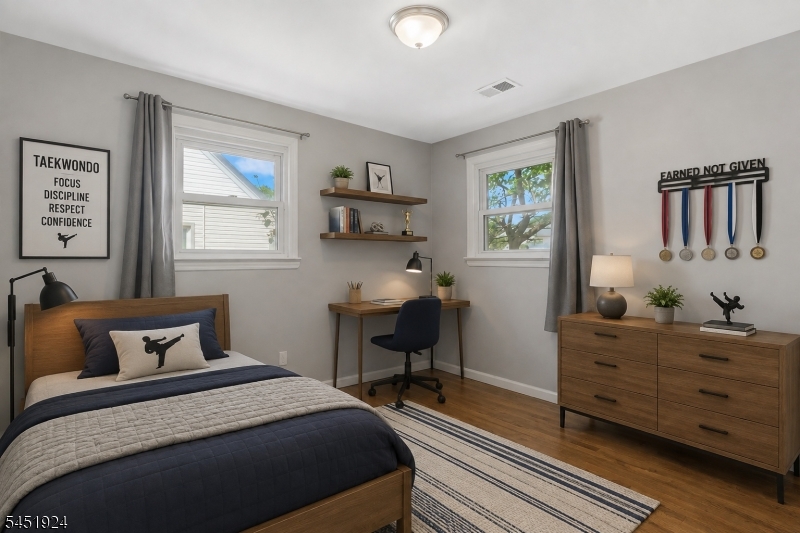
14x14 
Level: 
First
Third Bedroom 
Dimensions: 
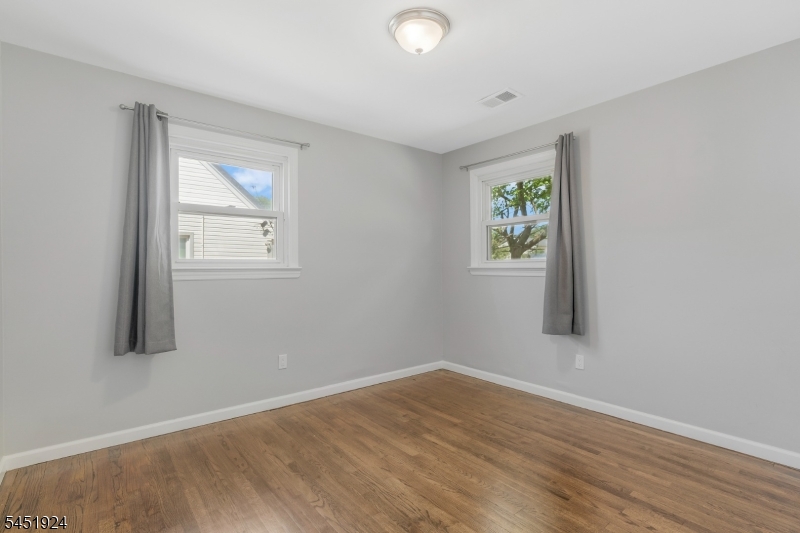
12x12 
Kitchen 
Dimensions: 
12x21 
Level: 
First
Living Room 
Dimensions: 
11x18 
Level: 
First
Den 
Dimensions: 
18x16 
Level: 
Basement
Master Bathroom 
Level: 
Second
Utilities
Information about utilities available on the property.
Heating System: 
Baseboard - Hotwater
Heating System Fuel: 
Gas-Natural
Cooling System: 
Central Air
Water Source: 
Public Water
Sewer: 
Public Sewer
Lot/Land Details
Details about the lots and land features included on the property.
Acres: 
0.16
Lot Size (Dimensions): 
60X120
Waterfront: 
0
Lot Features
Driveway: 
1 Car Width, On-Street Parking
Parking Type: 
1 Car Width, On-Street Parking
Total Parking Spaces: 
0
Pool: 
No
Fence: 
Yes
Public Record
Parcel Number: 
2718-00146-0000-00001-0003-
Lot Number: 
1.03
Annual Tax: 
$12,105.00
Contract Details
Details about the listing contract.
Possession: 
At Closing
Listing Participants
Participants (agents, offices, etc.) in the transaction.
Listing Office Name: 
HOMECOIN.COM

Request More Information