
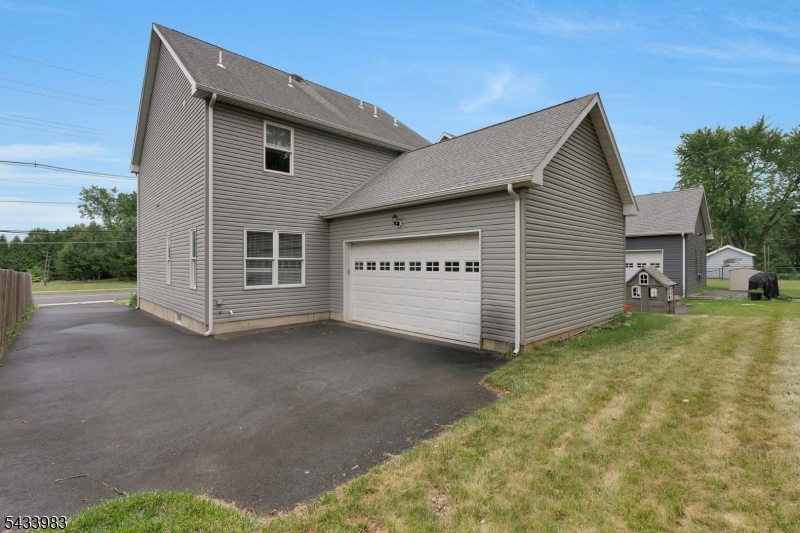
Home for Sale at 441 William St in Somerville Boro, NJ for $650,000

441 William St | Somerville Boro

$650,000 | 4 Beds | 3 Baths (2 Full, 1 Half) | 2,176 Sq. Ft.

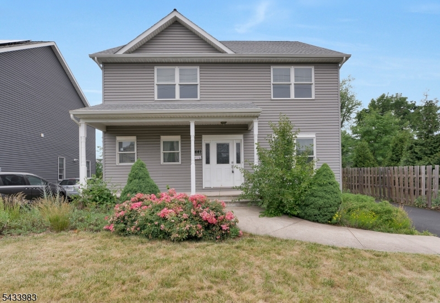
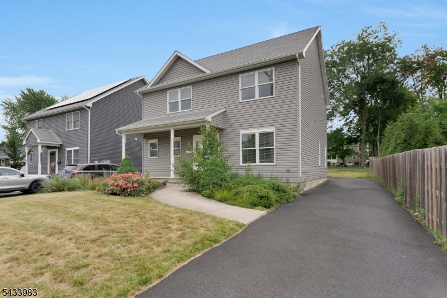
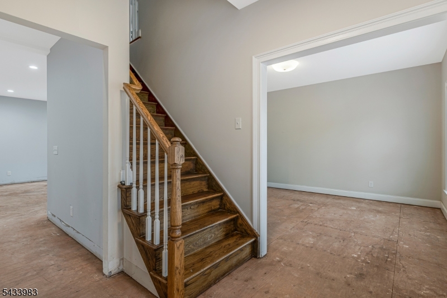
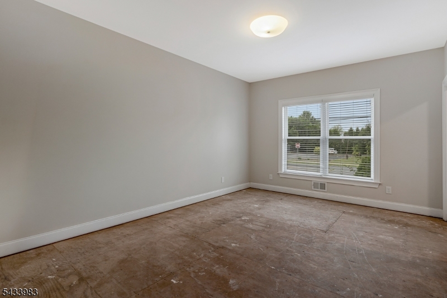
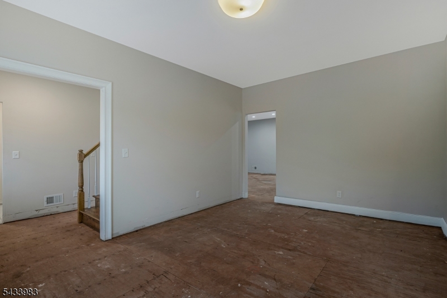
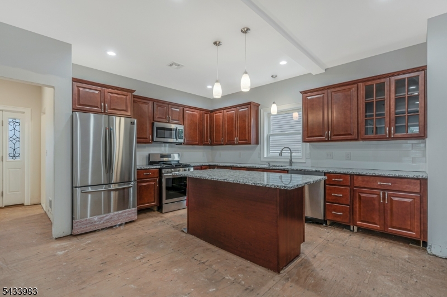
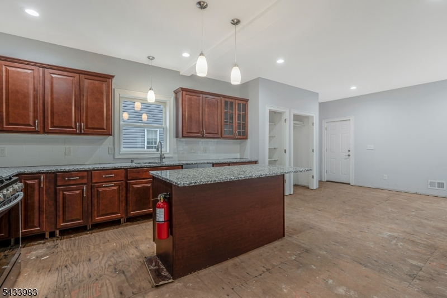
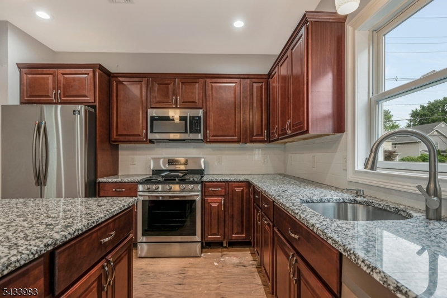
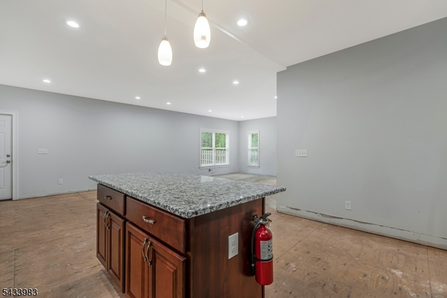
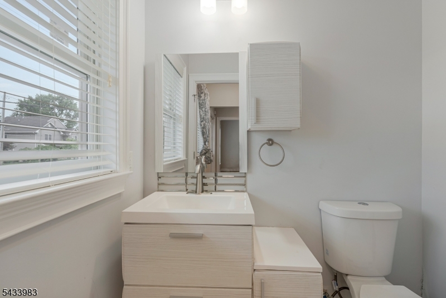
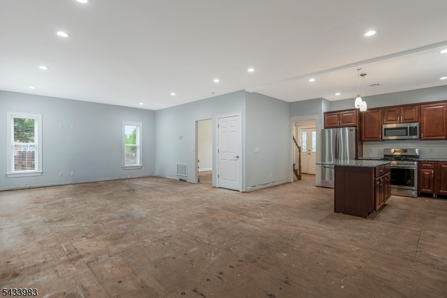
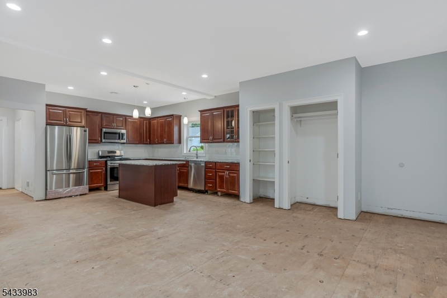
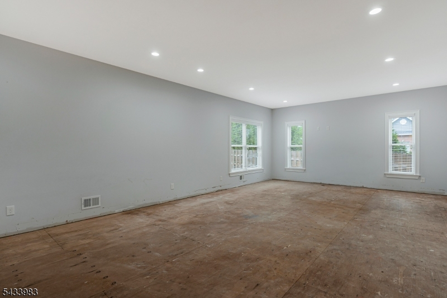
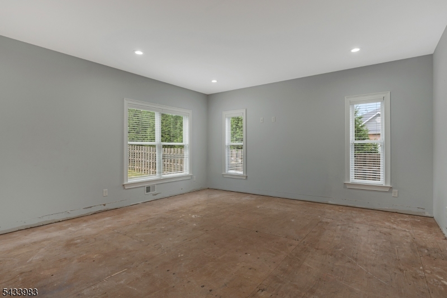
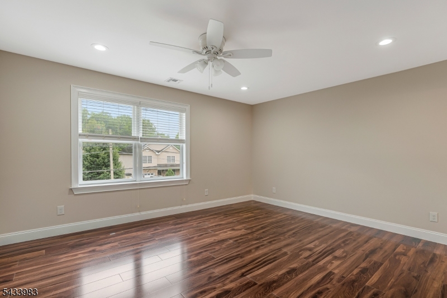
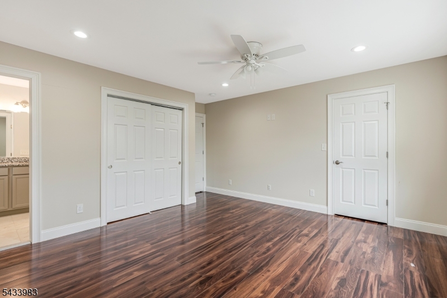
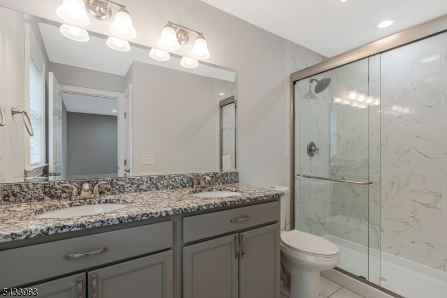
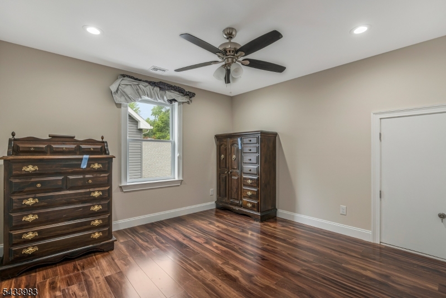
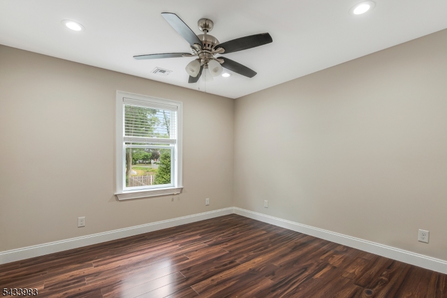
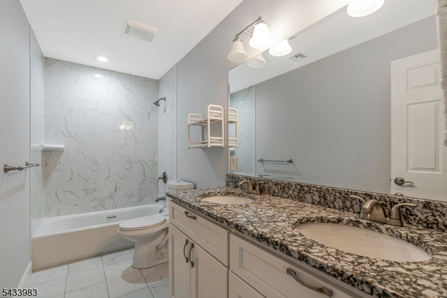
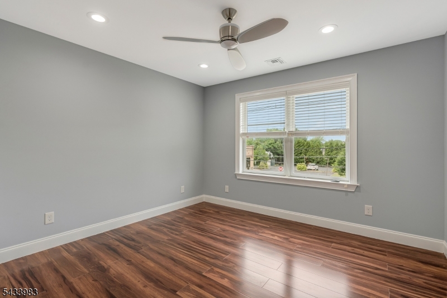
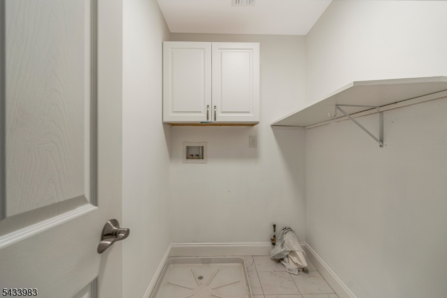
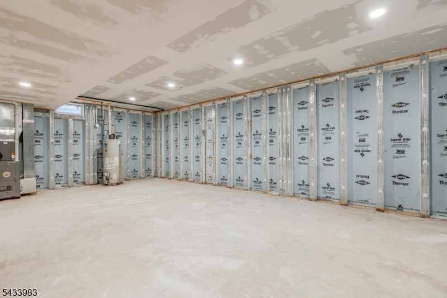
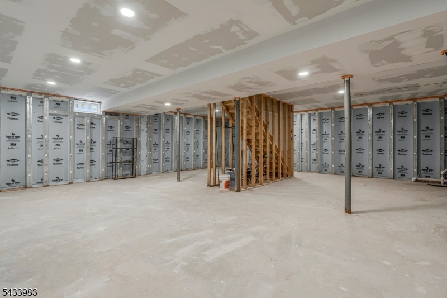
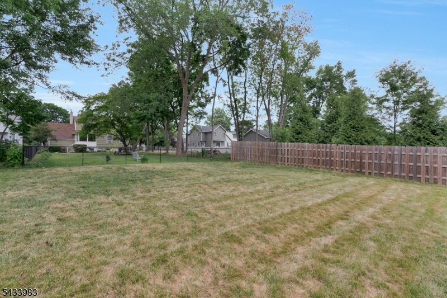
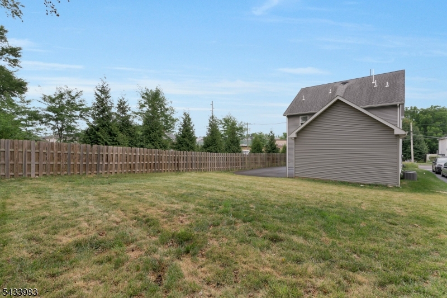
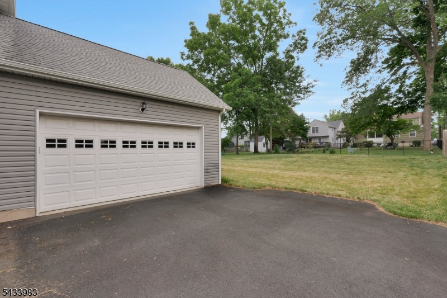
Opportunity awaits in this timeless Center Hall Colonial, built in 2019 and thoughtfully designed for both everyday living and effortless entertaining. Offering a desirable open-concept layout, the main level features a chef-inspired kitchen with a center island, tile backsplash, SS appliances, pantry, and seamless flow into the spacious family room perfect for gathering with guests. A formal dining room, powder room, and direct access to the attached two-car garage complete the first floor. Upstairs, you'll find four generously sized bedrooms, including a spacious primary suite with a private bath featuring a stall shower, dual vanity and two reach-in closets. Three additional bedrooms, a well-appointed hall bath, and a conveniently located second-floor laundry room complete the upper level. The full basement provides exceptional storage and offers endless potential to create additional living space for the future owner. Situated on a level lot with a gracious rear yard. Being sold strictly AS IS, this is an excellent opportunity for buyers seeking a newer home with great bones, functional living space, and tremendous potential to add your personal touches and build equity.... also a great opportunity for an investor looking for a turn-key future rental in Somerville. This one will not last long - come take a look! The first floor requires new flooring, base molding repairs, and interior door replacements. GSMLS 4040532

Directions to property: 441 William Street - Sign

MLS Listing ID: 
GSMLS 4040532
Listing Category: 
Purchase
Listing Status
Status of the Listing.
Listing Status: 
Active
Listing Status (Local): 
Active
Listing Pricing
Pricing information for this listing.
List Price: 
$650,000
Basic Property Information
Fields containing basic information about the property.
Property Type: 
Residential
Property Sub Type: 
Single Family Detached
Primary Market Area: 
Somerville Boro
Address: 
441 William St, Somerville Boro, NJ 08876-2019, U.S.A.
County: 
Somerset
Latitude: 
40.5718000
Longitude: 
-74.6026600
Directions: 
441 William Street - Sign
Public Remarks: 
Opportunity awaits in this timeless Center Hall Colonial, built in 2019 and thoughtfully designed for both everyday living and effortless entertaining. Offering a desirable open-concept layout, the main level features a chef-inspired kitchen with a center island, tile backsplash, SS appliances, pantry, and seamless flow into the spacious family room perfect for gathering with guests. A formal dining room, powder room, and direct access to the attached two-car garage complete the first floor. Upstairs, you'll find four generously sized bedrooms, including a spacious primary suite with a private bath featuring a stall shower, dual vanity and two reach-in closets. Three additional bedrooms, a well-appointed hall bath, and a conveniently located second-floor laundry room complete the upper level. The full basement provides exceptional storage and offers endless potential to create additional living space for the future owner. Situated on a level lot with a gracious rear yard. Being sold strictly AS IS, this is an excellent opportunity for buyers seeking a newer home with great bones, functional living space, and tremendous potential to add your personal touches and build equity.... also a great opportunity for an investor looking for a turn-key future rental in Somerville. This one will not last long - come take a look! The first floor requires new flooring, base molding repairs, and interior door replacements.
Community Information
High: 
SOMERVILLE
Building Details
Details about the building on a property.
Architectural Style: 
Colonial
Year Built: 
2019
New Construction: 
0
Living Area: 
2,176
Basement: 
Unfinished
Interior: 
Blinds, Carbon Monoxide Detector, Smoke Detector, Walk-In Closet
Fireplaces: 
No
Construction
Roof: 
Asphalt Shingle
Exterior: 
Vinyl Siding
Exterior Features: 
Curbs, Sidewalk
Energy Information: 
Gas-Natural
Porch: 
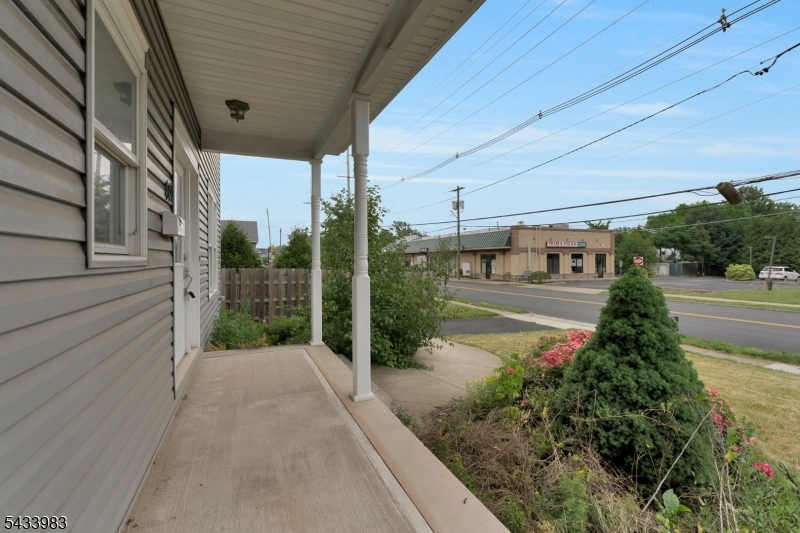
No
Deck: 
No
Room Details
Details about the rooms in the building.
Total Rooms: 
9
Total Bedrooms: 
4
Total Bathrooms: 
3
Total Full-Bathrooms: 
2
Total Half-Bathrooms: 
1
Master Bedroom 
Dimensions: 
16x15 
Level: 
Second
Second Bedroom 
Dimensions: 
13x12 
Level: 
Second
Third Bedroom 
Dimensions: 
12x11 
Level: 
Second
Fourth Bedroom 
Dimensions: 
13x12 
Level: 
Second
Dining Room 
Dimensions: 
16x12 
Level: 
First
Kitchen 
Dimensions: 
27x15 
Level: 
First
Living Room 
Dimensions: 
16x16 
Level: 
First
Other One 
Dimensions: 
10x8 
Level: 
Second
Other Two 
Dimensions: 
12x5 
Level: 
Second
Other Three 
Dimensions: 
8x5 
Level: 
Second
Other Four 
Dimensions: 
6x5 
Level: 
First
Master Bathroom 
Level: 
Second
Utilities
Information about utilities available on the property.
Heating System: 
Forced Hot Air
Heating System Fuel: 
Gas-Natural
Cooling System: 
Central Air
Water Source: 
Public Water
Sewer: 
Public Sewer
Lot/Land Details
Details about the lots and land features included on the property.
Acres: 
0.17
Lot Size (Dimensions): 
.169 AC
Waterfront: 
0
Lot Features
Driveway: 
Additional Parking, Driveway-Exclusive
Parking Type: 
Additional Parking, Driveway-Exclusive
Total Parking Spaces: 
0
Garage: 
Attached Garage
Pool: 
No
Fence: 
No
Public Record
Parcel Number: 
2718-00081-0000-00001-0021-
Lot Number: 
1.021
Annual Tax: 
$17,490.00
Contract Details
Details about the listing contract.
Possession: 
POT
Listing Participants
Participants (agents, offices, etc.) in the transaction.
Listing Office Name: 
KELLER WILLIAMS TOWNE SQUARE REAL

Request More Information